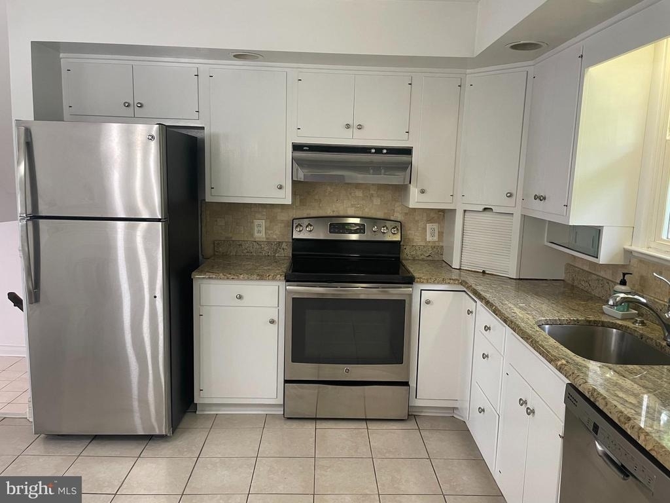
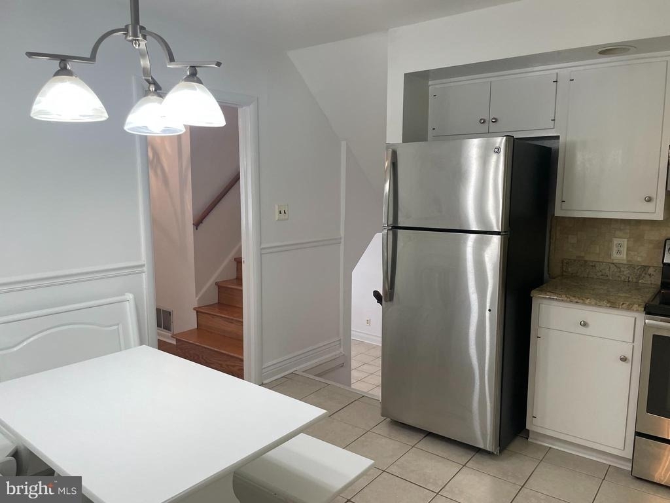
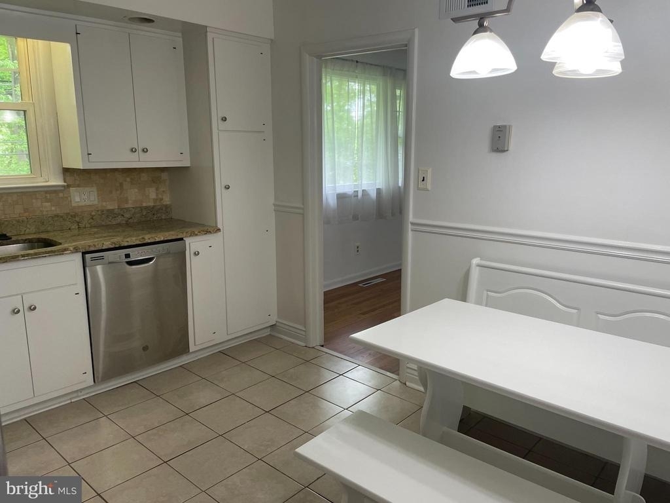
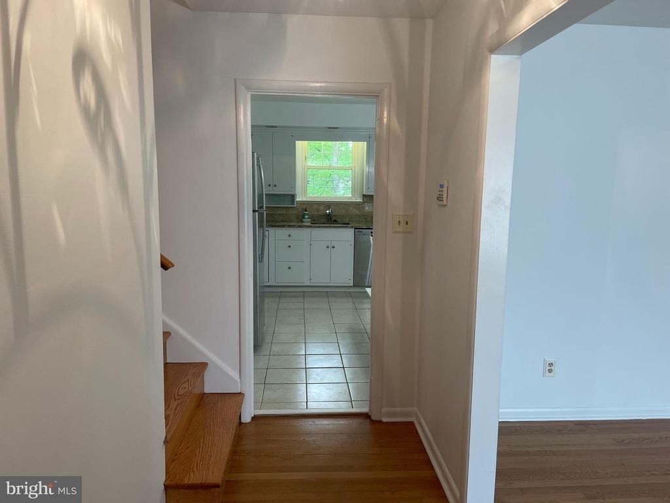
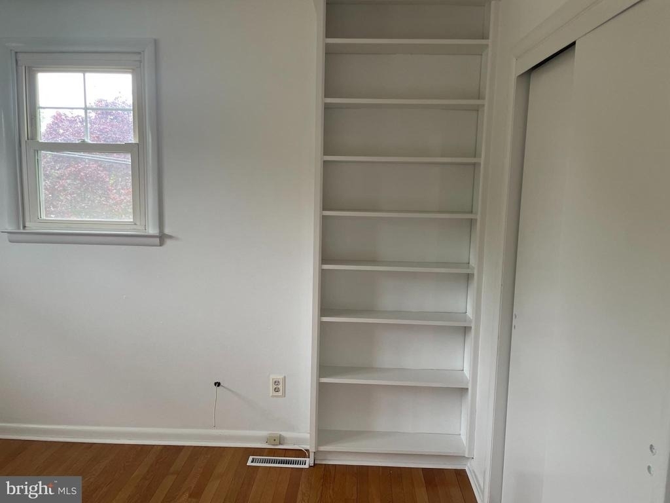
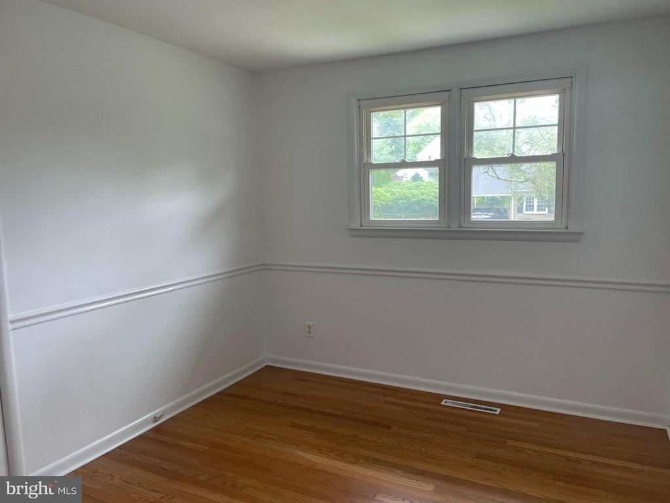
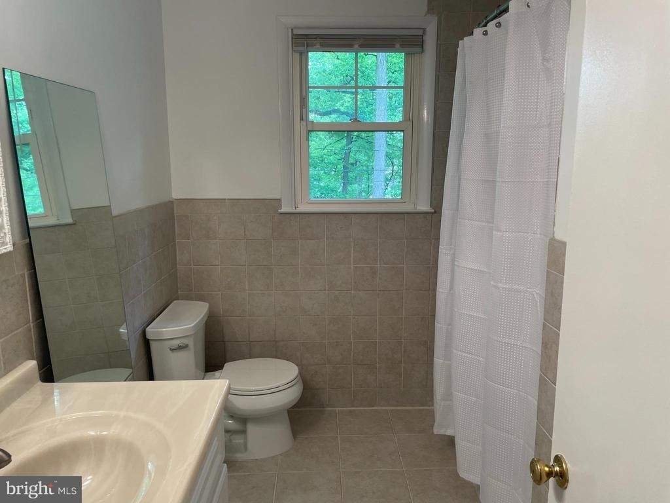
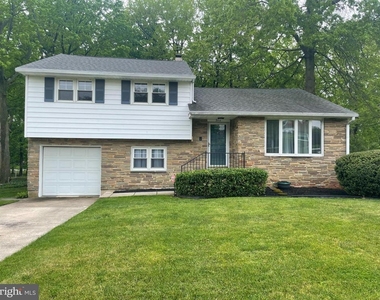
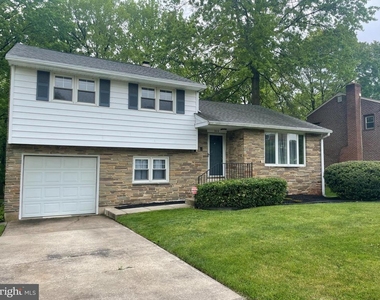
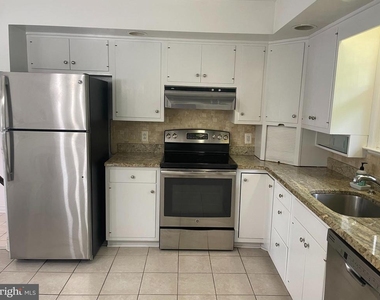
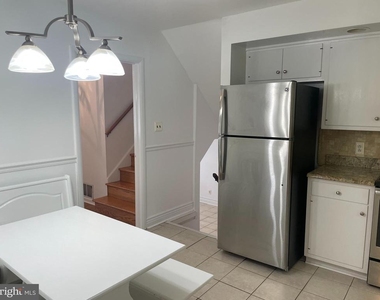
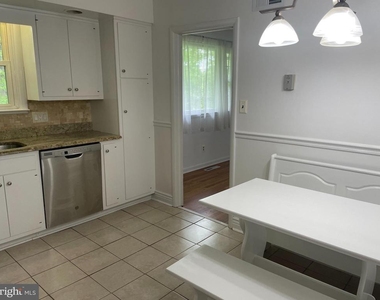
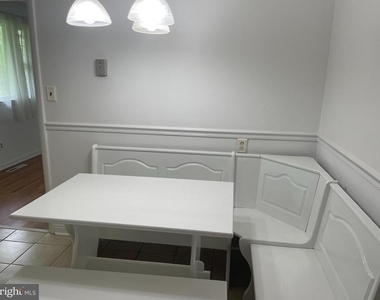
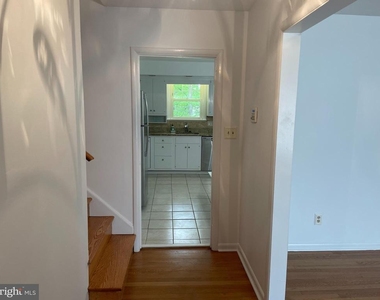
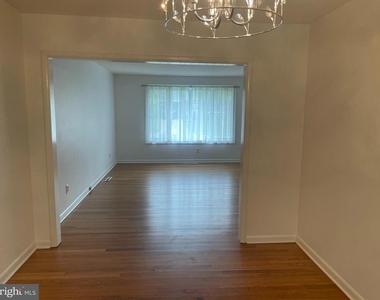
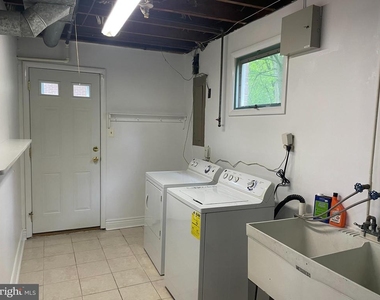
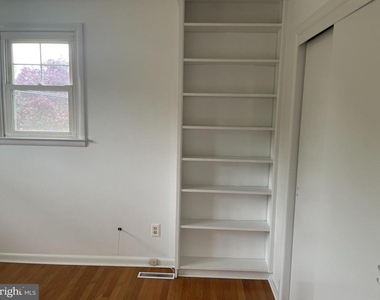
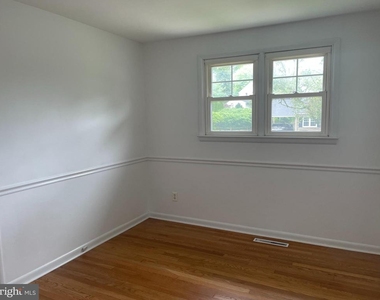
Welcome to 202 Alders Drive in the highly desirable Blue Rock Manor community of North Wilmington! This beautifully maintained 3-bedroom, 1.5-bath split-level home offers approximately 1,675 square feet of comfortable living space on a generously sized lot that backs to tranquil parkland, providing exceptional privacy and a serene natural backdrop. Inside, you'll find gleaming hardwood floors, updated windows, and a bright, inviting floor plan that's perfect for both everyday living and entertaining. The spacious living and dining areas flow seamlessly into the eat-in kitchen, while the lower-level family room offers flexible space for relaxing, a home office, playroom, or media room.Step outside to enjoy the fenced backyard surrounded by mature trees, creating the ideal setting for outdoor entertaining, gardening, pets, or simply unwinding in your own private oasis. Ideally located just minutes from Concord Pike (Route 202), Route 141, I-95, shopping, dining, parks, and major employers, this home offers the perfect blend of peaceful suburban living and everyday convenience.
REMARKS 1)No pets 2)No smoking permitted on premise 3)Tenant responsible for all utilities including electric, gas, water, sewer, trash and cable 4) Tenant responsible for all lawn maintenance and snow removal 5)Tenant to use area rugs on high traffic areas and floor protectors under furniture resting on hardwoods 7)Tenant to abide by deed restrictions 8) Renters Insurance required.
LEASING REQUIREMENTS: Owner requirements are the following: A Credit Score of 650 or higher,
Satisfactory Landlord References or Mortgage payment history and gross Income at least 3x monthly rent.
AMENITIES
Private Outdoor Space
Dishwasher
Parking Space
Home Office
ADDITIONAL INFORMATION
Interior
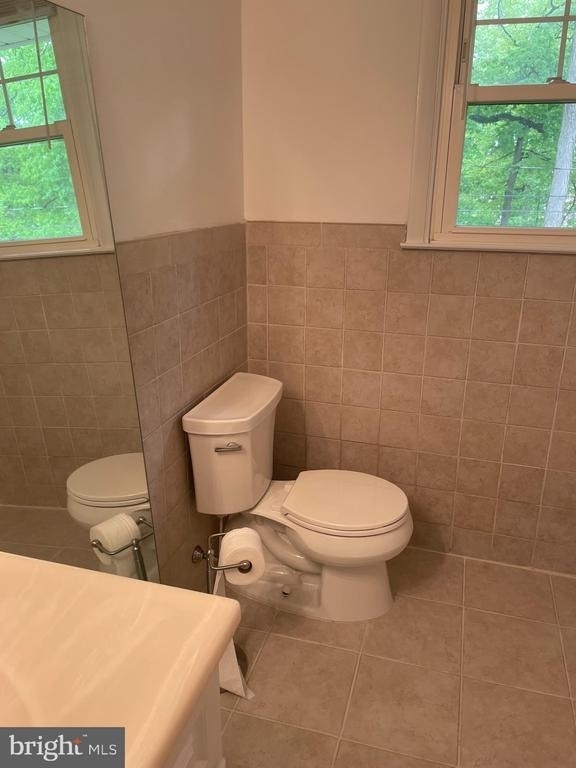
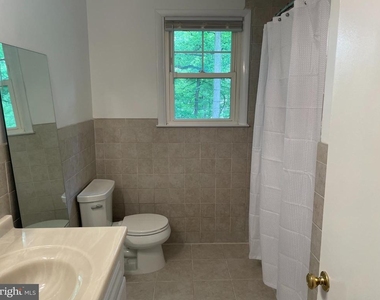
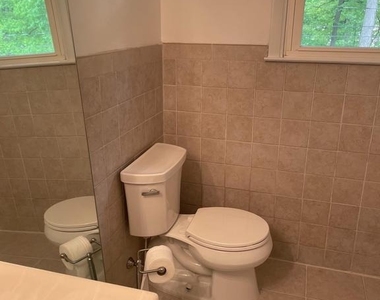
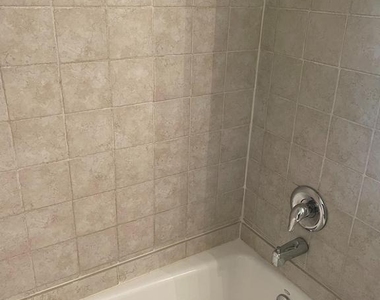
Bathroom Information
Half Bathrooms: 1
Full Bathrooms: 1
Interior Information
Interior Features: Eat-in Kitchen
Appliances: Dishwasher, Disposal
Flooring Type: Wood, Vinyl, Fully Carpeted
Room Information
Rooms: 7
Exterior
Property Information
Square Footage: 2,335
Square Footage Source: $0
Architectural Style: Traditional, Split Level
Year Built Source: Assessor
Year Built: 1956
Building Information
Levels: 2
Other Structures: Above Grade, Below Grade
Construction Materials: Brick, Stone
Patio and Porch Features: Patio
Lot Information
Lot Size Area: 8276
Lot Size Units: Square Feet
Lot Size Acres: 0.19
Square Footage: 8,276
Lot Size Dimensions: 75.00 x 121.20
Land Information
Water Source: Public
Utilities
Utilities Information
Cooling Type: Central Air
Heating Type: Forced Air
Sewer : Public Sewer
Parking
Parking Information
Has Garage
Parking Features: On Street, Driveway, Attached, Garage
The manager has not yet mailed us a photo copy of his or her government identification and proof or property ownership.
▼
Manager has not logged in recently
▼
Manager does not yet have user reviews
RENTHOP DESCRIPTION
The apartment is a unit offered at a monthly price of $2,575. The person posting the listing did not specify that any pets were allowed. It may be the case that pets are ok and the manager simply has not yet filled out all the details. The kitchen conveniently includes a dishwasher.
We have 19 photos of this particular unit, building, and surrounding areas.
We found some very similar listings nearby
Select those you'd like to message
Your messages have been sent!
Check Availability
By selecting Check Availability, you agree that RentHop and real estate professionals may call or text you about your inquiry. Message/data rates may apply. Terms & Privacy. California Privacy Notice

















 Your Privacy Choices
