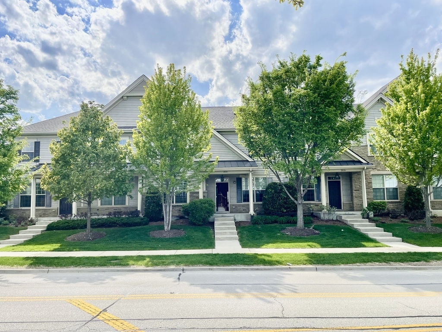
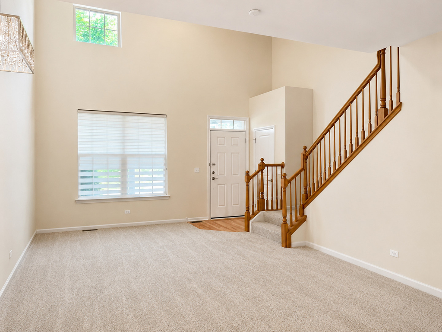
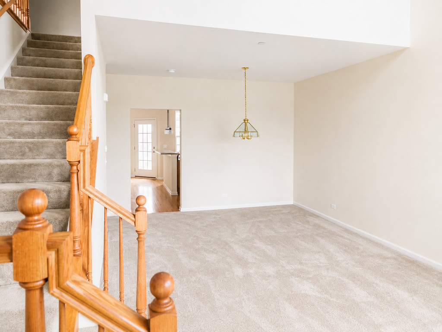
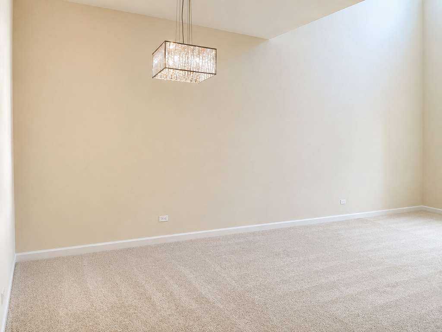
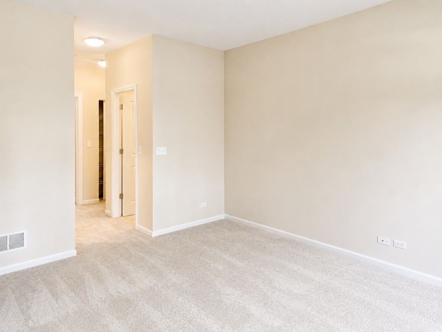
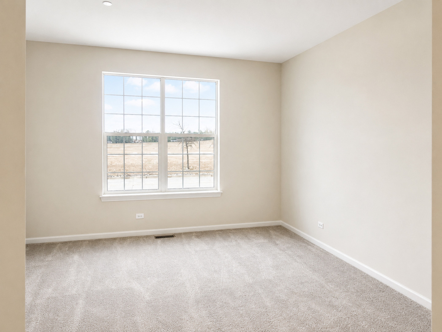
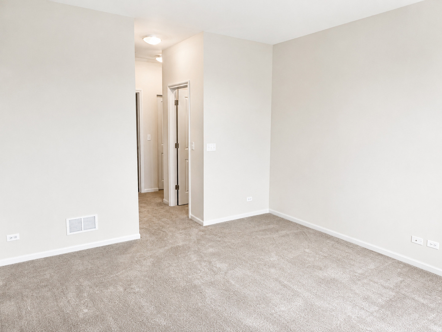
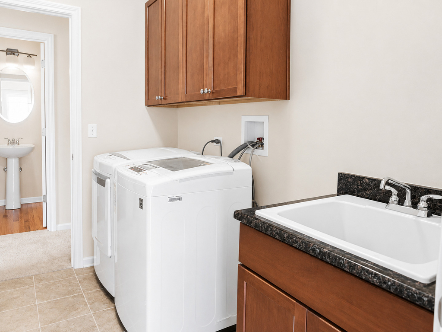
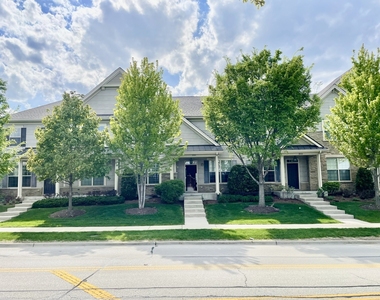
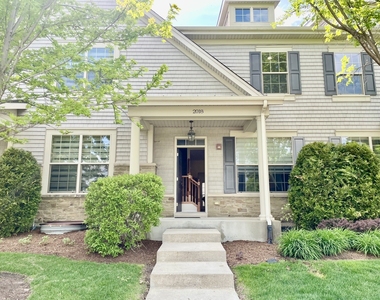
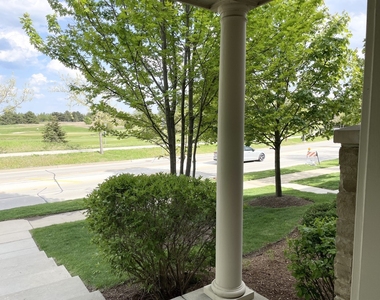
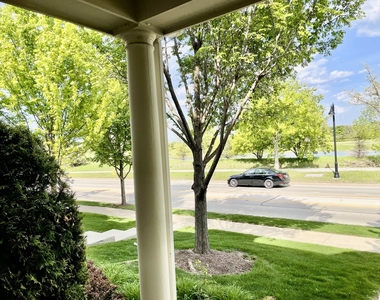
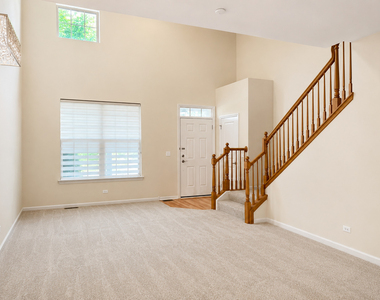
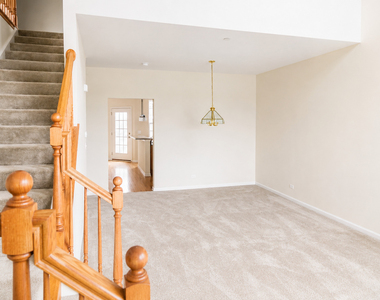
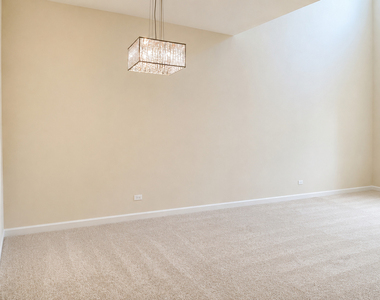
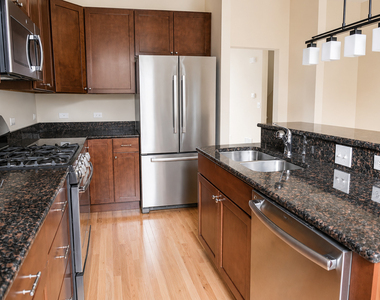
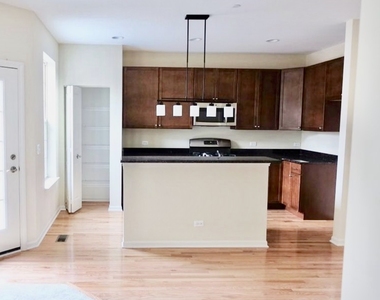
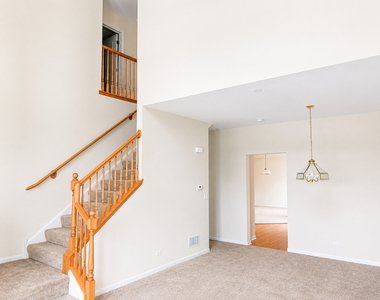
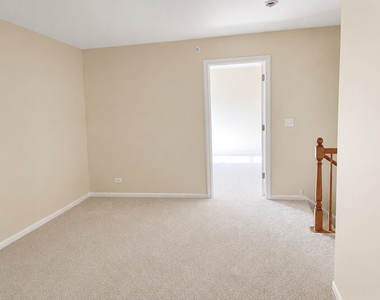
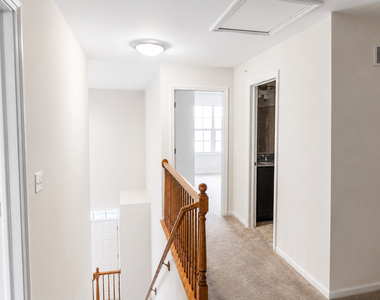
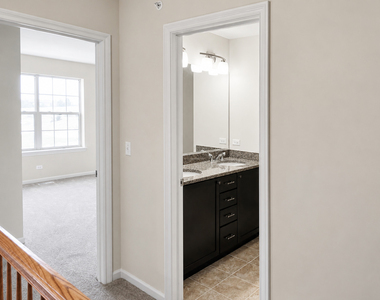
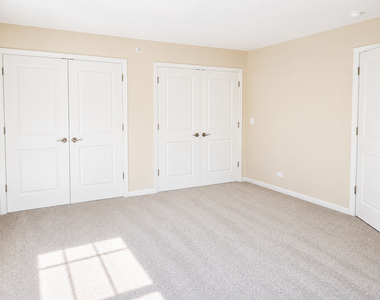
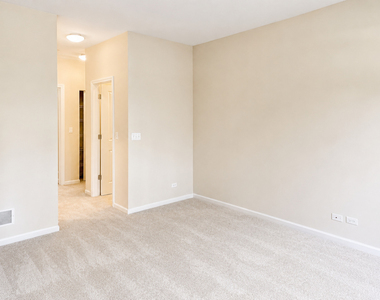
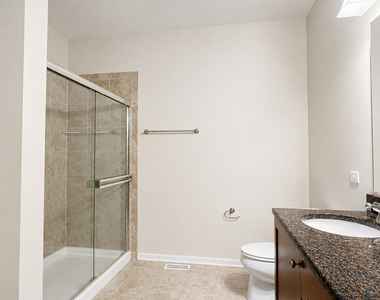
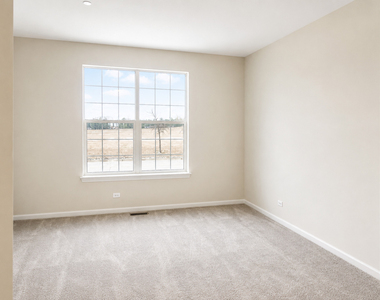
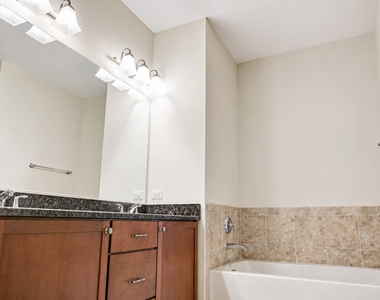
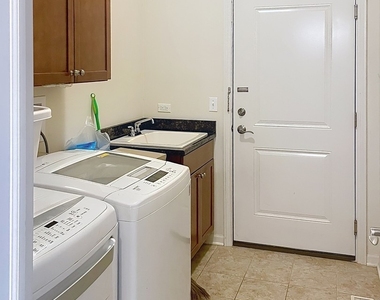
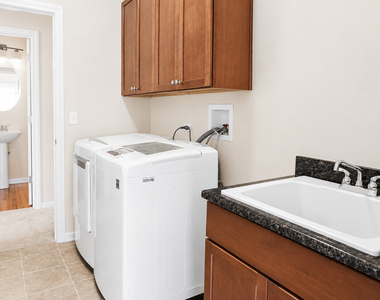
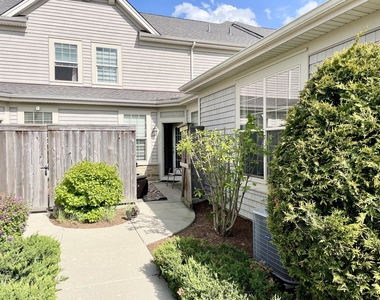
Rare 3BR Townhome in The Glen with Main-Level Primary Suite, Den & 2-Car Garage Rarely available 3-bedroom townhome in desirable The Glen, featuring a main-level primary suite, spacious den, attached 2-car garage, and over 2,200 sq. ft. of living space. Freshly painted with new carpeting, this home offers a bright, comfortable layout ideal for everyday living. The open kitchen features granite countertops, Bosch appliances, a center island, and a sunny breakfast area. The living and dining areas flow naturally together, creating a welcoming space for relaxing or entertaining. The main-level primary suite includes two walk-in closets and a private bath with double vanity, soaking tub, and separate shower. Upstairs, you will find two additional bedrooms plus a large den/home office, perfect for remote work, study, or flexible living space. Additional features include first-floor laundry with LG washer and dryer, an attached 2-car garage, a private fenced front porch, and a 1,131 sq. ft. unfinished basement offering excellent storage and potential space for a gym, hobby area, or workspace. Located directly across from the golf course and just minutes from Metra, shopping, restaurants, parks, and Kohl Children's Museum. Served by highly regarded Glenview School Districts 34 and 225: Westbrook Elementary, Attea Middle School, and Glenbrook South High School. Available now. Homes with this layout, location, and main-level primary suite rarely come on the market in The Glen. Only adult well trained dog up to 40 lbs allowed, and a special pet rider will be added to the standard lease.
The manager has not yet mailed us a photo copy of his or her government identification and proof or property ownership.
▼
Manager has not logged in recently
▼
Manager does not yet have user reviews
RENTHOP DESCRIPTION
The apartment is a unit offered at a monthly price of $4,595. The person posting the listing did not specify that any pets were allowed. It may be the case that pets are ok and the manager simply has not yet filled out all the details.
We have 33 photos of this particular unit, building, and surrounding areas.
MLS# MRD12731918
List Agent Name: Julie Yurov
List Office Name: Realty Advisors Elite LLC
IDX information is provided exclusively for personal, non-commercial use, and may not be used for any purpose other than to identify prospective properties consumers may be interested in purchasing. Information is deemed reliable but not guaranteed. The listing broker’s offer of compensation is made only to participants of the MLS where the listing is filed.
Courtesy of RH Advisors, Inc. and RHP Realty NJ, Inc.
By selecting Check Availability, you agree that RentHop and real estate professionals may call or text you about your inquiry. Message/data rates may apply. Terms & Privacy. California Privacy Notice
We found some very similar listings nearby
Select those you'd like to message
Your messages have been sent!
Check Availability
By selecting Check Availability, you agree that RentHop and real estate professionals may call or text you about your inquiry. Message/data rates may apply. Terms & Privacy. California Privacy Notice























 Your Privacy Choices