Check Availability

2018 Grove Terrace Lane

Alvin-Pearland, 77578
$6,250
Posted 4 hours ago, Immediate Move-In
bedrooms
5 Bed
bathrooms
4 Bath
bathrooms
1 Half Bath
square feet
5,370 Sqft
Listing by Jay Thomas
Save Listing

DESCRIPTION
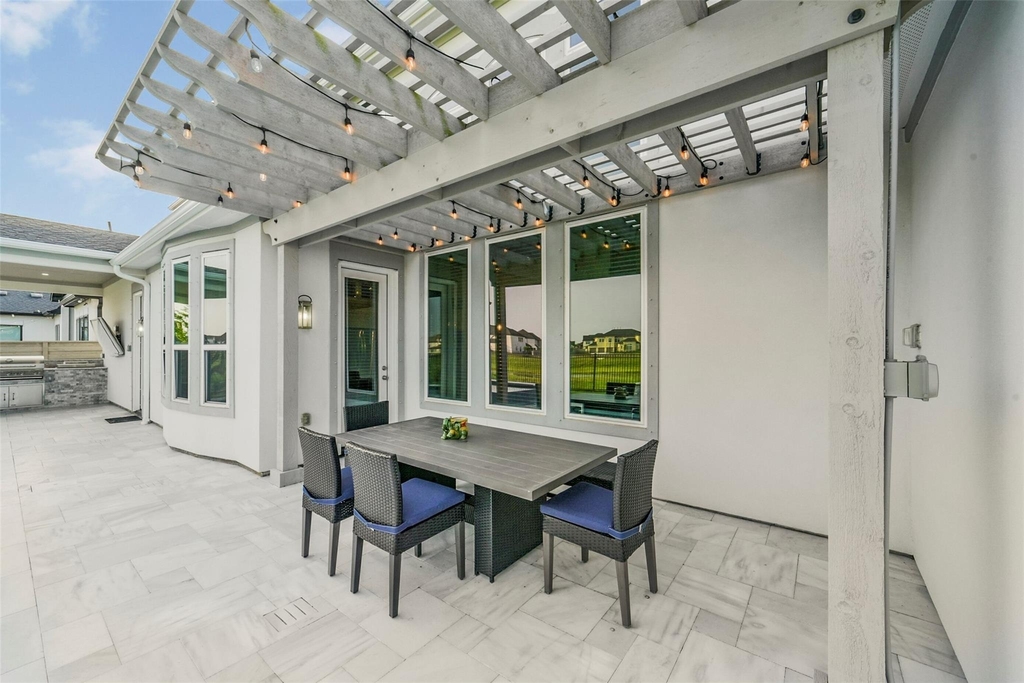
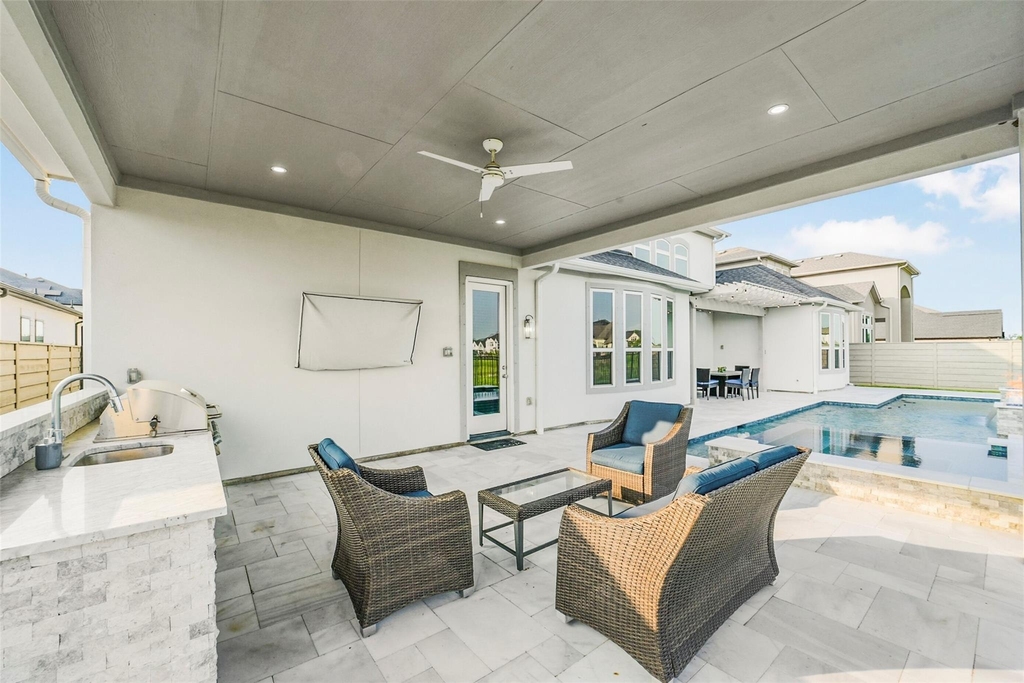
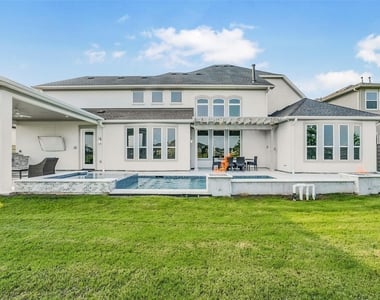
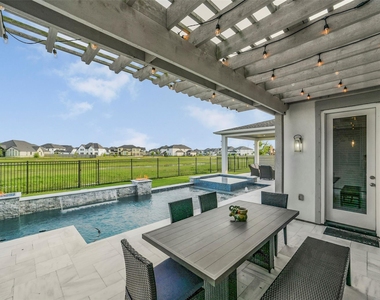
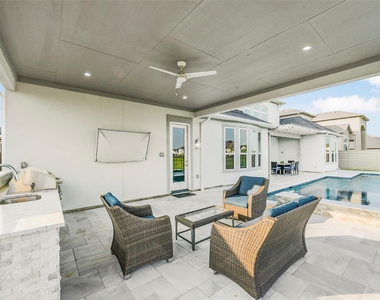
Rare opportunity to rent a premier Toll Brothers luxury home in Pomona on a premium 80-ft lot with no back neighbors. This move-in ready 5-bedroom, 4.5-bath residence blends elegant architectural design with resort-style living. Desirable floor plan features soaring ceilings, oversized bedrooms, a private study, formal dining, spacious game and media rooms, and a first-floor guest suite. The chef's kitchen opens seamlessly to the expansive family room creating an inviting central gathering. The luxurious first-floor primary retreat offers wood flooring, dual vanities, soaking tub, separate shower, and oversized custom walk-in closets. Abundant storage throughout plus a large floored unfinished bonus room provides exceptional flexibility. Enjoy a private backyard oasis featuring a resort-style heated pool and spa, outdoor kitchen, expansive patios. Media room equipment & furniture are included. Access award-winning amenities and easy commutes to Downtown Houston and the Medical Center.

AMENITIES
Attached Garage
Fireplace
Dishwasher
Parking Space

ADDITIONAL INFORMATION
Interior

    Bathroom Information

  • Half Bathrooms: 1
  • Full Bathrooms: 4

    Interior Information

  • Interior Features: Crown Molding, High Ceilings, Wired for Sound, Formal Entry/Foyer, Prewired for Alarm System, 2 Bedrooms Down, En-Suite Bath, Primary Bed - 1st Floor, Sitting Area, Split Plan, Walk-In Closet(s)
  • Appliances: ENERGY STAR Qualified Appliances, Water Heater, Disposal, Water Softener, Wine Refrigerator, Convection Oven, Double Oven, Microwave, Gas Cooktop, Dryer, Refrigerator, Washer, Dishwasher
  • Flooring Type: Carpet, Tile, Engineered Wood
  • Door Features: Insulated Doors
  • Laundry Features: Electric Dryer Hookup, Gas Dryer Hookup, Washer Hookup, Gas Dryer Connections

    Fireplace Information

  • Has Fireplace
  • Fireplace Features: Gas Log
  • Fireplaces: 1
Exterior

    Property Information

  • Square Footage: 5,370
  • Architectural Style: Traditional
  • Year Built: 2022

    Building Information

  • Building Area Total: 5370
  • Window Features: Window Coverings, Insulated/Low-E windows
  • Construction Materials: Batts Insulation, Insulation - Blown Cellulose
  • Patio and Porch Features: Patio/Deck

    Pool Information

  • Pool Features: Heated, In Ground, Pool With Hot Tub Attached
  • Pool is Private

    Lot Information

  • Lot Features: Back Yard, Greenbelt, Subdivided, 0 Up To 1/4 Acre
  • Lot Size Area: 0.2479
  • Lot Size Units: Acres
  • Lot Size Acres: 0.2479
  • Square Footage: 10,799

    Land Information

  • Water Source: Water District
Utilities

    Utilities Information

  • Cooling Type: Attic Fan, Ceiling Fan(s), Electric, Zoned
  • Heating Type: Natural Gas, Zoned
Parking

    Parking Information

  • Has Garage
  • Attached Garage
  • Parking Features: Attached, Garage Door Opener, Attached/Detached Garage, Extra Driveway, Porte-Cochere
  • Garage Spaces: 3
Location

    HOA Information

  • HOA/Condo/Coop Amenities: Basketball Court, Boat Dock, Boat Slip, Clubhouse, Dog Park, Fitness Center, Jogging Path, Park, Party Room, Picnic Area, Playground, Pool, Sport Court, Tennis Court(s), Trail(s), Paid Patrol, Pickleball Court, Pond, Splash Pad, Stocked Pond

MAP


77578

LISTING QUALITY
Listing location is an exact address
Features and amenities are properly noted
RentHop has data for this building
The manager has not yet mailed us a photo copy of his or her government identification and proof or property ownership.
Manager has not logged in recently
Manager does not yet have user reviews

RENTHOP DESCRIPTION
The apartment is a unit offered at a monthly price of $6,250. The person posting the listing did not specify that any pets were allowed. It may be the case that pets are ok and the manager simply has not yet filled out all the details. The kitchen conveniently includes a dishwasher.

We have 46 photos of this particular unit, building, and surrounding areas.
See available units at 2018 Grove Terrace Lane.

Does something look off?

HAR

Last Updated: 2 hours ago
Data Source: HAR
MLS# 96443540
List Agent Name: Jay Thomas
List Office Name: eXp Realty LLC
IDX information is provided exclusively for personal, non-commercial use, and may not be used for any purpose other than to identify prospective properties consumers may be interested in purchasing. Information is deemed reliable but not guaranteed. The listing broker’s offer of compensation is made only to participants of the MLS where the listing is filed.
Courtesy of RH Advisors, Inc. and RHP Realty NJ, Inc.
Quantcast