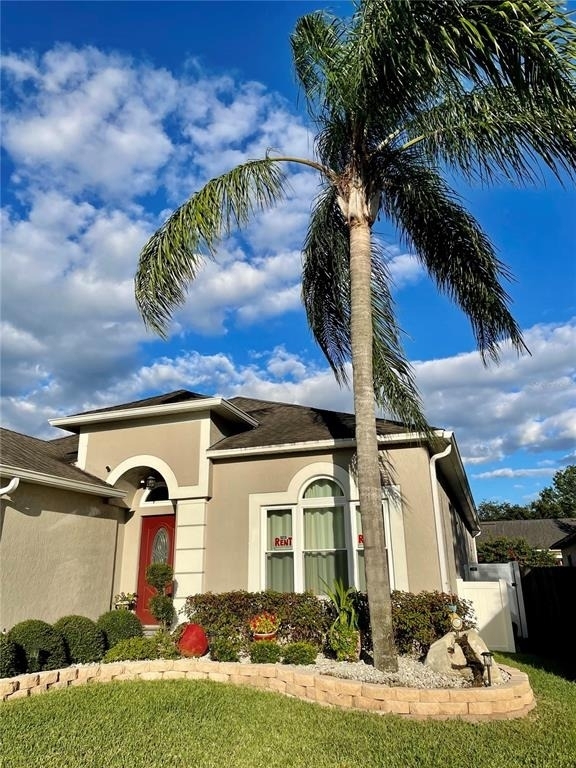
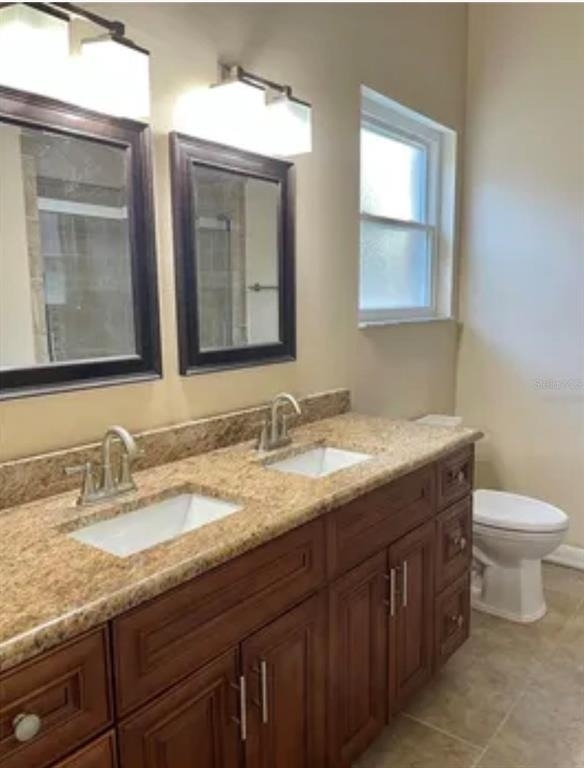
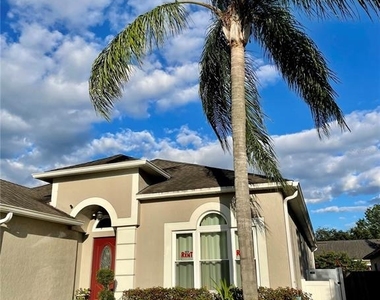
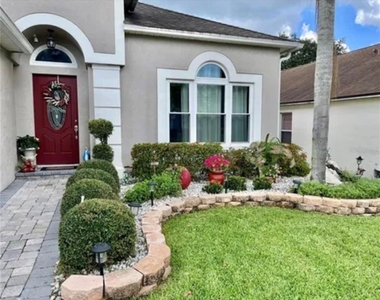
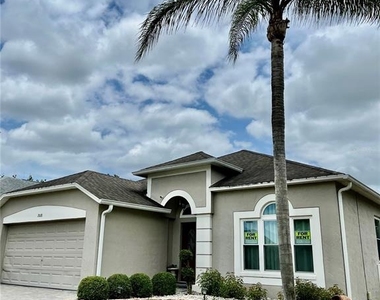
Beautiful 5-bedroom, 3-bath home located on a quiet cul-de-sac in the highly desirable Riverside at Twin Rivers community in the heart of Oviedo. Studio/ Mother in-law suite with independent entrance.
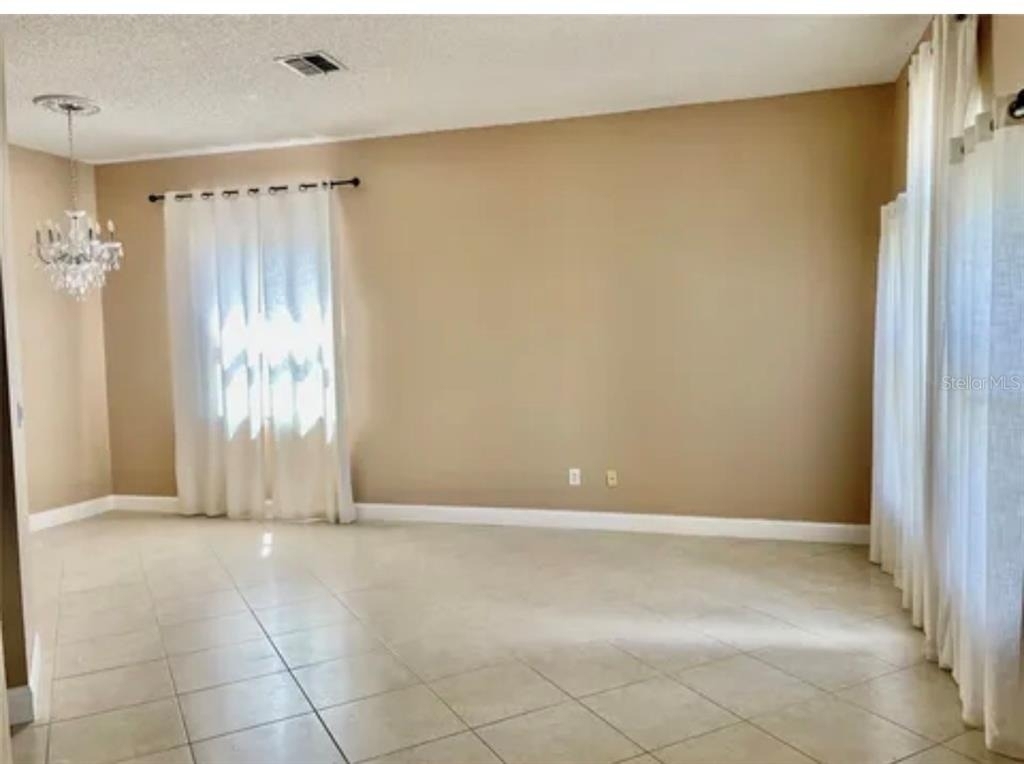
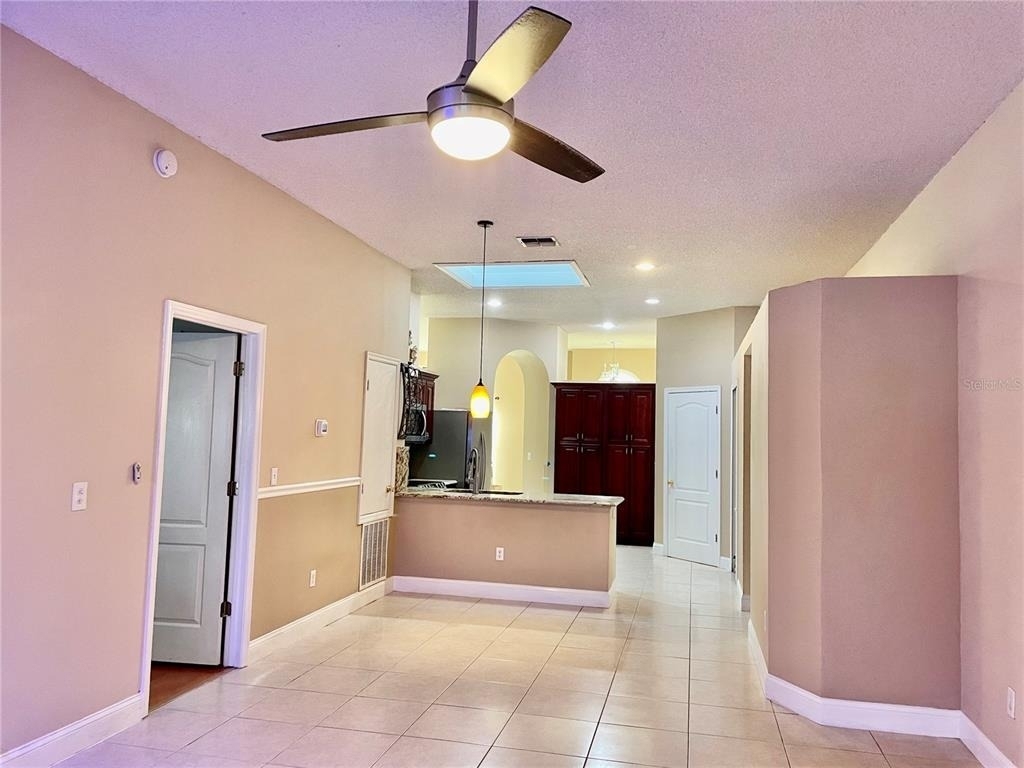
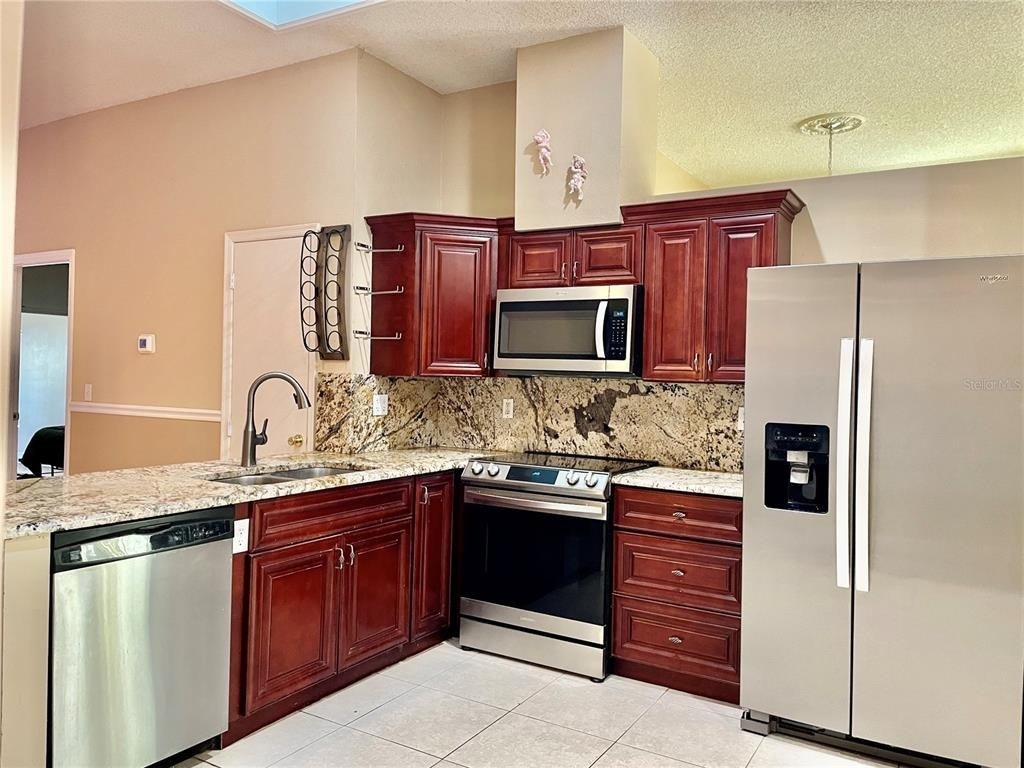
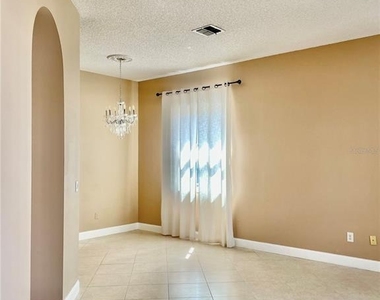
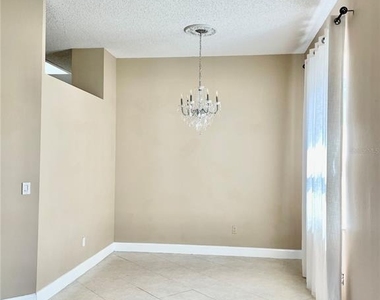
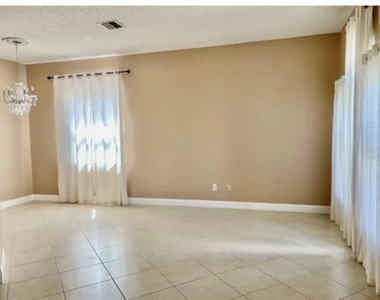
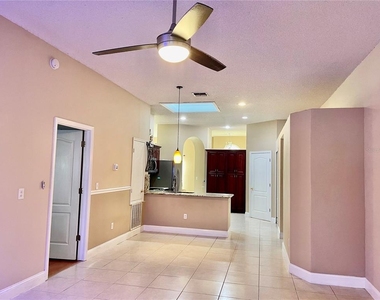
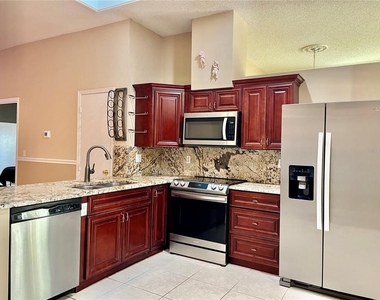
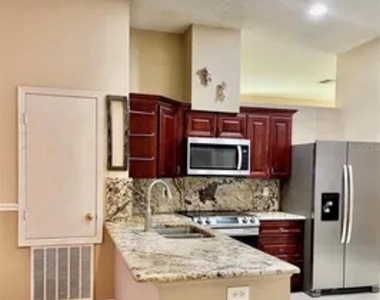
Step inside to soaring 10-foot ceilings and a spacious living area highlighted by an elegant crystal chandelier. The kitchen features stainless steel appliances, ample cabinetry, and generous storage space. A large indoor laundry room includes a full-size washer and dryer for added convenience.
The inviting family room is perfect for relaxing, entertaining, or enjoying movie nights, and opens to a bright Florida room for additional living space. All bedrooms are generously sized, with closet, including the spacious primary suite, which features a bonus area ideal for a home office, sitting room, or flex space.
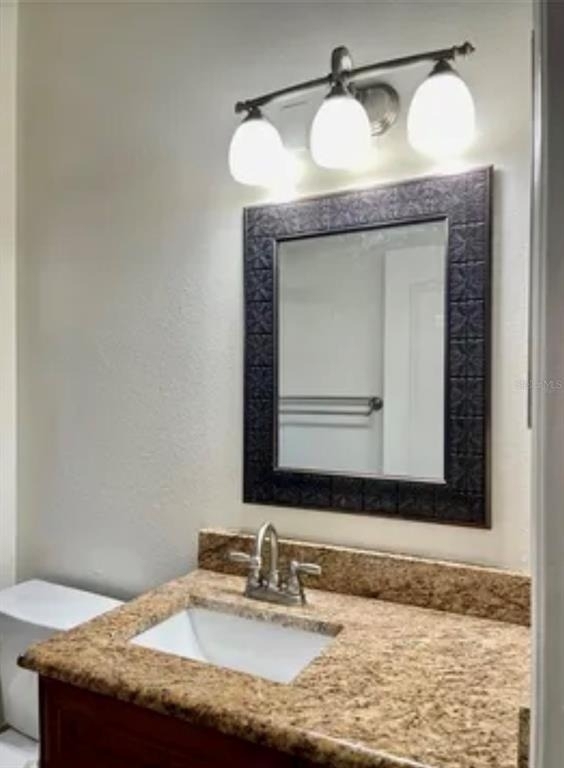
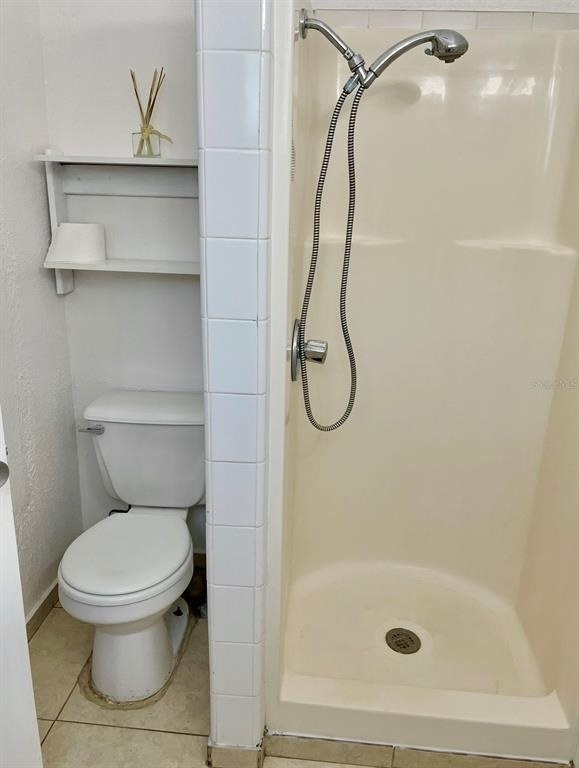
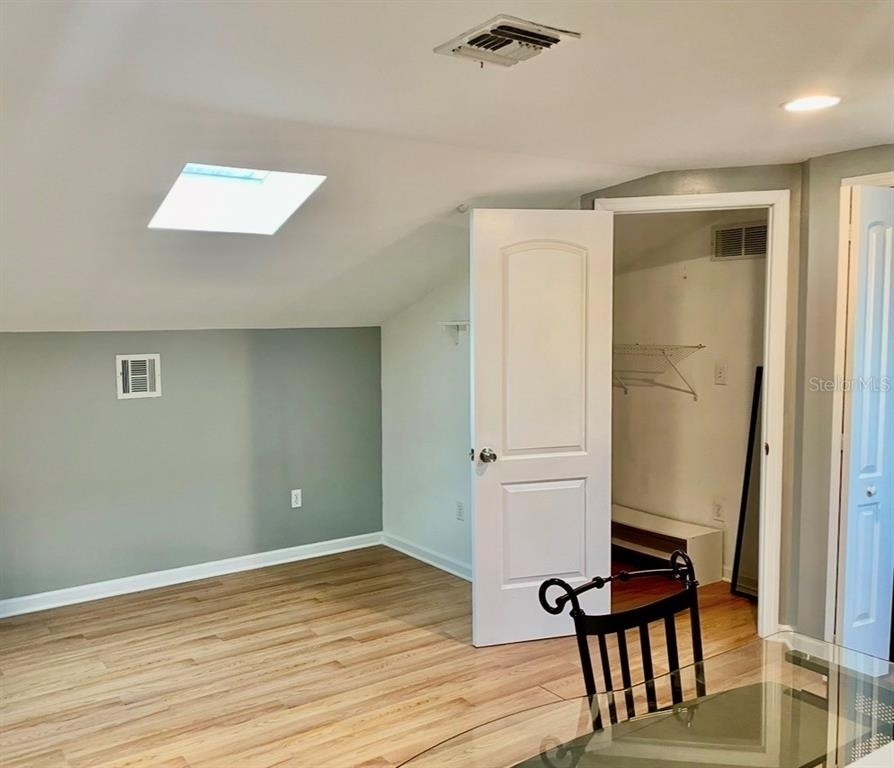
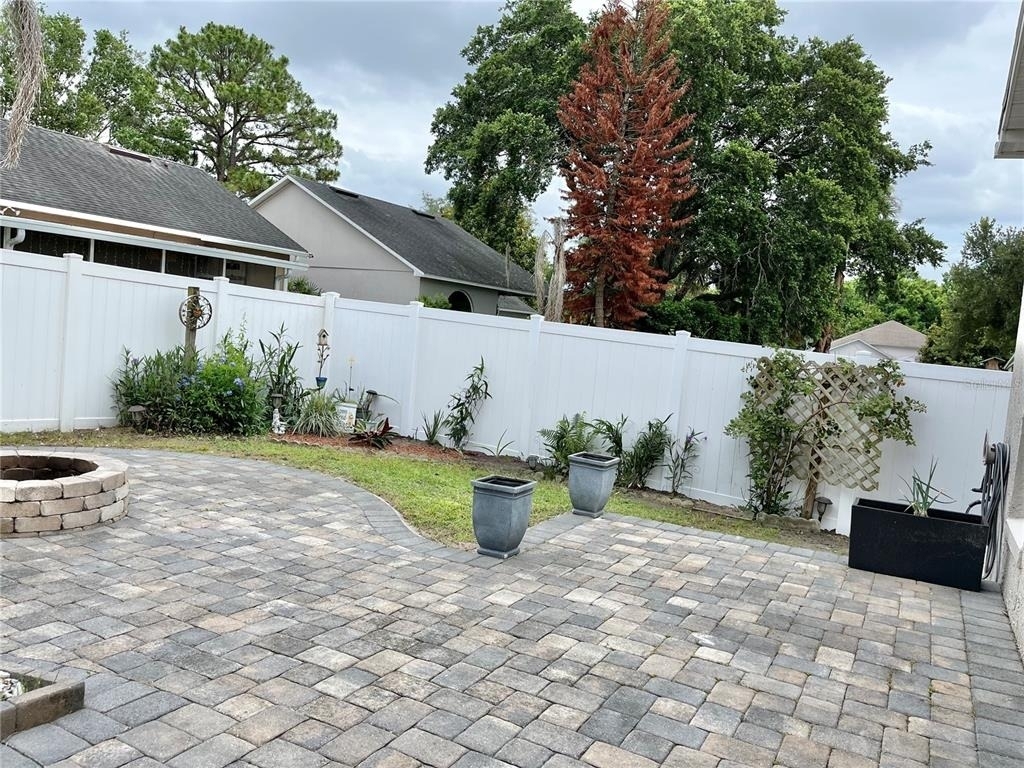
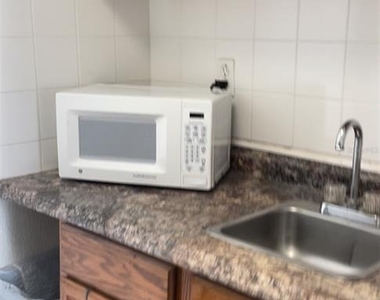
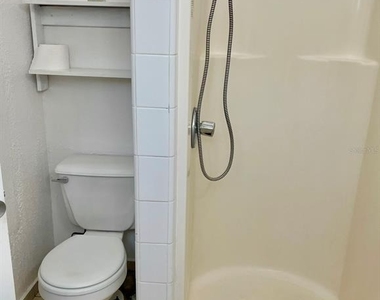
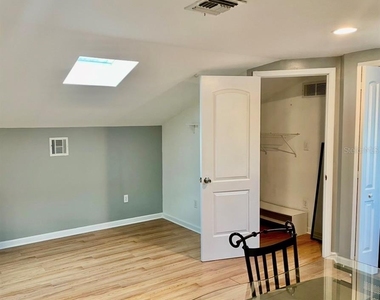
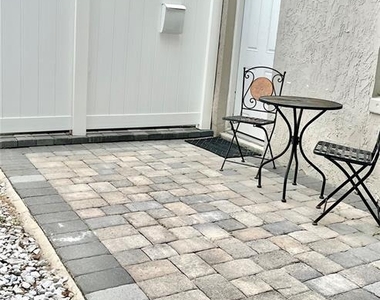
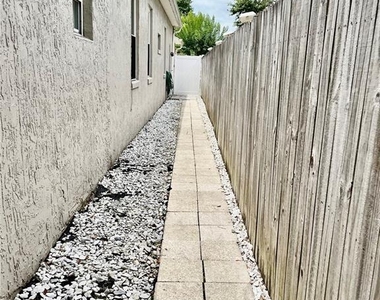
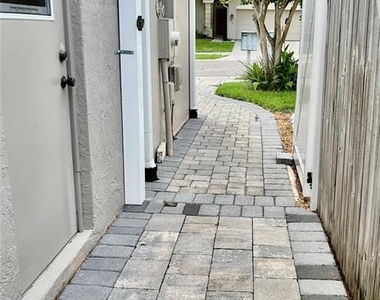
A standout feature of this home is the private studio suite with its own entrance, bathroom, breakfast bar, refrigerator, microwave, and fenced paver patio - perfect for guests, extended family, or private workspace use.
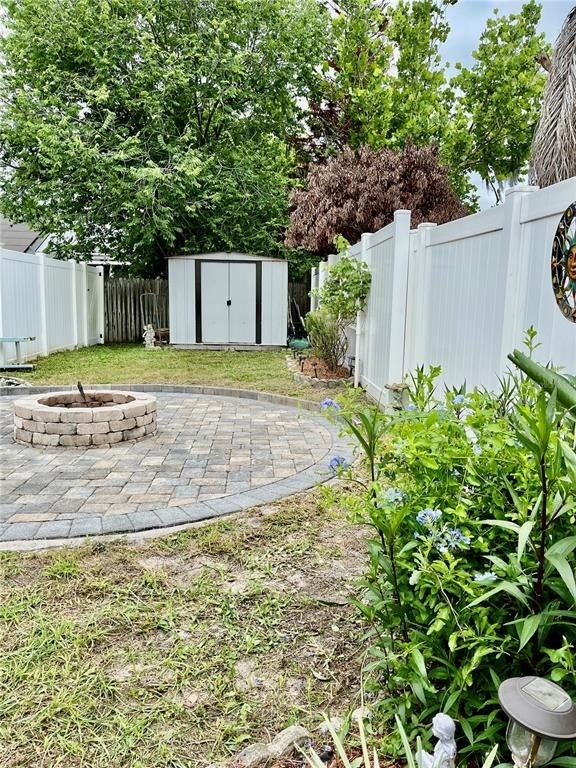
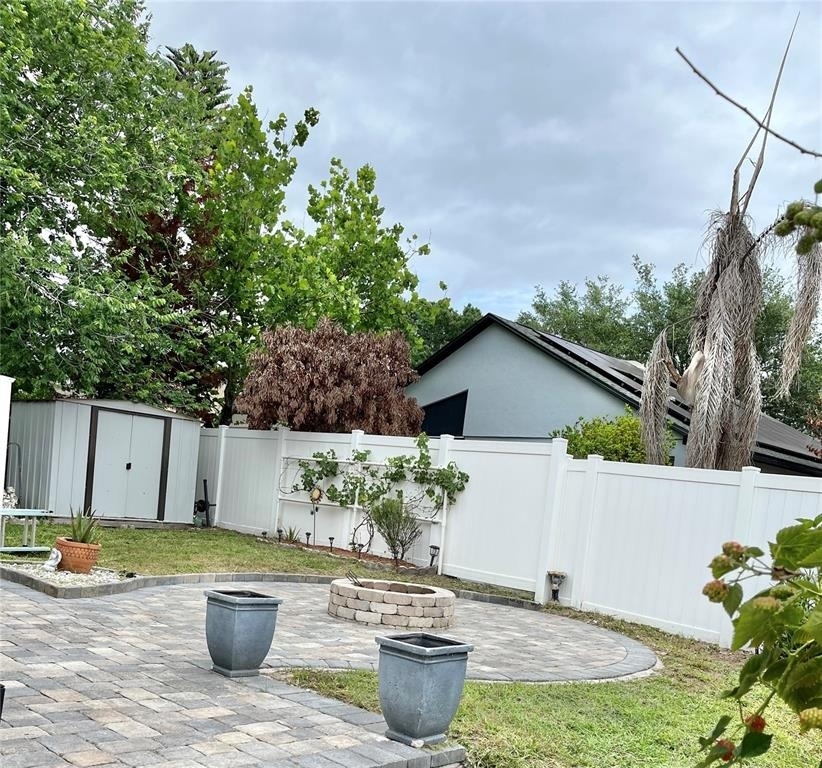
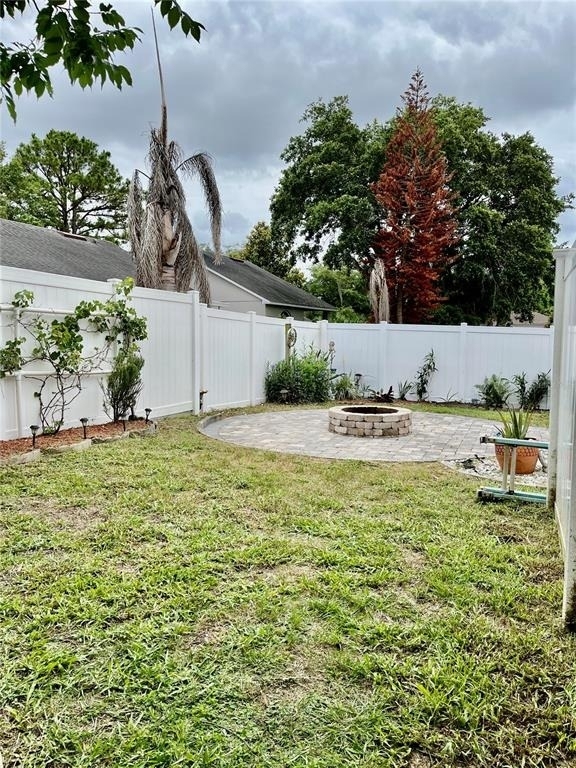
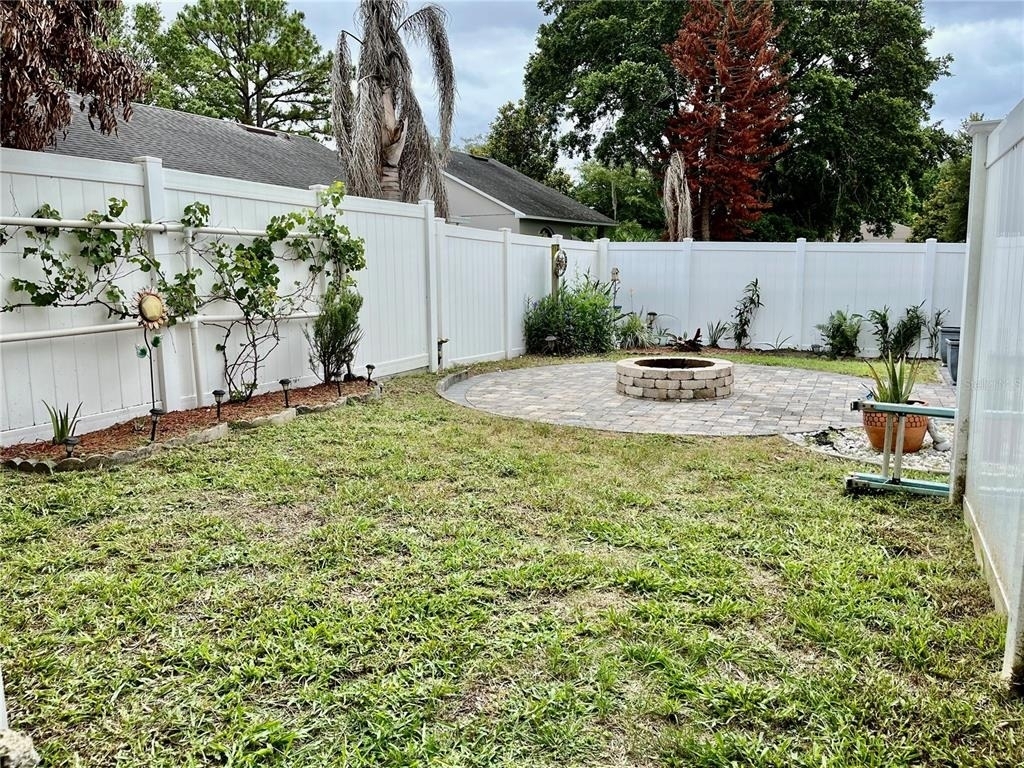
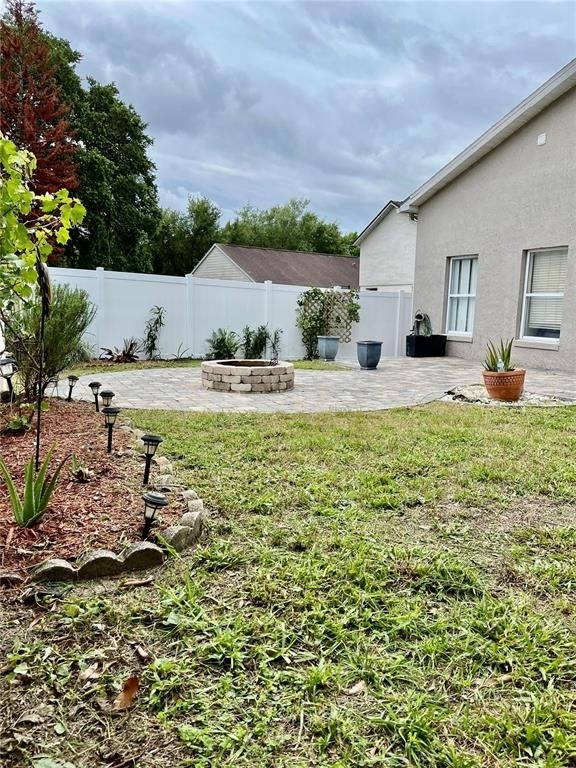
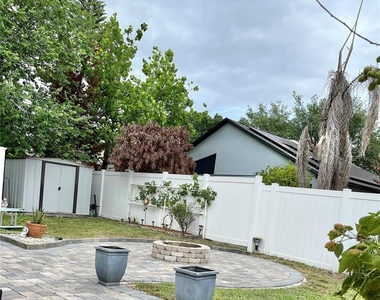
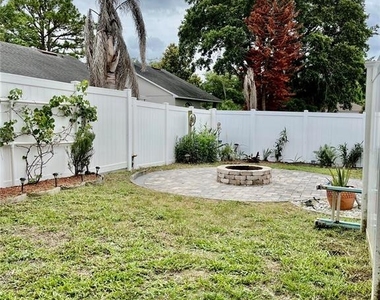
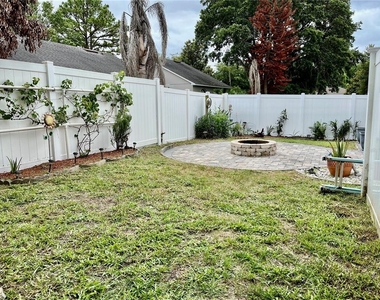
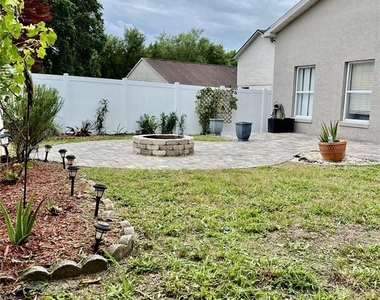
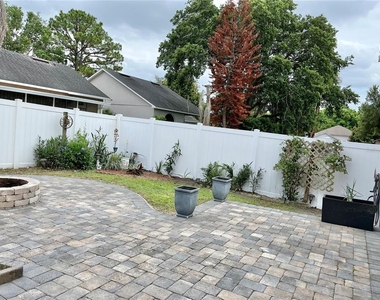
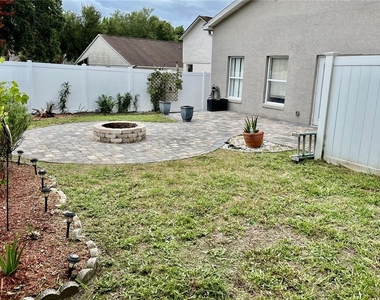
Enjoy outdoor living on the custom-designed paver patio complete with a fire pit, garden area, and storage shed. Additional features include:
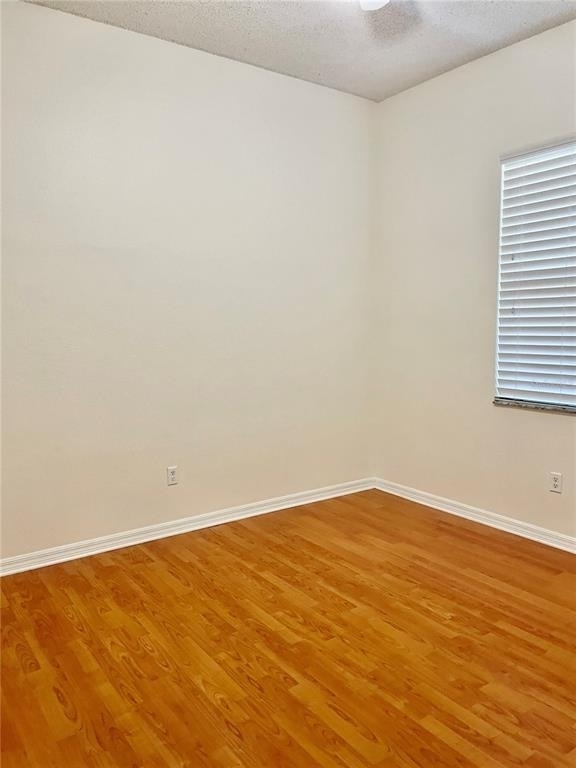
2-car garage with extended driveway, Sprinkler system, energy-efficient windows, hybrid energy-efficient water heater, Tile flooring throughout main living areas, Laminate flooring in bedrooms.
Conveniently located just minutes from UCF, Seminole State College, shopping, dining, and Highway 417. Orlando theme parks are within easy reach, and the beaches are only a 45-minute drive away.
Located in an excellent school district, with Partin Elementary within the community and Lawton Chiles Middle School just across CR 419.
All applicants are subject to credit and background screening. Property will be available after July 1/2026 .
AMENITIES
Attached Garage
Laundry In Unit
Storage Facility
Dishwasher
Parking Space
Home Office
ADDITIONAL INFORMATION
Interior
Bathroom Information
Full Bathrooms: 3
Interior Information
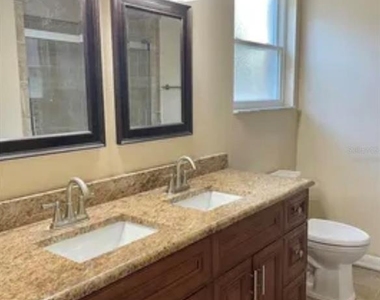
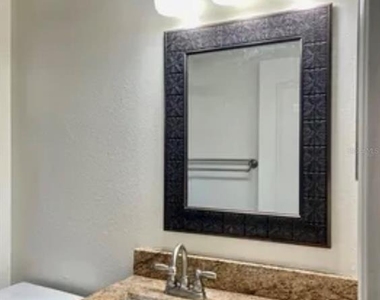
Interior Features: Ceiling Fan(s), High Ceilings, Stone Counters, Walk-In Closet(s), Kitchen/Family Room Combo, L Dining, Living Room/Dining Room Combo, Primary Bedroom Main Floor, Skylight(s), Solid Wood Cabinets, Split Bedroom, Window Treatments
Appliances: Dishwasher, Dryer, Electric Water Heater, Microwave, Range, Refrigerator, Washer
Door Features: French Doors, Sliding Doors
Laundry Features: Inside
Room Information
Rooms: 4
Exterior
Property Information
Square Footage: 2,735
Square Footage Source: $0
Year Built: 1995
Building Information
Building Area Total: 3135
Levels: One
Building Area Units: Square Feet
Window Features: Blinds, Double Pane Windows, ENERGY STAR Qualified Windows
The manager has not yet mailed us a photo copy of his or her government identification and proof or property ownership.
▼
Manager has not logged in recently
▼
Manager does not yet have user reviews
RENTHOP DESCRIPTION
The apartment is a unit offered at a monthly price of $3,400. The person posting the listing did not specify that any pets were allowed. It may be the case that pets are ok and the manager simply has not yet filled out all the details. The kitchen conveniently includes a dishwasher.
We have 31 photos of this particular unit, building, and surrounding areas.
We found some very similar listings nearby
Select those you'd like to message
Your messages have been sent!
Check Availability
By selecting Check Availability, you agree that RentHop and real estate professionals may call or text you about your inquiry. Message/data rates may apply. Terms & Privacy. California Privacy Notice























 Your Privacy Choices
