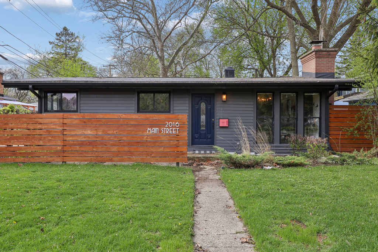
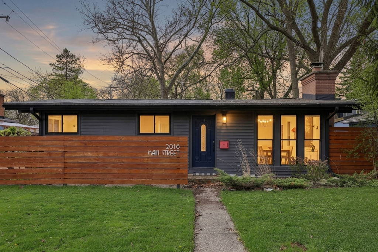
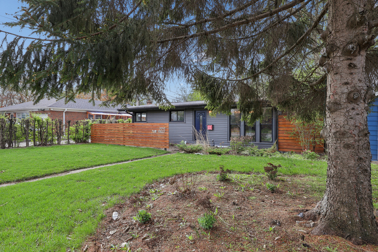
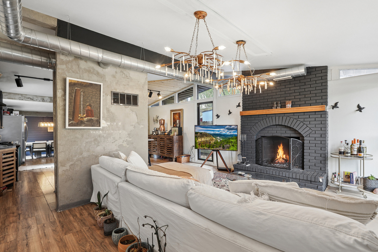
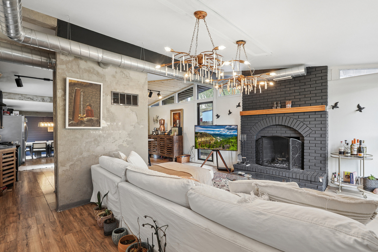
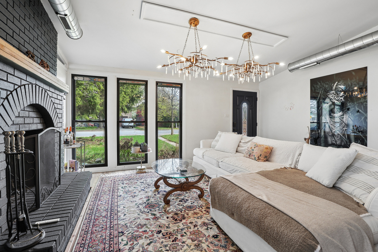
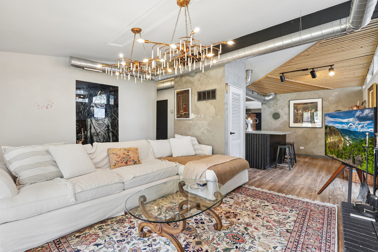
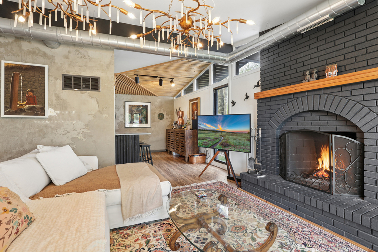
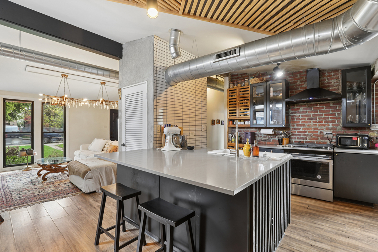
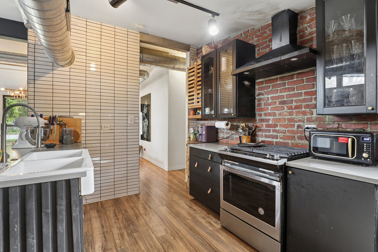
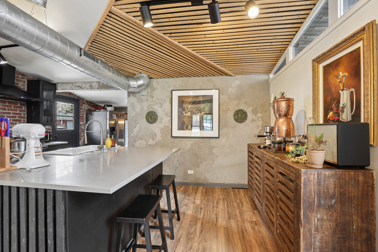
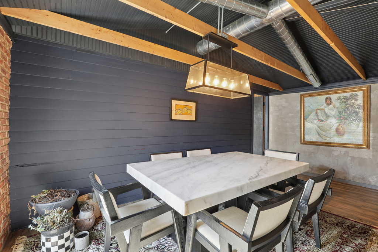
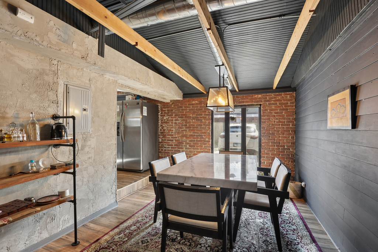
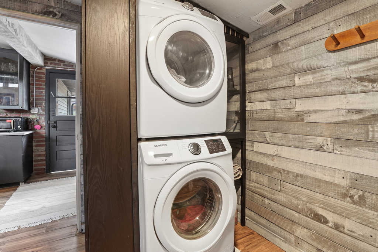
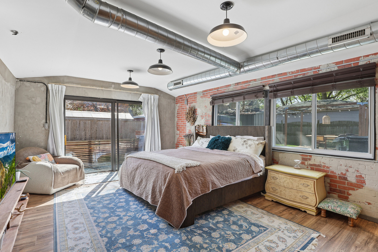
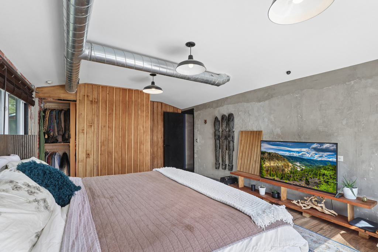
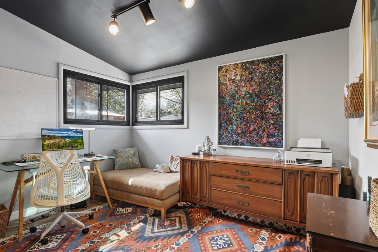
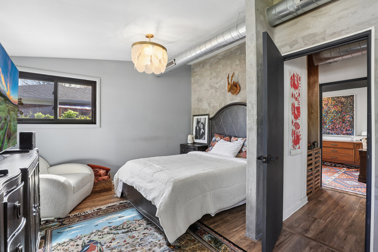
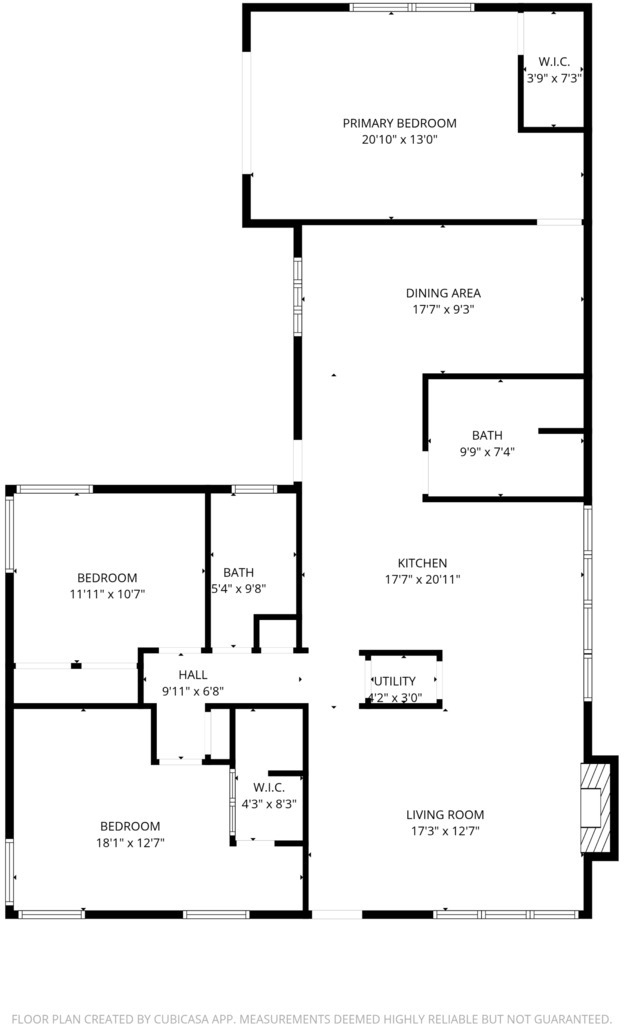
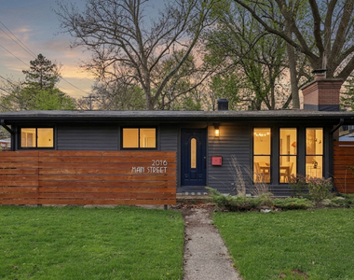
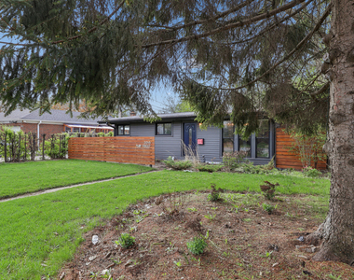
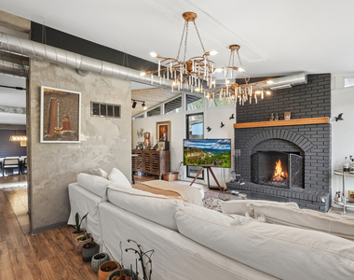
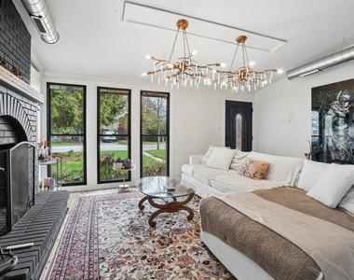
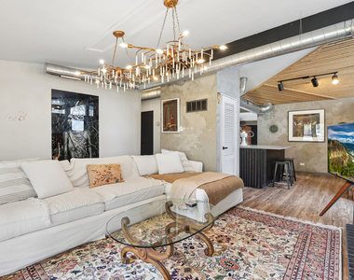
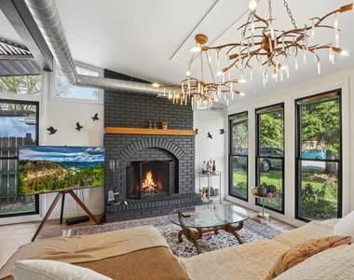
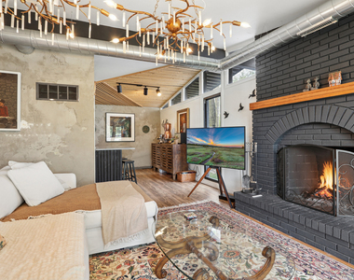
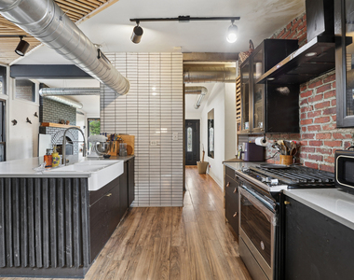
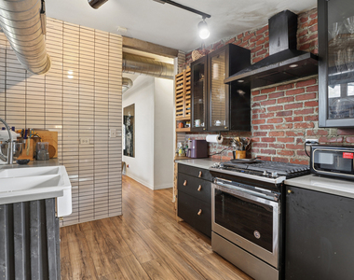
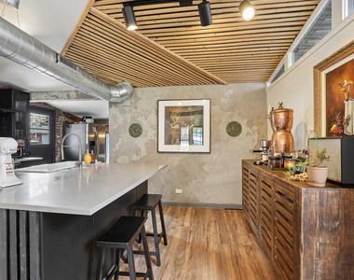
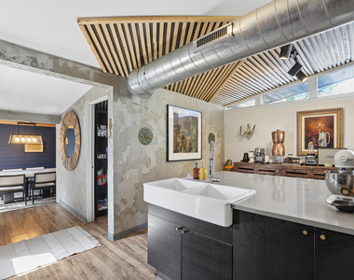
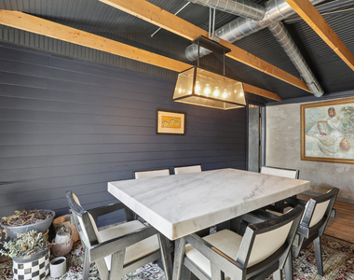
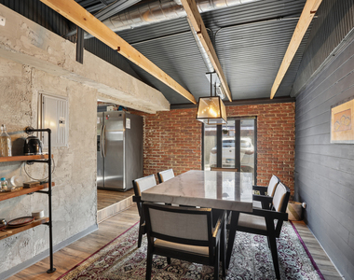
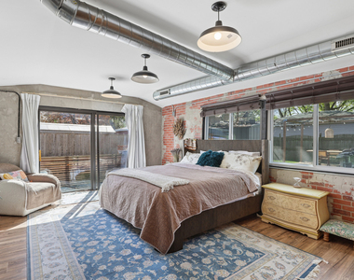
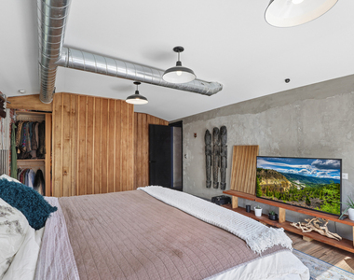
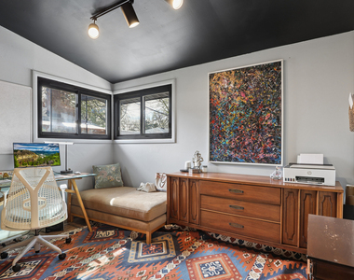
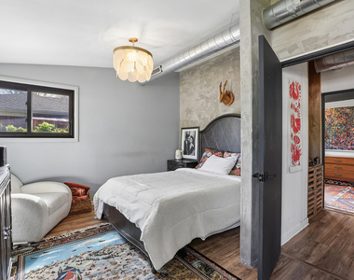
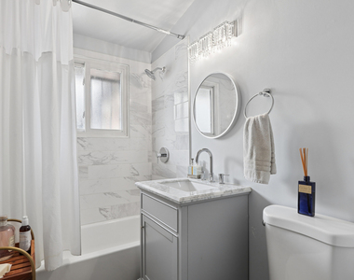
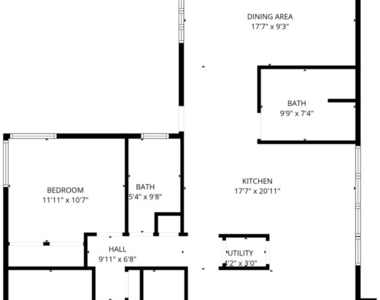
Fun, funky & spacious loft-style, 3 bedroom, 2 bath ranch house in Evanston with huge backyard oasis! This home is a great condo alternative, offering a cool industrial vibe throughout, with open floor plan & vaulted ceilings. If you're looking for something unique, this may be the house for you! Quartz counters, stainless steel appliances, new oven/stove, new double drawer dishwasher and a large island create great entertaining and cooking space in the kitchen, which leads to your living room and area for dining or additional lounge seating. The king-size primary bedroom enjoys its own wing at the rear of the house, connected by sunken dining room - which could be used as a second family room. All 3 bedrooms are generously sized and offer large closets (including 2 walk-ins recently built out) and the layout of this house affords you some flexibility. Need a massive home office? Check! A home gym? Check! Art studio? Check! The possibilities are endless! Many recent updates including bath updates in 2022, and recent structural improvements to the rear of the home (See broker private remarks for more information) Off-street parking for 3 cars plus 3 year old central air/heat and Brand new hot water heater complete this home. Great location near the Robert Crown Community center with easy access to dining, shops, grocery stores & downtown Evanston. Set back from the street for quiet & privacy - come home! Beach passes included for Evanston and Wilmette beaches!! ALSO AVAILABLE FULLY FURNISHED FOR $5500/MONTH!!
AMENITIES
Fireplace
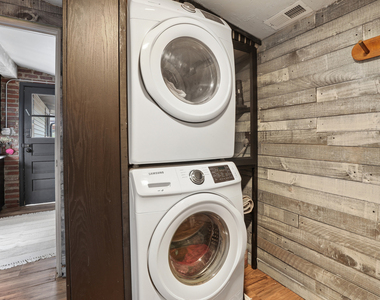
Laundry In Unit
Private Outdoor Space
Dishwasher
Home Office
Virtual Tour
Video/3D Tour
ADDITIONAL INFORMATION
Interior
Bathroom Information
Full Bathrooms: 2
Interior Information
Interior Features: Cathedral Ceiling(s), Open Floorplan, 1st Floor Bedroom, 1st Floor Full Bath
Appliances: Range, Microwave, Dishwasher, Refrigerator, Disposal, Range Hood
Laundry Features: Main Level, Gas Dryer Hookup, In Unit, In Bathroom
Room Information
Rooms: 6
Fireplace Information
Has Fireplace
Fireplace Features: Wood Burning
Fireplaces: 1
Basement Information
Basement: Crawl Space
Exterior
Property Information
Year Built: 1955
Building Information
Other Structures: Pergola
Construction Materials: Vinyl Siding
Patio and Porch Features: Patio
Lot Information
Lot Size Dimensions: 50X121
Land Information
Water Source: Public
Utilities
Utilities Information
Cooling Type: Central Air
Heating Type: Natural Gas, Forced Air
Sewer : Public Sewer
Parking
Parking Information
Has Open Parking
Parking Features: Concrete, Driveway, Alley Access, Oversized, Other, Off Alley, Side Apron, Yes
MAP
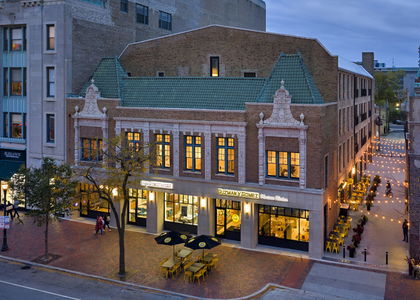
EVANSTON
About Evanston
Evanston has long been regarded as one of Chicago's most stable
and attractive suburbs due to the prime location with a balance of
urban amenities, proximity to the lakefront and great schools. In
2010 the average household size was 2.25 with average family size
of about 3. At that time the estimated median income for a
household in the city was $60,033, and the median income for a
family was $102,706, although lower income areas in west and
south-central Evanston influence this number.
History
Non-native Americans began settling here in the 1830's and
1840's when French explorers named the area "Grosse Pointe" after a
chunk of land that juts into Lake Michigan. In 1851 Northwestern
University was founded along with the Garrett Biblical Institute by
a group of Methodist business owners. The founders of Northwestern
submitted to the county Judge plans to rename the community
Evanston, after John Evans, one of their leaders. The city's growth
mostly occurred due to…
The median is solely based on the area and the number of bedrooms.
Listing-specific characteristics such as the number of bathrooms and the amenities will also impact the price.
LISTING QUALITY
▲
Listing location is an exact address
▲
Features and amenities are properly noted
▲
RentHop has data for this building
▼
The manager has not yet mailed us a photo copy of his or her government identification and proof or property ownership.
▼
Manager has not logged in recently
▼
Manager does not yet have user reviews
RENTHOP DESCRIPTION
The apartment is a unit offered at a monthly price of $4,000. The person posting the listing did not specify that any pets were allowed. It may be the case that pets are ok and the manager simply has not yet filled out all the details. The kitchen conveniently includes a dishwasher.
We have 27 photos of this particular unit, building, and surrounding areas.
Last Updated: 57 minutes ago
Data Source: MRED MLS
MLS# MRD12704849
List Agent Name: Bryce Hoffman
List Office Name: Coldwell Banker Realty
IDX information is provided exclusively for personal, non-commercial use, and may not be used for any purpose other than to identify prospective properties consumers may be interested in purchasing. Information is deemed reliable but not guaranteed. The listing broker’s offer of compensation is made only to participants of the MLS where the listing is filed.
Courtesy of RH Advisors, Inc. and RHP Realty NJ, Inc.
By selecting Check Availability, you agree that RentHop and real estate professionals may call or text you about your inquiry. Message/data rates may apply. Terms & Privacy. California Privacy Notice
We found some very similar listings nearby
Select those you'd like to message
Your messages have been sent!
Check Availability
By selecting Check Availability, you agree that RentHop and real estate professionals may call or text you about your inquiry. Message/data rates may apply. Terms & Privacy. California Privacy Notice























 Your Privacy Choices
