Check Availability
$2,600
Posted 1 day ago, Immediate Move-In
bedrooms
3 Bed
bathrooms
2 Bath
bathrooms
1 Half Bath
square feet
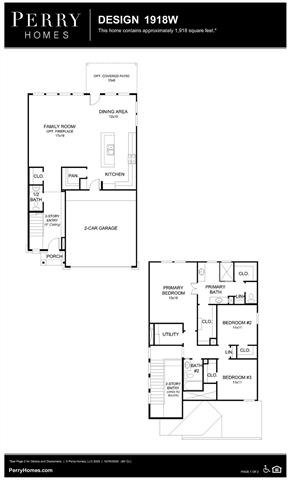
1,920 Sqft
Listing by David Ojo
Save Listing

DESCRIPTION
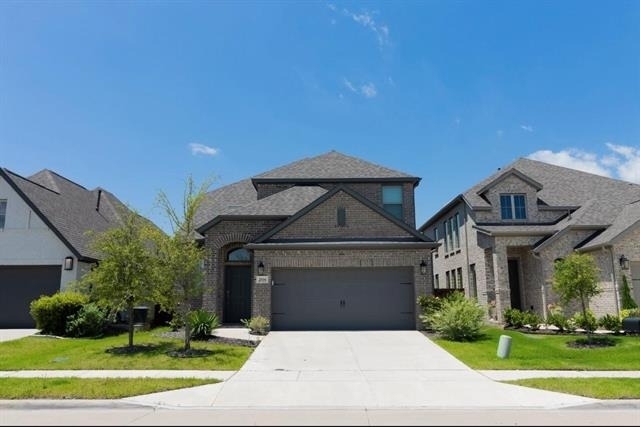
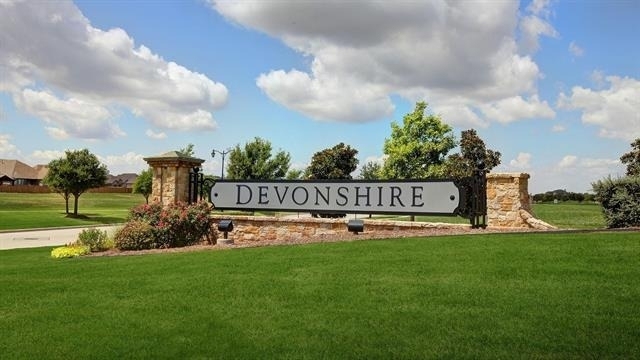
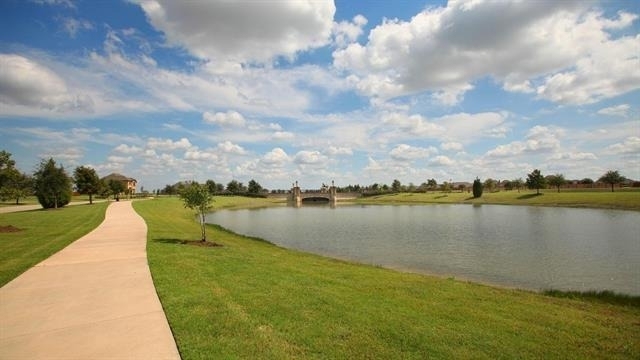
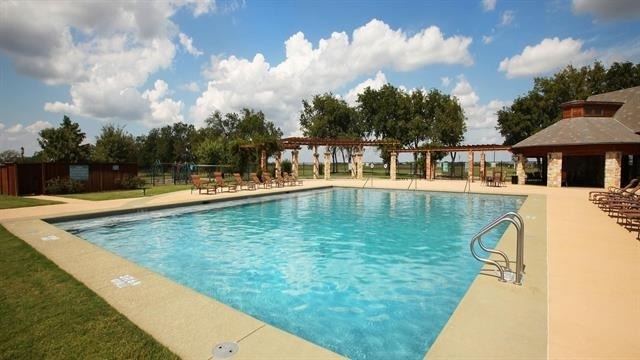
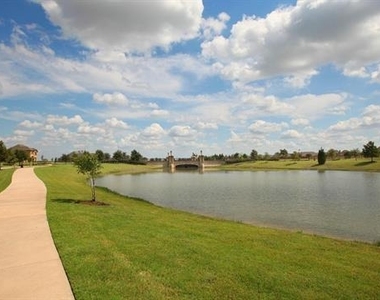
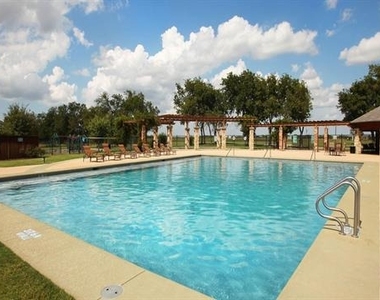
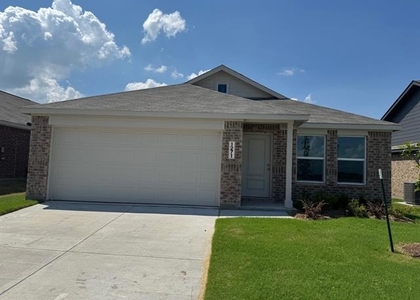
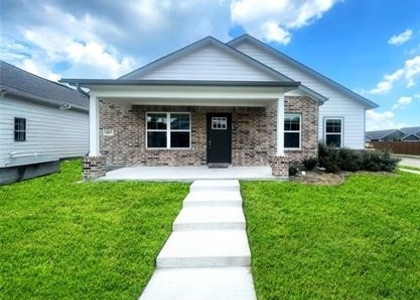
This stunning 2022-built home puts you steps away from the community pool, sand volleyball court, basketball court, and dog park, everything you need right outside your door.

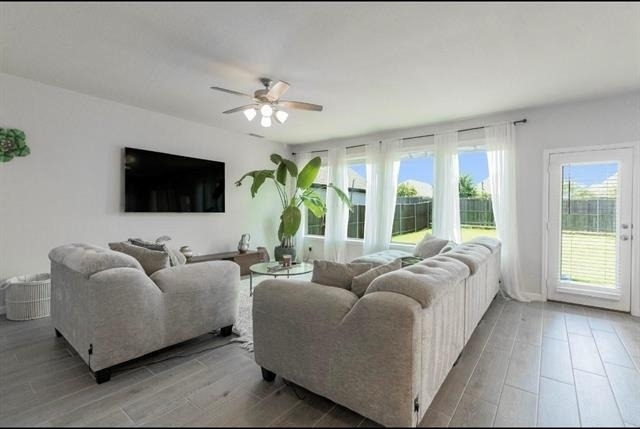
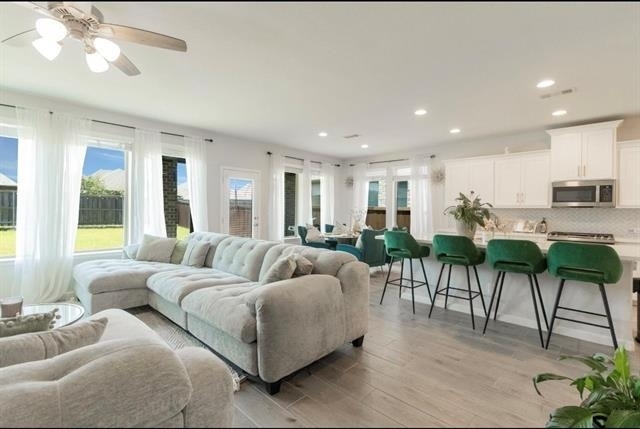
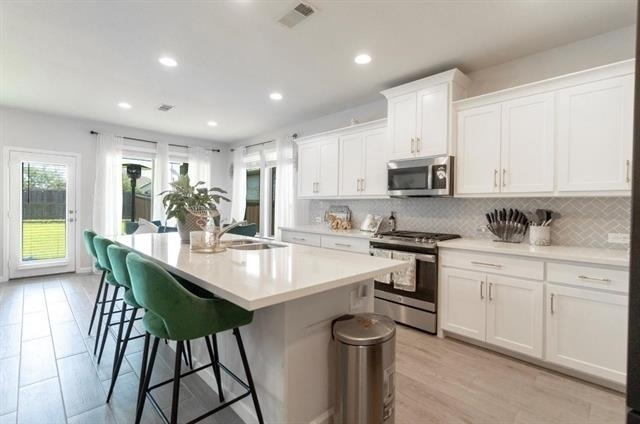
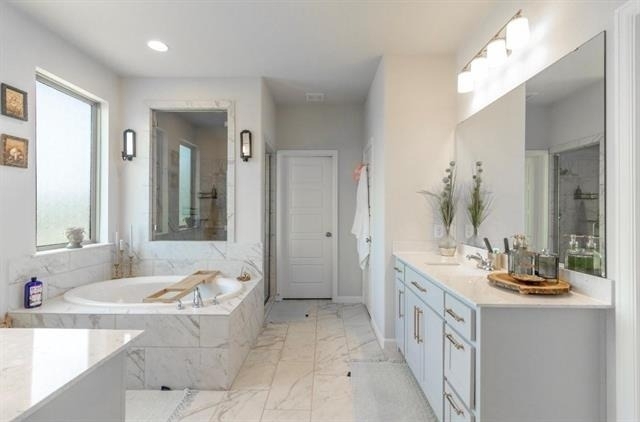
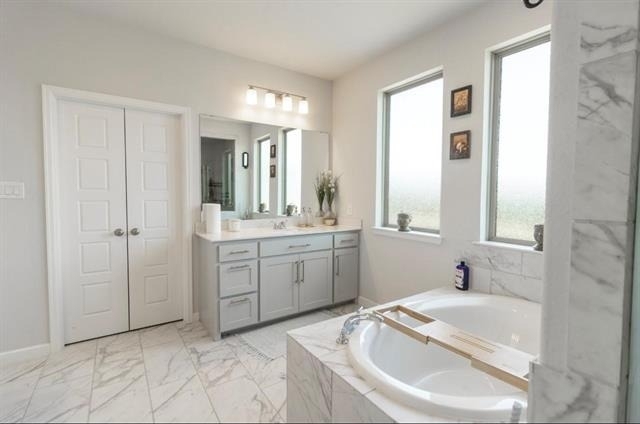
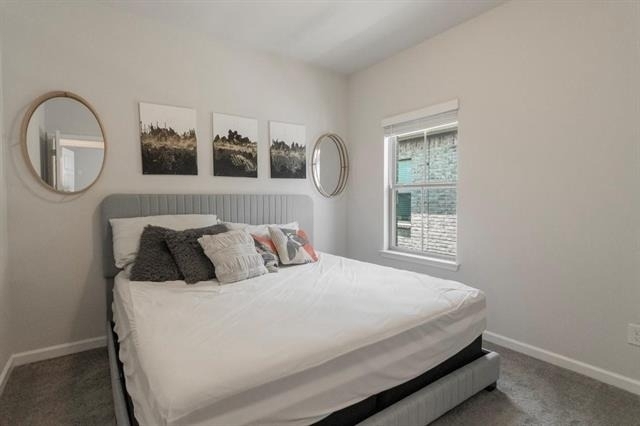
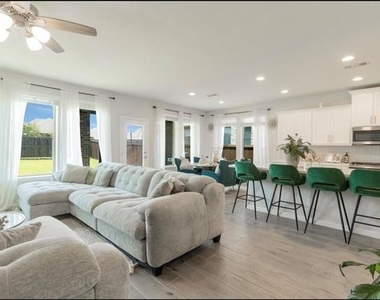
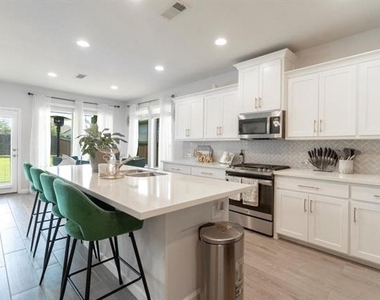
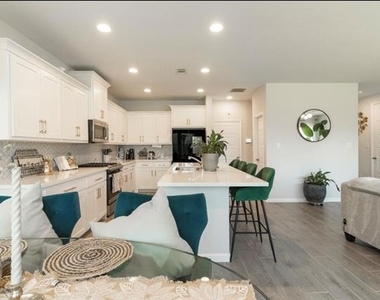
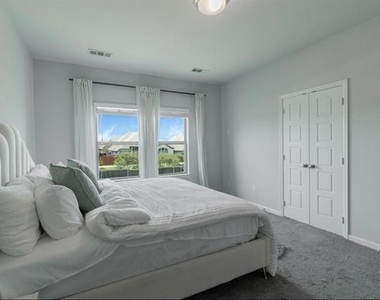
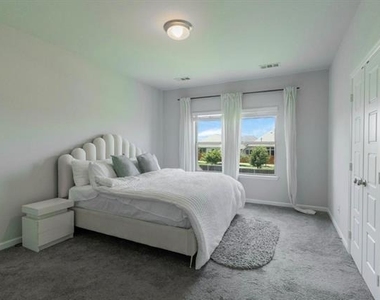
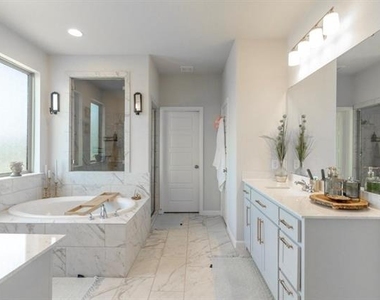
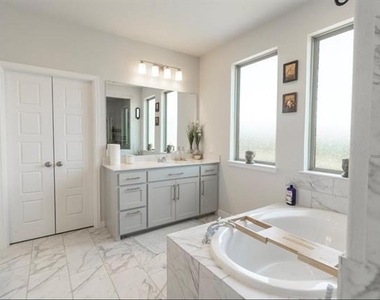
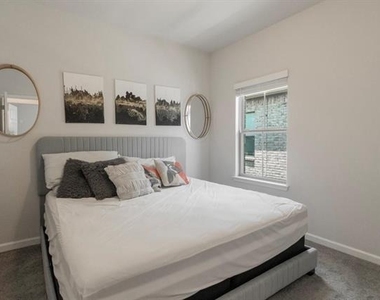
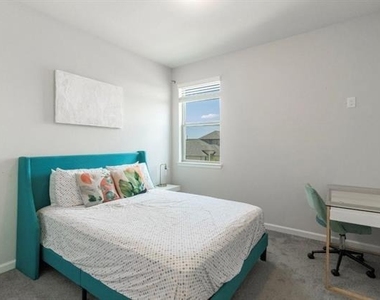
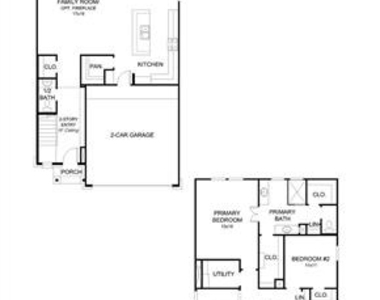
Inside feels spacious and modern with an open floorplan, soaring two-story ceilings, and a kitchen built for real life with gas cooktop, granite countertops, a large breakfast bar, and a walk-in pantry that actually fits your groceries. The primary suite is your personal retreat with a garden tub, double vanity, separate shower, and a walk-in closet you will love. Every bedroom has its own walk-in closet so storage is never a problem.

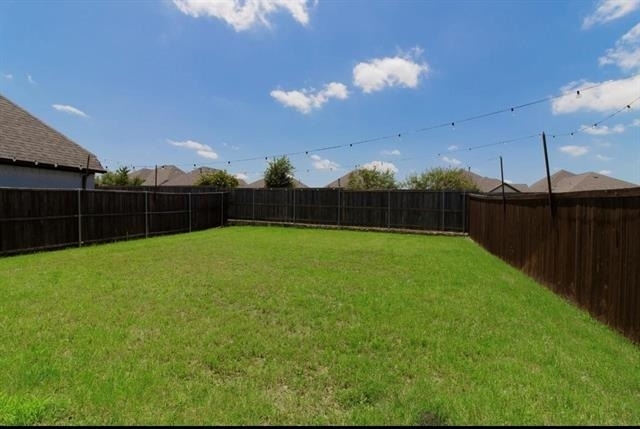
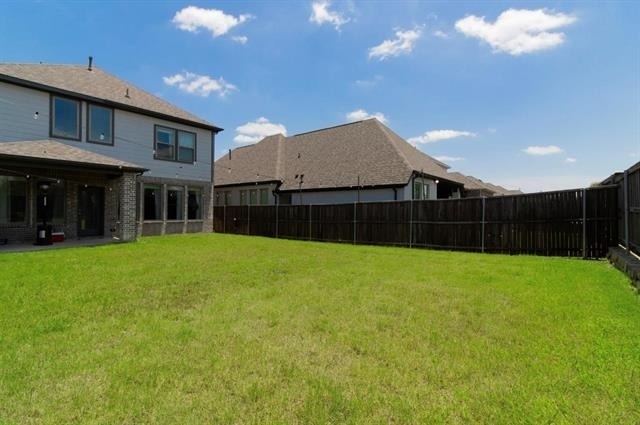
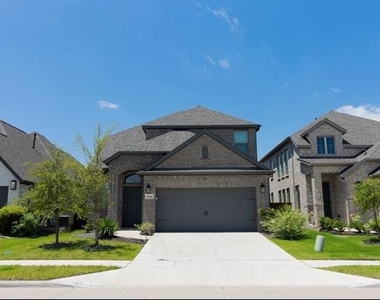
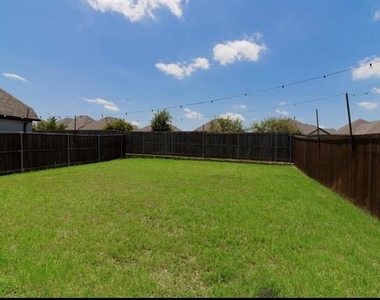
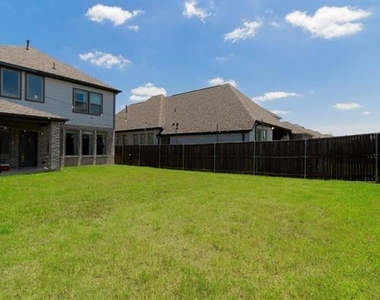
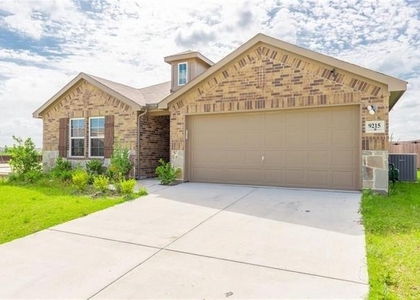
The smart home system, 2-car garage, covered patio, and sprinker-fed yard make day-to-day living effortless. Zoned to Forney ISD. Come see it before it's gone!

AMENITIES
Attached Garage
Dishwasher
Parking Space

ADDITIONAL INFORMATION
Interior

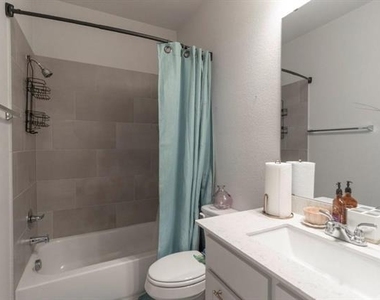
    Bathroom Information

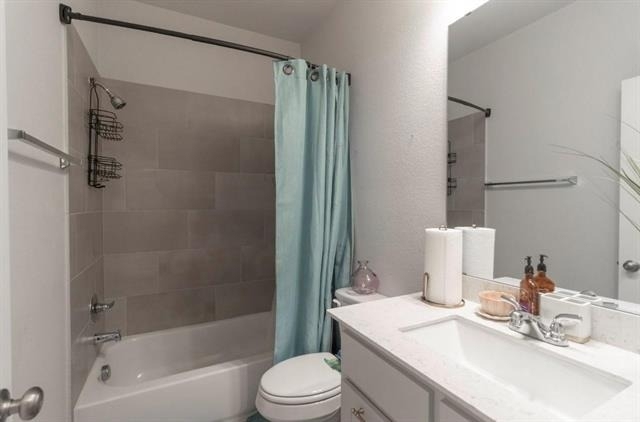
  • Half Bathrooms: 1
  • Full Bathrooms: 2

    Interior Information

  • Interior Features: Built-in Features, Open Floorplan, Cable TV Available, Decorative Lighting, High Speed Internet Available, Smart Home System
  • Appliances: Dishwasher, Disposal, Dryer, Gas Cooktop, Gas Oven, Microwave, Refrigerator, Washer
  • Flooring Type: Carpet, Ceramic Tile
  • Laundry Features: Full Size W/D Area
Exterior

    Property Information

  • Square Footage: 1,920
  • Security Features: Carbon Monoxide Detector(s), Prewired, Smoke Detector(s)
  • Architectural Style: Contemporary/Modern
  • Year Built: 2022

    Building Information

  • Levels: Two
  • Construction Materials: Brick
  • Patio and Porch Features: Covered

    Lot Information

  • Lot Size Area: 0.11
  • Lot Size Units: Acres
  • Lot Size Acres: 0.11
  • Square Footage: 4,792
  • Tax Lot: 8
Utilities

    Utilities Information

  • Cooling Type: Ceiling Fan(s), Central Air, Electric
  • Heating Type: Central, Natural Gas
Parking

    Parking Information

  • Has Garage
  • Attached Garage
  • Parking Features: Garage, Garage Faces Front, On Street
  • Garage Spaces: 2
Location

    HOA Information

  • HOA/Condo/Coop Fee Includes: Full Use of Facilities
  • HOA Fee Frequency: Quarterly

MAP


75126

LISTING QUALITY
Listing location is an exact address
Features and amenities are properly noted
RentHop has data for this building
The manager has not yet mailed us a photo copy of his or her government identification and proof or property ownership.
Manager has not logged in recently
Manager does not yet have user reviews

RENTHOP DESCRIPTION
The apartment is a unit offered at a monthly price of $2,600. The person posting the listing did not specify that any pets were allowed. It may be the case that pets are ok and the manager simply has not yet filled out all the details. The kitchen conveniently includes a dishwasher.

We have 19 photos of this particular unit, building, and surrounding areas.
See available units at 2016 Croftbank Street.

SIMILAR NEARBY LISTINGS
213 Bugle Call Road
Fox Hollow, Forney
75126
$2,345
By Jerry Cook, 21 hours ago
bedrooms
3 Bed
|
bathrooms
2 Bath
|
square feet
2,065 Sqft
1405 Merlin Bluff Street
Devonshire, Forney
75126
$2,250
By Alma Fant, 18 hours ago
bedrooms
3 Bed
|
bathrooms
2 Bath
|
square feet
1,500 Sqft
$2,395
By Carrie Deraps, 16 hours ago
bedrooms
3 Bed
|
bathrooms
2 Bath
|
square feet
2,146 Sqft
1271 Falcon Heights
Devonshire, Forney
75126
$2,400
By Anthony Rivera, 15 hours ago
bedrooms
3 Bed
|
bathrooms
2 Bath
|
square feet
1,522 Sqft
305 Acadia Lane
Forney
75126
$2,600
By Samuel Walker, 20 hours ago
bedrooms
3 Bed
|
bathrooms
2 Bath
|
square feet
2,067 Sqft
$2,499
By Shaileshkuma Shah, 19 hours ago
bedrooms
3 Bed
|
bathrooms
3 Bath
|
square feet
2,134 Sqft
$2,800
By Monu Isaac, 17 hours ago
bedrooms
3 Bed
|
bathrooms
2 Bath
|
square feet
1,962 Sqft
1220 Autumn Mist Lane
Devonshire, Forney
75126
$2,400
By Pamela Smith, 19 hours ago
bedrooms
3 Bed
|
bathrooms
2 Bath
|
square feet
1,721 Sqft

Does something look off?

Ntreis MLS

Last Updated: 14 hours ago
Data Source: Ntreis MLS
MLS# 21306253
List Agent Name: David Ojo
List Office Name: Discovered Homes Inv.Inc. Raphael Ojo
IDX information is provided exclusively for personal, non-commercial use, and may not be used for any purpose other than to identify prospective properties consumers may be interested in purchasing. Information is deemed reliable but not guaranteed. The listing broker’s offer of compensation is made only to participants of the MLS where the listing is filed.
Courtesy of RH Advisors, Inc. and RHP Realty NJ, Inc.
Quantcast