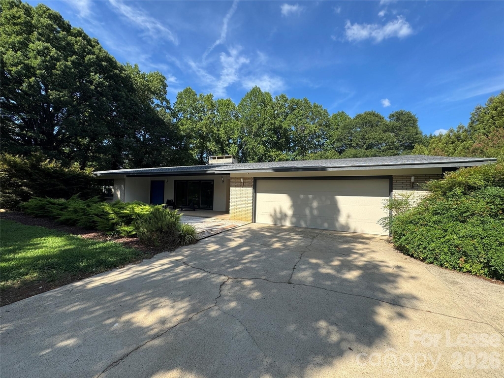
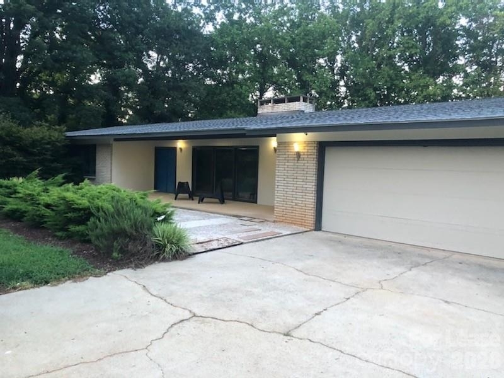
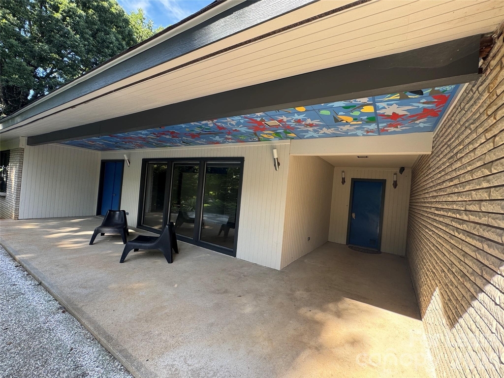
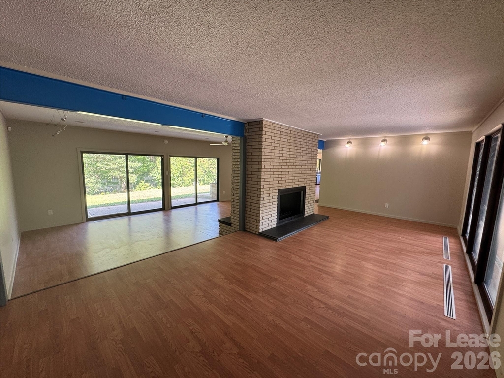
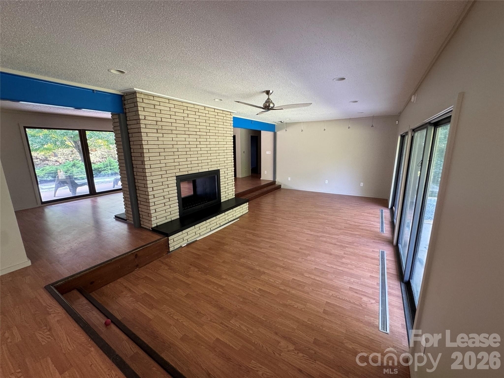
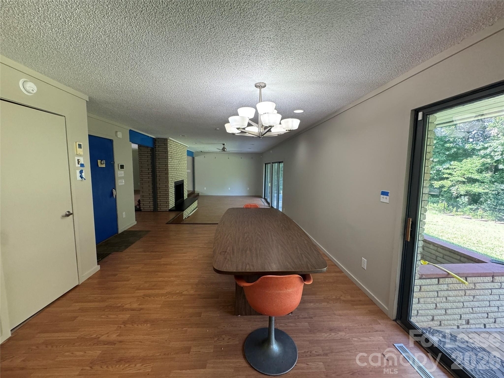
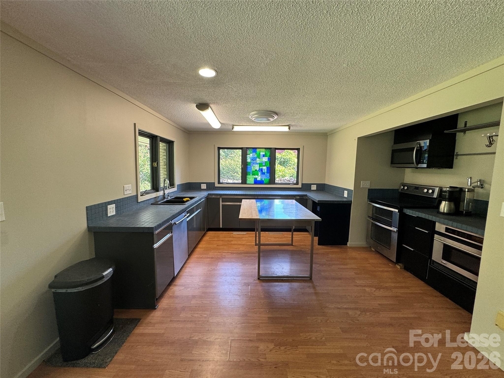
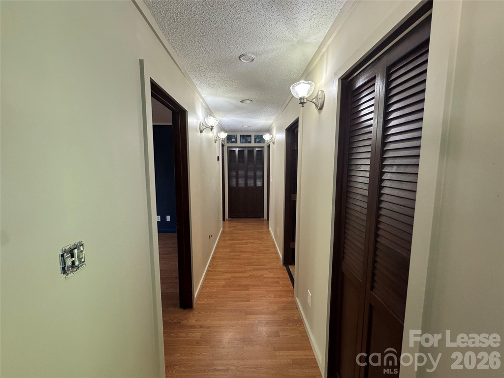
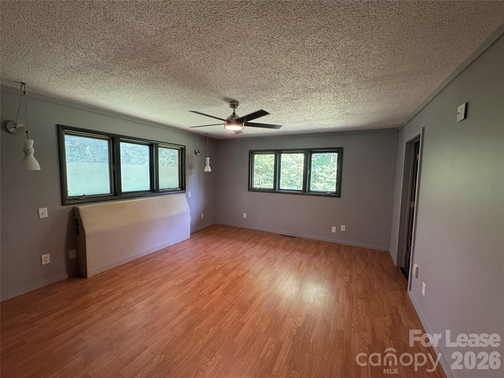
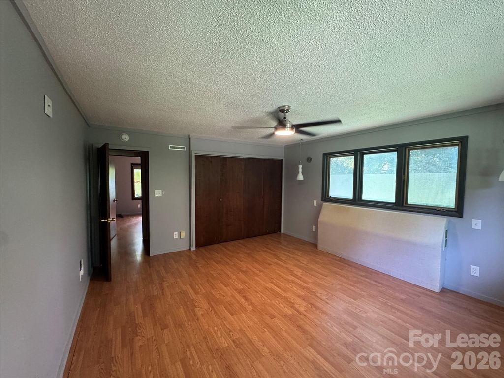
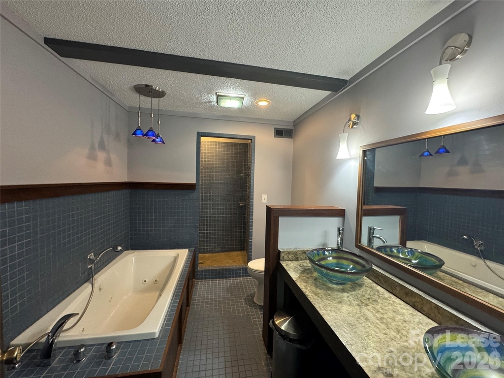
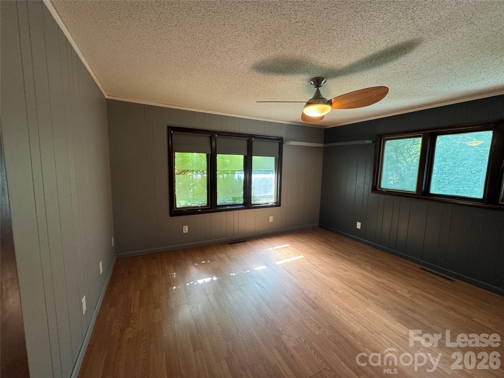
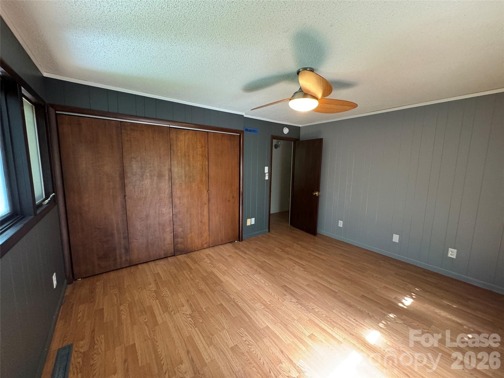
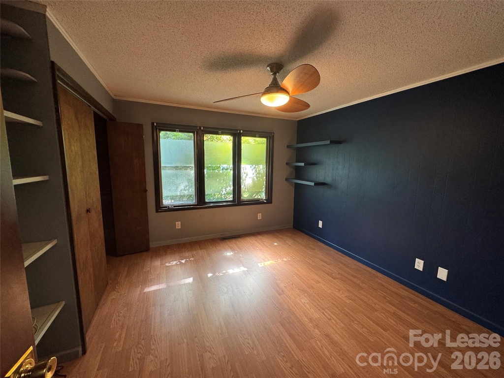
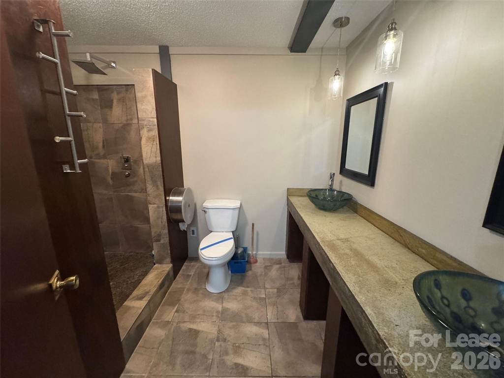
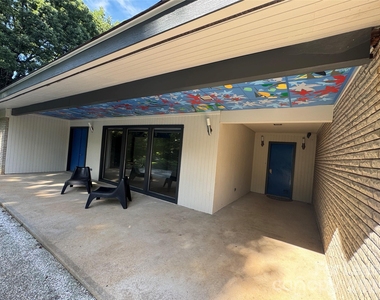
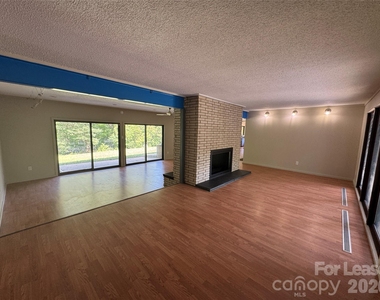
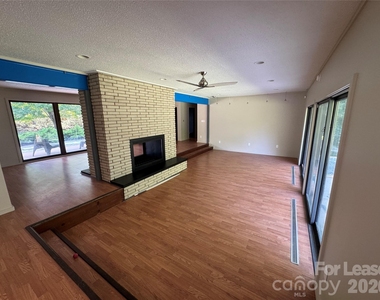
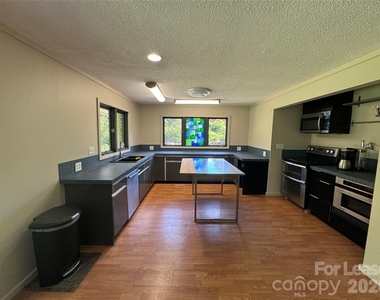
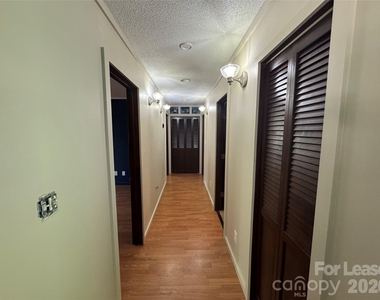
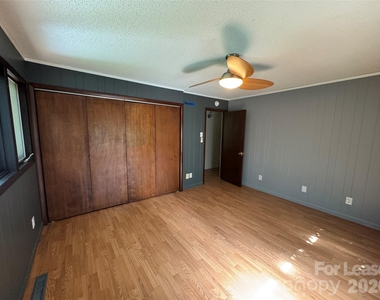
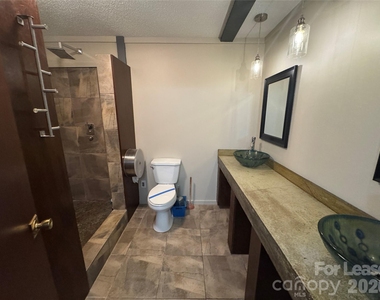
Welcome to this stunning mid-century modern ranch home, offering a perfect blend of classic architectural design, privacy, and exceptional space. Situated on a desirable corner lot, this 3 bedroom, 2 bathroom home is uniquely secluded by mature trees and Leyland cypresses that shield the home from both streets. Dense woods wrap around the side and rear, creating a completely private sanctuary away from neighbors. The entire yard is fully fenced, making it ideal for pets or secure outdoor gatherings. The exterior boasts a long, low-slung profile with iconic mid-century lines, vertical siding, and a striking textured brick accent wall. A beautifully covered front patio serves as a private outdoor lounge space, highlighted by sleek, minimalist outdoor lighting. The standout feature is a vibrant, custom artistic mural painted across the patio ceiling, adding a unique splash of personality. Matching bold blue entry doors welcome you into the home. Inside, you will find bright and expansive open-concept living spaces defined by warm laminate flooring and cool, contemporary neutral walls. The main living areas showcase classic architectural hallmarks, including a magnificent central, dual-sided brick fireplace that splits the space and signature bold blue exposed steel I-beams. This unique layout features an ultra-stylish conversation pit or sunken living room design, bordered by rich wood trim that adds depth and Mid-Mod character. Massive walls of glass sliding doors and floor-to-ceiling windows flood the entire layout with natural light, offering seamless transitions to the outdoor spaces and peaceful views of the surrounding greenery. The spacious kitchen continues the home's distinctive design style, combining premium functionality with retro charm. It features wrap-around countertops with rich blue tile detailing, contrasting charcoal cabinetry, and a versatile center island table perfect for meal prep. The kitchen is fully equipped with stainless steel appliances, including a microwave, a professional range setup, dual wall ovens, and a built-in dishwasher. A striking custom stained-glass accent window serves as a beautiful focal point, filtering colorful natural light into the space while maintaining view-through windows to the lush backyard. The primary living and sleeping areas feature central ceiling fans with lighting to keep the home comfortable year-round. The bedrooms are equally functional and stylish, boasting built-in shelving, ample closet space, and striking deep-blue accent walls. The original main-level garage has been converted into a massive bonus room, complete with a dedicated wall-mounted heating and cooling unit-perfect for a media room, home office, or playroom. A highly convenient, dedicated main-level laundry room is also located right off this bonus space. The mid-century aesthetic truly excels in the home's beautifully updated bathrooms. The primary bathroom serves as a private spa-like retreat, showcasing a deep, built-in soaking tub with custom hardware and rich blue mosaic tiling. A second full bathroom continues the elevated design with premium finishes, including large-format stone floor tiles, a massive walk-in shower lined with earthy stone tile, and an overhead rainfall showerhead. The expansive modern vanities throughout feature natural stone countertops, dual artistic glass vessel sinks, custom black-trimmed mirrors, and industrial-chic glass pendant lighting that perfectly emphasizes the home's unique character. Need more space? The home includes a massive, full unfinished basement that runs the entire length of the house, offering unparalleled storage options. *Pets are conditional and up to the owner's discretion with a $350 non-refundable per pet fee.
AMENITIES
Fireplace
Private Outdoor Space
Dishwasher
Home Office
ADDITIONAL INFORMATION
Interior
Bathroom Information
Full Bathrooms: 2
Interior Information
Interior Features: Open Floorplan
Appliances: Dishwasher, Electric Range, Electric Water Heater, Microwave, Refrigerator
Flooring Type: Laminate
Laundry Features: Electric Dryer Hookup, Laundry Room, Main Level, Washer Hookup
Fireplace Information
Has Fireplace
Fireplace Features: See Through, Non-Functional
Basement Information
Basement: Exterior Entry, Storage Space, Unfinished, Basement Garage Door
Exterior
Property Information
Year Built: 1972
Building Information
Levels: One
Patio and Porch Features: Patio, Porch
Lot Information
Lot Features: Corner Lot
Lot Size Area: 1.14
Lot Size Units: Acres
Lot Size Acres: 1.14
Square Footage: 49,658
Land Information
Water Source: Well
Utilities
Utilities Information
Cooling Type: Ceiling Fan(s), Central Air, Electric
The manager has not yet mailed us a photo copy of his or her government identification and proof or property ownership.
▼
Manager has not logged in recently
▼
Manager does not yet have user reviews
RENTHOP DESCRIPTION
The apartment is a unit offered at a monthly price of $1,995. The person posting the listing did not specify that any pets were allowed. It may be the case that pets are ok and the manager simply has not yet filled out all the details. The kitchen conveniently includes a dishwasher.
We have 15 photos of this particular unit, building, and surrounding areas.
We found some very similar listings nearby
Select those you'd like to message
Your messages have been sent!
Check Availability
By selecting Check Availability, you agree that RentHop and real estate professionals may call or text you about your inquiry. Message/data rates may apply. Terms & Privacy. California Privacy Notice












 Your Privacy Choices
