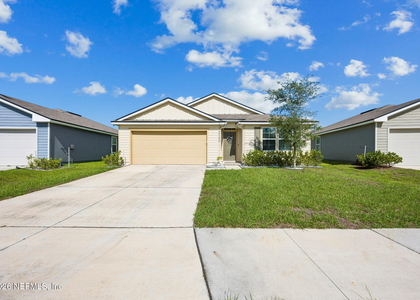
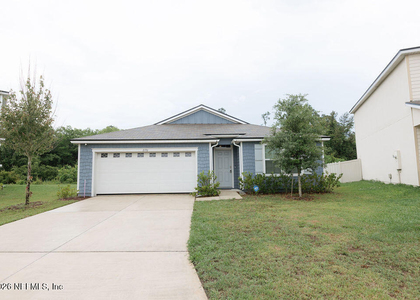
Check Availability

2014 Garrison Way

Green Cove Springs, 32043
$2,200
Posted 19 hours ago, Immediate Move-In
bedrooms
4 Bed
bathrooms
2 Bath
square feet
1,862 Sqft
Listing by MARISSA SCOTT, Exit Real Estate Gallery
Save Listing

DESCRIPTION
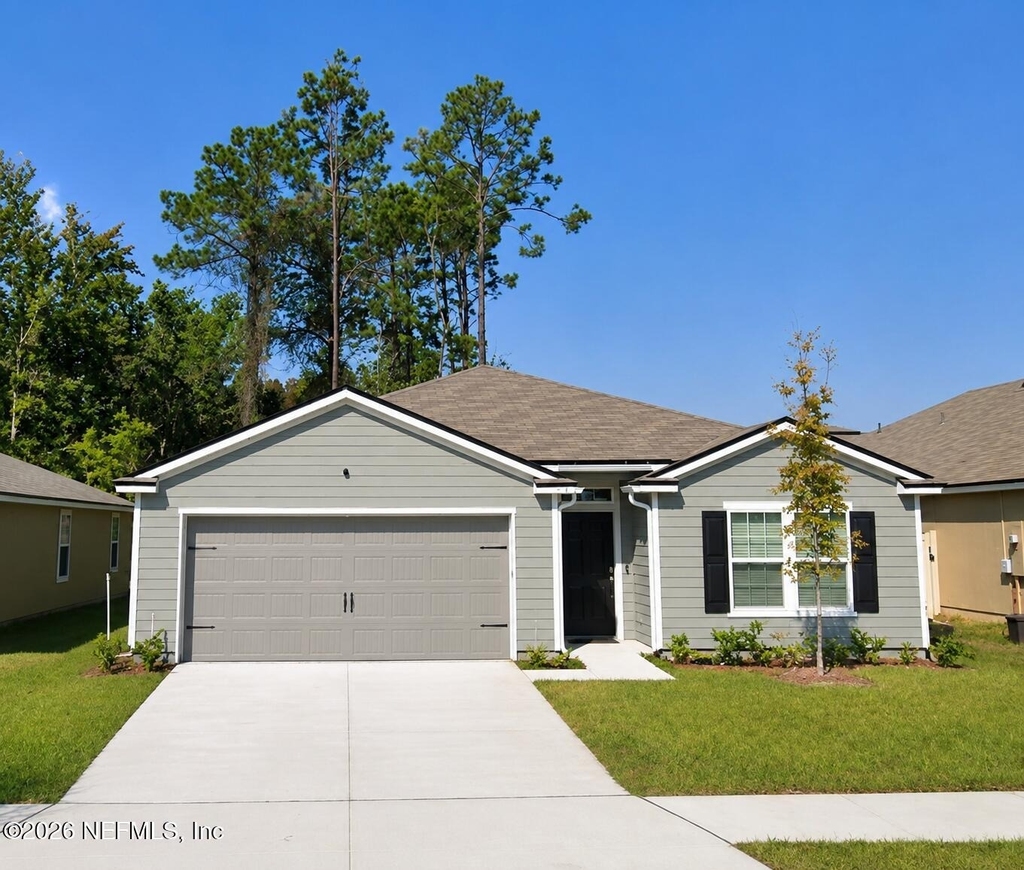
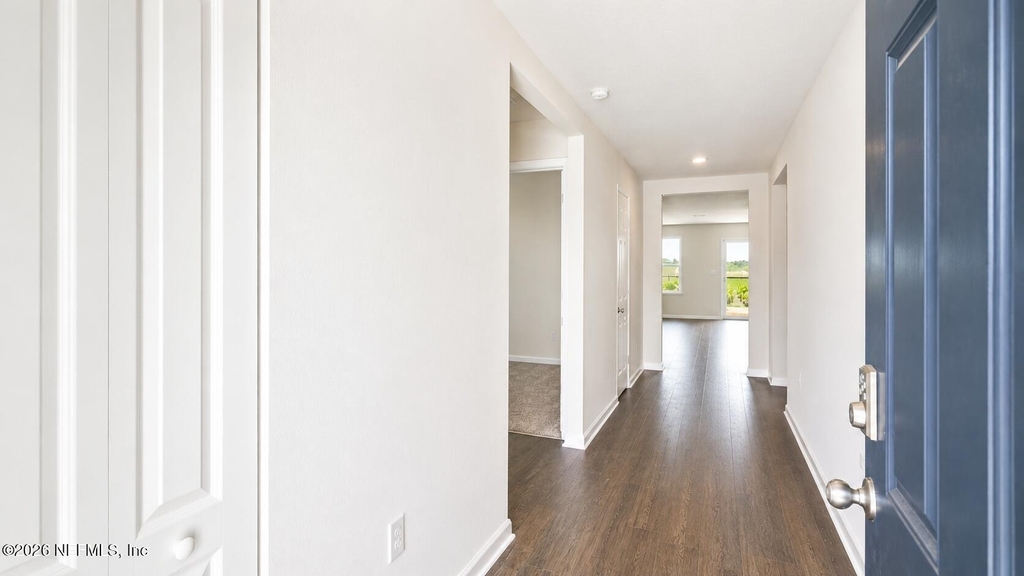
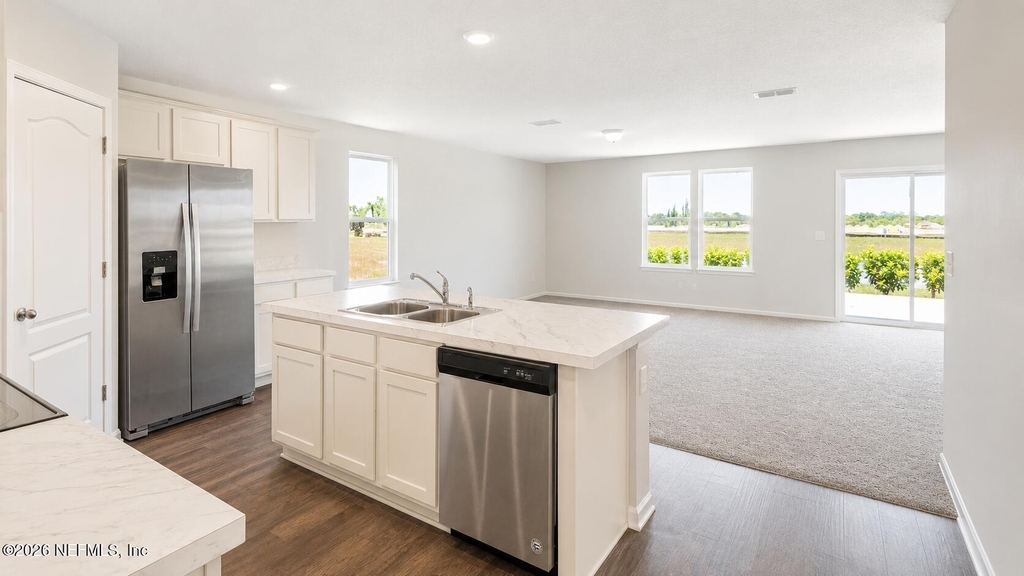
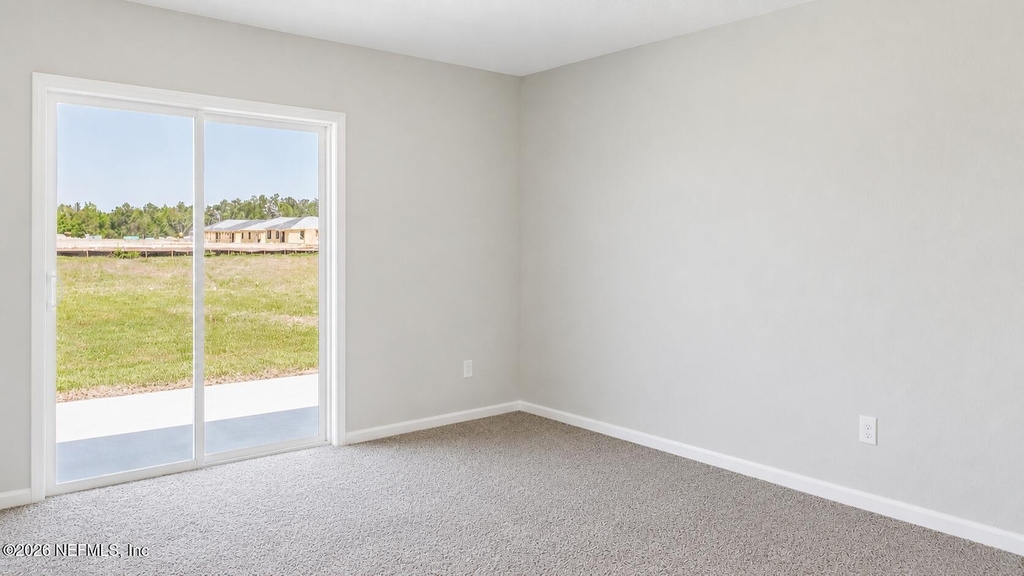
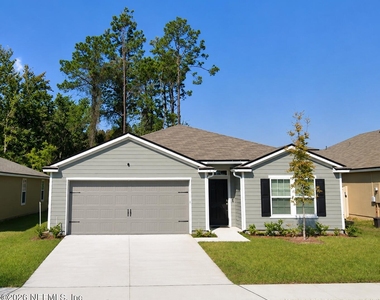
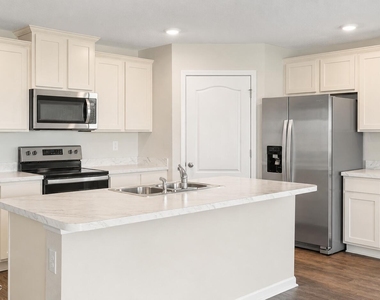
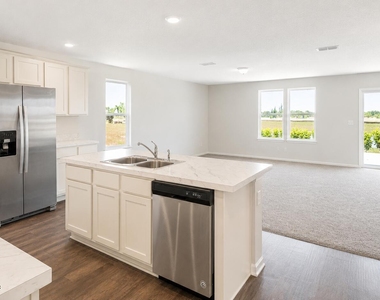
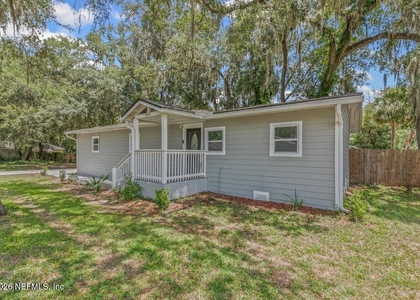
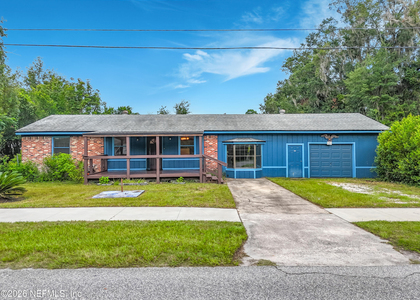
Built in 2023, this beautifully designed 4-bedroom, 2-bath home in the desirable Willow Springs community offers a bright open-concept floor plan perfect for everyday living and entertaining. Enjoy community amenities including a pool, clubhouse, playground and walking trails. Conveniently located near op-rated Clay County schools, NAS Jacksonville, shopping, dining and major highways, this home combines modern comfort with an unbeatable location. Move-in ready and waiting for you!

AMENITIES
Attached Garage
Laundry In Unit
Dishwasher
Parking Space

ADDITIONAL INFORMATION
Interior

    Bathroom Information

  • Full Bathrooms: 2

    Interior Information

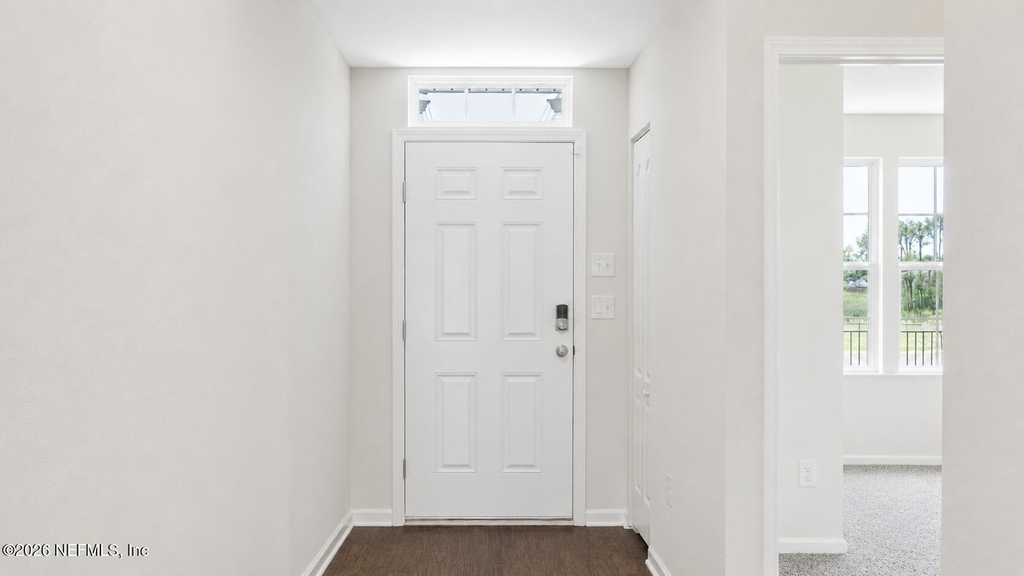
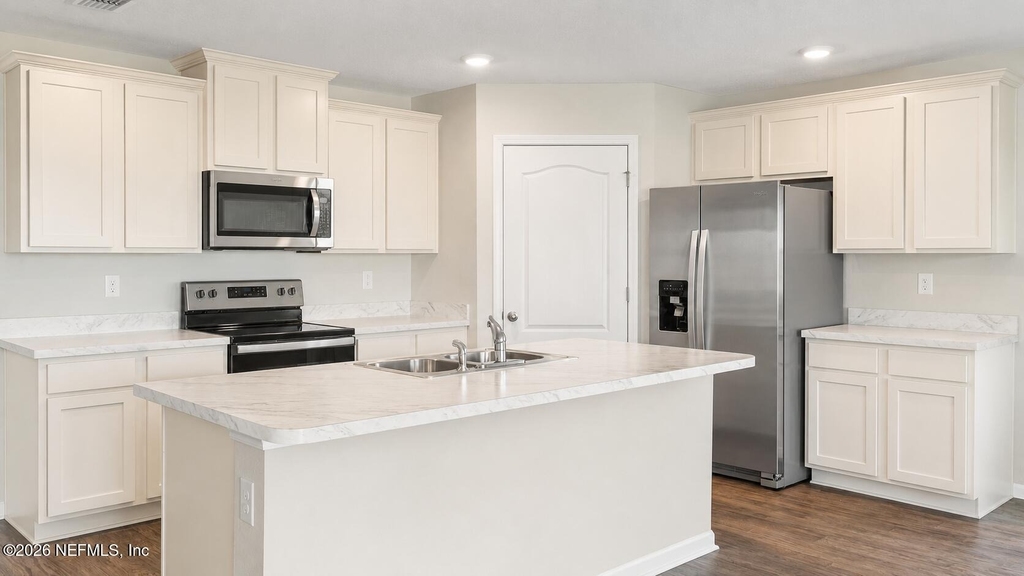
  • Interior Features: Breakfast Bar, Entrance Foyer, Kitchen Island, Open Floorplan, Pantry, Smart Thermostat, Walk-In Closet(s), Primary Bathroom - Tub with Shower, Split Bedrooms
  • Appliances: Dishwasher, Disposal, Dryer, Electric Oven, Electric Range, Electric Water Heater, Microwave, Refrigerator
  • Laundry Features: In Unit
Exterior

    Property Information

  • Square Footage: 1,862
  • Square Footage Source: $0
  • Security Features: Smoke Detector(s)
  • Architectural Style: Traditional
  • Year Built: 2023

    Building Information

  • Levels: One

    Lot Information

  • Lot Size Area: 0.14
  • Lot Size Units: Acres
  • Lot Size Acres: 0.14
  • Square Footage: 6,098
Utilities

    Utilities Information

  • Cooling Type: Central Air, Electric
  • Heating Type: Central, Electric
Parking

    Parking Information

  • Has Garage
  • Attached Garage
  • Parking Features: Attached, Garage, Garage Door Opener
  • Garage Spaces: 2
Location

    HOA Information

  • HOA/Condo/Coop Fee Includes: Trash
  • HOA/Condo/Coop Amenities: Pool, Clubhouse, Playground, Trash

MAP


32043

LISTING QUALITY
Features and amenities are properly noted
RentHop has data for this building
Listing agent has an unconfirmed email address
The manager has not yet mailed us a photo copy of his or her government identification and proof or property ownership.
Manager has not logged in recently
Manager does not yet have user reviews

RENTHOP DESCRIPTION
The apartment is a unit offered at a monthly price of $2,200. The person posting the listing did not specify that any pets were allowed. It may be the case that pets are ok and the manager simply has not yet filled out all the details. The kitchen conveniently includes a dishwasher.

We have 6 photos of this particular unit, building, and surrounding areas.
See available units at 2014 Garrison Way.

SIMILAR NEARBY LISTINGS
600 Lemon Street
Green Cove Springs
32043
$2,000
By KRISTIN E ORR, 14 hours ago
bedrooms
4 Bed
|
bathrooms
2 Bath
|
square feet
1,296 Sqft
101 S Oakridge Avenue
Green Cove Springs
32043
$2,200
By ROMINA RIVERA, 10 hours ago
bedrooms
4 Bed
|
bathrooms
3 Bath
|
square feet
1,468 Sqft
2100 Denton Trace
Green Cove Springs
32043
$2,075
By VICTORIA GREGORY, 13 hours ago
bedrooms
4 Bed
|
bathrooms
2 Bath
|
square feet
1,861 Sqft
2137 Willow Springs Drive
Green Cove Springs
32043
$2,050
By VICTORIA GREGORY, 17 hours ago
bedrooms
4 Bed
|
bathrooms
2 Bath
|
square feet
1,861 Sqft
2170 Englewood Court
Green Cove Springs
32043
$2,075
By TIEA VINCENT, 13 hours ago
bedrooms
4 Bed
|
bathrooms
2 Bath
|
square feet
1,856 Sqft

Does something look off?

REAL MLS

Last Updated: 9 hours ago
Data Source: REAL MLS
MLS# 2157373
List Agent Name: MARISSA SCOTT
List Office Name: UNITED REAL ESTATE GALLERY
IDX information is provided exclusively for personal, non-commercial use, and may not be used for any purpose other than to identify prospective properties consumers may be interested in purchasing. Information is deemed reliable but not guaranteed. The listing broker’s offer of compensation is made only to participants of the MLS where the listing is filed.
Courtesy of RH Advisors, Inc. and RHP Realty NJ, Inc.