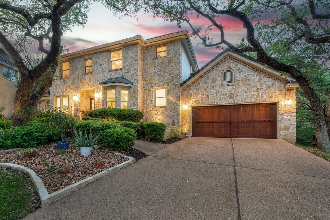
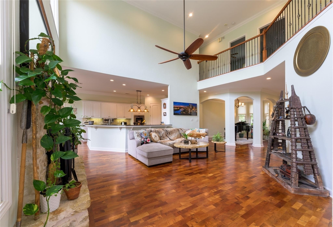
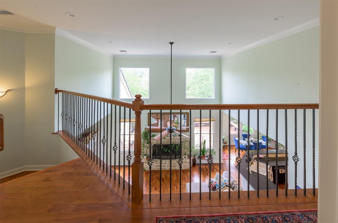
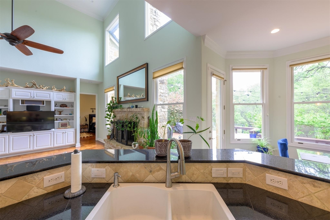
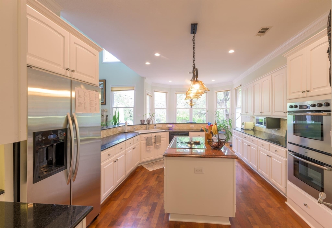
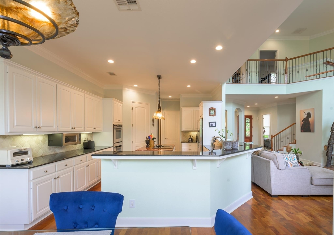
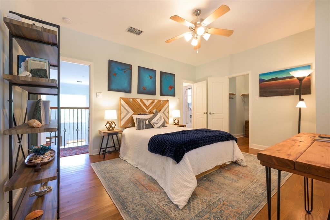
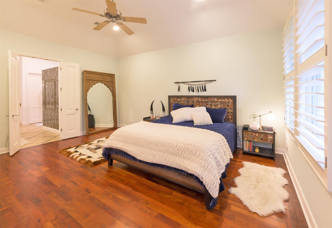
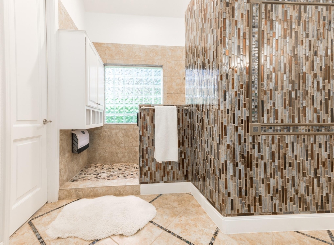
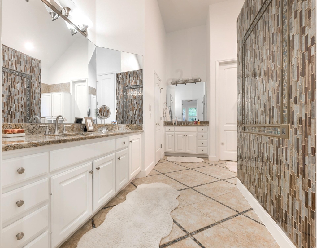
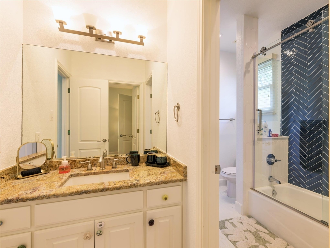
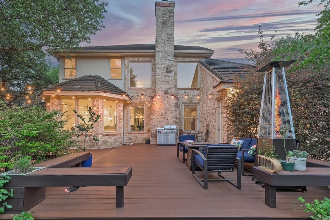
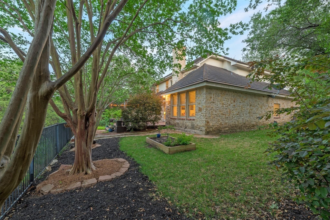
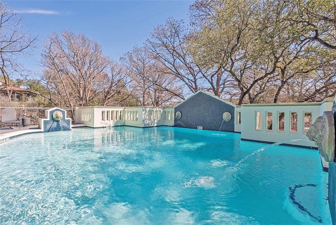
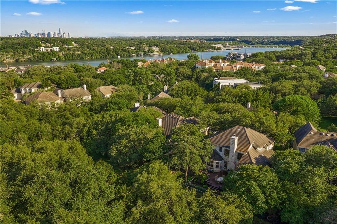
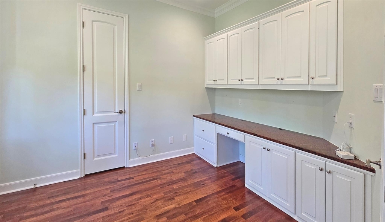
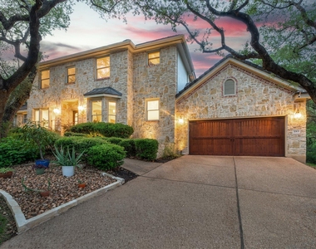
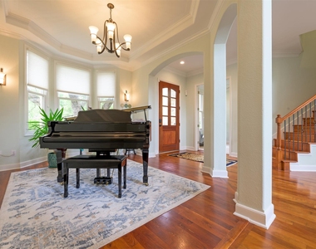
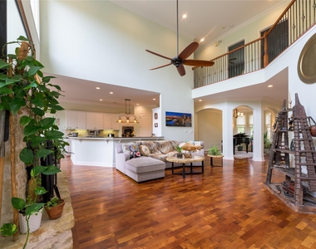
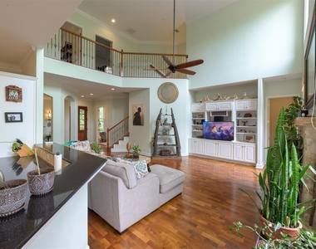
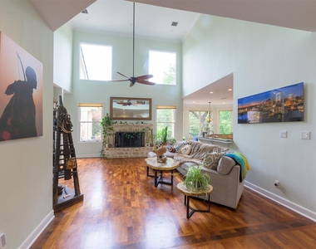
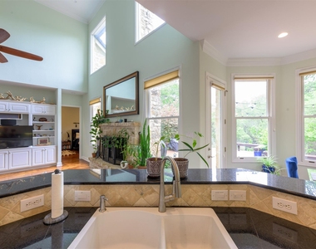
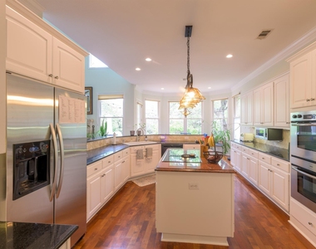
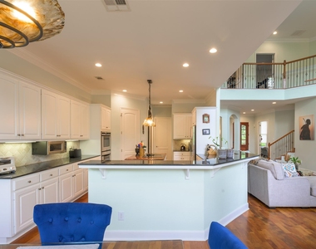

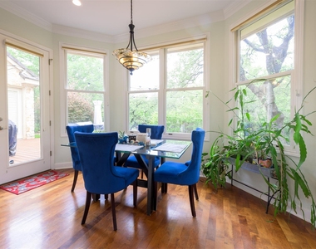
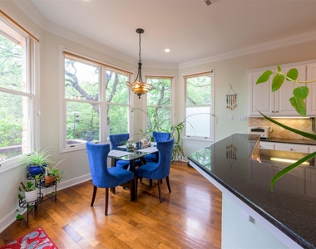
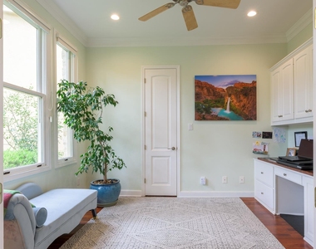
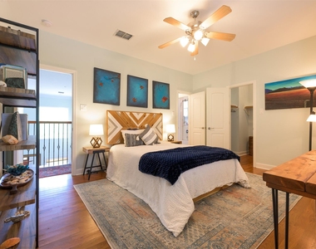
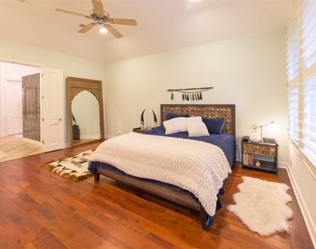
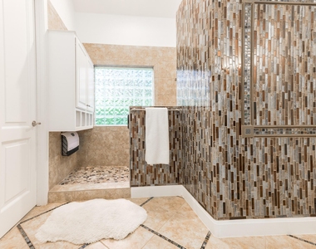
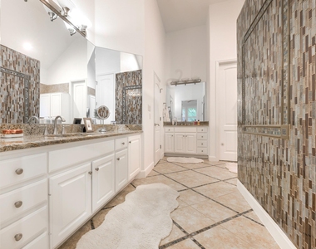
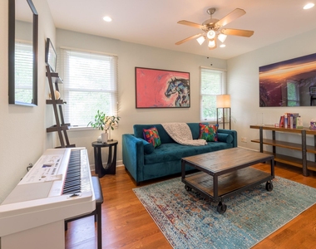
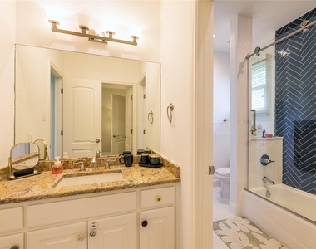
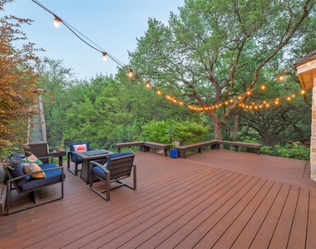
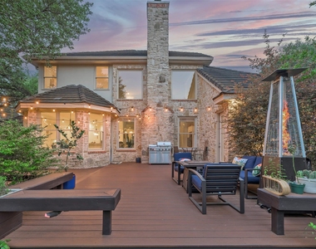
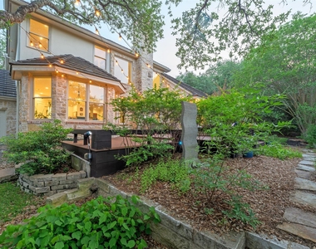
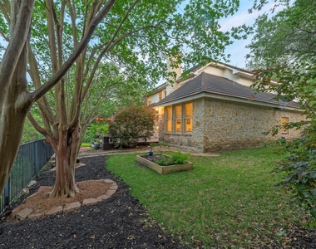
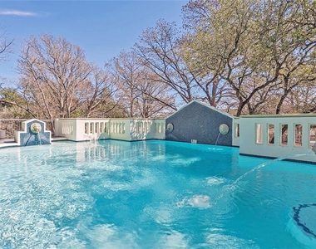
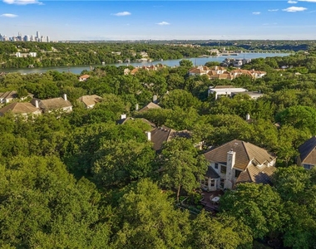
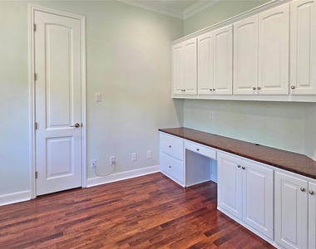
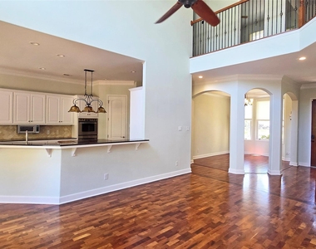
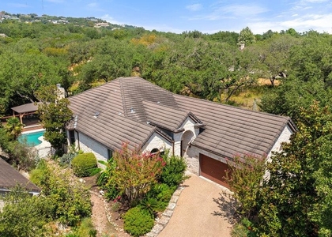
This wonderful home is located in the highly desirable St. Tropez neighborhood of Westlake Hills adjacent to Lake Austin. Elegant, open and bright living spaces accent this beautifully appointed home with gorgeous mesquite floors on the main floor, and tall ceilings throughout. Downstairs you will find a private dedicated study/office, formal living or dining, and a 2-story living room featuring an attractive stone fireplace, built-in bookshelves, gleaming wood floors and wood staircase. The open island kitchen includes granite counters and island, stainless steel appliances and sunny breakfast area. Tucked away at the back of the house is the primary bedroom with large, walk-in custom closet, dual vanity and huge digitally-controlled shower. The second floor features two additional bedrooms, a living room/media room and full bath. Smart features include the irrigation system, thermostats, and key room lighting. Enjoy vistas from the living room and kitchen of the lush backyard with spacious decks, built-in planters & benches, and shady trees backing to green space. St. Tropez community includes a swimming pool, open green spaces, lake-side fire pit and gazebo. A fabulous opportunity to live in the Eanes School district! Apply through Rent Spree or Zillow. *6-month + month-to-month lease OK.*
AMENITIES
Fireplace
Private Outdoor Space
Dishwasher
Parking Space
Short Term Allowed
ADDITIONAL INFORMATION
Interior
Bathroom Information
Half Bathrooms: 1
Full Bathrooms: 2
Interior Information
Interior Features: Built-in Features, Breakfast Bar, Ceiling Fan(s), Crown Molding, Double Vanity, Granite Counters, Kitchen Island, Pantry, Walk-In Closet(s), Smart Thermostat, Wired for Sound, Bookcases, Ceiling-Vaulted, Ceiling-High, Primary Bedroom on Main, Interior Steps, Multiple Living Areas, Multiple Dining Areas, Study/Home Office
Appliances: Built-In Electric Oven, Cooktop, Dishwasher, Disposal, Dryer, Electric Cooktop, Microwave, Electric Oven, Double Oven, Refrigerator, Stainless Steel Appliance(s), Washer, Electric Water Heater, Built-In Oven(s)
Flooring Type: Carpet, Stone, Wood
Fireplace Information
Has Fireplace
Fireplace Features: Family Room, Masonry, Raised Hearth
Fireplaces: 1
Exterior
Property Information
Square Footage: 3,043
Square Footage Source: $0
Green Sustainability
Security Features: Security System, Security System Owned, Smoke Detector(s)
The manager has not yet mailed us a photo copy of his or her government identification and proof or property ownership.
▼
Manager has not logged in recently
▼
Manager does not yet have user reviews
RENTHOP DESCRIPTION
The apartment is a unit offered at a monthly price of $8,000. The person posting the listing did not specify that any pets were allowed. It may be the case that pets are ok and the manager simply has not yet filled out all the details. The kitchen conveniently includes a dishwasher.
We have 35 photos of this particular unit, building, and surrounding areas.
MLS# ACT6365604
List Agent Name: Hal Weiner
List Office Name: City Properties
IDX information is provided exclusively for personal, non-commercial use, and may not be used for any purpose other than to identify prospective properties consumers may be interested in purchasing. Information is deemed reliable but not guaranteed. The listing broker’s offer of compensation is made only to participants of the MLS where the listing is filed.
Courtesy of RH Advisors, Inc. and RHP Realty NJ, Inc.
By selecting Check Availability, you agree that RentHop and real estate professionals may call or text you about your inquiry. Message/data rates may apply. Terms & Privacy. California Privacy Notice
We found some very similar listings nearby
Select those you'd like to message
Your messages have been sent!
Check Availability
By selecting Check Availability, you agree that RentHop and real estate professionals may call or text you about your inquiry. Message/data rates may apply. Terms & Privacy. California Privacy Notice






























 Your Privacy Choices