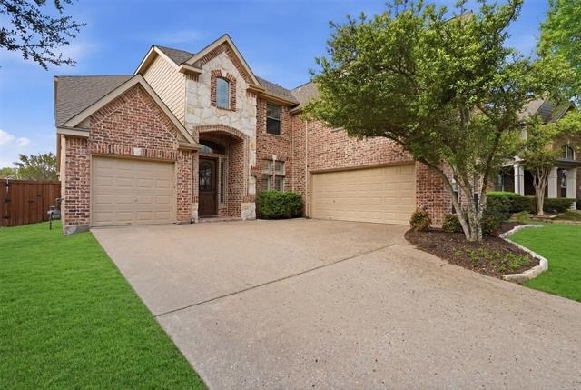
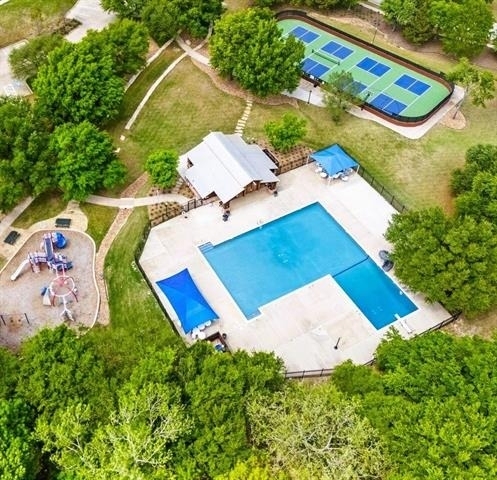
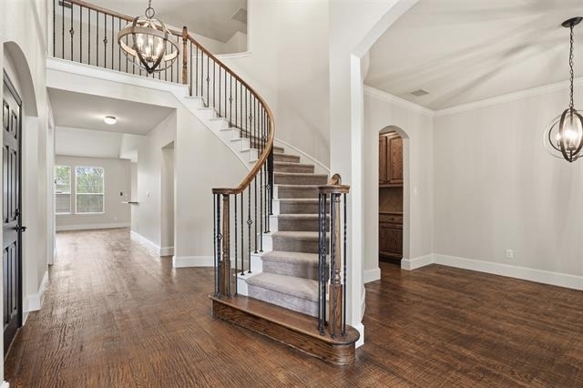
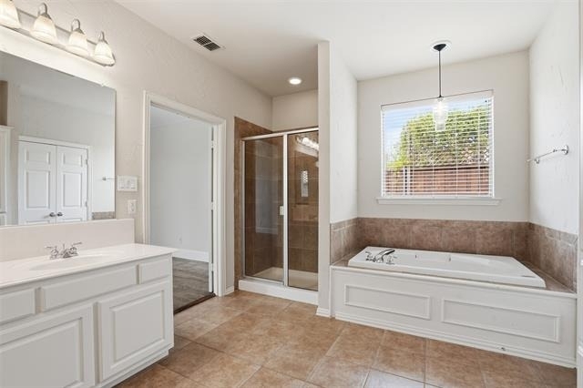
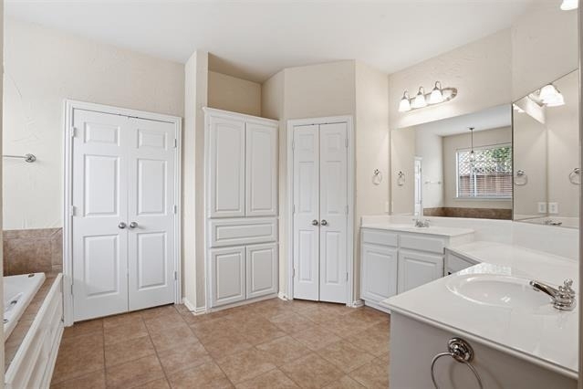
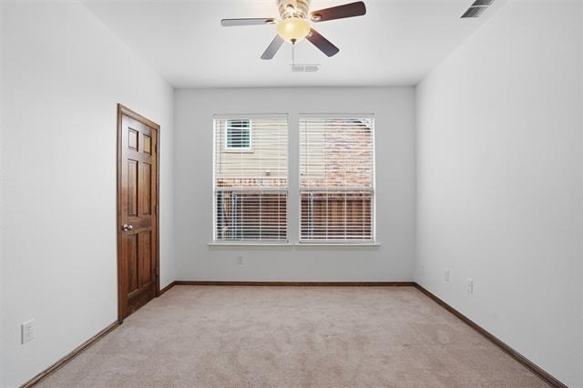
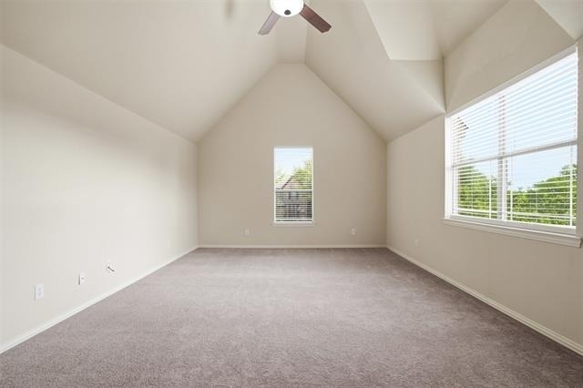
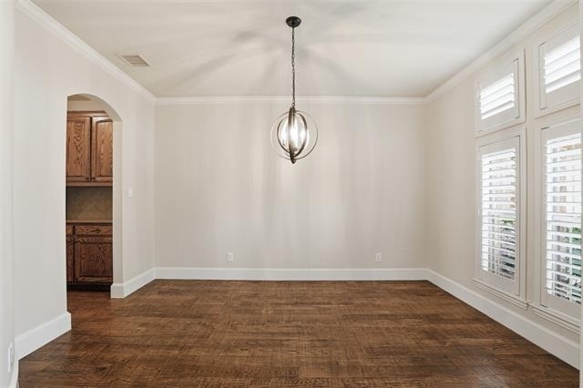
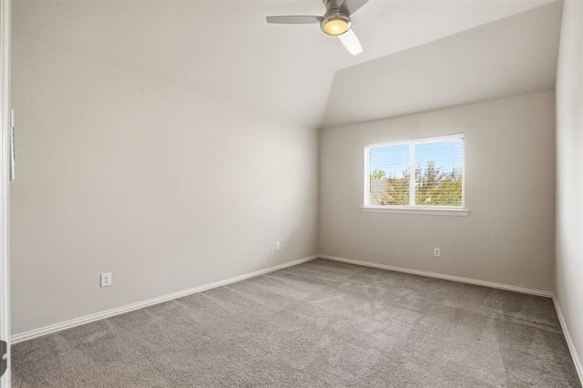
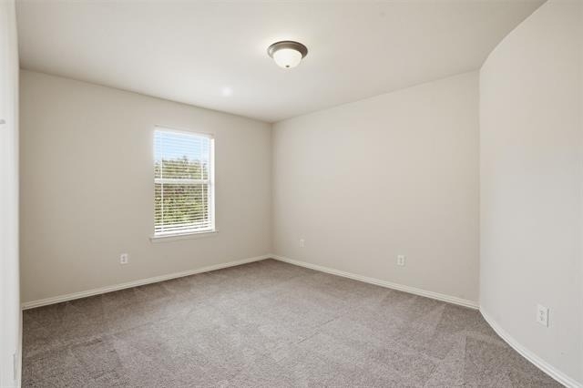
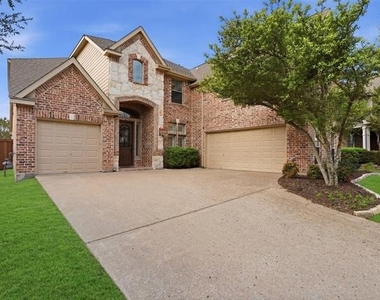
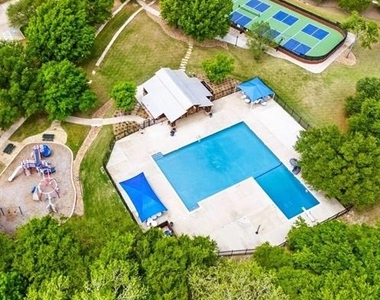
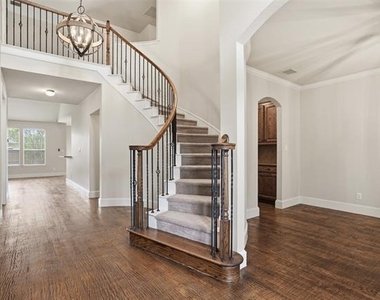
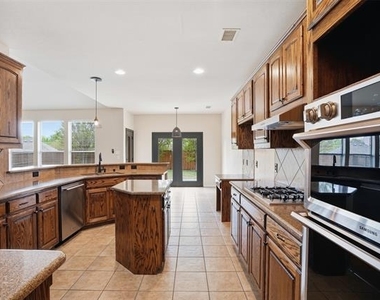
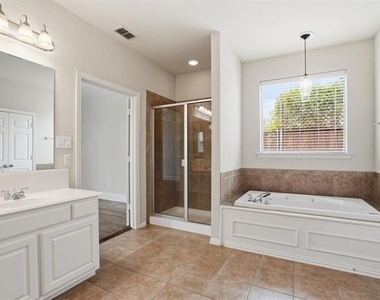
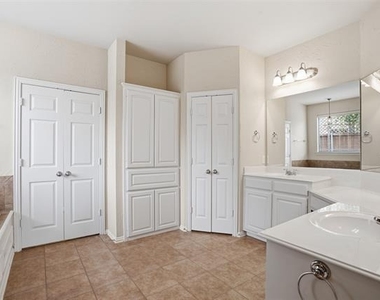
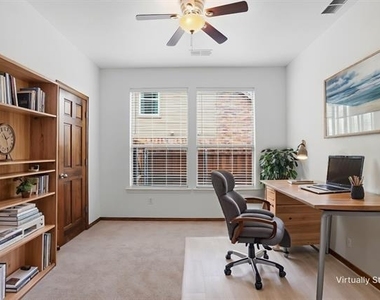
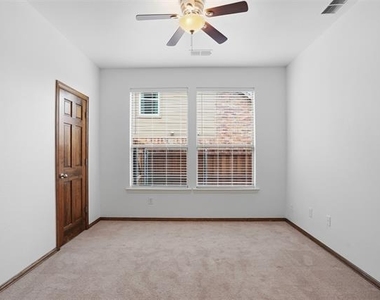
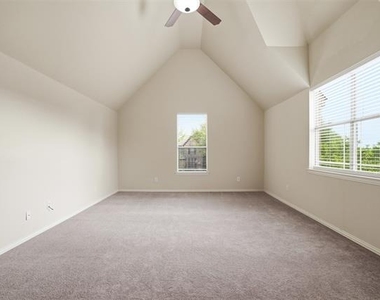
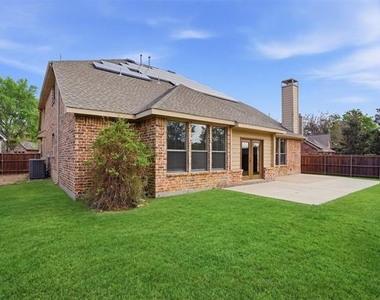
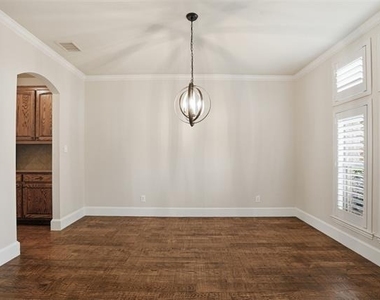
Welcome home to this magnificent 5-bedroom, 4-bathroom estate, crafted by renowned Shaddock Homes. Nestled on a generous north-facing lot in the highly sought after community of Hidden Creek in Mckinney ISD. The stunning two-story foyer, highlighted by a grand spiral staircase that serves as the home's striking centerpiece. Expansive handscraped hardwood floors flow seamlessly throughout the main living areas, exuding warmth and sophistication. The luminous great room, adorned with soaring vaulted ceilings, is awash with natural light, creating an inviting ambiance for gatherings. Culinary enthusiasts will revel in the state-of-the-art kitchen, featuring premium Samsung appliances, a central island, and a convenient butler's pantry for seamless entertaining. The first-floor primary suite is a sanctuary of serenity, offering unparalleled comfort with its spa-inspired bathroom and expansive closet space. Designed for both relaxation and entertainment, this home boasts a sophisticated office, a dedicated media room for immersive viewing experiences, and an enormous multipurpose room allowing for endless customization-from a fitness center to a playroom. Venture outside and enjoy the tranquility and expansive space afforded by the large lot, ideal for creating your dream outdoor living area. Experience the perfect blend of comfort, style, and modern convenience that this exceptional property provides. Let us not forget the community features of a large swimming pool, playground, park, lake, tennis and pickleball courts and miles of walking and biking paths. Do not miss this opportunity!
AMENITIES
Attached Garage
Fireplace
Private Outdoor Space
Dishwasher
Parking Space
ADDITIONAL INFORMATION
Interior
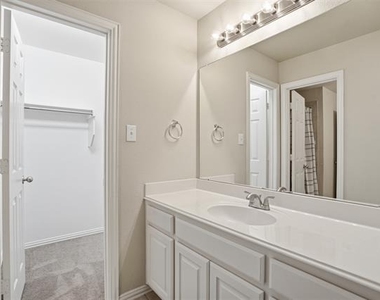
Bathroom Information
Full Bathrooms: 4
Interior Information
Interior Features: Built-in Features, Chandelier, Eat-in Kitchen, Granite Counters, High Speed Internet, Kitchen Island, Natural Woodwork, Pantry, Vaulted Ceiling(s), Walk-In Closet(s), Wired for Data, Cable TV Available, Decorative Lighting
Appliances: Built-In Gas Range, Dishwasher, Disposal, Electric Oven, Gas Water Heater, Microwave, Tankless Water Heater, Vented Exhaust Fan, Plumbed For Gas in Kitchen
Flooring Type: Carpet, Ceramic Tile, Hardwood
Laundry Features: Electric Dryer Hookup, Washer Hookup, Utility Room, Full Size W/D Area
Fireplace Information
Has Fireplace
Fireplace Features: Decorative, Gas, Gas Starter, Living Room
The manager has not yet mailed us a photo copy of his or her government identification and proof or property ownership.
▼
Manager has not logged in recently
▼
Manager does not yet have user reviews
RENTHOP DESCRIPTION
The apartment is a unit offered at a monthly price of $4,000. The person posting the listing did not specify that any pets were allowed. It may be the case that pets are ok and the manager simply has not yet filled out all the details. The kitchen conveniently includes a dishwasher.
We have 28 photos of this particular unit, building, and surrounding areas.
MLS# 21324422
List Agent Name: Kerri Vana
List Office Name: Coldwell Banker Apex, REALTORS
IDX information is provided exclusively for personal, non-commercial use, and may not be used for any purpose other than to identify prospective properties consumers may be interested in purchasing. Information is deemed reliable but not guaranteed. The listing broker’s offer of compensation is made only to participants of the MLS where the listing is filed.
Courtesy of RH Advisors, Inc. and RHP Realty NJ, Inc.
By selecting Check Availability, you agree that RentHop and real estate professionals may call or text you about your inquiry. Message/data rates may apply. Terms & Privacy. California Privacy Notice
We found some very similar listings nearby
Select those you'd like to message
Your messages have been sent!
Check Availability
By selecting Check Availability, you agree that RentHop and real estate professionals may call or text you about your inquiry. Message/data rates may apply. Terms & Privacy. California Privacy Notice




























 Your Privacy Choices