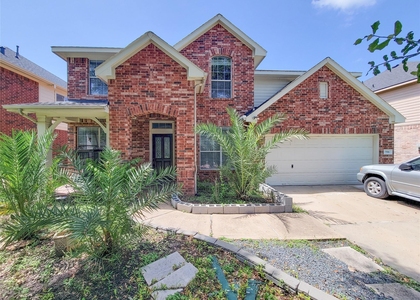
20110 Parker Bend Lane

Sugar Land, 77407
$2,999
LEASED / EXPIRED
Posted 2 weeks ago, Immediate Move-In
bedrooms
4 Bed
bathrooms
3 Bath
bathrooms
1 Half Bath
square feet
3,365 Sqft
Listing by Osneyda Canales, Keller Williams - Houston Katy
Save Listing

SIMILAR NEARBY LISTINGS
20914 Bright Lake Bend Court
Lakemont Cove, Lakemont, Sugar Land
77407
$2,950
By Doris Santos, 2 hours ago
bedrooms
4 Bed
|
bathrooms
3 Bath
|
square feet
3,384 Sqft
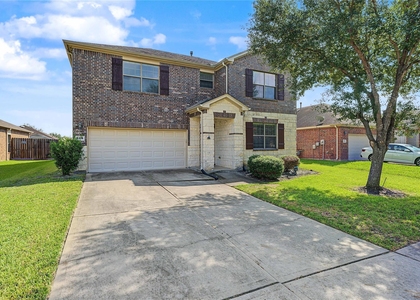
7506 Boxwood Ridge Lane
Grand Mission, Sugar Land
77407
$2,600
By Omar Bitar, 11 hours ago
bedrooms
4 Bed
|
bathrooms
2 Bath
|
square feet
2,870 Sqft
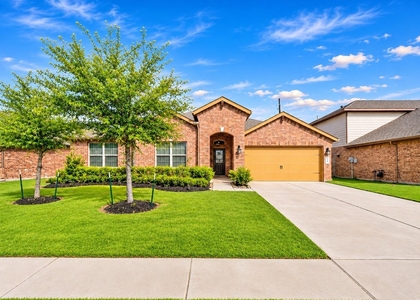
5318 Fossil Stone Lane
Waterview Estates, Sugar Land
77407
$2,600
By Wenrong Shi, 7 hours ago
bedrooms
4 Bed
|
bathrooms
2 Bath
|
square feet
2,620 Sqft
$2,900
By Linh Nguyen, 16 hours ago
bedrooms
4 Bed
|
bathrooms
2 Bath
|
square feet
2,665 Sqft
3706 Cane Lake Drive
Waterside Estates, Sugar Land
77406
$2,600
By Ana Remperas, 4 hours ago
bedrooms
4 Bed
|
bathrooms
2 Bath
|
square feet
2,533 Sqft
11127 Glasgill Court
Sugar Land
77407
$3,300
By Melissa Touqan, 8 hours ago
bedrooms
4 Bed
|
bathrooms
3 Bath
|
square feet
3,338 Sqft
11022 Croftmore Drive
Sugar Land
77407
$3,200
By Aadil Murad, 6 hours ago
bedrooms
4 Bed
|
bathrooms
3 Bath
|
square feet
2,885 Sqft
5626 Jay Thrush Drive
Sugar Land
77407
$2,699
By Pinky Pirani, 16 hours ago
bedrooms
4 Bed
|
bathrooms
2 Bath
|
square feet
2,700 Sqft

DESCRIPTION
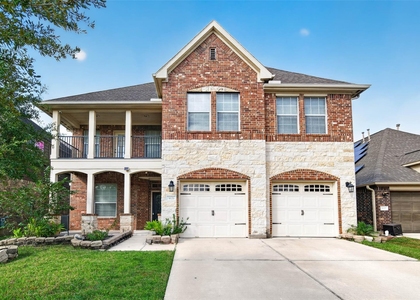
Welcome to this spacious home in the desirable Grand Mission Estates community! Offering approximately 3,365 sq. ft., this beautiful home features 4 bedrooms, 3 full baths and 1 half bath. A standout feature is the primary bedroom plus a second bedroom with full bath conveniently located downstairs, ideal for guests, extended family, or a private home office. The generous floor plan offers versatile living spaces perfect for everyday living and entertaining. Conveniently located near shopping, dining, major roadways, and neighborhood amenities. Zoned to Fort Bend ISD. Buyer to independently verify all room dimensions, schools, and property information. Make your appointment today.

AMENITIES
Attached Garage
Fireplace
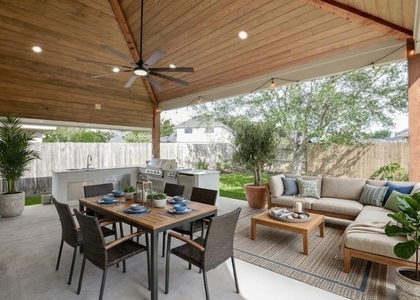
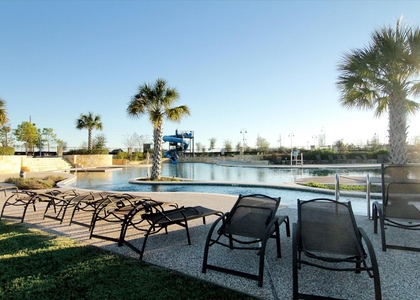
Private Outdoor Space
Dishwasher
Parking Space
Home Office

ADDITIONAL INFORMATION
Interior

    Bathroom Information

  • Half Bathrooms: 1
  • Full Bathrooms: 3

    Interior Information

  • Interior Features: High Ceilings, Formal Entry/Foyer, Primary Bed - 1st Floor, Walk-In Closet(s)
  • Appliances: ENERGY STAR Qualified Appliances, Disposal, Gas Oven, Microwave, Gas Range, Dishwasher
  • Flooring Type: Carpet, Tile
  • Laundry Features: Electric Dryer Hookup, Washer Hookup, Electric Dryer Connection, Gas Dryer Connections

    Fireplace Information

  • Has Fireplace
  • Fireplace Features: Gas, Gas Log
  • Fireplaces: 1
Exterior

    Property Information

  • Square Footage: 3,365
  • Architectural Style: Traditional
  • Year Built: 2015

    Building Information

  • Building Area Total: 3365
  • Patio and Porch Features: Patio

    Lot Information

  • Lot Features: Back Yard, Subdivided
  • Lot Size Area: 0.1624
  • Lot Size Units: Acres
  • Lot Size Acres: 0.1624
  • Square Footage: 7,074

    Land Information

  • Water Source: Water District
Utilities

    Utilities Information

  • Cooling Type: Attic Fan, Ceiling Fan(s), Electric
  • Heating Type: Natural Gas
Parking

    Parking Information

  • Has Garage
  • Attached Garage
  • Parking Features: Attached, Garage Door Opener
  • Garage Spaces: 2

MAP


77407

LISTING QUALITY
▲ Features and amenities are properly noted
▲ RentHop has data for this building
▼ The manager has not yet mailed us a photo copy of his or her government identification and proof or property ownership.
▼ Manager has not logged in recently
▼ Manager does not yet have user reviews

RENTHOP DESCRIPTION
The apartment is a unit offered at a monthly price of $2,999. The person posting the listing did not specify that any pets were allowed. It may be the case that pets are ok and the manager simply has not yet filled out all the details. The kitchen conveniently includes a dishwasher.

We have 50 photos of this particular unit, building, and surrounding areas.
See available units at 20110 Parker Bend Lane.

Does something look off?

Courtesy of RH Advisors, Inc. and RHP Realty NJ, Inc.