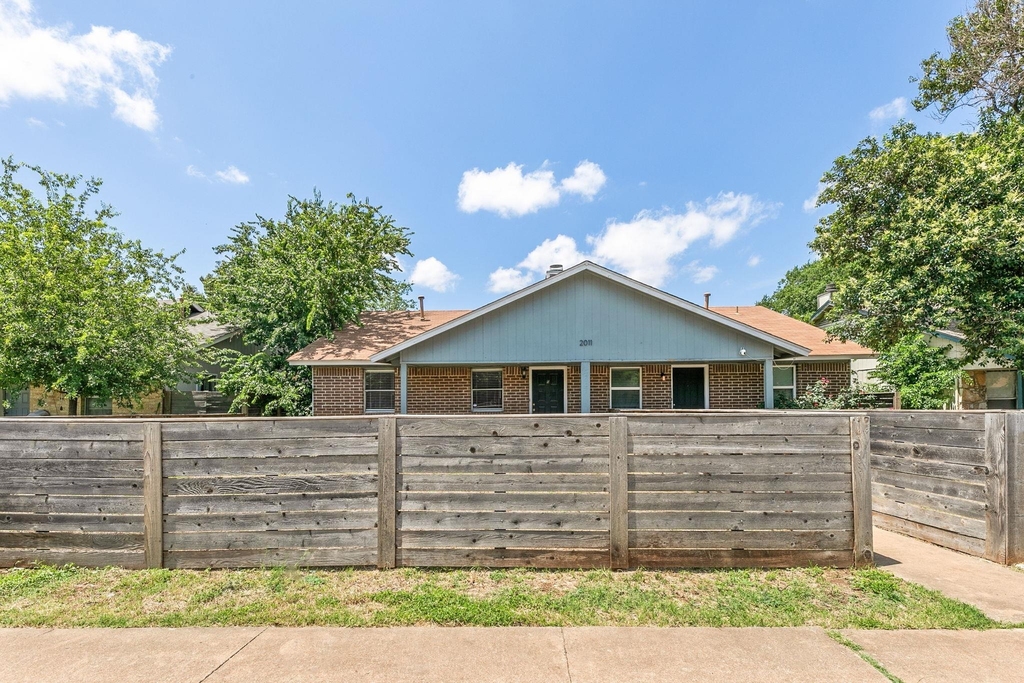
2011 East Stassney Lane #B

Franklin Park, Southeast Austin, Austin, 78744
$1,495
LEASED / EXPIRED
Posted 8 weeks ago, Immediate Move-In
bedrooms
2 Bed
bathrooms
1 Bath
square feet
864 Sqft
Listing by MANDY CRANE
Save Listing

SIMILAR NEARBY LISTINGS
2201 Deadwood Dr, Apt B
Franklin Park, Southeast Austin, Austin
78744
$1,600
By Kasey Dalby, 1 day ago
bedrooms
2 Bed
|
bathrooms
1 Bath
|
square feet
812 Sqft
5919 Hidden Valley Trl
Franklin Park, Southeast Austin, Austin
78744
$1,300
By Matthew Naderi, 1 day ago
bedrooms
2 Bed
|
bathrooms
1 Bath
|
square feet
1,026 Sqft
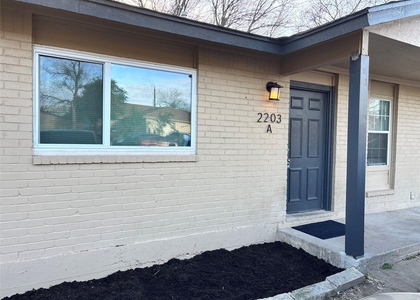
2203 Donahue Ln, Apt A
Franklin Park, Southeast Austin, Austin
78744
$1,400
By Tabitha Gonzales, 1 day ago
bedrooms
2 Bed
|
bathrooms
1 Bath
|
square feet
800 Sqft

DESCRIPTION
Charming 2-Bedroom, 1-Bath Home!!

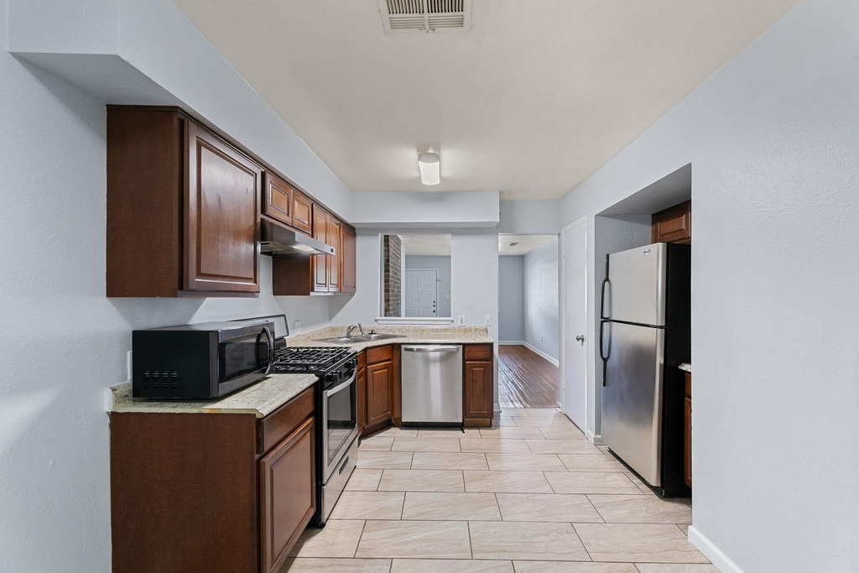
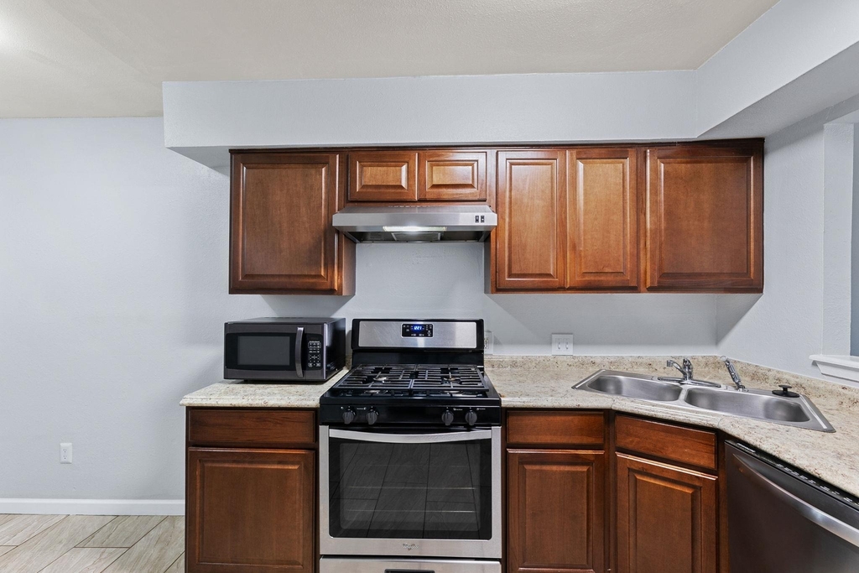
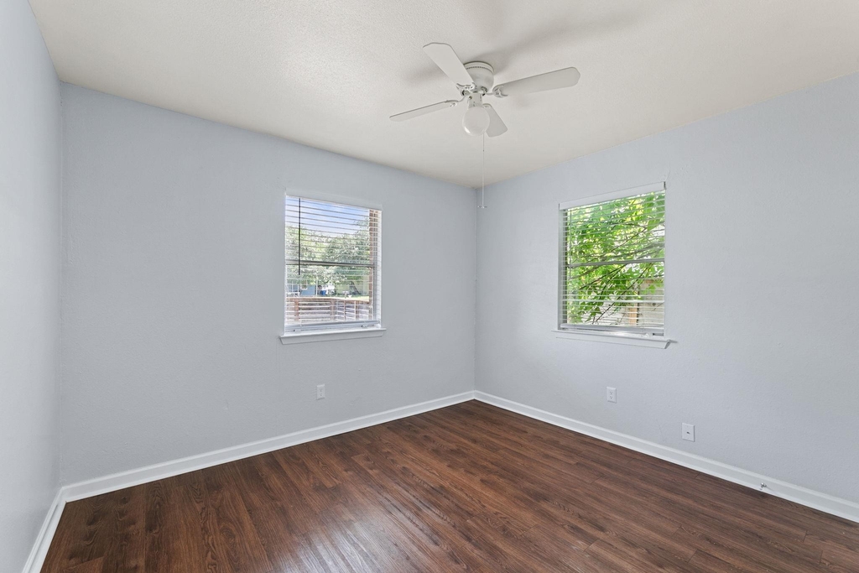
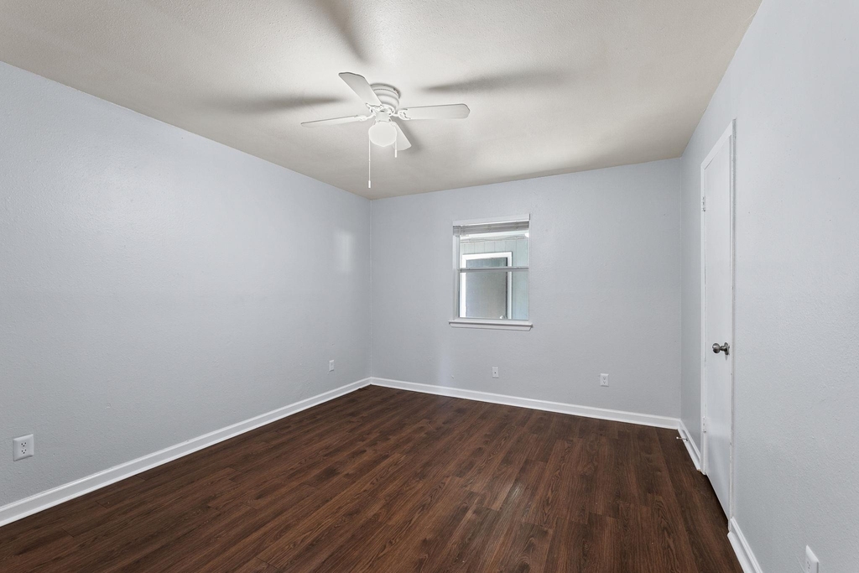
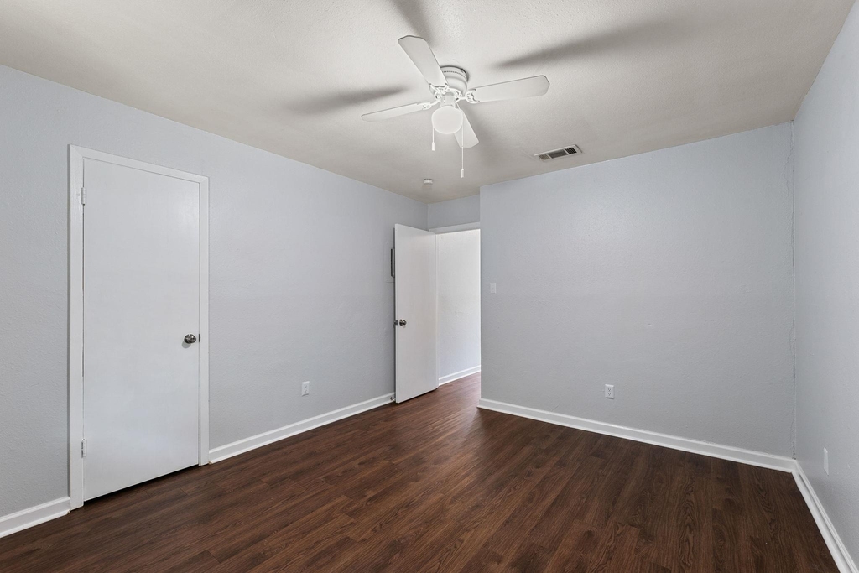
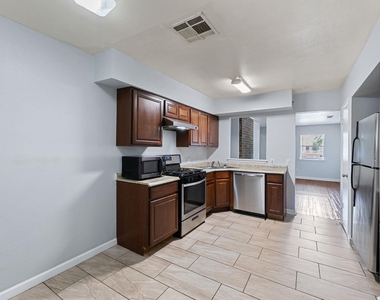
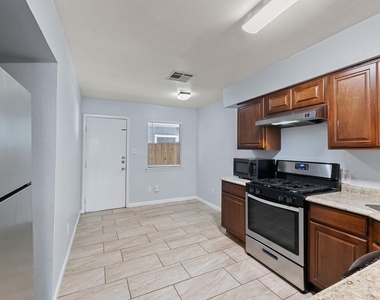
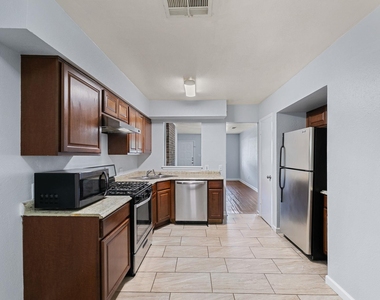
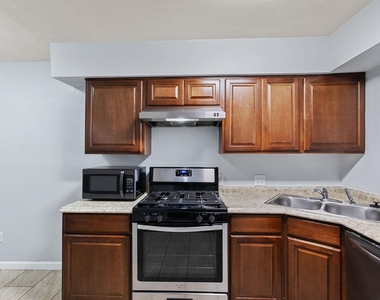
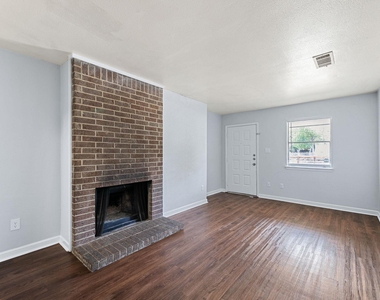
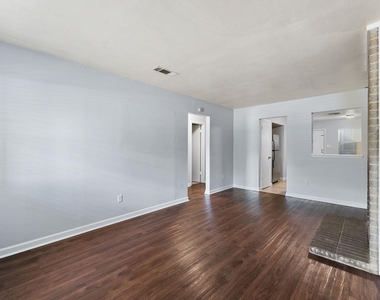
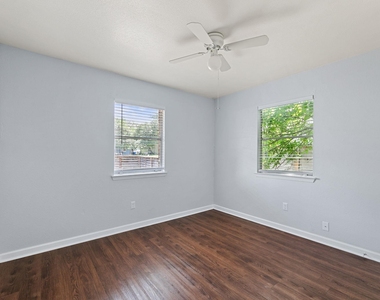
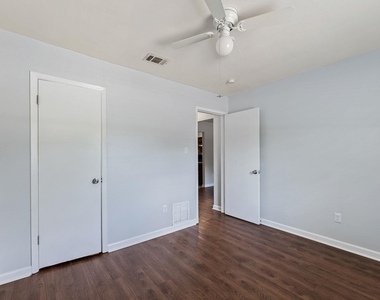
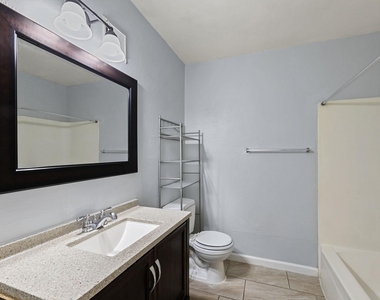
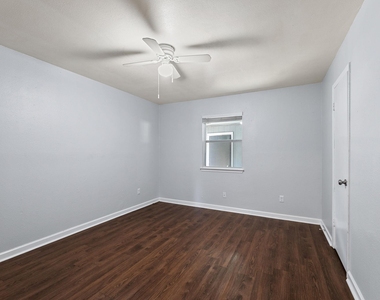
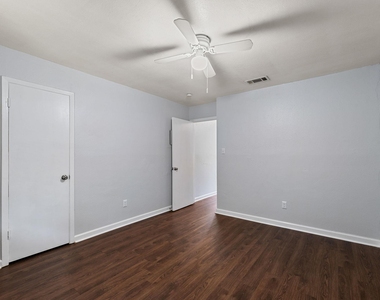
Discover the perfect blend of comfort and convenience in this newly updated property. Featuring stainless appliances, hard surface flooring, and a tasteful paint, this home is ready to welcome you. Additional highlights include:

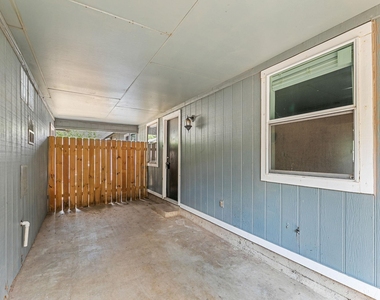
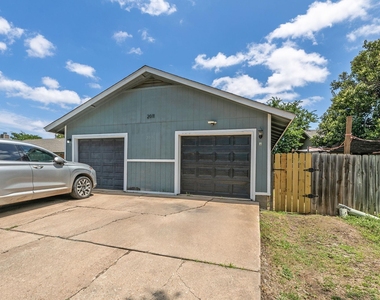
Private Garage: Secure parking, extra storage space, and washer and dryer connections for added convenience.
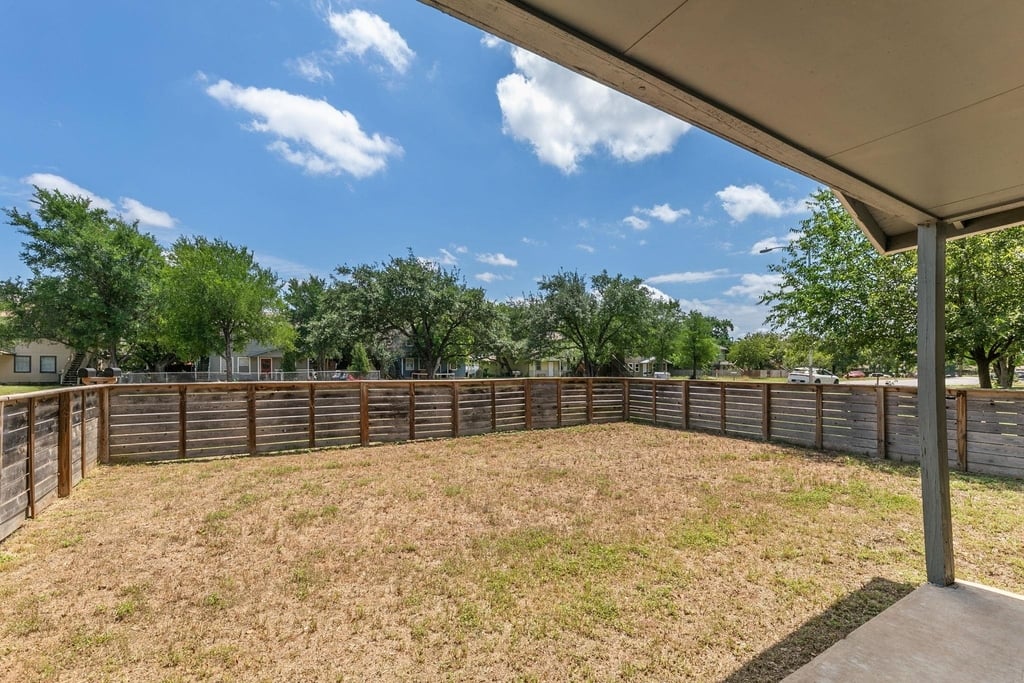
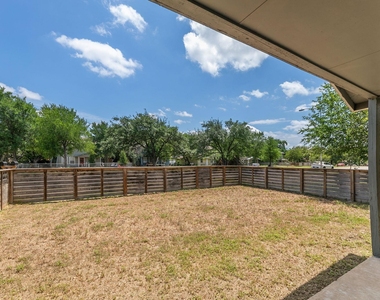
Private Backyard: Enjoy outdoor activities and relaxation in your own serene space.
Cozy Fireplace: Perfect for creating a warm and inviting atmosphere.

Nestled in the highly sought-after South Austin area, you'll be conveniently located near downtown Austin, Lady Bird Lake, and a host of other amenities. Pets are welcome with some restrictions.

Don't miss out on this opportunity to make this beautiful home yours. Contact us today to schedule a viewing!

AMENITIES
Fireplace
Private Outdoor Space
Dishwasher
Parking Space

ADDITIONAL INFORMATION
Interior

    Bathroom Information

  • Full Bathrooms: 1

    Interior Information

  • Interior Features: Ceiling Fan(s), Laminate Counters, Eat-in Kitchen, Primary Bedroom on Main
  • Appliances: Dishwasher, Disposal, Free-Standing Gas Range, Refrigerator, Stainless Steel Appliance(s)
  • Flooring Type: Tile, Vinyl

    Fireplace Information

  • Has Fireplace
  • Fireplace Features: Living Room
  • Fireplaces: 1
Exterior

    Property Information

  • Square Footage: 864
  • Square Footage Source: $0
  • Green Sustainability
  • Year Built: 1981
  • Waterfront Features: None

    Building Information

  • Levels: One
  • Window Features: Blinds
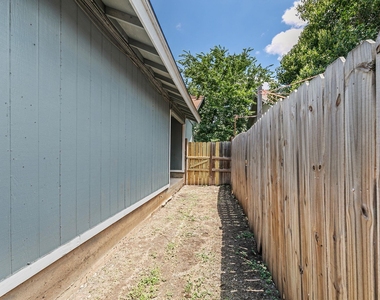
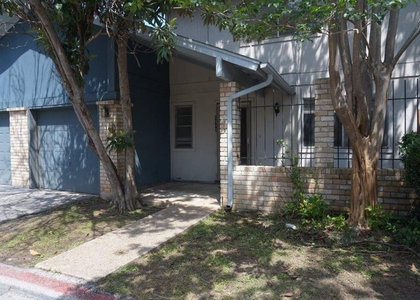
  • Construction Materials: Brick Veneer, Vertical Siding
  • Patio and Porch Features: Covered, Front Porch, Patio

    Pool Information

  • Pool Features: None

    Lot Information

  • Lot Features: Back Yard, Front Yard, Alley, Public Maintained Road
  • Lot Size Area: 8145.72
  • Lot Size Units: Square Feet
  • Lot Size Acres: 0.187
  • Square Footage: 8,146
  • Lot Size Dimensions: 60 x 135

    Land Information

  • Water Source: Public
Utilities

    Utilities Information

  • Cooling Type: Central Air
  • Heating Type: Central
  • Sewer : Public Sewer
Parking

    Parking Information

  • Has Garage
  • Parking Features: Alley Access, Detached, Door-Single
  • Garage Spaces: 1
Financial

    Tax Information

  • Tax Map Number: 12

MAP


FRANKLIN PARK

PRICE COMPARISON
This apartment's rent is 15.44% more expensive than the median rent of $1,295 for a 2-bedroom apartment in Franklin Park, Austin, TX.
The median is solely based on the area and the number of bedrooms. Listing-specific characteristics such as the number of bathrooms and the amenities will also impact the price.

LISTING QUALITY
▲ Listing location is an exact address
▲ Features and amenities are properly noted
▲ RentHop has data for this building
▼ Listing agent has an unconfirmed email address
▼ The manager has not yet mailed us a photo copy of his or her government identification and proof or property ownership.
▼ Manager has not logged in recently
▼ Manager does not yet have user reviews

RENTHOP DESCRIPTION
The apartment is a unit offered at a monthly price of $1,495. The person posting the listing did not specify that any pets were allowed. It may be the case that pets are ok and the manager simply has not yet filled out all the details. The kitchen conveniently includes a dishwasher.

We have 20 photos of this particular unit, building, and surrounding areas.
See available units at 2011 East Stassney Lane.

Does something look off?

Courtesy of RH Advisors, Inc. and RHP Realty NJ, Inc.