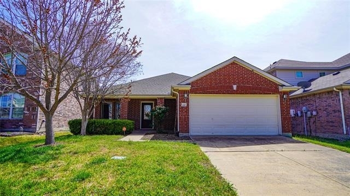
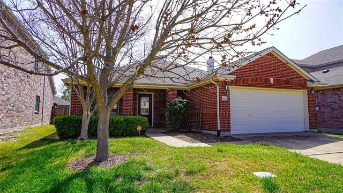
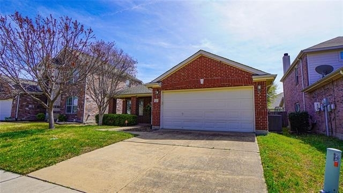
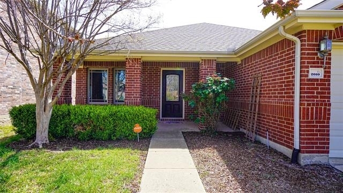
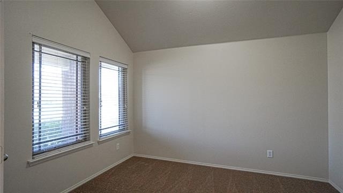
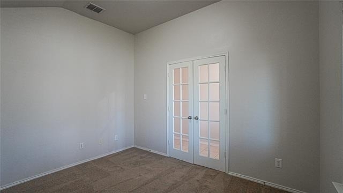
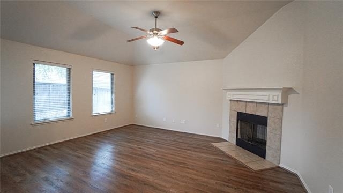
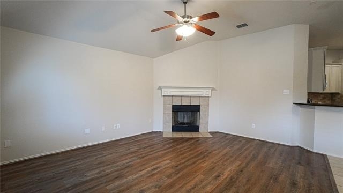
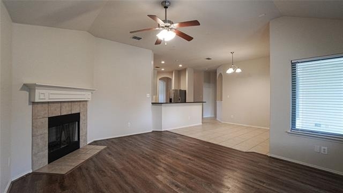
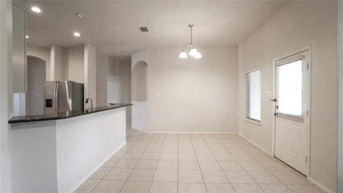
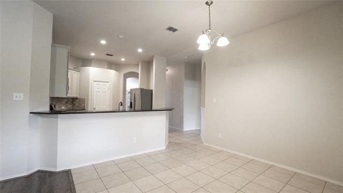
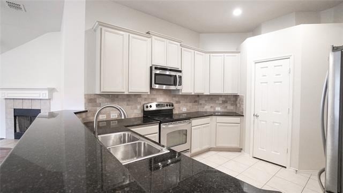
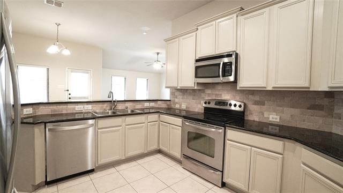
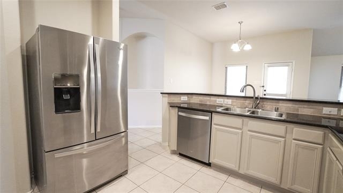
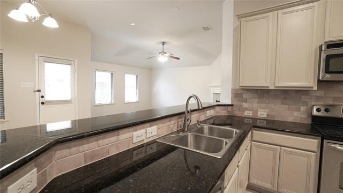
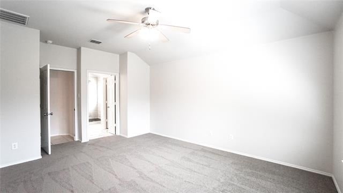
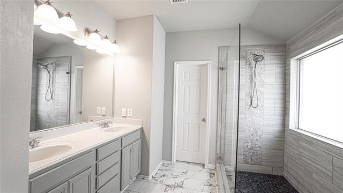
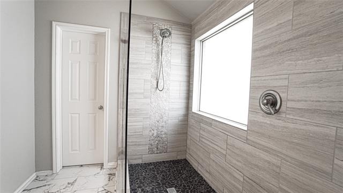
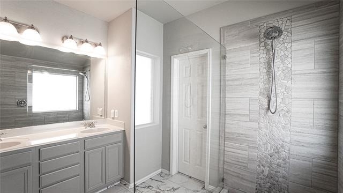
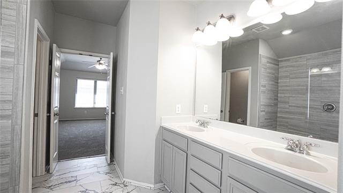
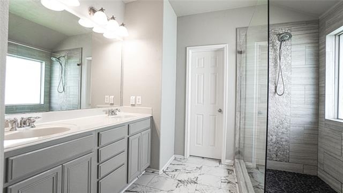
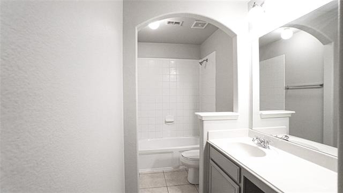
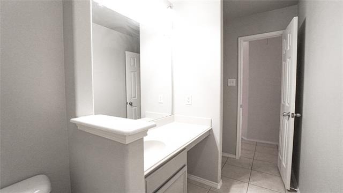
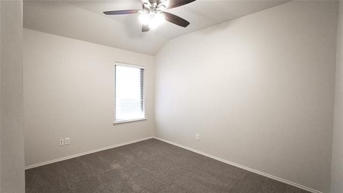
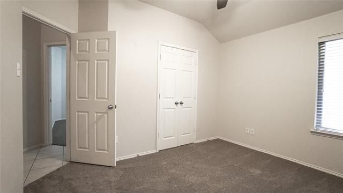
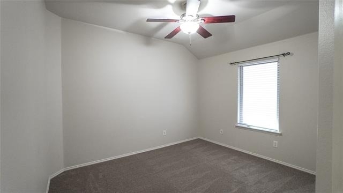
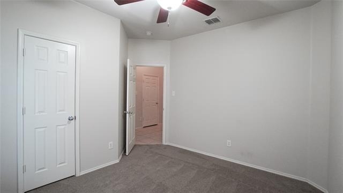
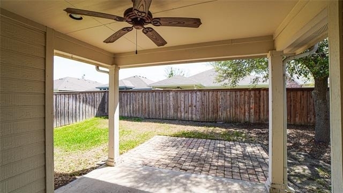
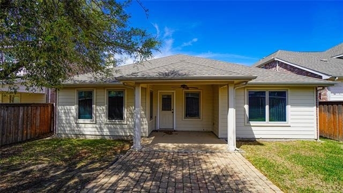
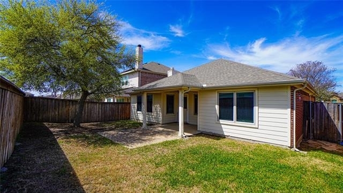
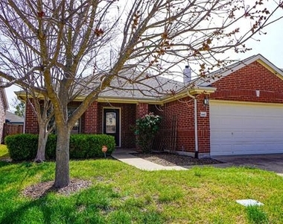
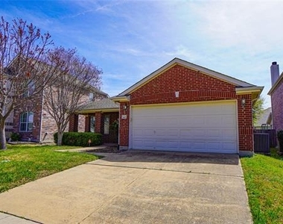
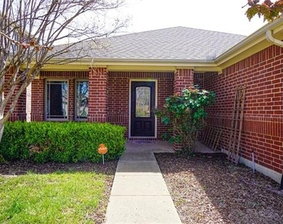
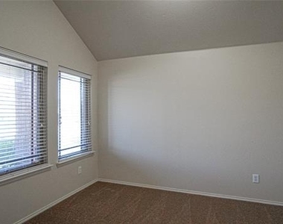
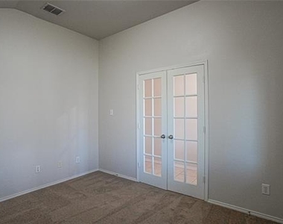
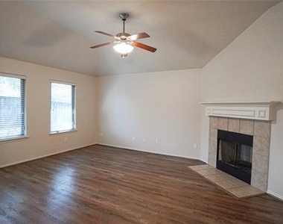
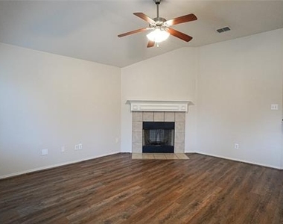
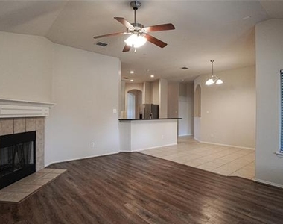
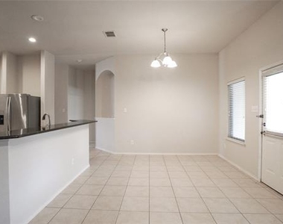
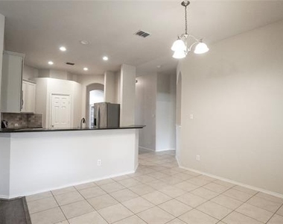
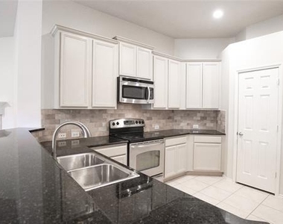
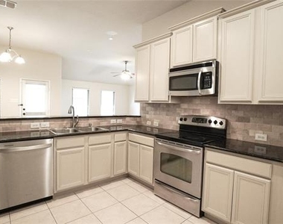
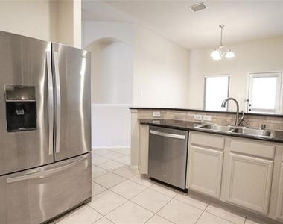
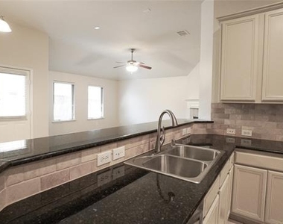
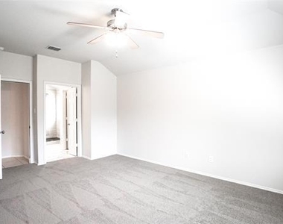
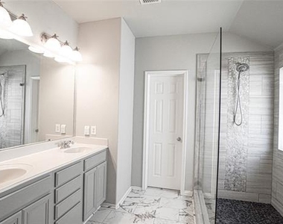
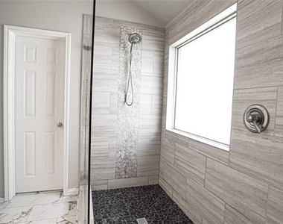
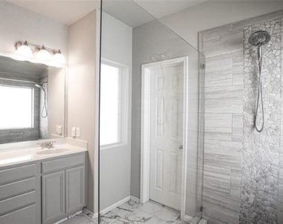
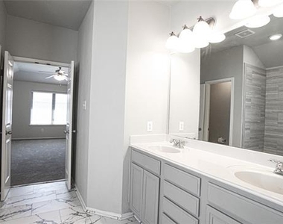
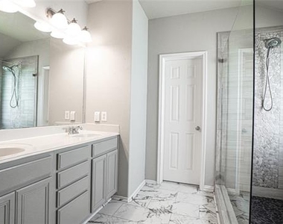
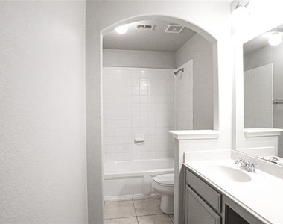
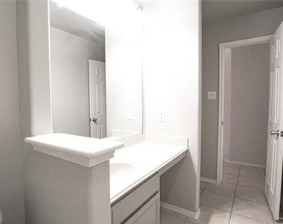
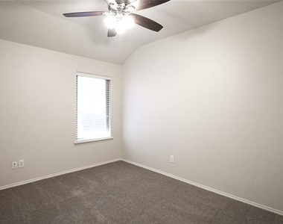
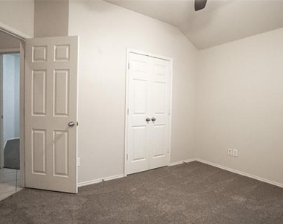
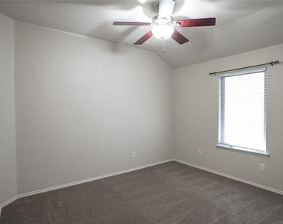
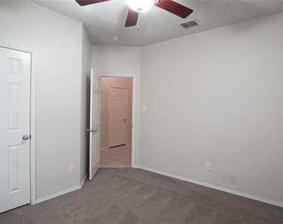
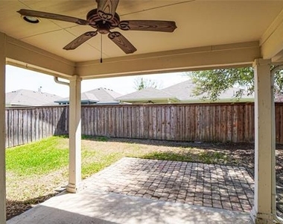
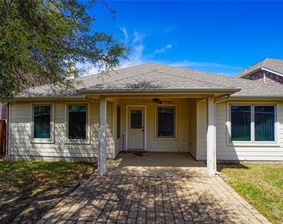
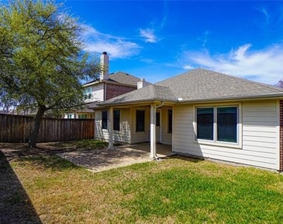
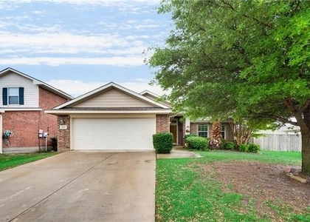
Welcome to this well-maintained 3-bedroom, 2-bath home located in the desirable Travis Ranch community in Forney. Built in 2007, this single-story residence offers approximately 1,750 square feet of comfortable living space with a functional and inviting layout. The spacious living room features a cozy wood-burning fireplace and ceiling fan, creating the perfect space for relaxing or entertaining. The kitchen is equipped with granite countertops, dual sinks, built-in cabinetry, a breakfast bar, pantry, and eat-in dining area, providing both style and functionality. A dedicated home office with French doors offers the perfect space for remote work or study. The private primary suite serves as a relaxing retreat with a walk-in closet and ensuite bath complete with dual sinks, built-in cabinets, and upgraded shower features. Two additional bedrooms provide flexibility for family or guests. Flooring throughout includes a combination of carpet, ceramic tile, and luxury vinyl plank for durability and comfort. Step outside to enjoy the covered patio and private backyard, ideal for outdoor gatherings. Additional highlights include a 2-car garage, sprinkler system, and landscaped lot. Residents of Travis Ranch enjoy access to community amenities such as a pool, clubhouse, parks, playgrounds, and jogging trails. Conveniently located within Forney ISD with easy access to shopping, dining, and major highways. Lawn care is included, and water, sewer, and trash are billed through the landlord for added convenience.
Vouchers Accepted. Schedule a showing today!
The manager has not yet mailed us a photo copy of his or her government identification and proof or property ownership.
▼
Manager has not logged in recently
▼
Manager does not yet have user reviews
RENTHOP DESCRIPTION
The apartment is a unit offered at a monthly price of $2,099. The person posting the listing did not specify that any pets were allowed. It may be the case that pets are ok and the manager simply has not yet filled out all the details. The kitchen conveniently includes a dishwasher.
We have 31 photos of this particular unit, building, and surrounding areas.
We found some very similar listings nearby
Select those you'd like to message
Your messages have been sent!
Check Availability
By selecting Check Availability, you agree that RentHop and real estate professionals may call or text you about your inquiry. Message/data rates may apply. Terms & Privacy. California Privacy Notice







 Your Privacy Choices
