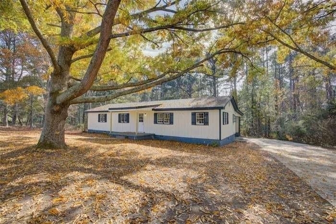
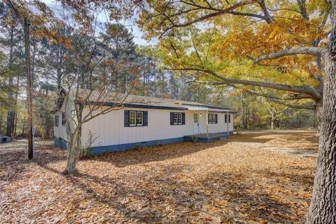
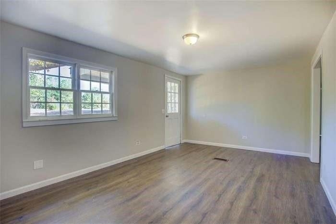
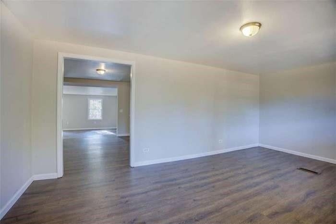
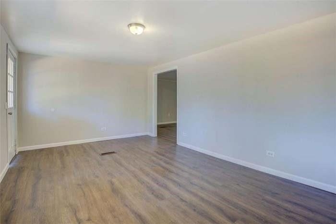
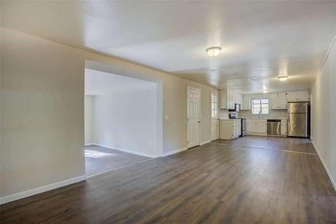
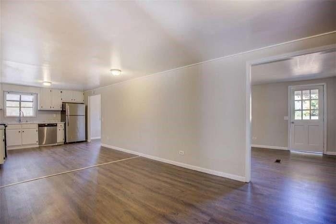
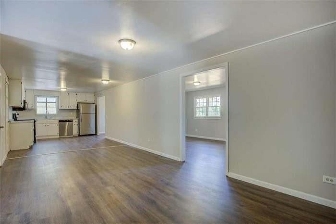
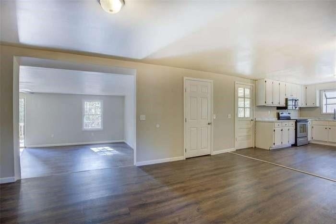
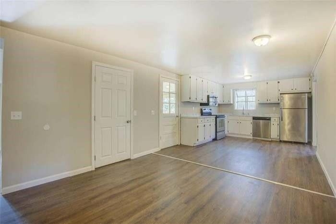
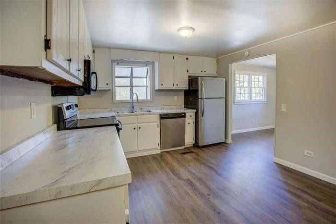
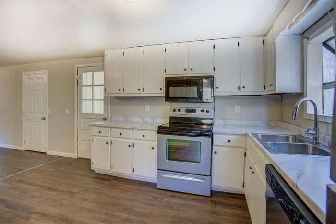
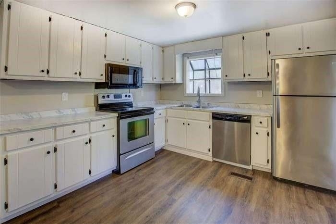
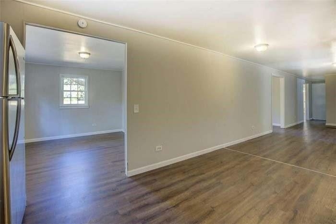
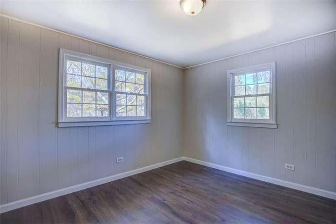
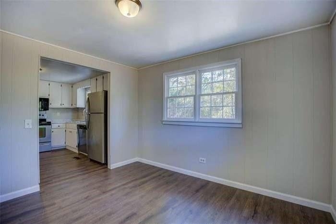
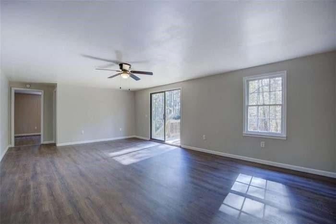
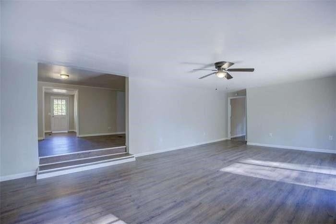
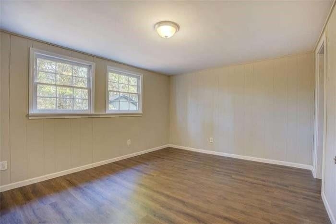
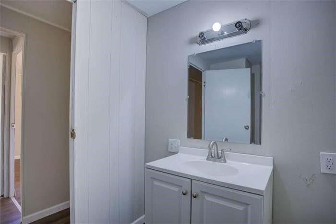
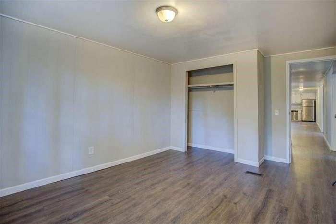
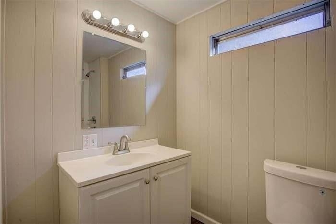
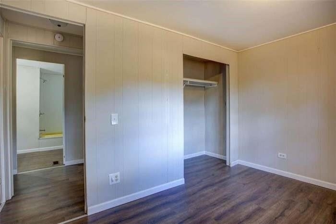
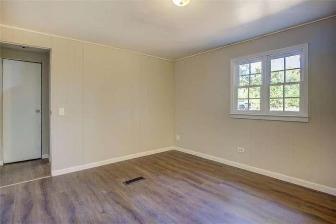
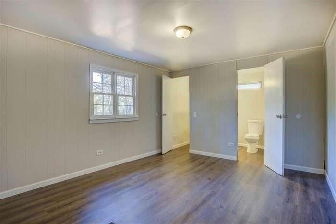
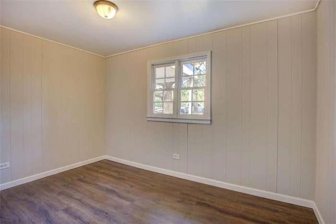
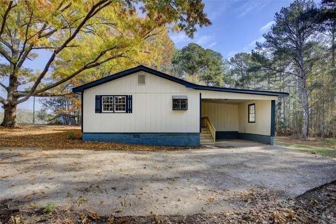
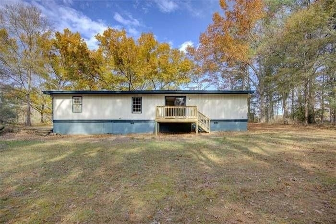
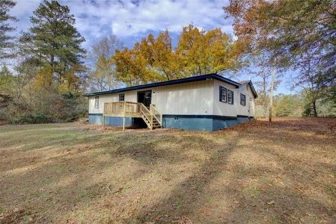
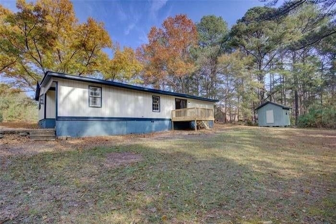
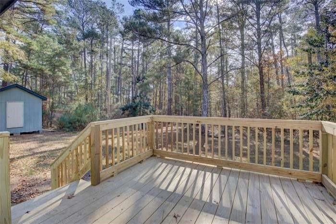
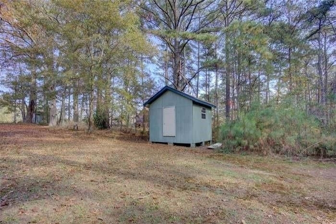
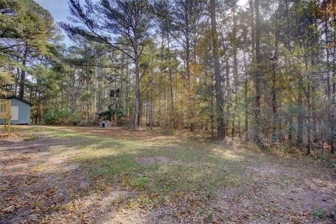
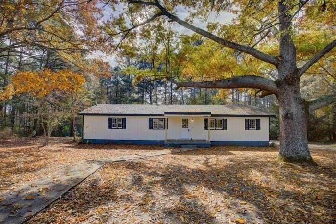
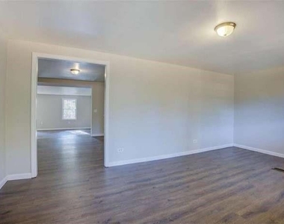
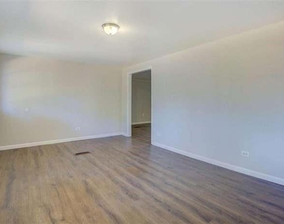
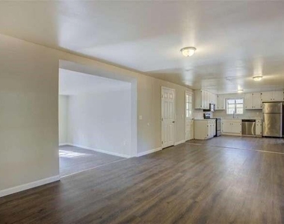
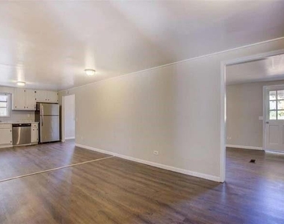
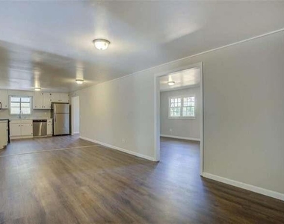
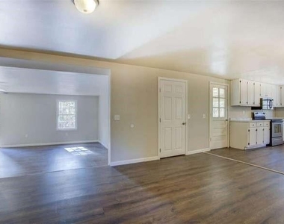
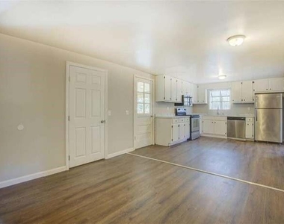
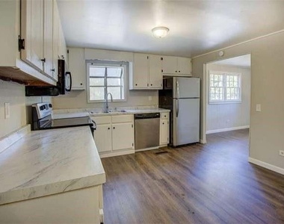
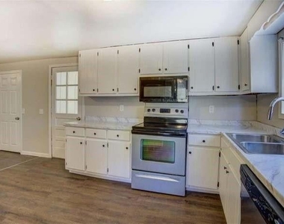
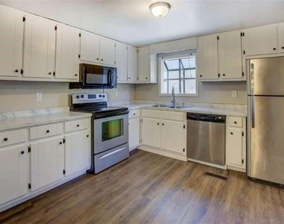
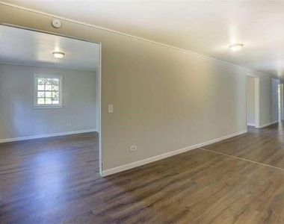
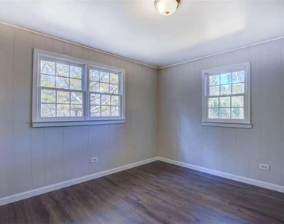
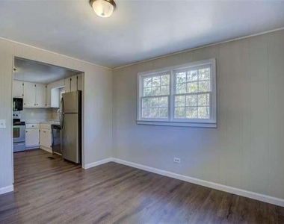
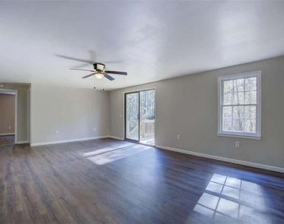
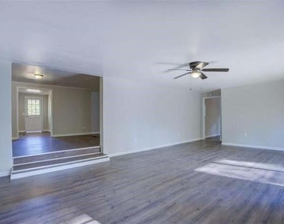
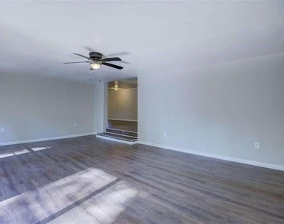
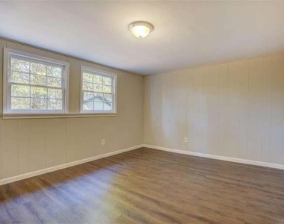
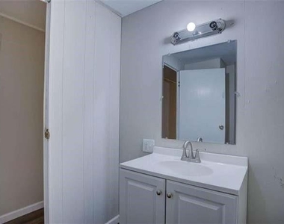
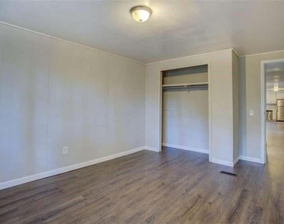
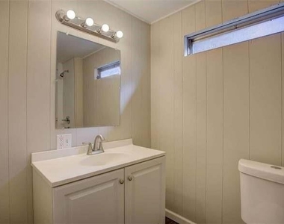
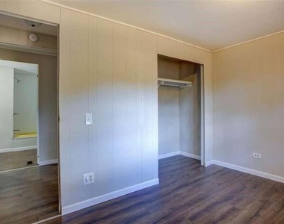
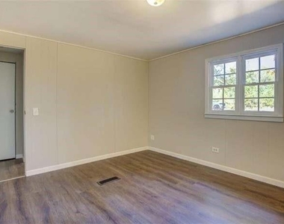
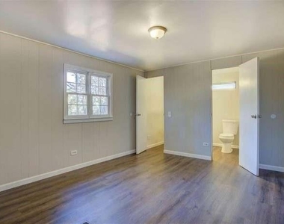
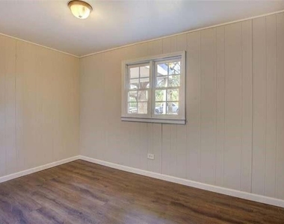
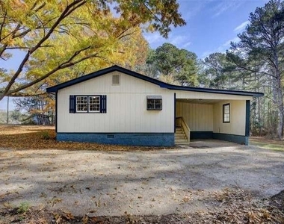
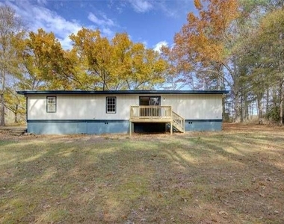
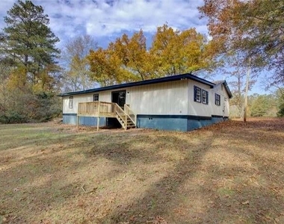
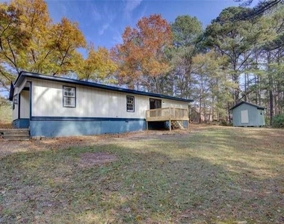
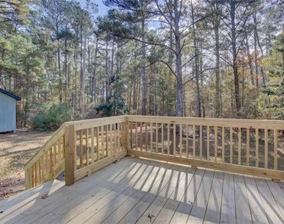
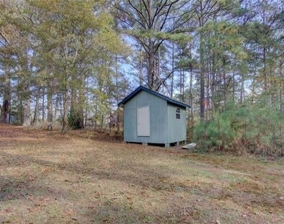
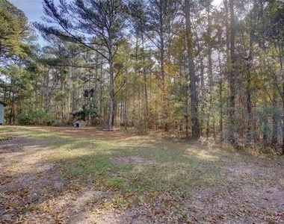
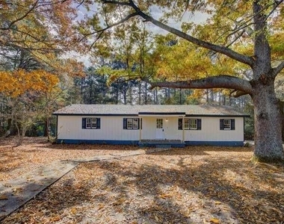
PRICE REDUCTION!! This beautifully updated 4 bedroom, 2 bath home offers a spacious layout with plenty of privacy. Situated on nearly 2 private acres, the property provides ample indoor and outdoor space while still being conveniently located near schools, shopping, and restaurants. The home features a living room, formal dining room, open kitchen with stainless steel appliances and a large family room with sliding glass doors leading to the deck. All bedrooms are generously sized and the laundry room offers additional storage or flexible use. Available for immediate occupancy. Pre Qualification Requirement: Pre-qualification required to view the home. Applicants must submit valid photo ID and recent pay stubs to verify income of at least 3x the monthly rent (net income). Application requirements: Income must be at least 3x monthly rent (net income), No prior evictions, landlord debt or unpaid utilities. No bankruptcies, repossessions, foreclosures, or tax liens. No criminal history involving drugs, violence, or fraud. Positive rental history & credit required. Renter's insurance is required. $105 non-refundable application fee per adult. **Properties are available on a first-come, first-serve basis and are not reserved until the lease is signed by all applicants and security deposits are collected. Certified funds only. Scam Warning: Myers Team Management does NOT advertise on Craigslist or Facebook. You will NEVER be required to pay via wire transfer, cash or peer-to-peer network. All payments must be made via certified funds delivered to our office: 2130 Highway 81 South, Loganville, GA 30052
AMENITIES
Private Outdoor Space
Dishwasher
ADDITIONAL INFORMATION
Interior
Bathroom Information
Full Bathrooms: 2
Interior Information
Interior Features: Other
Appliances: Dishwasher, Electric Range, Microwave, Refrigerator
Manager has many listings with high listing quality!
▼
The manager has not yet mailed us a photo copy of his or her government identification and proof or property ownership.
▼
Manager has not logged in recently
▼
Manager does not yet have user reviews
RENTHOP DESCRIPTION
The apartment is a unit offered at a monthly price of $1,700. The person posting the listing did not specify that any pets were allowed. It may be the case that pets are ok and the manager simply has not yet filled out all the details. The kitchen conveniently includes a dishwasher.
We have 35 photos of this particular unit, building, and surrounding areas.
We found some very similar listings nearby
Select those you'd like to message
Your messages have been sent!
Check Availability
By selecting Check Availability, you agree that RentHop and real estate professionals may call or text you about your inquiry. Message/data rates may apply. Terms & Privacy. California Privacy Notice






 Your Privacy Choices
