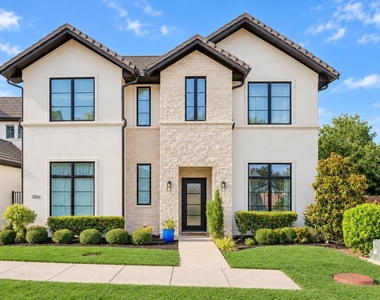
Rarely does a fully furnished(utilities included) luxury lease of this caliber become available in Fort Worth. This exceptional residence offers an unmatched turnkey lifestyle in the heart of Westworth Village, across the street from Shady Oaks Country Club and minutes from, downtown Fort Worth, the Cultural District, Clearfork, and Lockheed Martin.
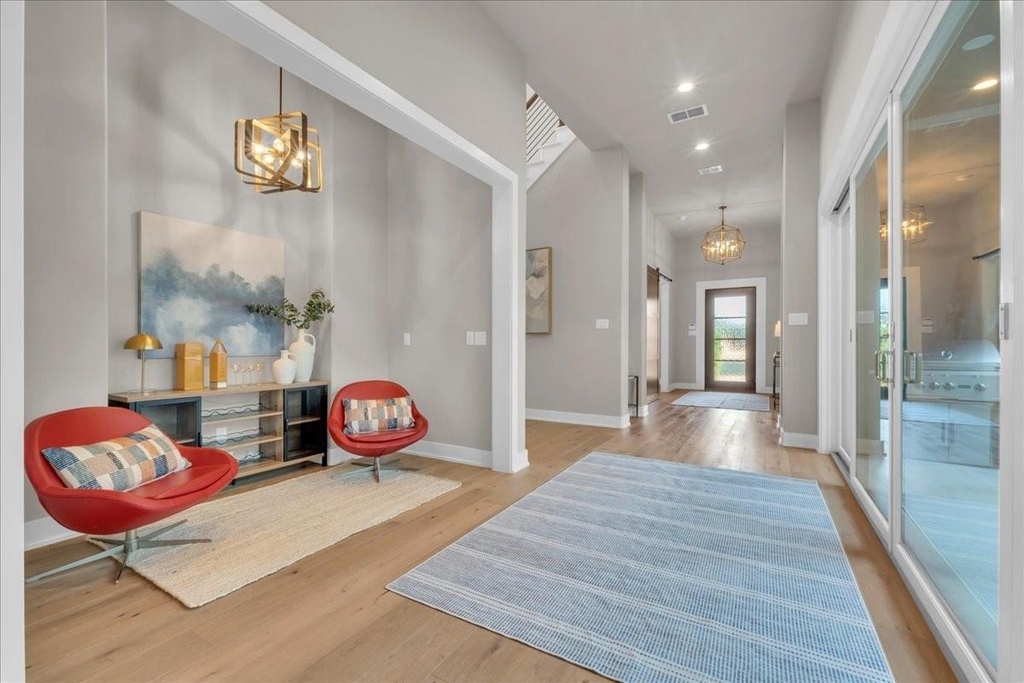
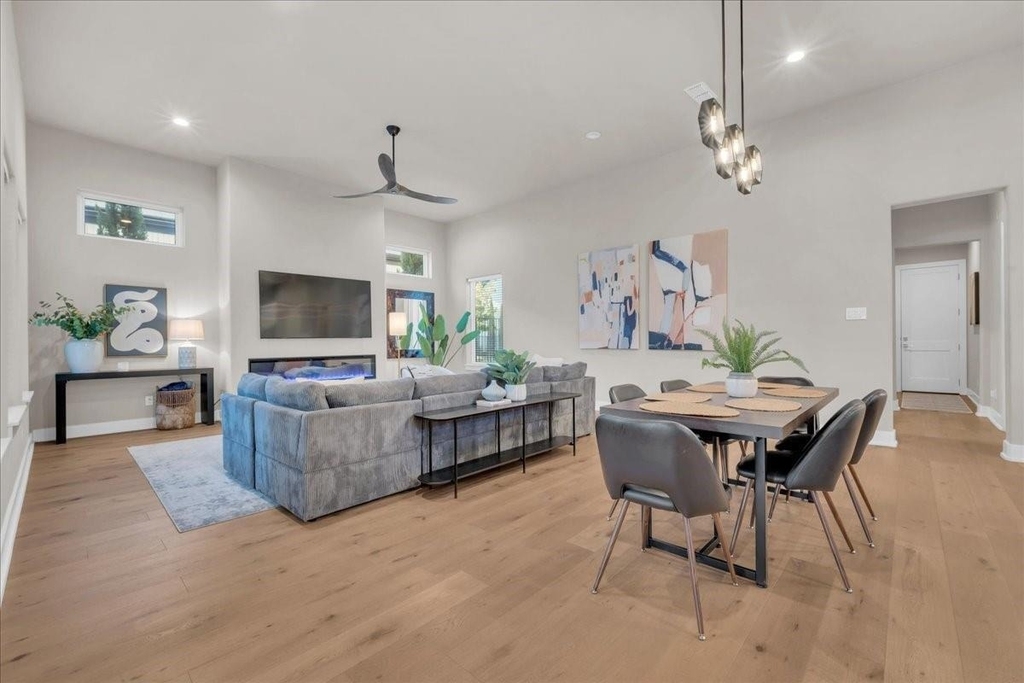
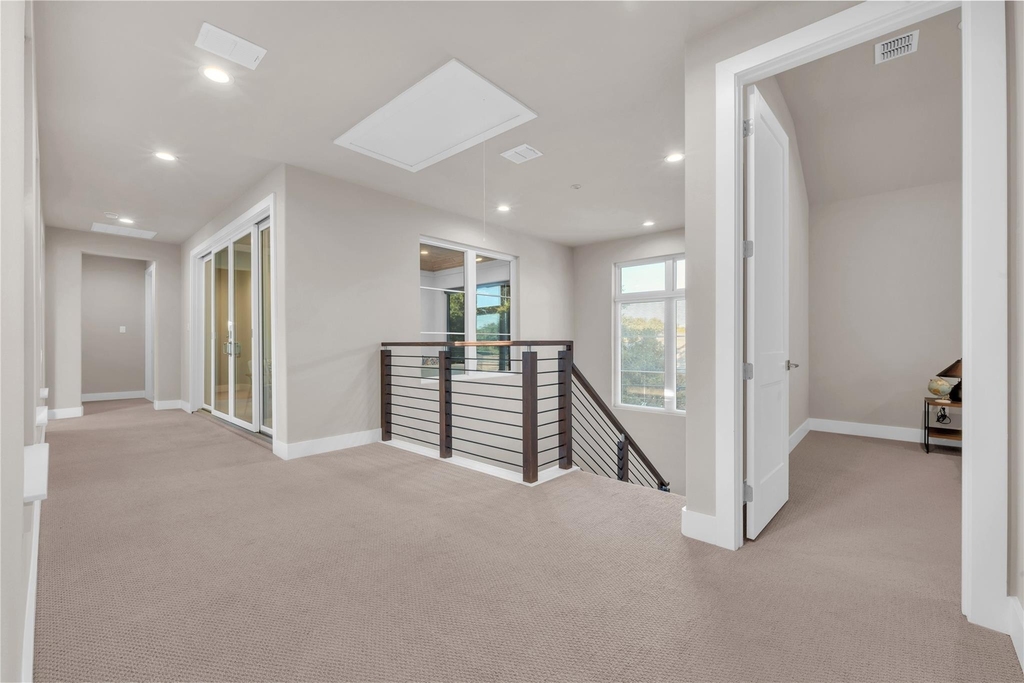
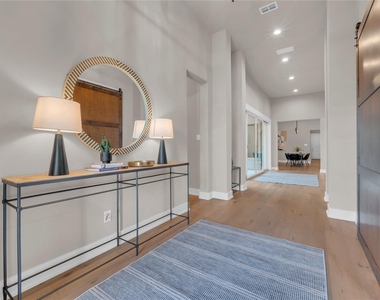
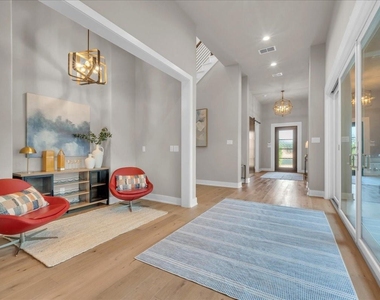
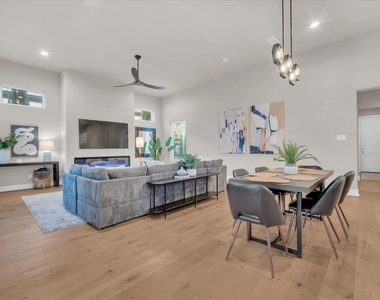
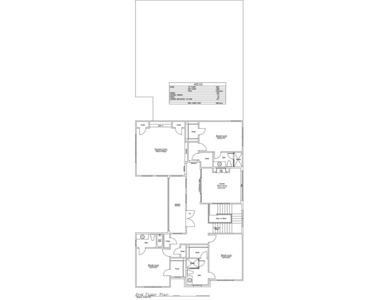
Designed for both everyday living and entertaining, this stunning custom home showcases sophisticated designer finishes, 7.5 ft wood flooring, soaring 12 ft ceilings, expansive open concept living spaces.
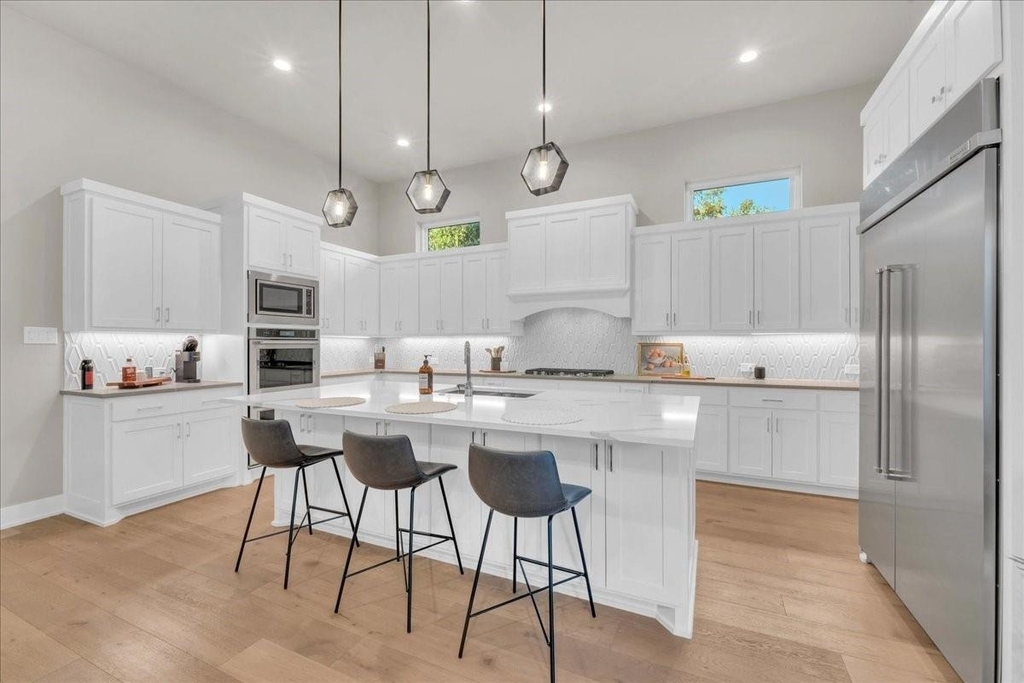
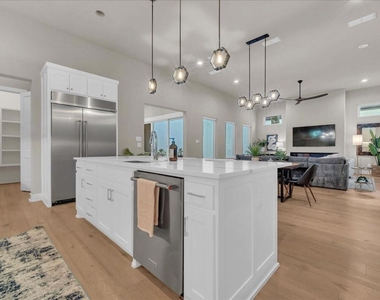
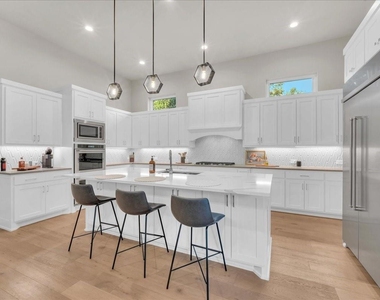
The chef's kitchen is equipped with premium appliances, an oversized quartz island, abundant storage, and flows seamlessly into the spacious living and dining areas, creating the perfect gathering space for family and guests.
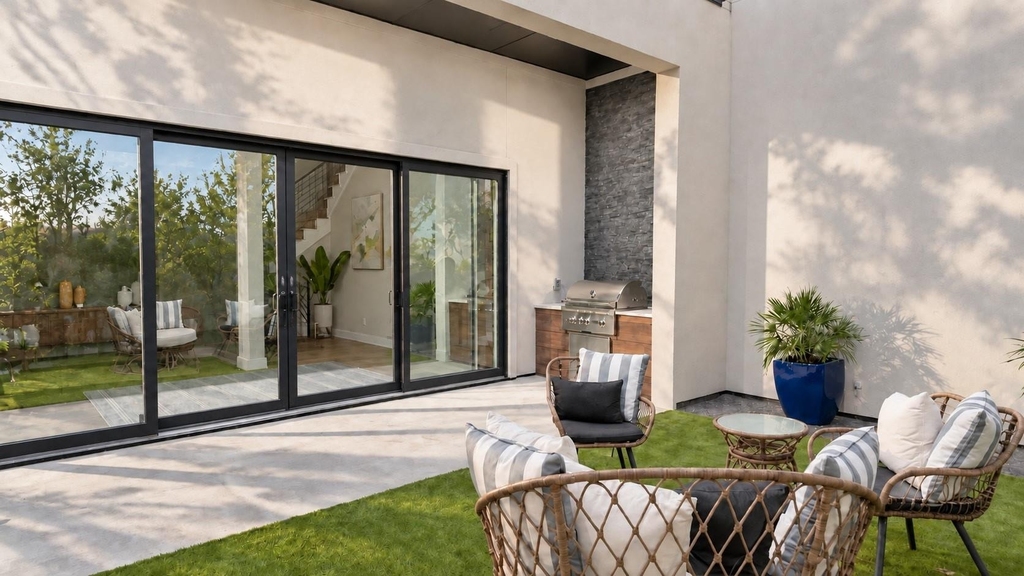
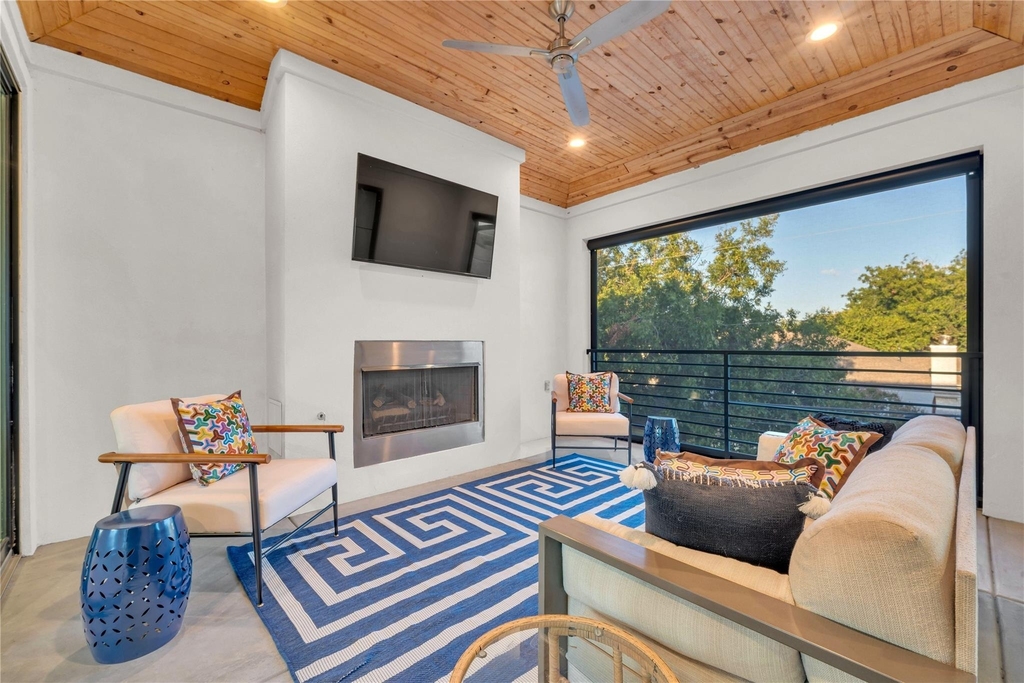
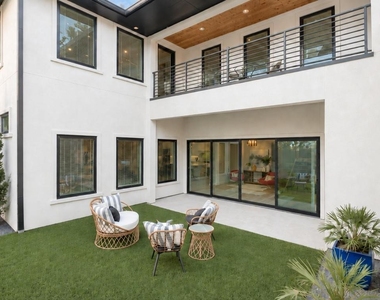
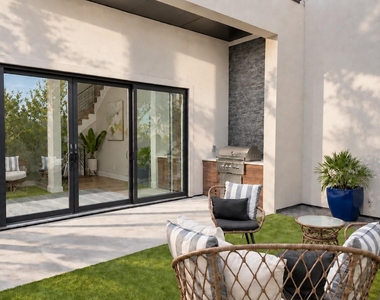
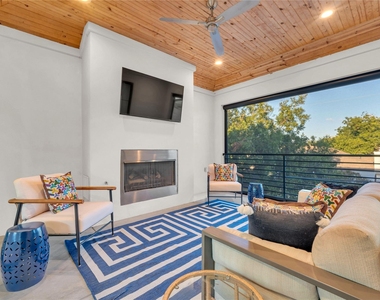
Outdoor living is truly exceptional, featuring three covered patios. Downstairs, expansive sliding glass doors create a seamless indoor, outdoor experience, opening to a built in grilling station and outdoor entertaining area. Upstairs, enjoy two private covered patios, including one with a cozy outdoor fireplace, perfect for relaxing evenings or morning coffee.
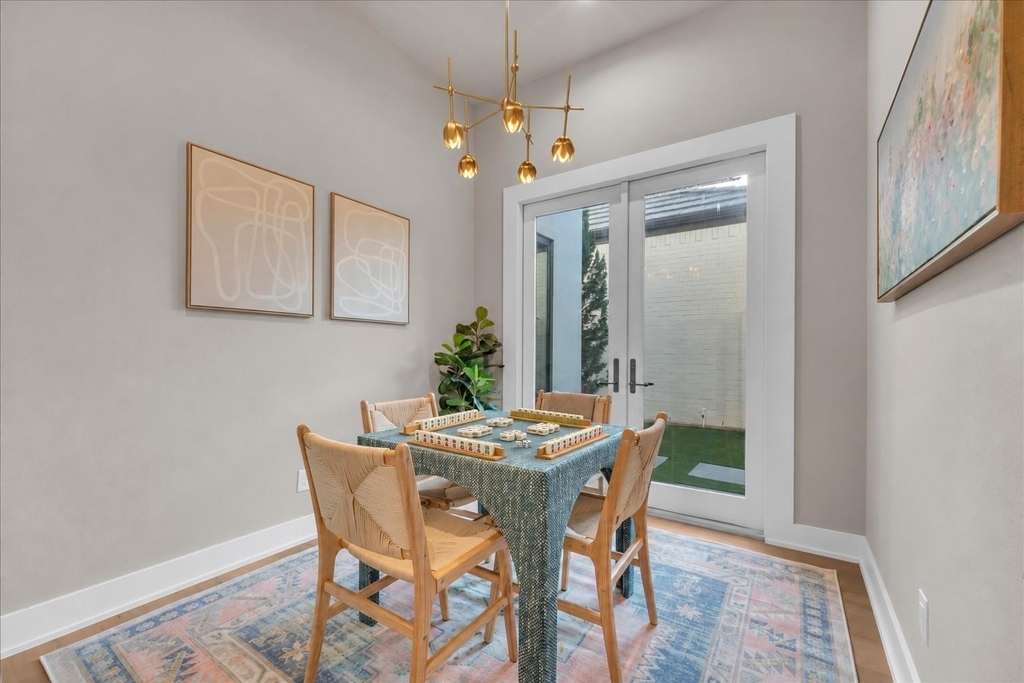
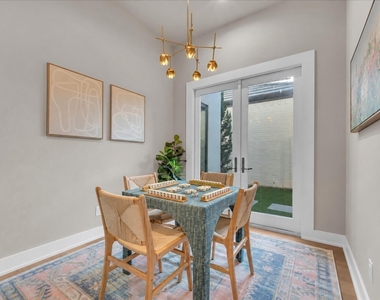
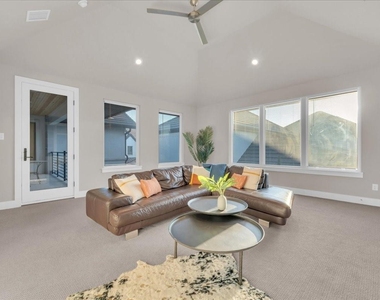
Inside, you'll also find a dedicated mahjong and game room, creating the ideal space for game nights, entertaining friends, or enjoying time with family.
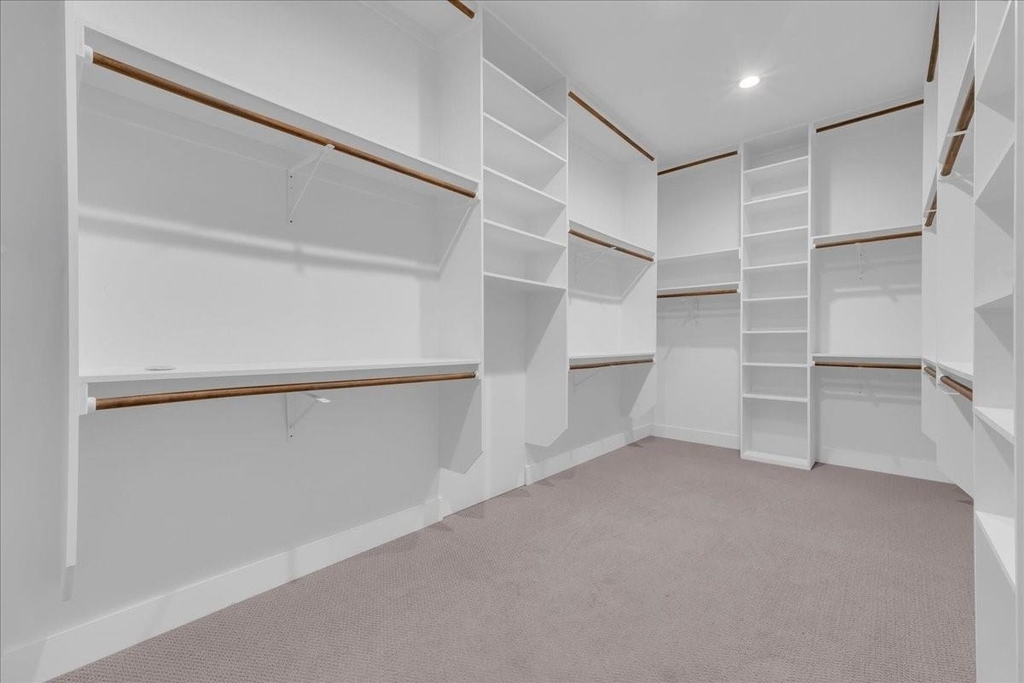
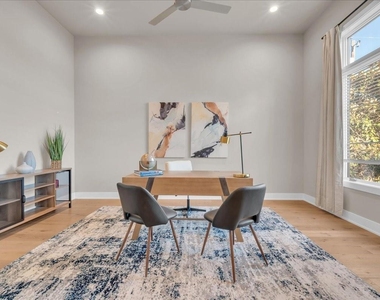
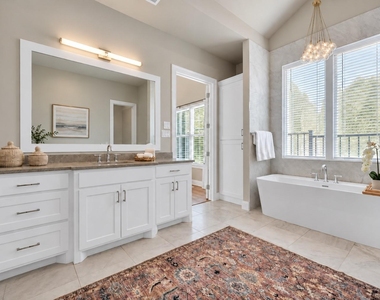
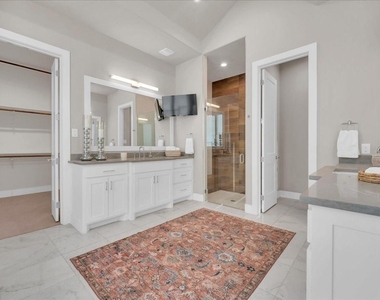
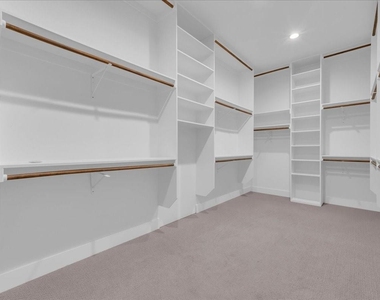
The luxurious primary suite offers a peaceful retreat with a spa-inspired bath and generous walk-in closet, while the additional bedrooms all with En suite baths that provide comfortable accommodations for guests, family members, or a private home office.
Whether you're relocating to Fort Worth, on an executive assignment, building a custom home, or simply seeking an elevated furnished rental, this home offers a rare combination of luxury, comfort, and convenience.
Available for 6 or 12 month lease terms, this move in ready executive home delivers a truly effortless lifestyle in one of Fort Worth's most desirable locations.
AMENITIES
Attached Garage
Fireplace
Dishwasher
Parking Space
Home Office
ADDITIONAL INFORMATION
Interior
Bathroom Information
Half Bathrooms: 1
Full Bathrooms: 5
Interior Information
Interior Features: Built-in Features, High Speed Internet, Kitchen Island, Open Floorplan, Pantry, Tile Counters, Vaulted Ceiling(s), Walk-In Closet(s), Cable TV Available, Decorative Lighting
Appliances: Dishwasher, Disposal, Gas Oven, Microwave, Double Oven, Tankless Water Heater, Vented Exhaust Fan, Warming Drawer, Commercial Grade Range, Plumbed For Gas in Kitchen
Flooring Type: Carpet, Marble, Tile, Wood
Laundry Features: Electric Dryer Hookup, Washer Hookup, Full Size W/D Area, On Site
Fireplace Information
Has Fireplace
Fireplace Features: Electric, Gas Starter, Wood Burning
The manager has not yet mailed us a photo copy of his or her government identification and proof or property ownership.
▼
Manager has not logged in recently
▼
Manager does not yet have user reviews
RENTHOP DESCRIPTION
The apartment is a unit offered at a monthly price of $9,500. The person posting the listing did not specify that any pets were allowed. It may be the case that pets are ok and the manager simply has not yet filled out all the details. The kitchen conveniently includes a dishwasher.
We have 25 photos of this particular unit, building, and surrounding areas.
Last Updated: 20 hours ago
Data Source: Ntreis MLS
MLS# 21386982
List Agent Name: Tamara Thompson
List Office Name: Trinity Land Group LLC
IDX information is provided exclusively for personal, non-commercial use, and may not be used for any purpose other than to identify prospective properties consumers may be interested in purchasing. Information is deemed reliable but not guaranteed. The listing broker’s offer of compensation is made only to participants of the MLS where the listing is filed.
Courtesy of RH Advisors, Inc. and RHP Realty NJ, Inc.
By selecting Check Availability, you agree that RentHop and real estate professionals may call or text you about your inquiry. Message/data rates may apply. Terms & Privacy. California Privacy Notice
We found some very similar listings nearby
Select those you'd like to message
Your messages have been sent!
Check Availability
By selecting Check Availability, you agree that RentHop and real estate professionals may call or text you about your inquiry. Message/data rates may apply. Terms & Privacy. California Privacy Notice





























 Your Privacy Choices
