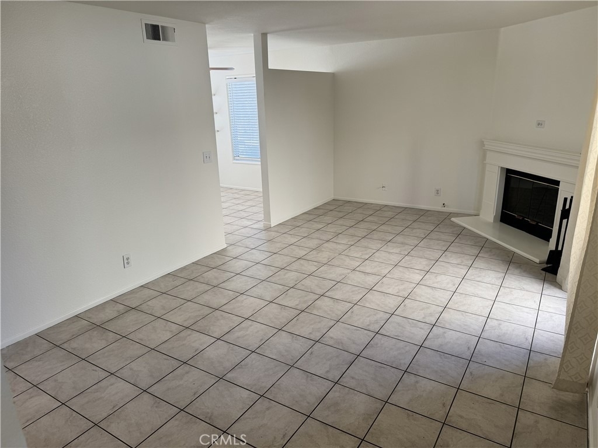
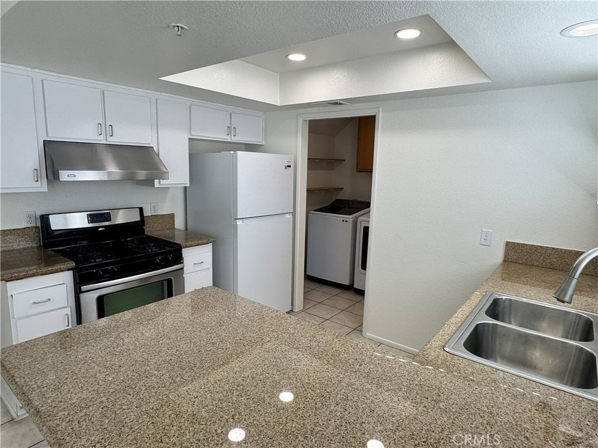
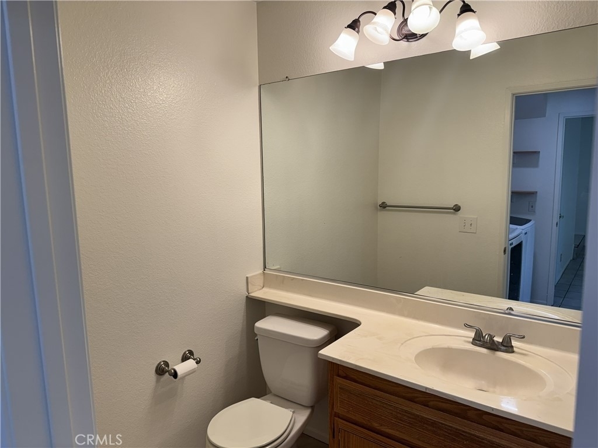
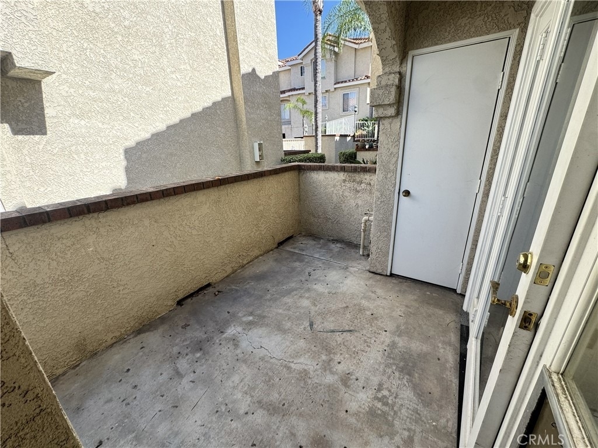
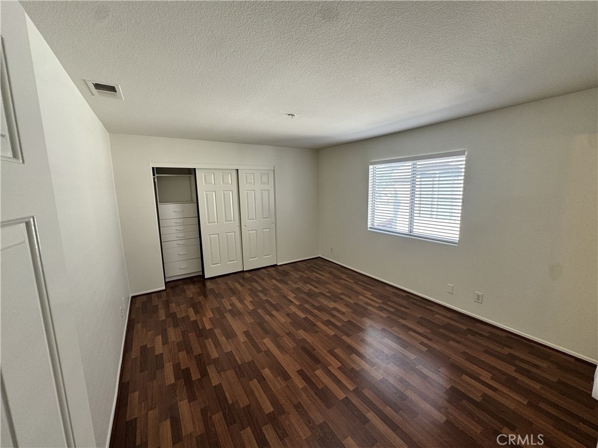
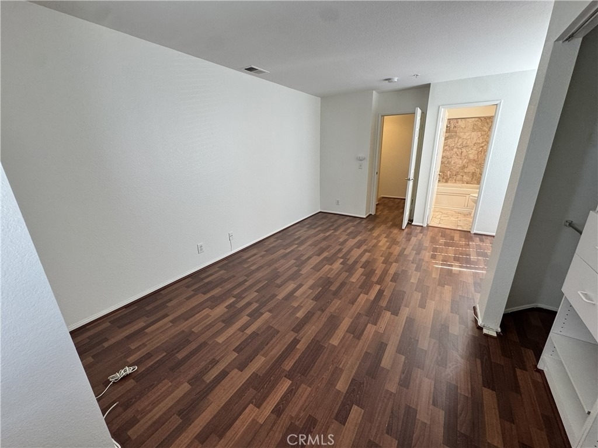
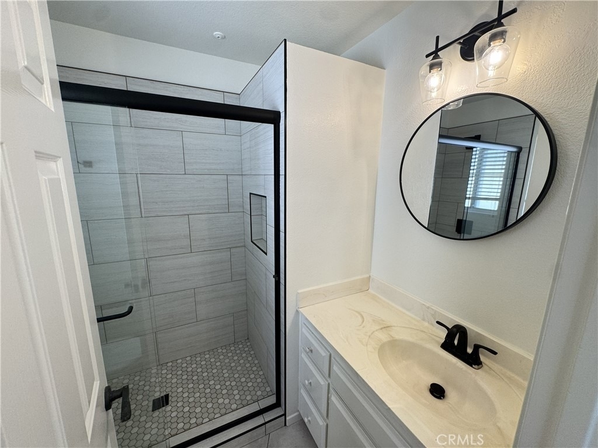
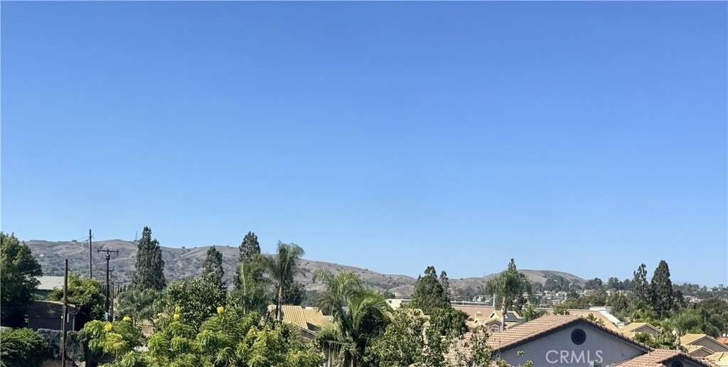
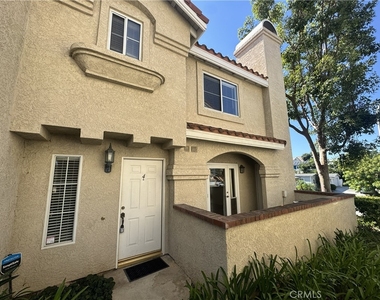
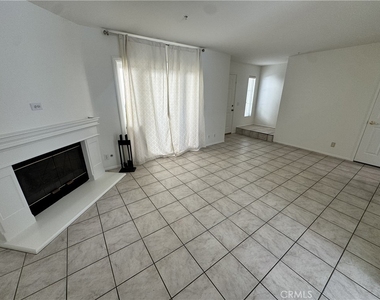
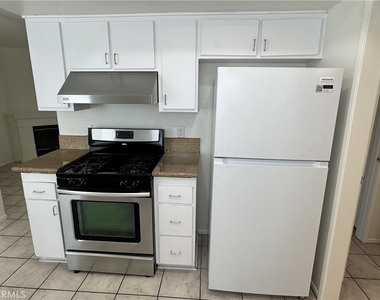
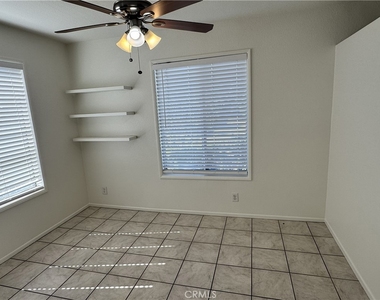
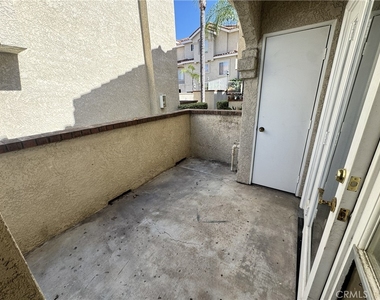
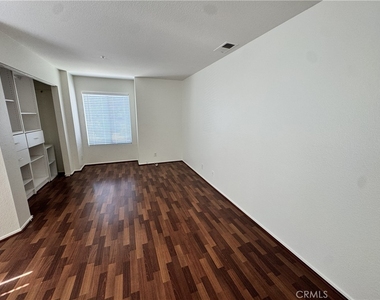
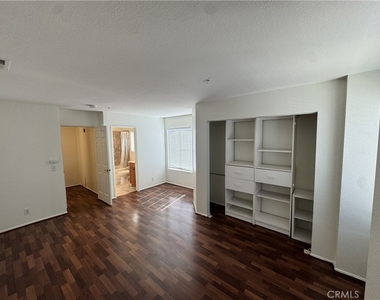
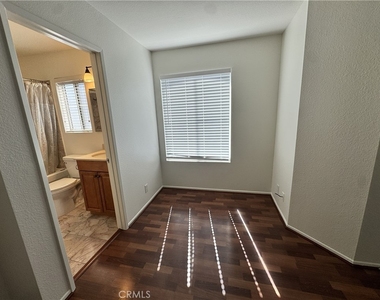
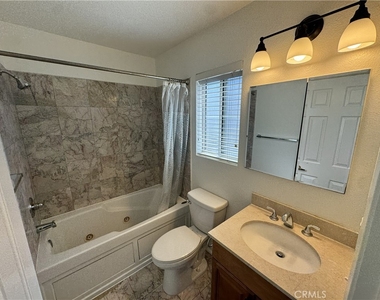
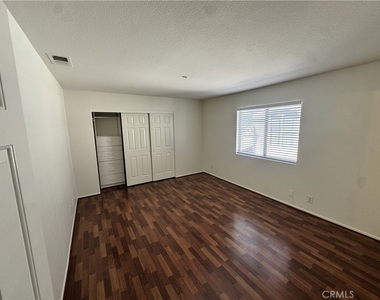
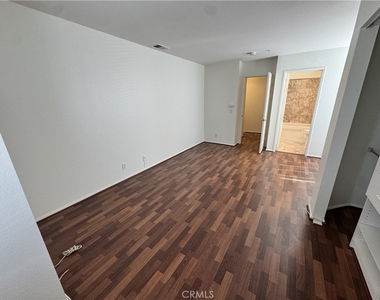
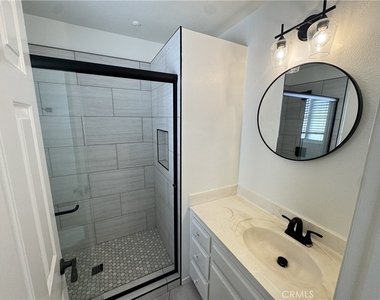
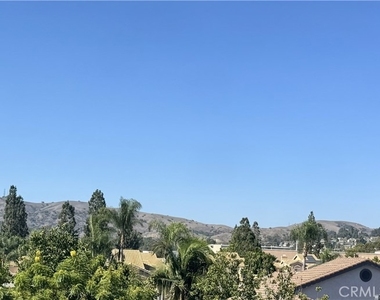
Welcome to Birch View, where privacy, convenience, and comfortable living come together in the heart of Brea. This desirable end-unit townhome has no neighbors above or below and shares only one wall, offering an extra sense of privacy. The spacious two-story floor plan features two primary ensuite bedrooms upstairs. One includes a walk-in shower, while the other offers an additional sitting area and beautiful hillside views. Downstairs, the inviting living room features a cozy fireplace, tile flooring, recessed lighting, and window blinds. The spacious kitchen offers stainless steel appliances, decorative cabinet pulls, and plenty of storage, with a separate dining area nearby. The convenient interior laundry room is located just off the kitchen and includes a washer and dryer, while a refrigerator is also included. A French door opens to your private patio, the perfect spot to enjoy peaceful afternoons and hillside views. Additional features include upgraded air conditioning, closet organizers, and ample storage closets.
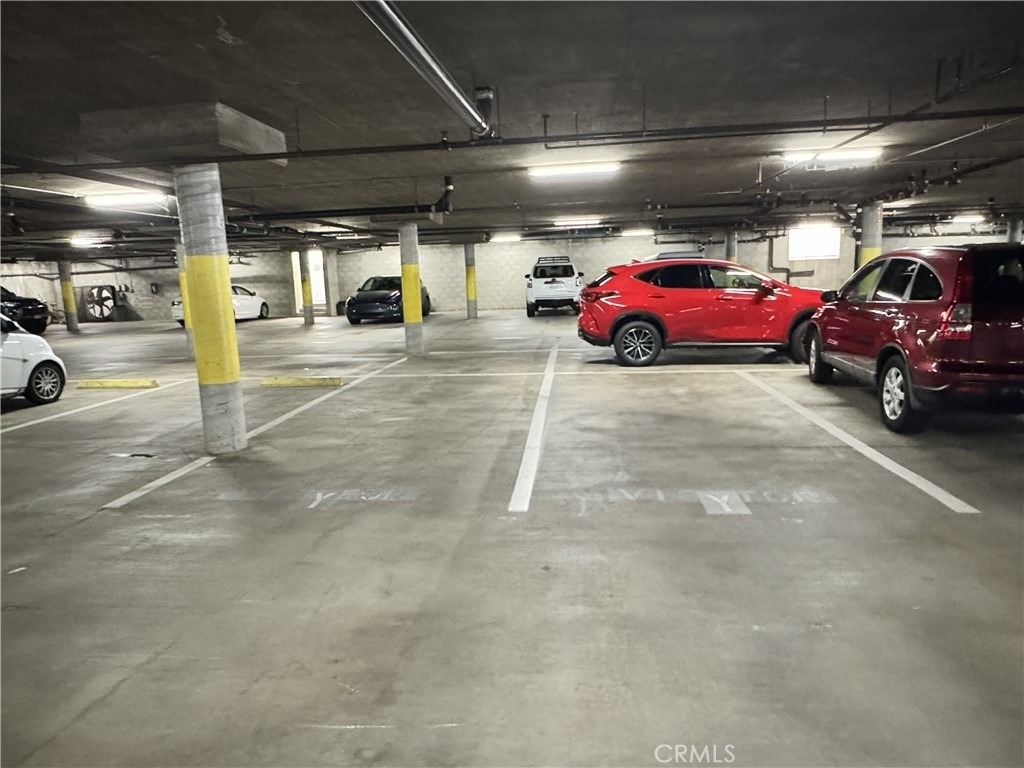
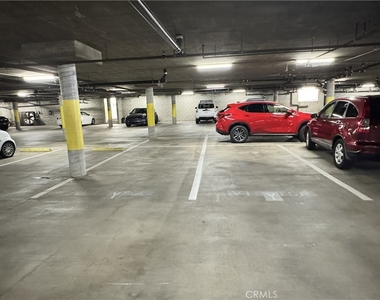
Residents of the gated Birch View community enjoy a relaxing spa, picnic area, and two assigned parking spaces in a secure underground gated garage. Ideally located just minutes from Downtown Brea, the Brea Mall, shopping, theaters, restaurants, and a variety of dining options. Nearby attractions include Brea Sports Park, Birch Hills Golf Course, and Cal State Fullerton. Located within the Brea-Olinda School District, with Laurel Elementary, Brea Junior High, and Brea Olinda or Brea Canyon High School nearby. Private, peaceful, and move-in ready-this is Brea living at its best!
AMENITIES
Carport
Fireplace
Laundry In Unit
ADDITIONAL INFORMATION
Interior
Bathroom Information
Half Bathrooms: 1
Full Bathrooms: 2
Interior Information
Interior Features: AllBedroomsUp
Appliances: Dryer, Washer
Laundry Features: Inside, Laundry Room
Fireplace Information
Has Fireplace
Fireplace Features: Living Room
Exterior
Property Information
Has Property Attached
Square Footage: 1,218
Square Footage Source: $0
Year Built Source: Assessor
Year Built: 1995
Building Information
Levels: Two
Pool Information
Pool Features: None
Lot Information
Lot Size Area: 40435
Lot Size Units: Square Feet
Lot Size Acres: 0.9283
Square Footage: 40,435
Tax Lot: 1
Land Information
Water Source: Public
Utilities
Utilities Information
Cooling Type: Central Air
Heating Type: Central
Sewer : Public Sewer
Parking
Parking Information
Has Carport
Parking Features: Assigned, Covered, Carport, Underground, Community Structure, ControlledEntrance
The manager has not yet mailed us a photo copy of his or her government identification and proof or property ownership.
▼
Manager has not logged in recently
▼
Manager does not yet have user reviews
RENTHOP DESCRIPTION
The apartment is a unit offered at a monthly price of $3,200. The person posting the listing did not specify that any pets were allowed. It may be the case that pets are ok and the manager simply has not yet filled out all the details.
We have 27 photos of this particular unit, building, and surrounding areas.
We found some very similar listings nearby
Select those you'd like to message
Your messages have been sent!
Check Availability
By selecting Check Availability, you agree that RentHop and real estate professionals may call or text you about your inquiry. Message/data rates may apply. Terms & Privacy. California Privacy Notice






























 Your Privacy Choices
