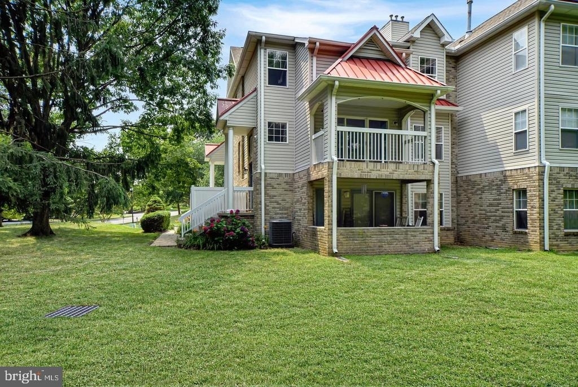
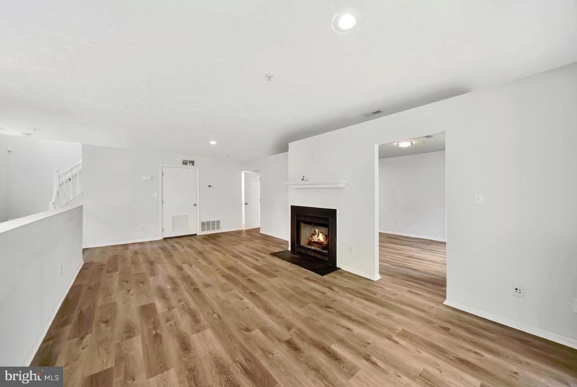
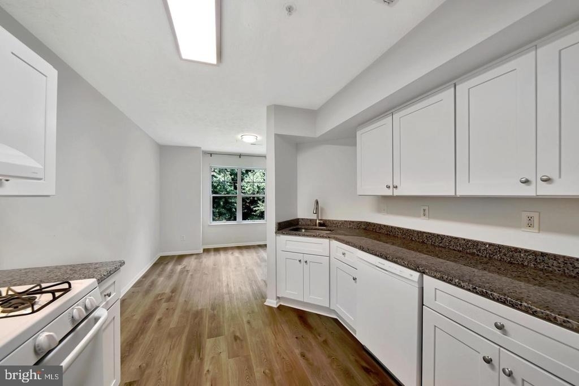
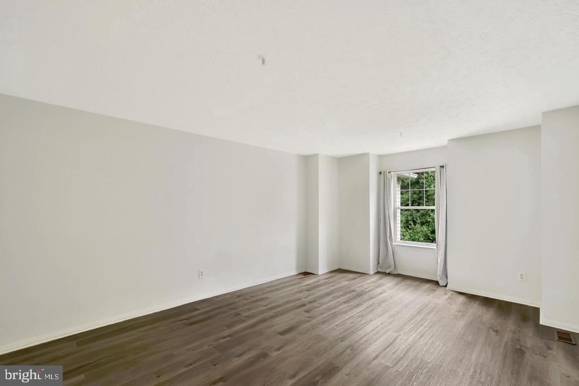
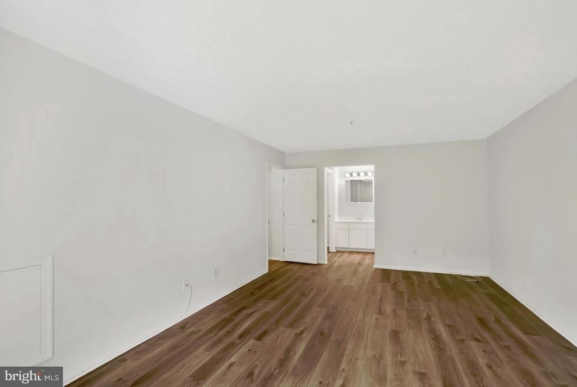
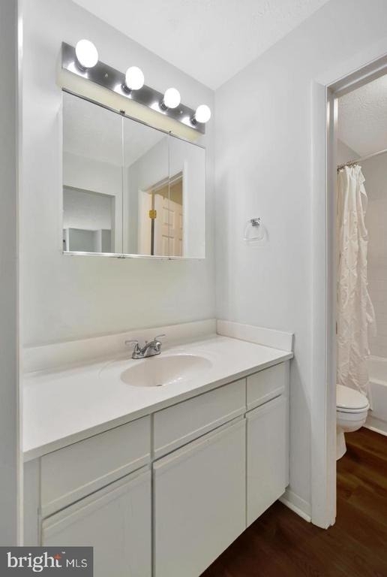
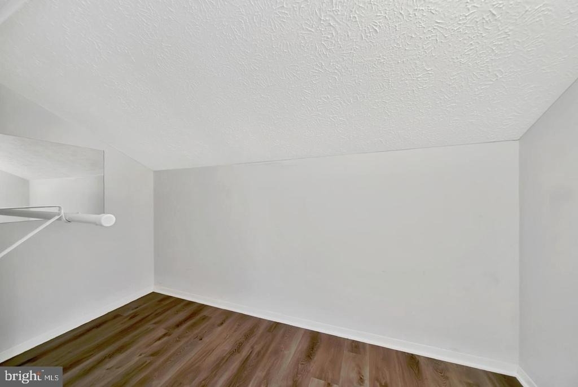
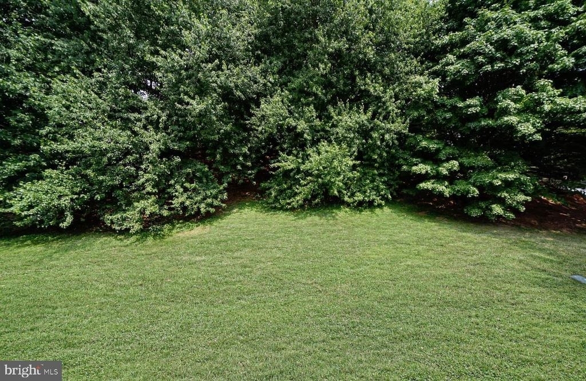
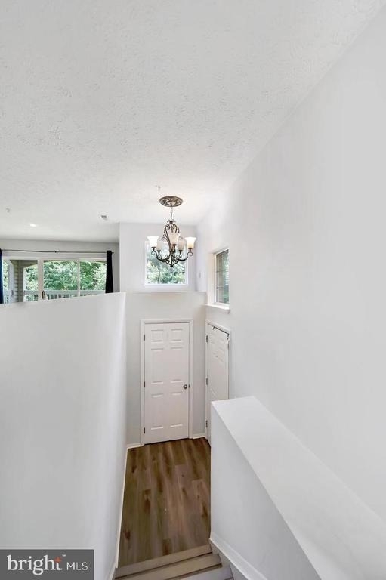
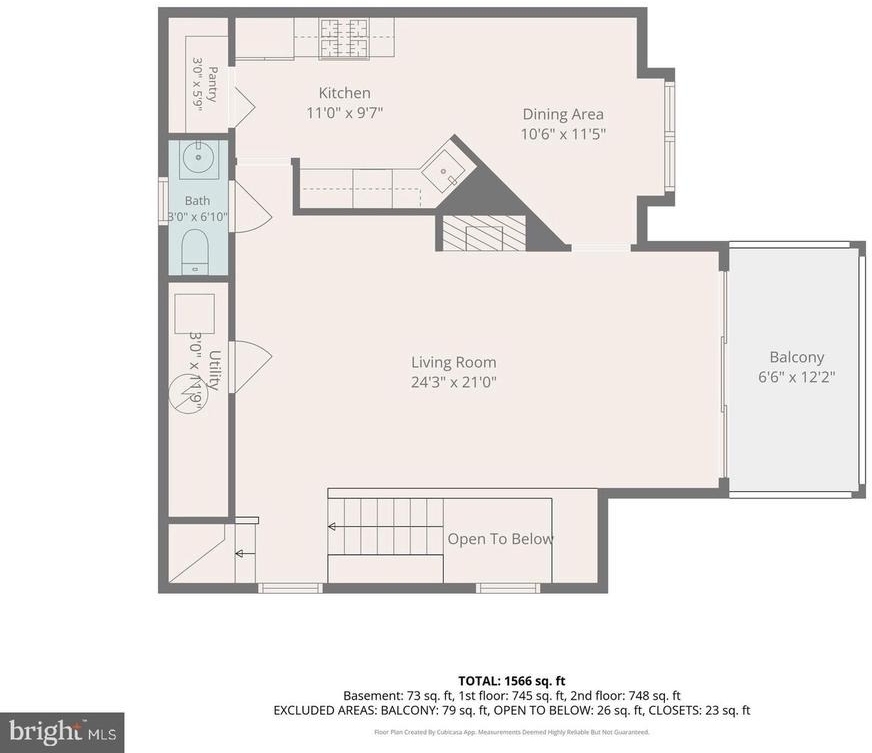
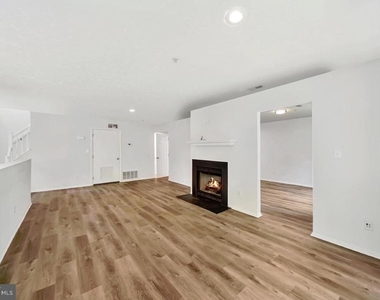
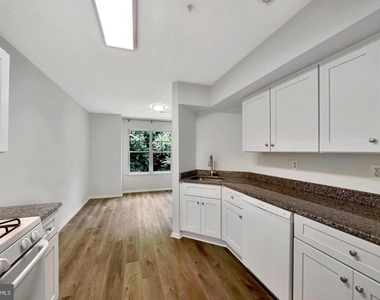
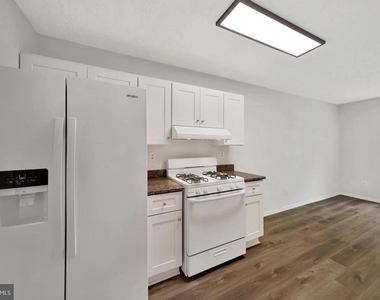
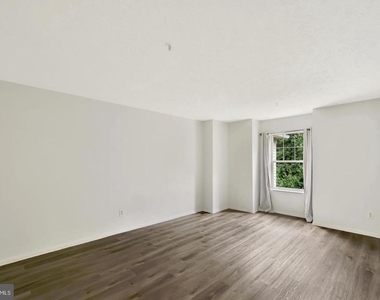
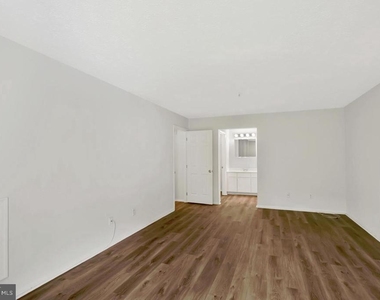
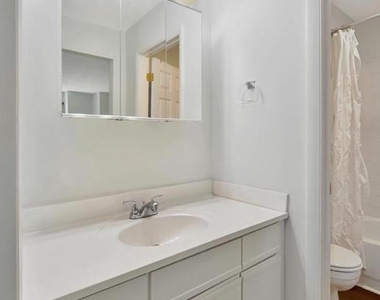
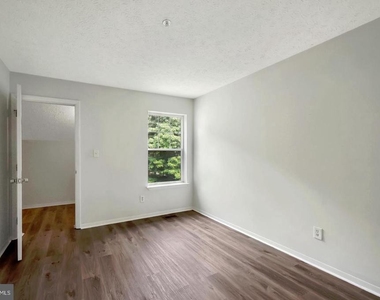
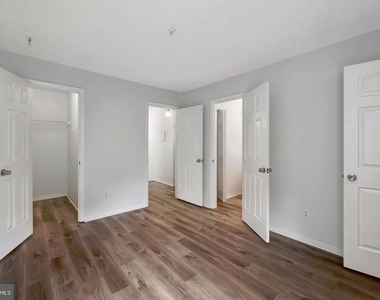
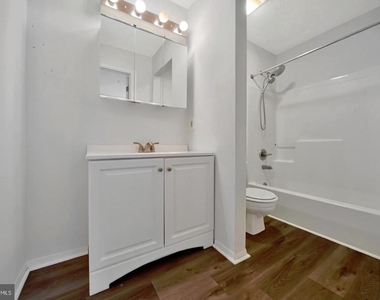
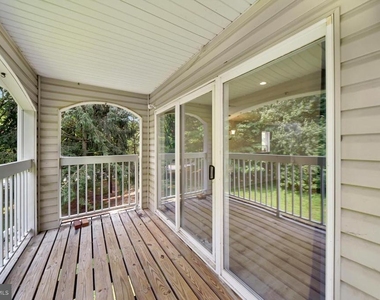
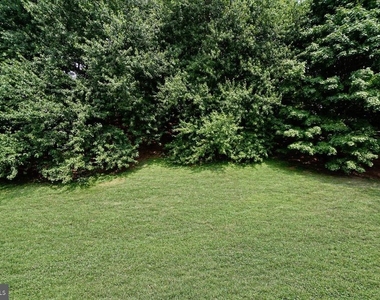
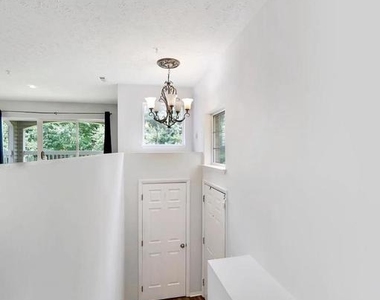
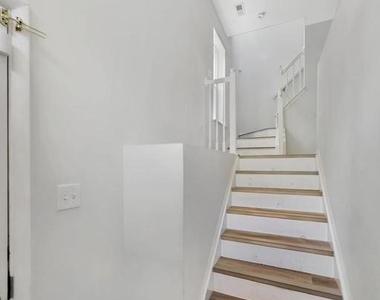
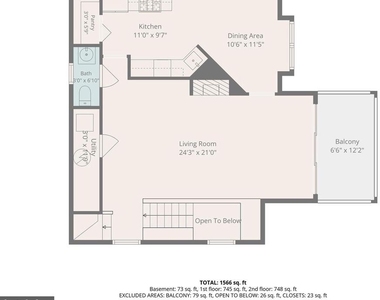
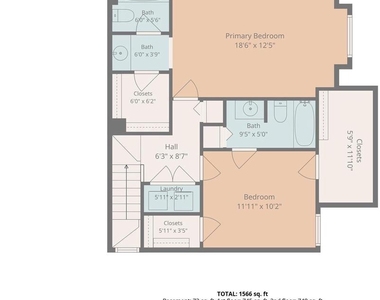
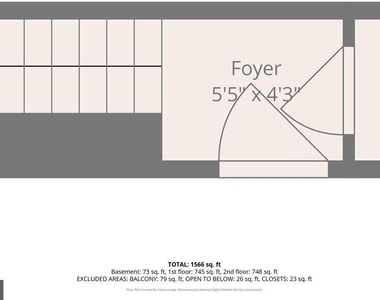
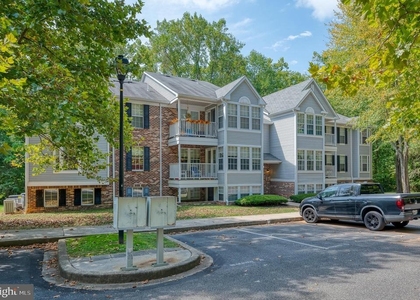
2-Level 1600+ sq. ft. condominium unit with private walk-up entrance on the side of the building, located in Spenceola Farms Community. Laminate wood tone flooring throughout. Updated kitchen appliances and granite kitchen counters. The condo features a spacious living room with natural gas fireplace, dining area, galley kitchen, pantry closet, half bath and walk-in storage closet on the main level. The second level floor plan includes two (2) bedroom suites, each with a private bathroom plus a laundry closet and spacious walk-in closet. The rear balcony overlooks the common area and trees. The Landlord pays the HOA/Condo fees which include water/sewer, grounds maintenance, snow removal and trash removal. The Tenant is responsible for snow removal from the private entrance sidewalk, entrance stoop and porch. Spenceola Farms offers a community swimming pool and Community Center. Prior to scheduling an appointment to view, all applicants must complete the Tenant Pre-Qualification Form, which is uploaded in the MLS documents, and submit it to the Listing Agent for review and pre-approval by the Landlord. Acceptance of a Lease is contingent on the completion of the RentSpree application by all Tenants and Occupants over the age of 18 years. Tenant Requirements: Credit Score of 670+ and Minimum Income of 2 times the monthly rent. Pet Policy: one (1) dog or one (1) cat, not weighing more than 30 lbs. Monthly Pet Rent is $ 50.00. See MLS documents for detailed brochure and Tenant Pre-Qualification Form.
The manager has not yet mailed us a photo copy of his or her government identification and proof or property ownership.
▼
Manager has not logged in recently
▼
Manager does not yet have user reviews
RENTHOP DESCRIPTION
The apartment is a unit offered at a monthly price of $2,200. The person posting the listing did not specify that any pets were allowed. It may be the case that pets are ok and the manager simply has not yet filled out all the details. The kitchen conveniently includes a dishwasher.
We have 27 photos of this particular unit, building, and surrounding areas.
Last Updated: 12 hours ago
Data Source: Bright MLS
MLS# MDHR2061012
List Agent Name: Aimee C O'Neill
List Office Name: O'Neill Enterprises Realty
IDX information is provided exclusively for personal, non-commercial use, and may not be used for any purpose other than to identify prospective properties consumers may be interested in purchasing. Information is deemed reliable but not guaranteed. The listing broker’s offer of compensation is made only to participants of the MLS where the listing is filed.
Courtesy of RH Advisors, Inc. and RHP Realty NJ, Inc.
By selecting Check Availability, you agree that RentHop and real estate professionals may call or text you about your inquiry. Message/data rates may apply. Terms & Privacy. California Privacy Notice
We found some very similar listings nearby
Select those you'd like to message
Your messages have been sent!
Check Availability
By selecting Check Availability, you agree that RentHop and real estate professionals may call or text you about your inquiry. Message/data rates may apply. Terms & Privacy. California Privacy Notice































 Your Privacy Choices
