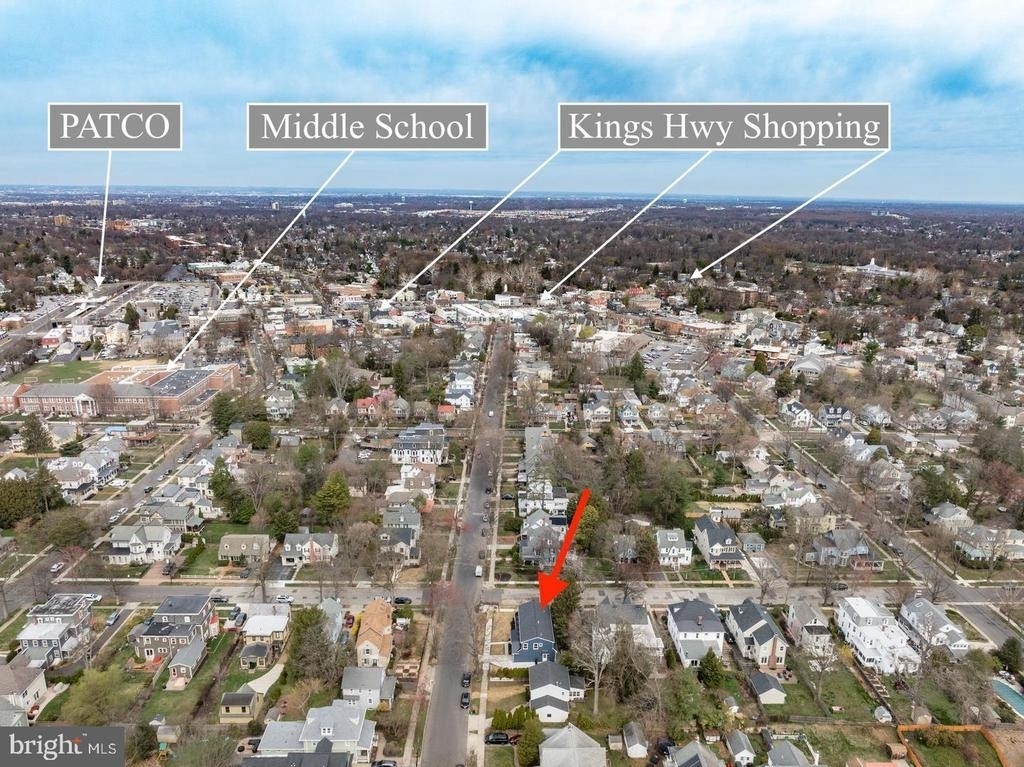
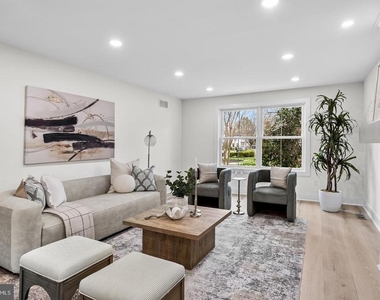
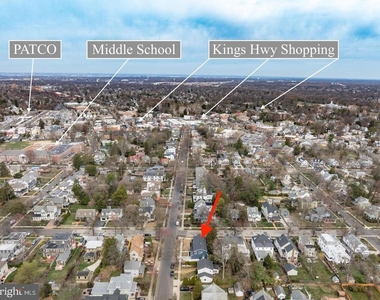
Also available for purchase ** Completely reimagined and expanded from the ground up, this exceptional custom residence offers a rare opportunity to own what feels like a brand-new luxury home in one of Haddonfield's most sought-after neighborhoods. Ideally situated in the desirable Gill Tract, just minutes from downtown Haddonfield's acclaimed restaurants, boutiques, parks, and top-rated schools, this stunning property seamlessly blends timeless architecture with elevated modern design.
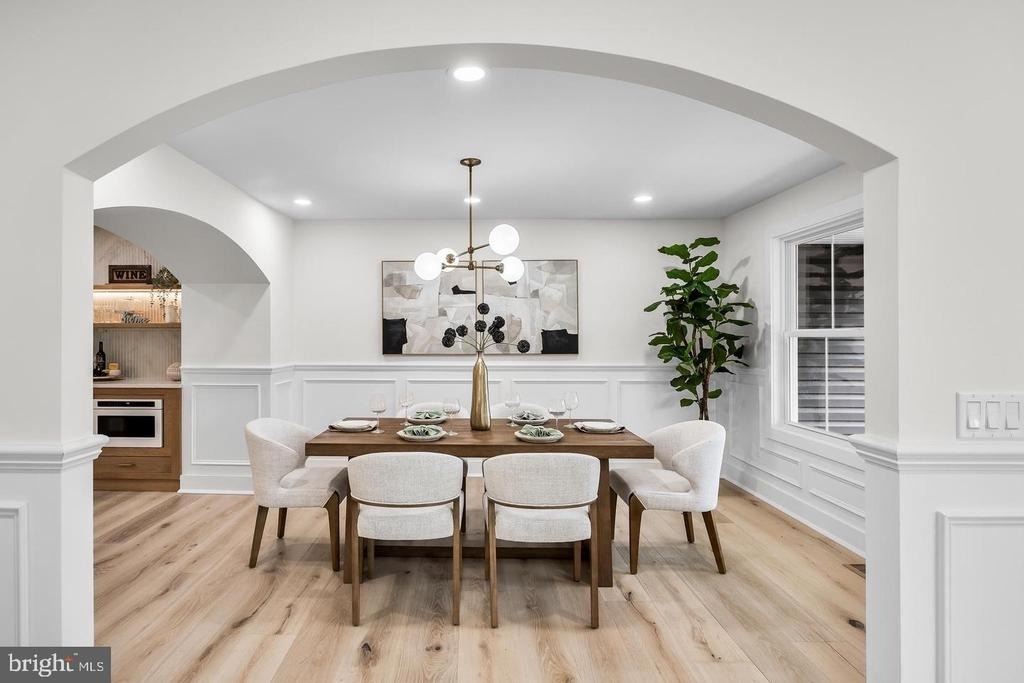
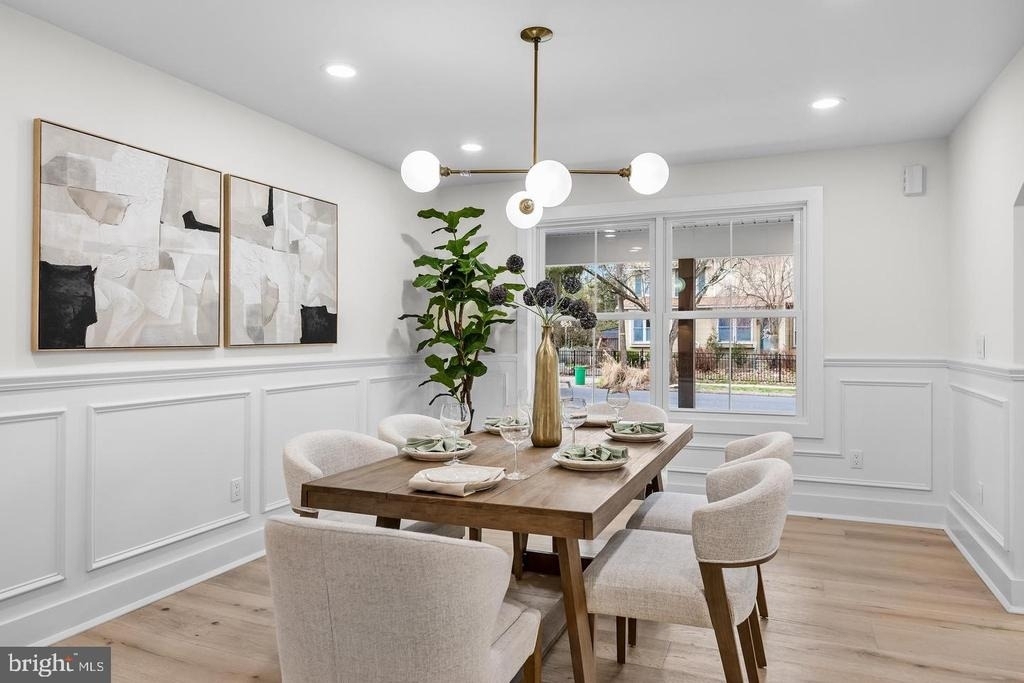
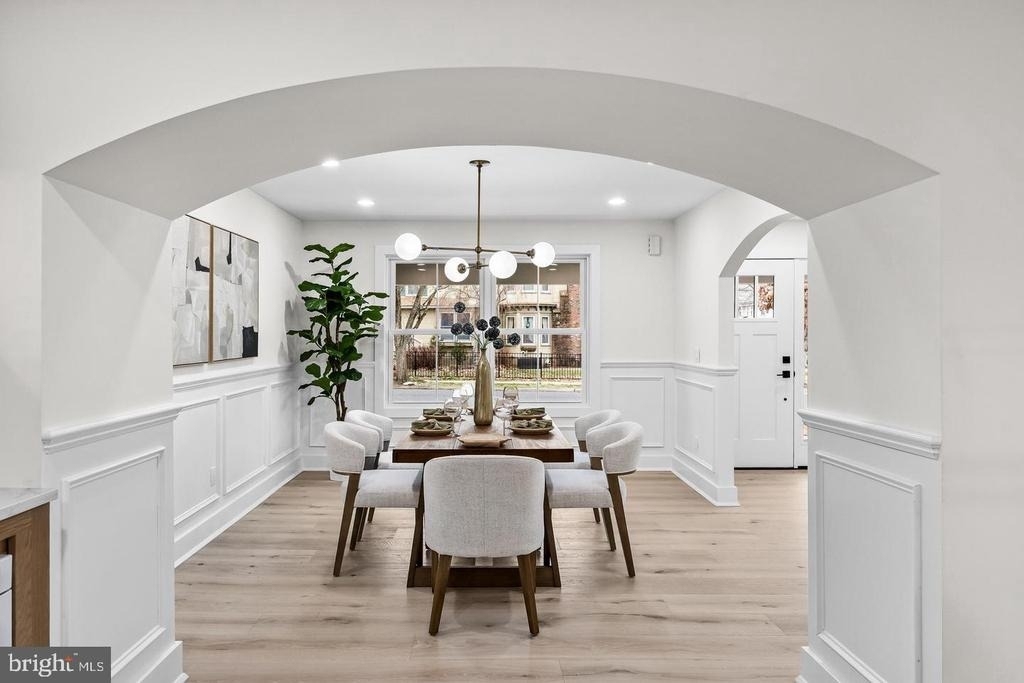
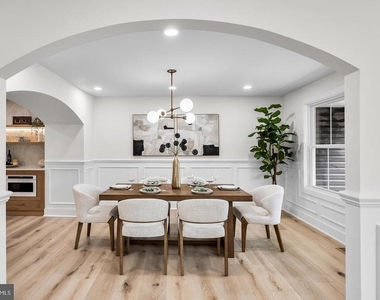
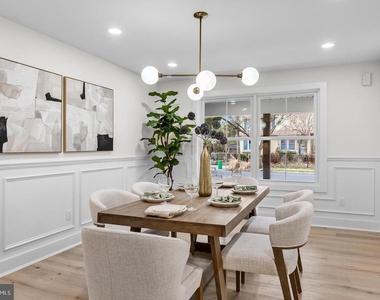
Originally a single-story home, the residence has been transformed into an impressive two-story showpiece featuring 4 bedrooms, 2 full baths, 2 half baths, and thoughtfully designed living spaces tailored for today's lifestyle. Every detail was carefully curated, from the engineered hardwood flooring and custom millwork throughout to the soundproof insulation that enhances privacy and comfort.
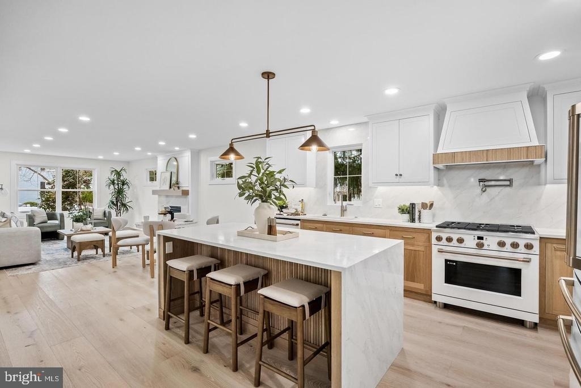
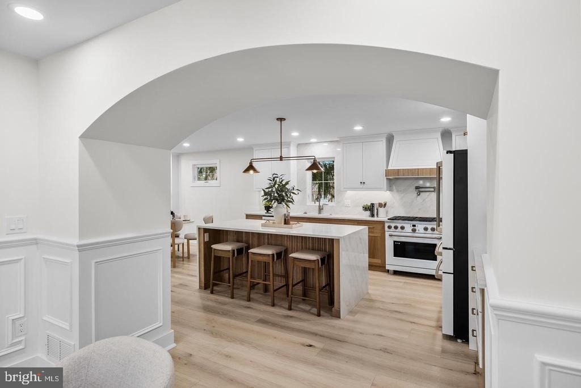
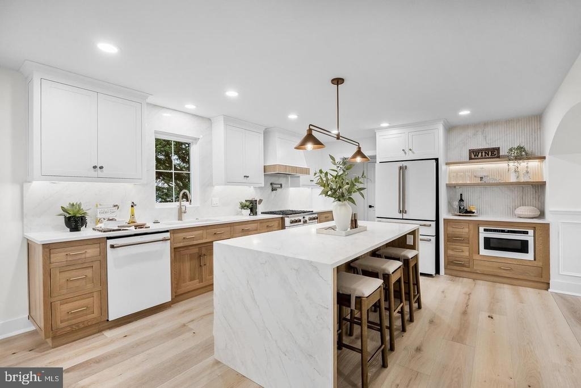
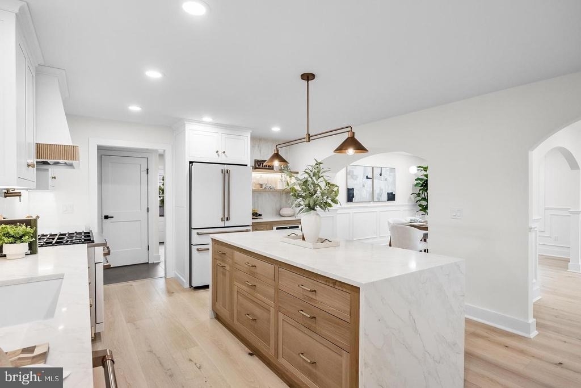
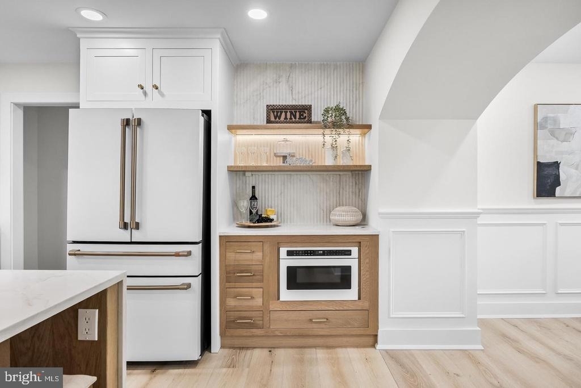
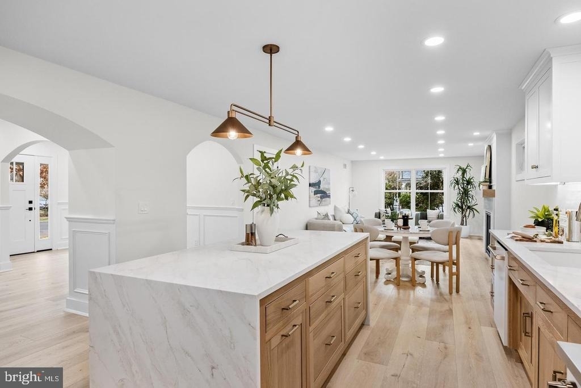
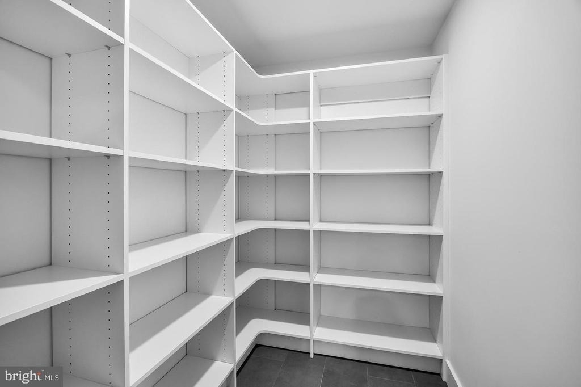
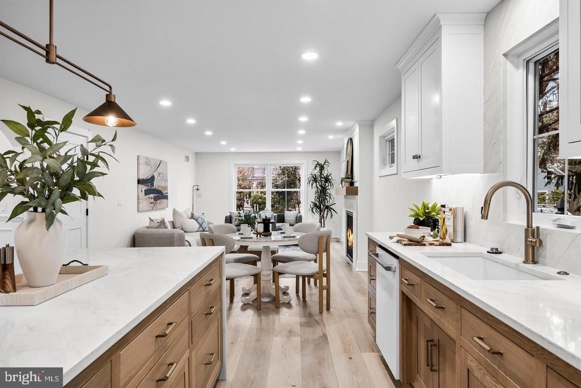
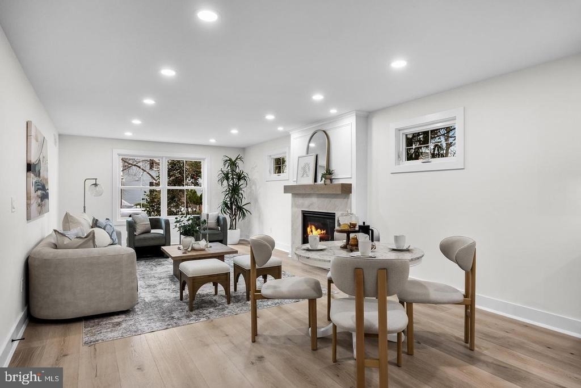
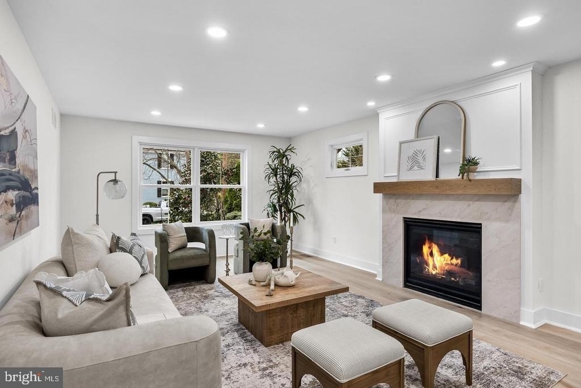
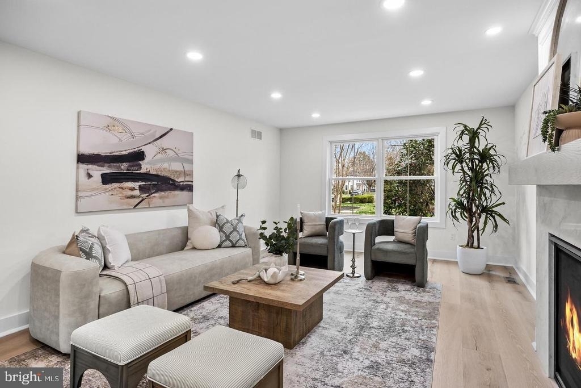
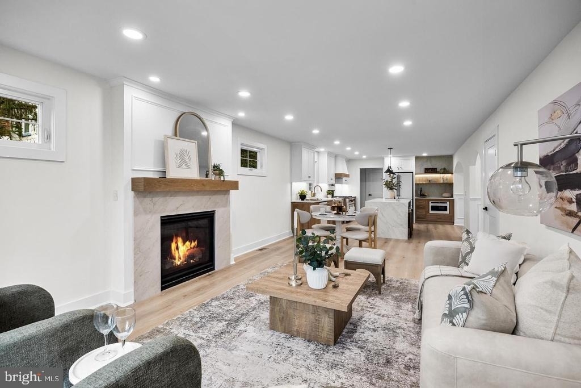
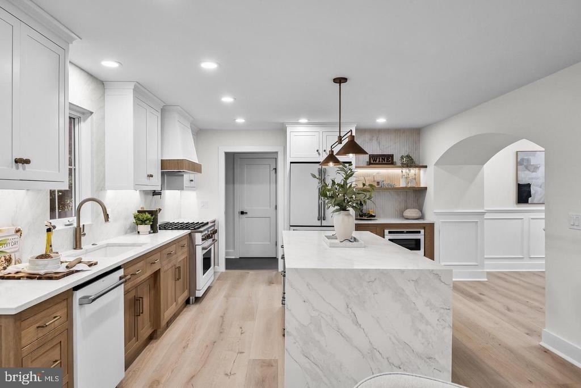
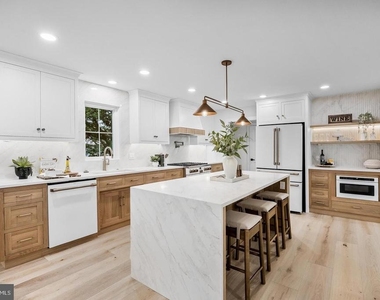
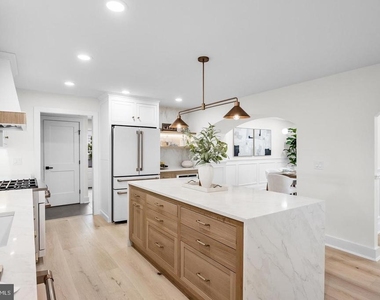
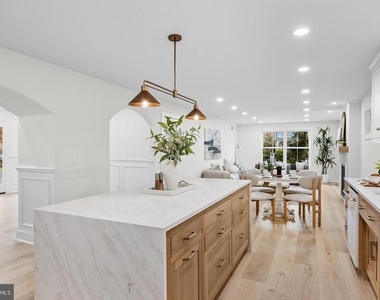
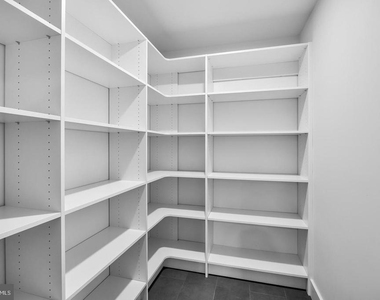
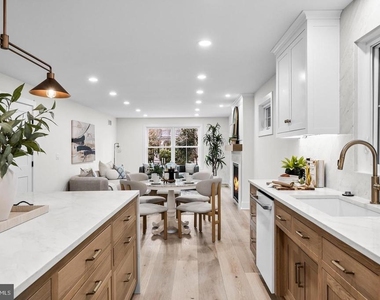
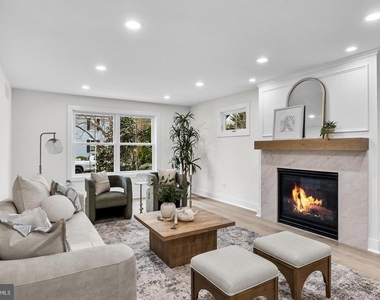
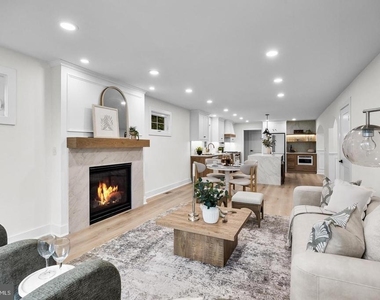
The heart of the home is a designer kitchen that effortlessly combines beauty and function. Featuring quartz countertops, an oversized waterfall island, custom white oak cabinetry, under-cabinet lighting, integrated outlets, a Cafe appliance package, and a spacious walk-in pantry with built-in shelving, the space was designed for both everyday living and entertaining. The kitchen flows seamlessly into a light-filled family room anchored by a striking fireplace feature wall, creating a warm and inviting gathering space.
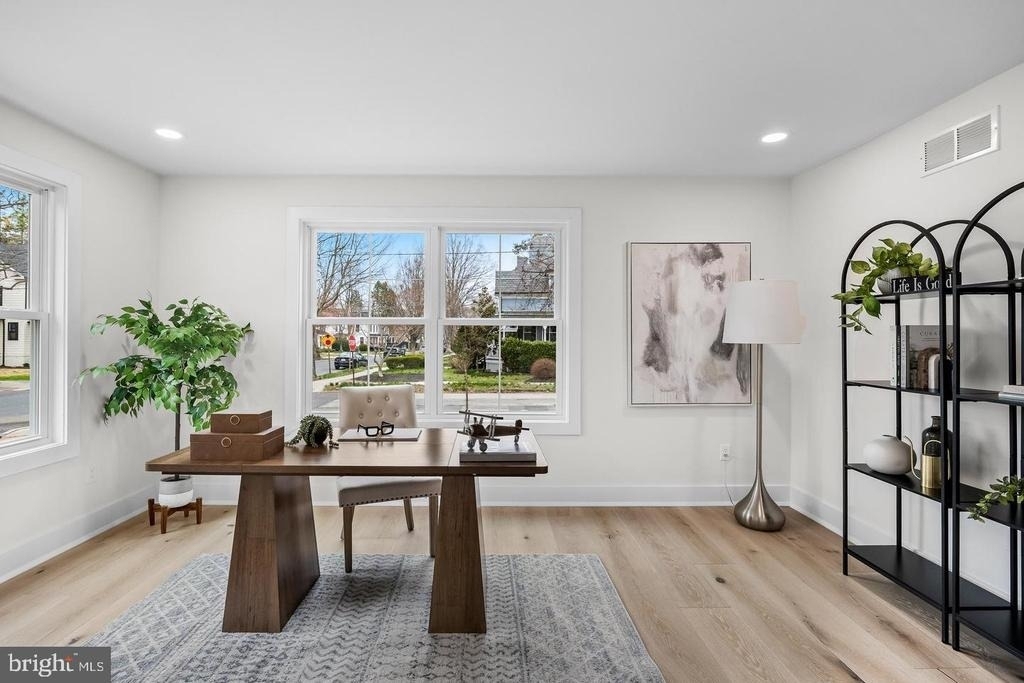
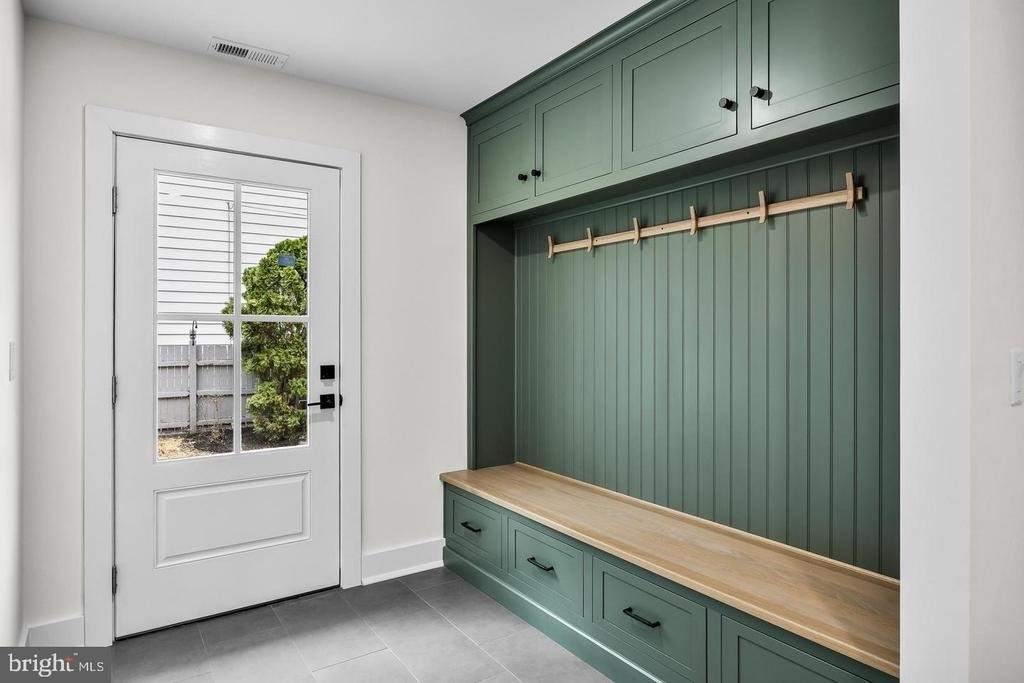
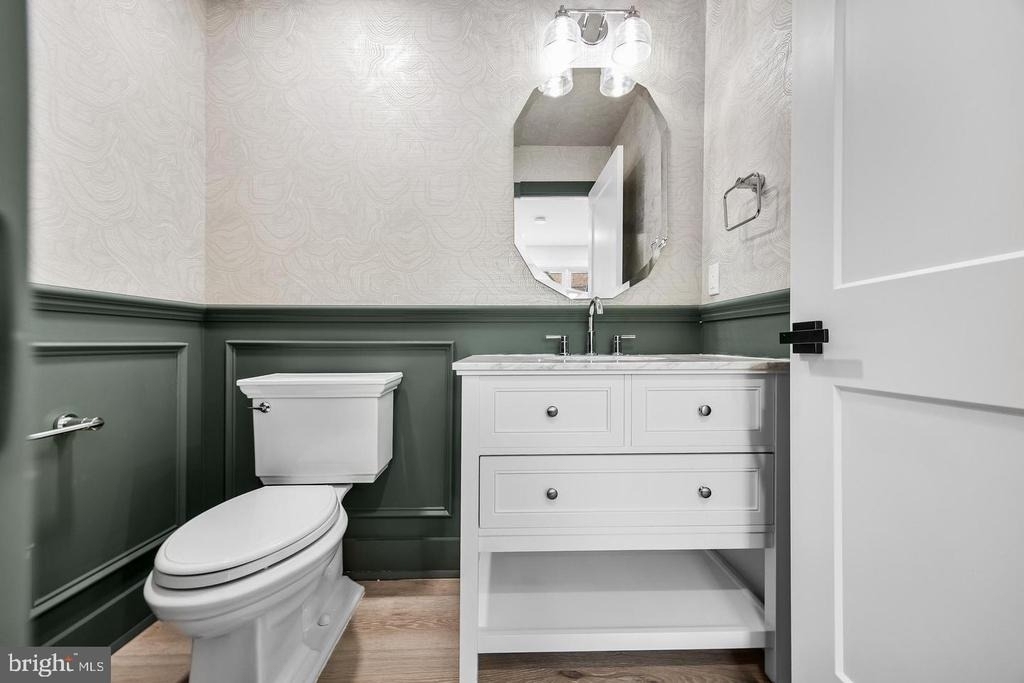
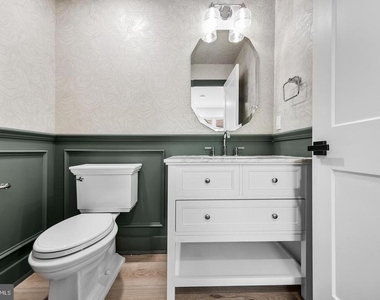
A private first-floor office provides the perfect work-from-home retreat, while a thoughtfully designed mudroom with custom locker storage keeps daily life organized. Designer wallpaper, curated lighting, and elevated fixture selections add character and sophistication throughout.
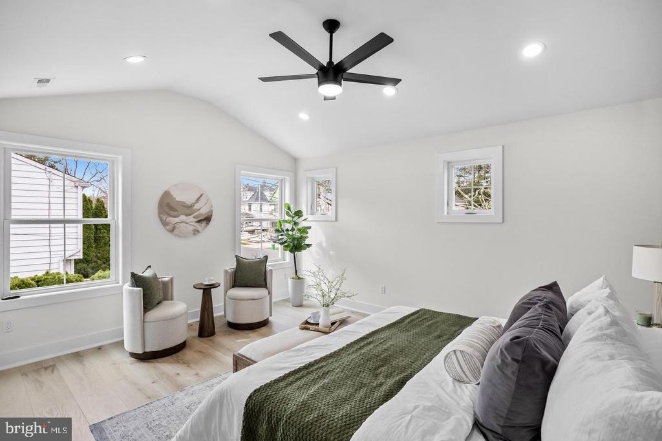
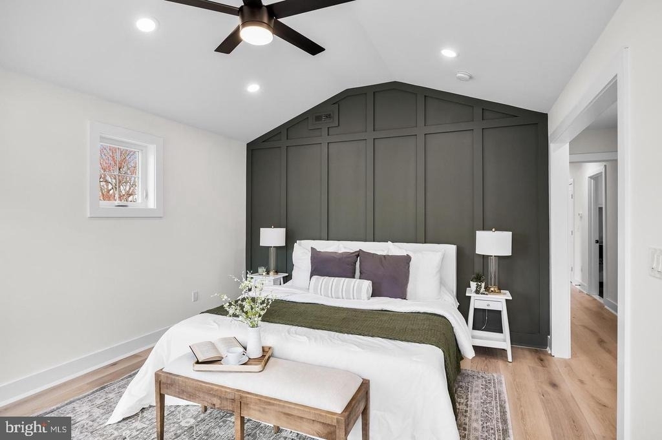
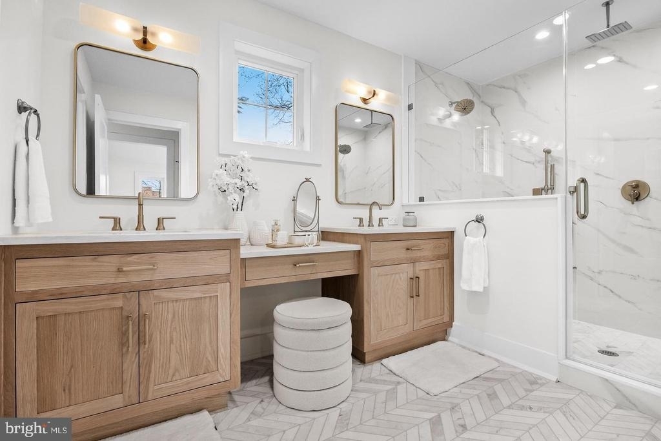
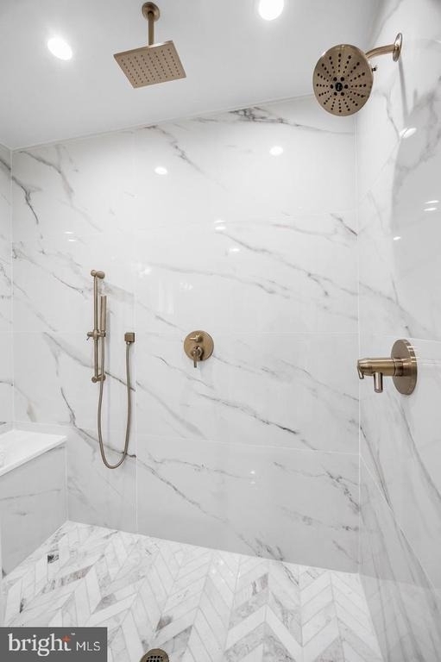
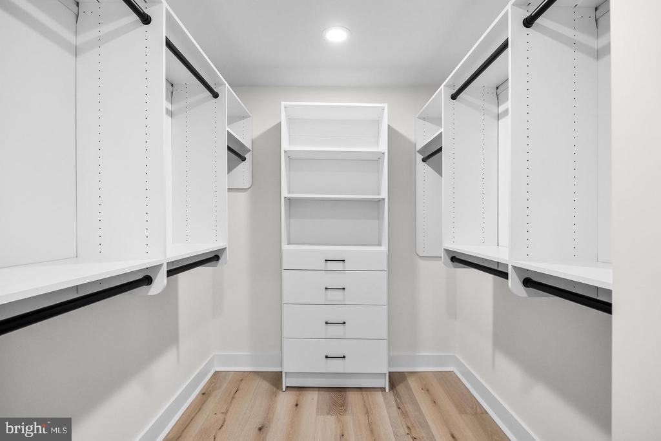
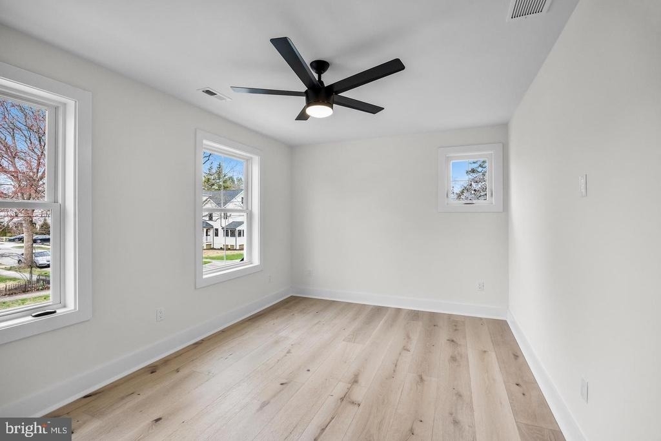
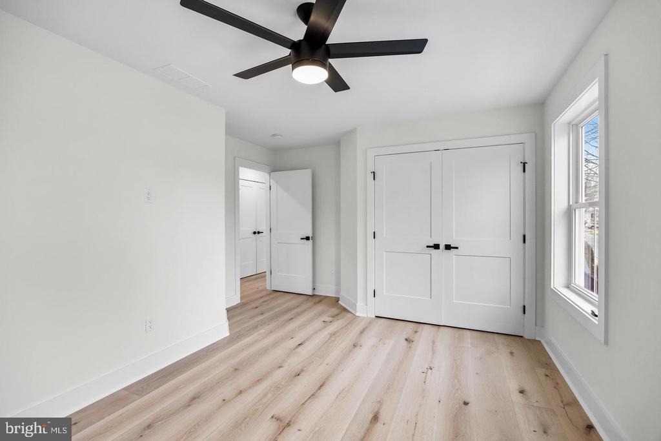
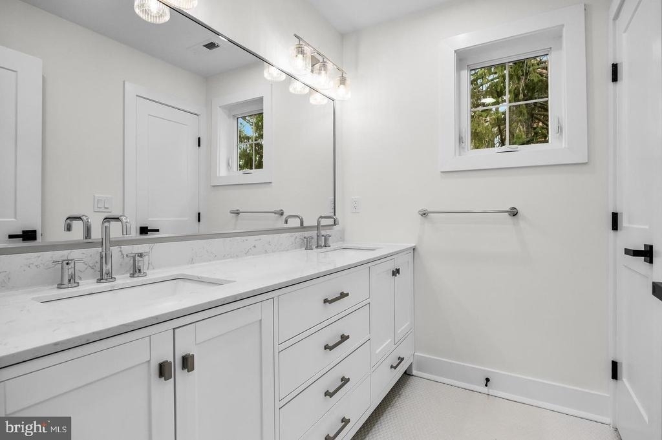
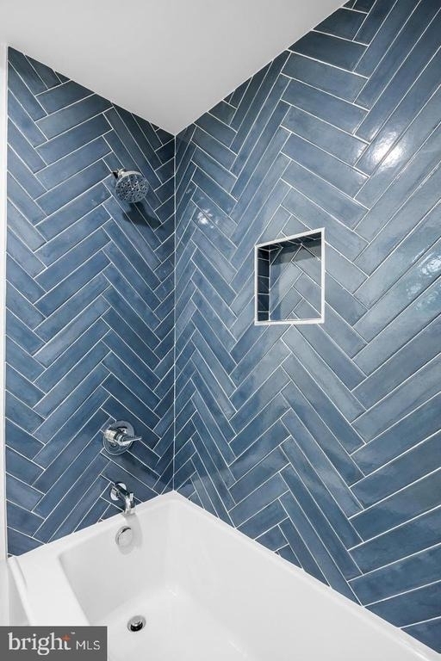
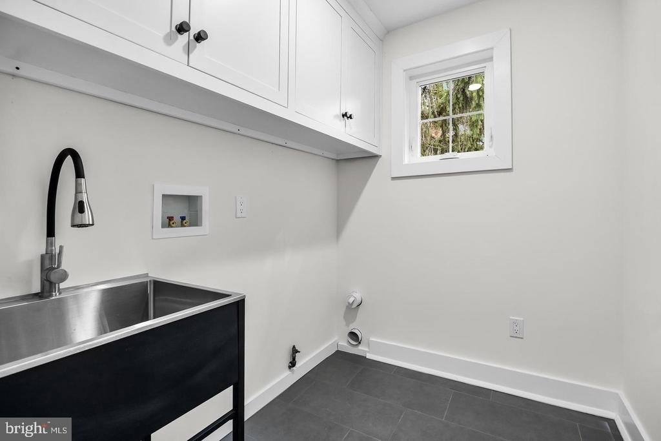
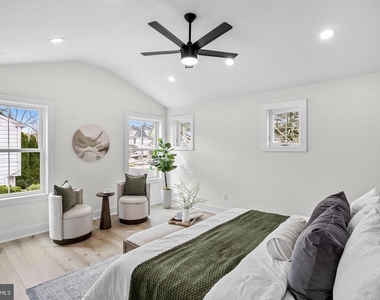
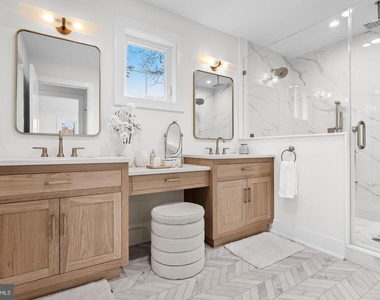
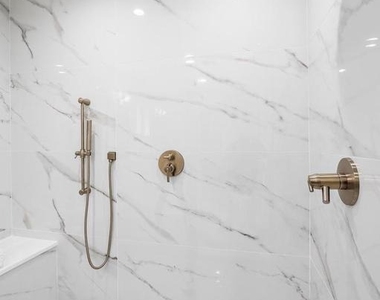
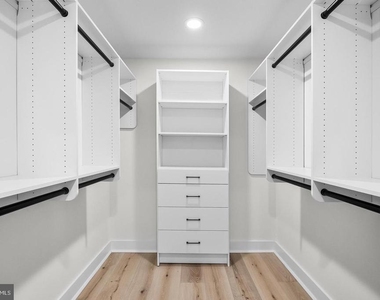
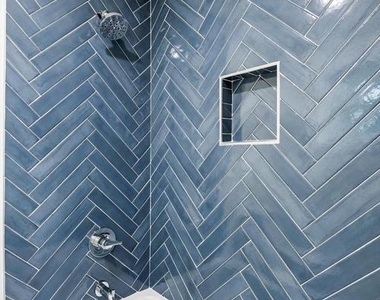
Upstairs, the luxurious primary suite serves as a private sanctuary, complete with a spa-inspired bath featuring heated floors and a custom walk-in closet system. Three additional generously sized bedrooms, a beautifully appointed hall bath, and a convenient second-floor laundry room complete the upper level.
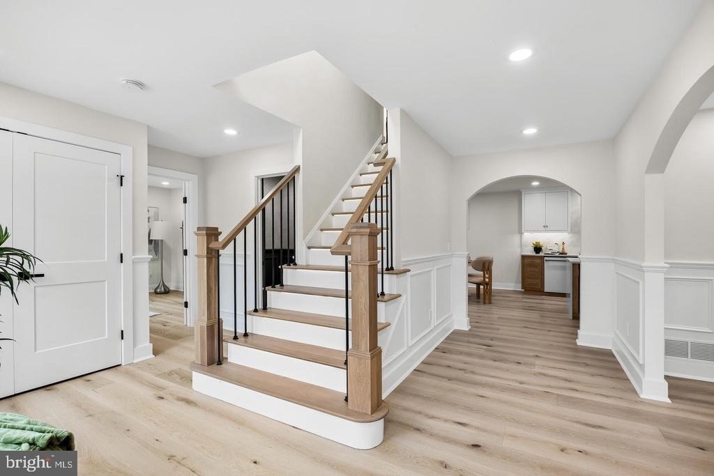
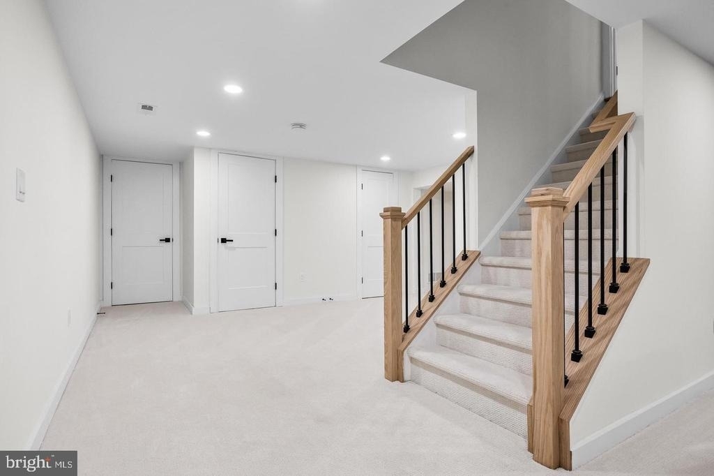
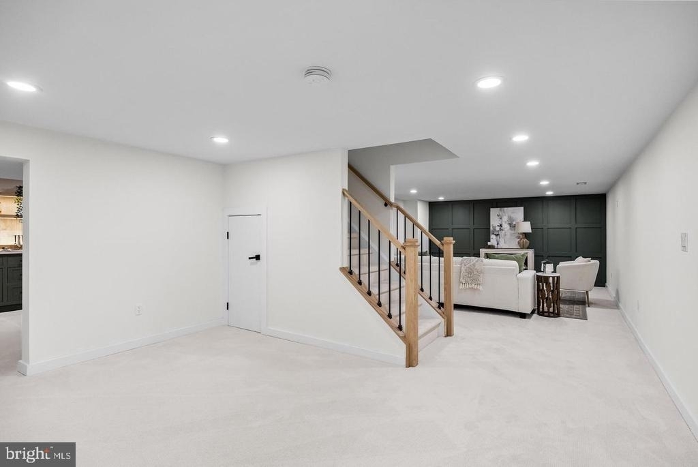
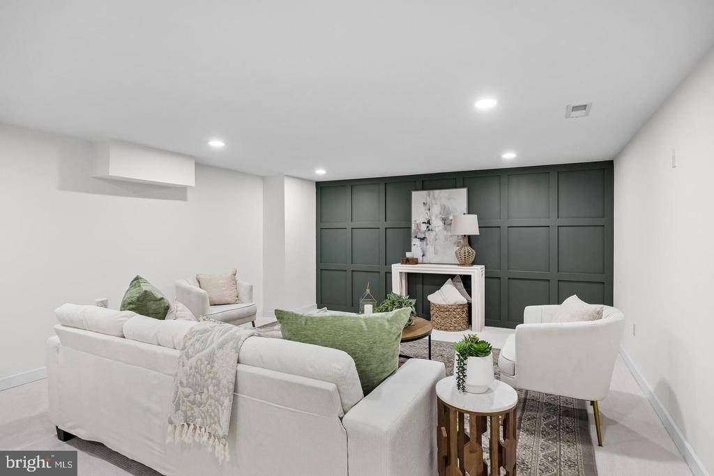
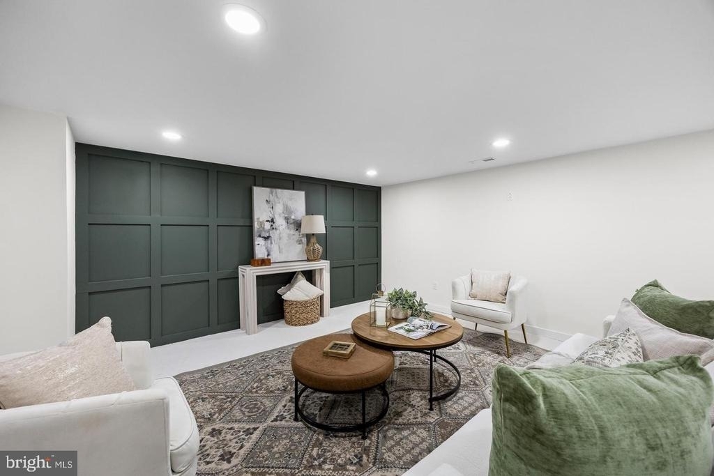
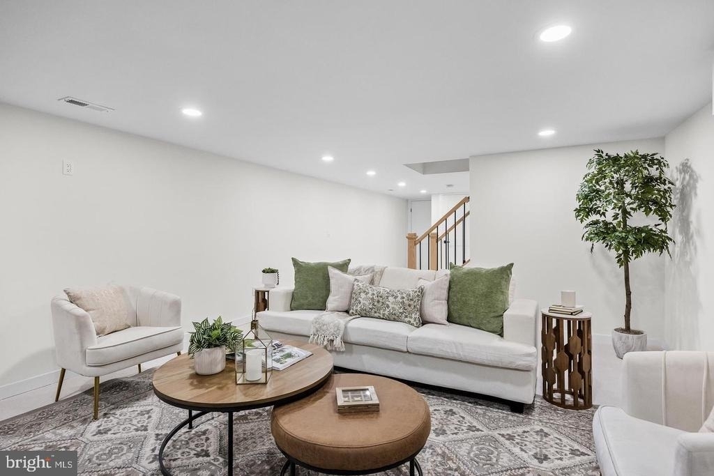
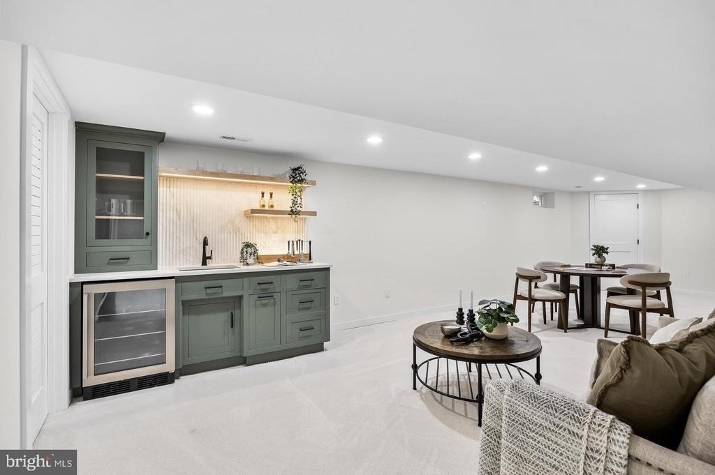
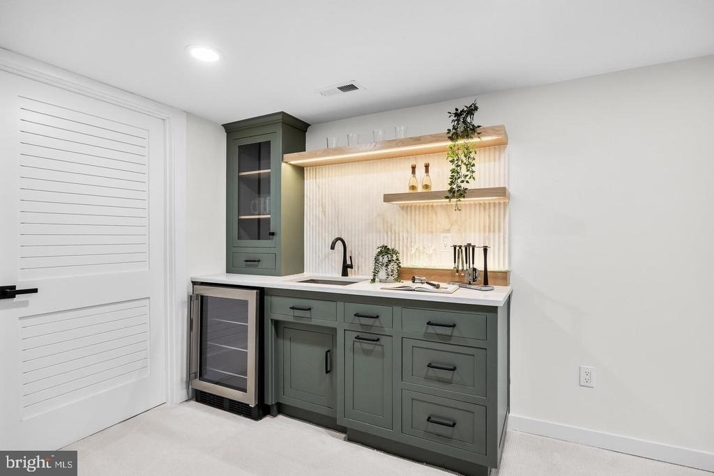
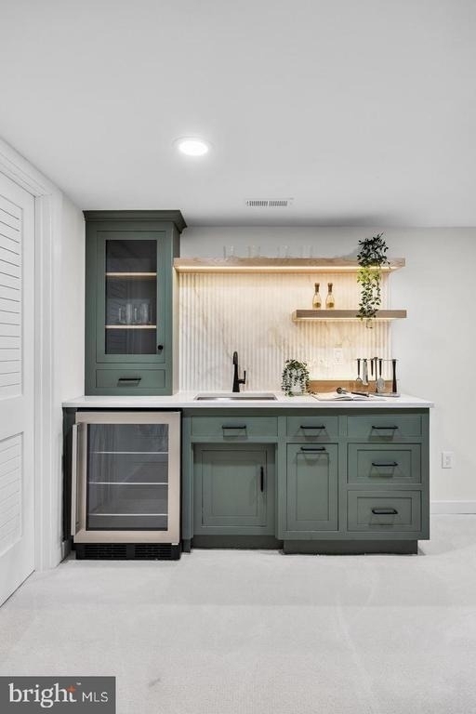
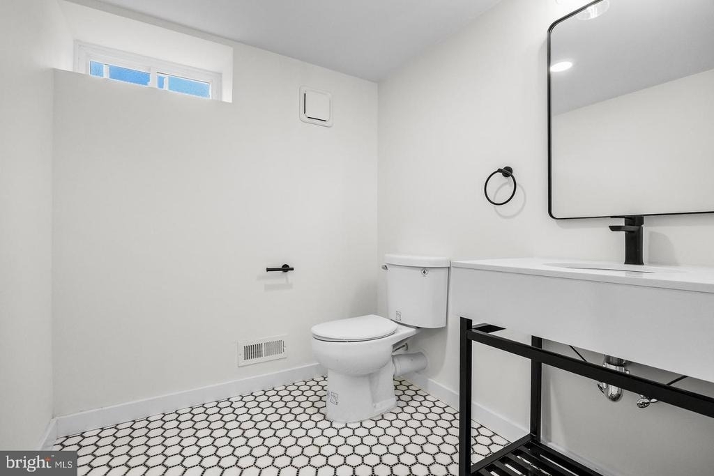
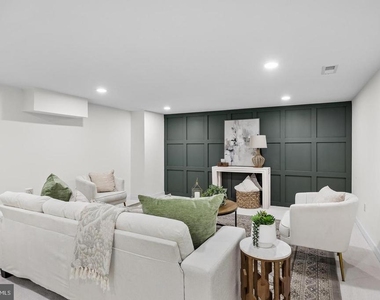
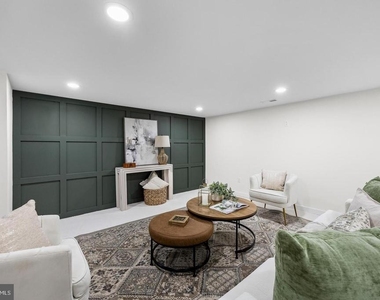
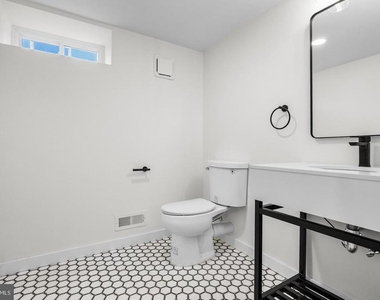
A dramatic white oak staircase with motion-activated lighting serves as a striking architectural centerpiece connecting all levels of the home. The finished basement significantly expands the living space with multiple entertaining areas, a custom-built wet bar, and an additional powder room-ideal for hosting guests, game days, movie nights, or casual gatherings.
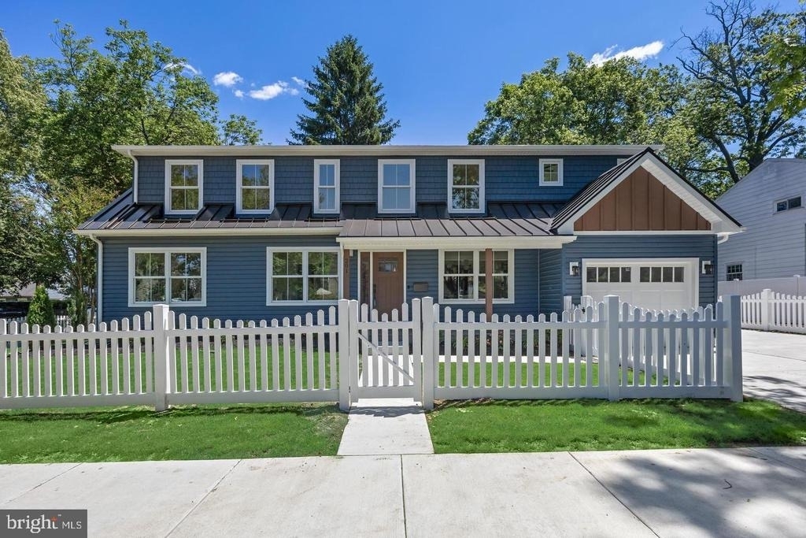
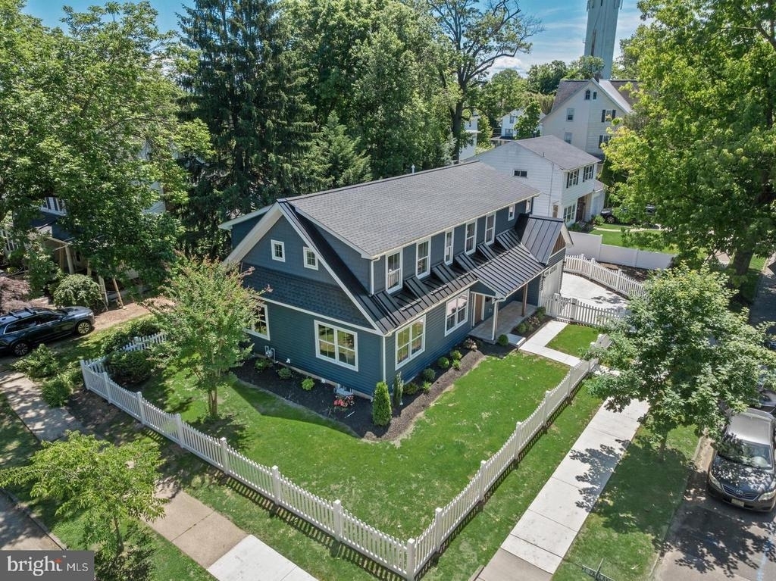
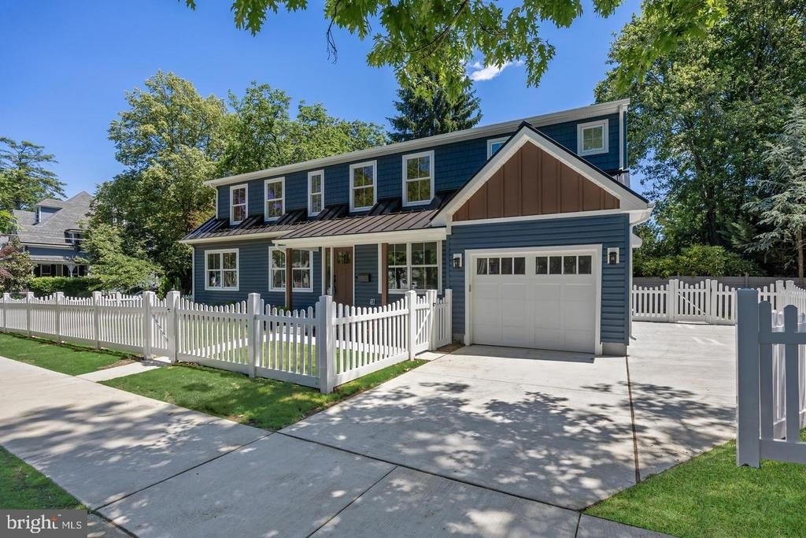
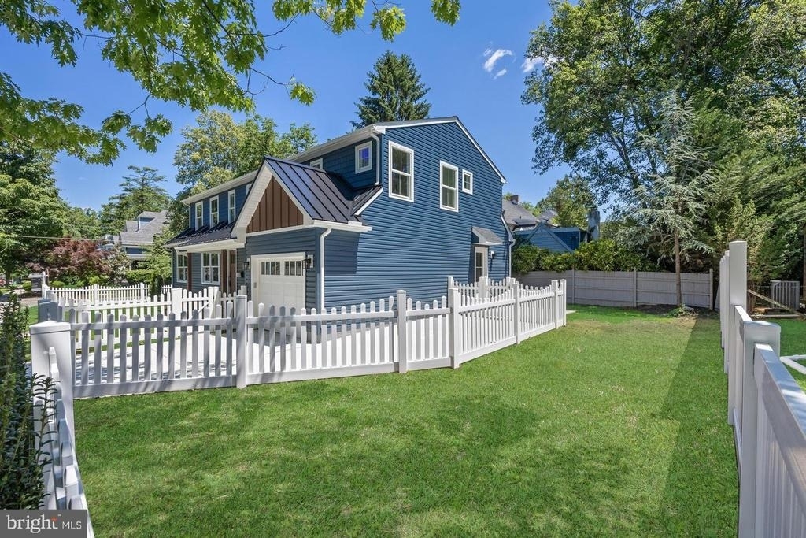
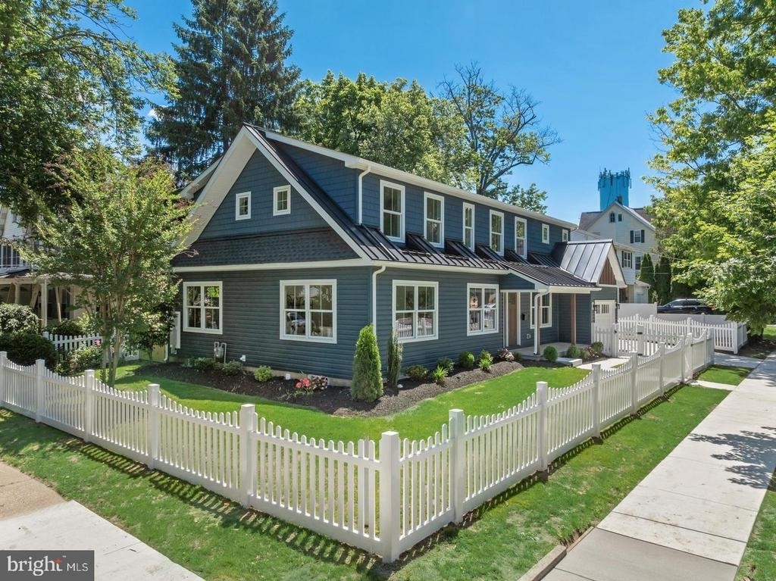
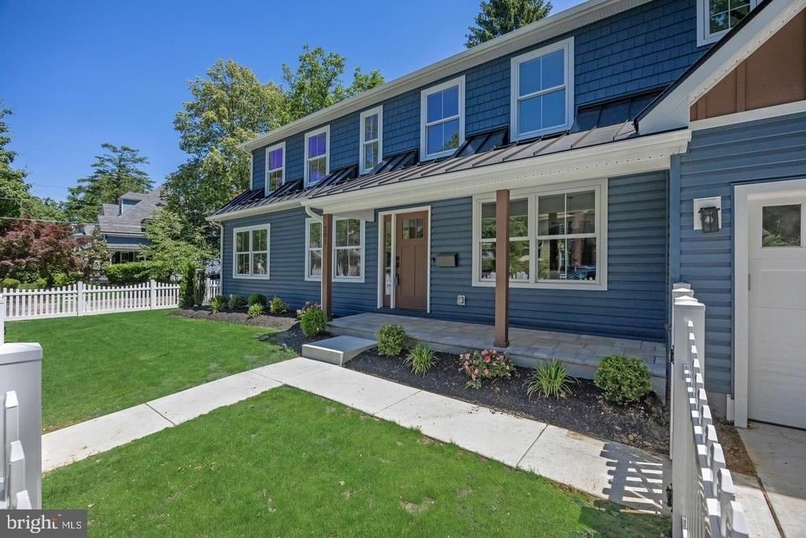
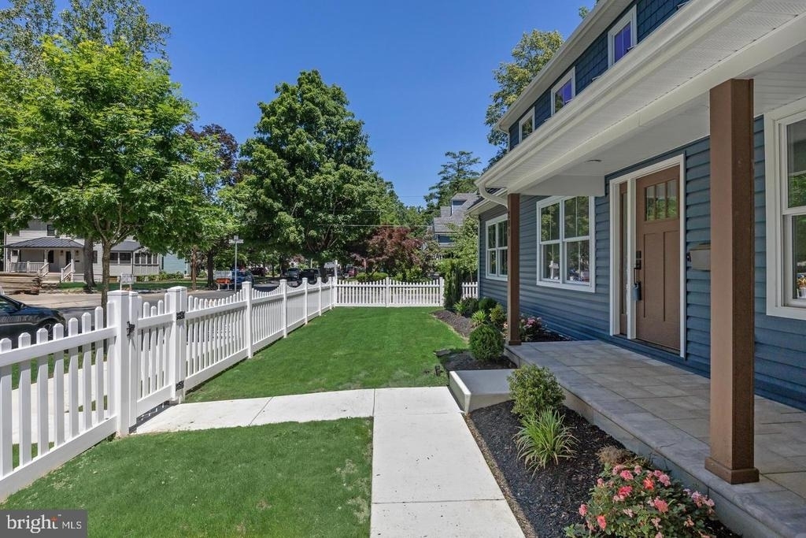
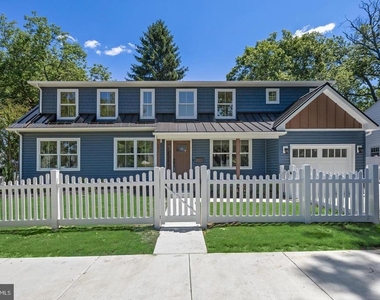
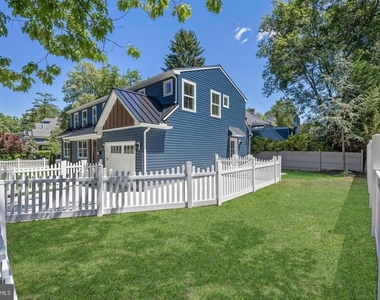
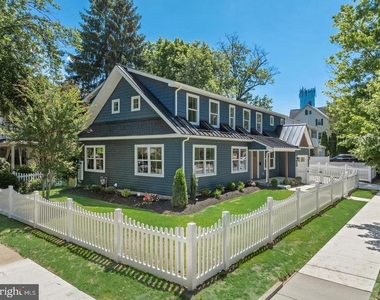
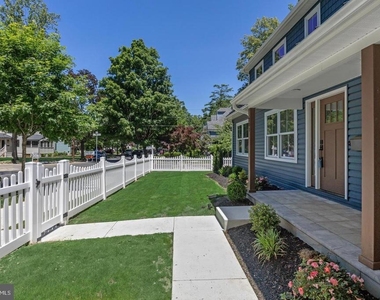
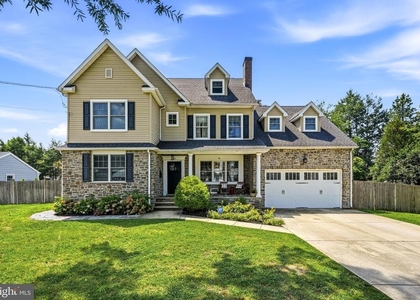
Outside, the home's striking exterior showcases rich siding, crisp white trim, natural wood accents, and professionally landscaped grounds. The newly **fully fenced front, back and side yards** creates a private outdoor retreat with plenty of room for play, pets, entertaining, or future outdoor enhancements. A one-car garage and oversized driveway provide added convenience.
With all-new roof, windows, plumbing, electrical, mechanical systems, and finishes throughout, this is far more than a renovation-it's a complete transformation. A truly turnkey luxury residence offering custom craftsmanship, modern functionality, and an unbeatable Haddonfield location. Not furnished, washer and dryer hook ups only, short term lease considered.
AMENITIES
Fireplace
Parking Space
ADDITIONAL INFORMATION
Interior
Bathroom Information
Half Bathrooms: 2
Full Bathrooms: 2
Interior Information
Interior Features: Bar, Breakfast Bar, Built-in Features, Kitchen Island, Pantry, Bathroom - Walk-In Shower, Carpet, Combination Kitchen/Living, Combination Kitchen/Dining, Dining Area, Floor Plan - Open, Wood Floors
The manager has not yet mailed us a photo copy of his or her government identification and proof or property ownership.
▼
Manager has not logged in recently
▼
Manager does not yet have user reviews
RENTHOP DESCRIPTION
The apartment is a unit offered at a monthly price of $9,000. The person posting the listing did not specify that any pets were allowed. It may be the case that pets are ok and the manager simply has not yet filled out all the details.
We have 47 photos of this particular unit, building, and surrounding areas.
MLS# NJCD2123858
List Agent Name: Naoji Moriuchi
List Office Name: Compass New Jersey, LLC - Moorestown
IDX information is provided exclusively for personal, non-commercial use, and may not be used for any purpose other than to identify prospective properties consumers may be interested in purchasing. Information is deemed reliable but not guaranteed. The listing broker’s offer of compensation is made only to participants of the MLS where the listing is filed.
Courtesy of RH Advisors, Inc. and RHP Realty NJ, Inc.
By selecting Check Availability, you agree that RentHop and real estate professionals may call or text you about your inquiry. Message/data rates may apply. Terms & Privacy. California Privacy Notice
We found some very similar listings nearby
Select those you'd like to message
Your messages have been sent!
Check Availability
By selecting Check Availability, you agree that RentHop and real estate professionals may call or text you about your inquiry. Message/data rates may apply. Terms & Privacy. California Privacy Notice


























 Your Privacy Choices
