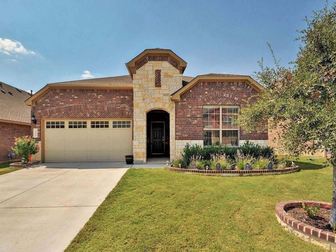
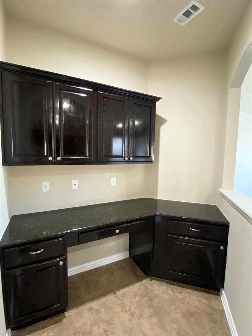
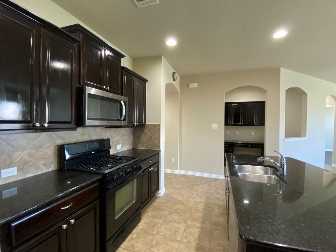
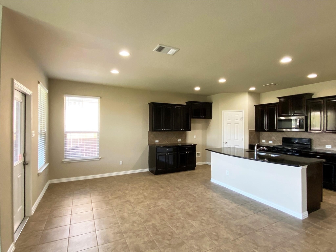
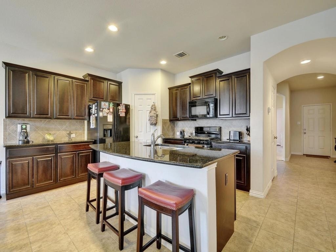
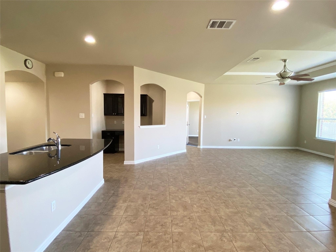
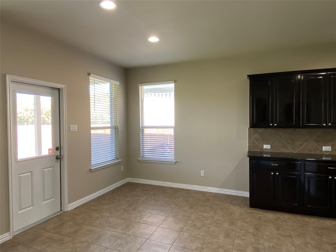
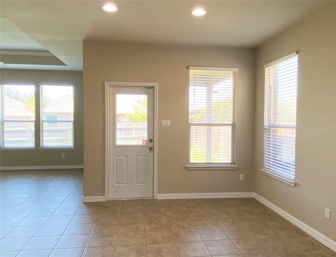
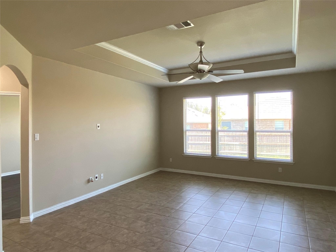
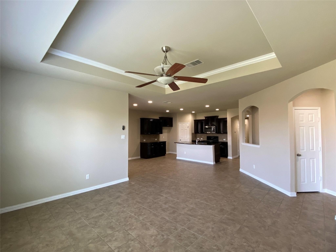
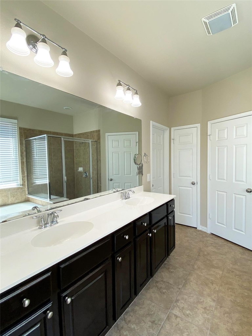
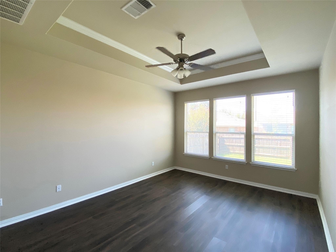
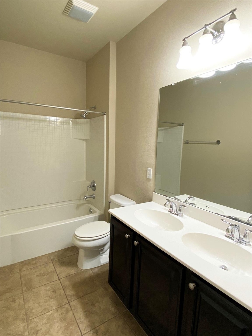
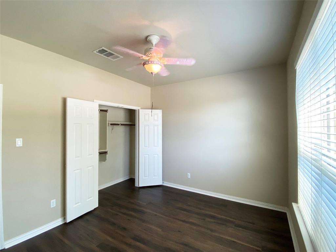
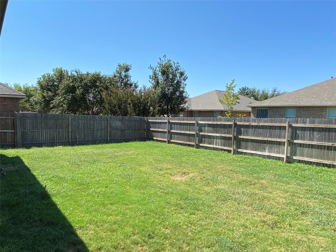
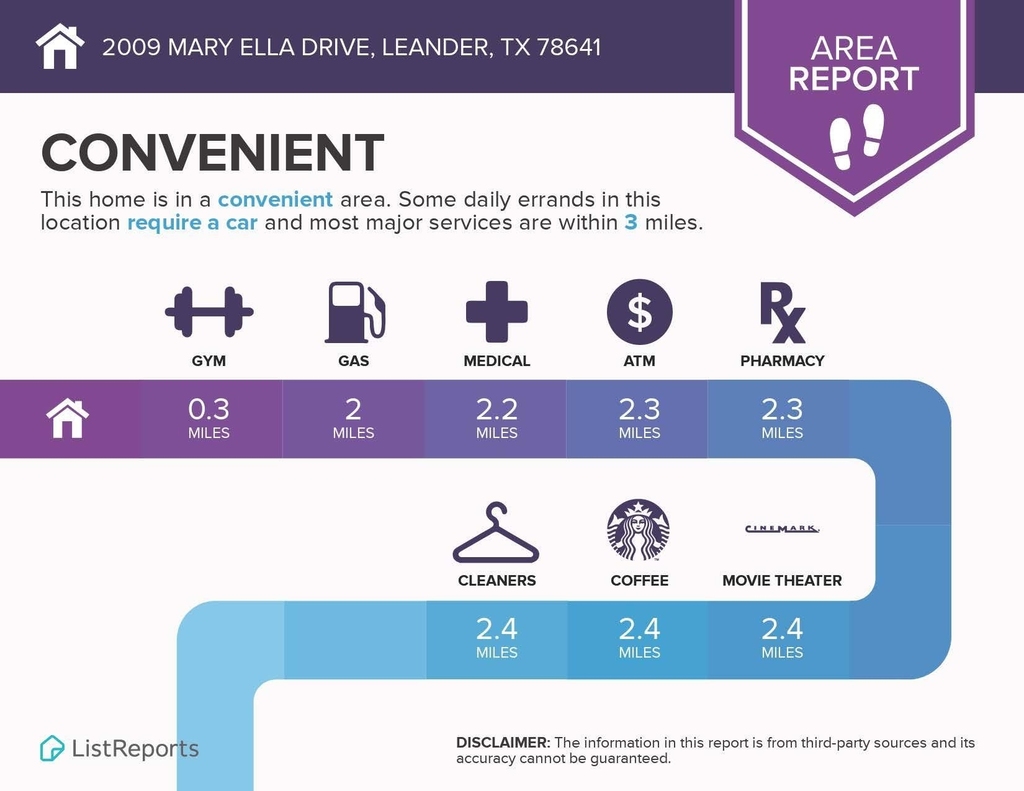
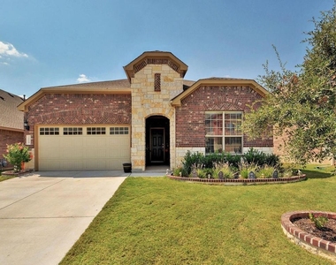
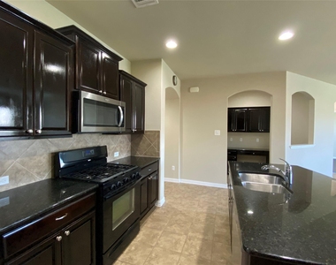
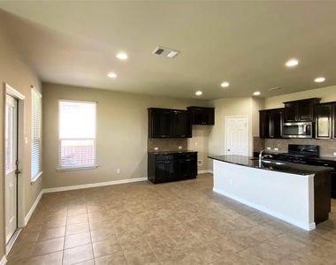
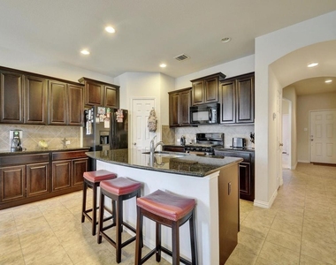
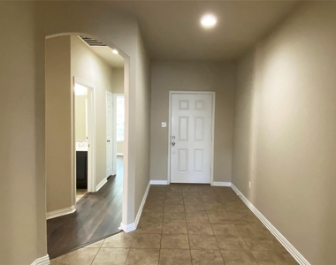
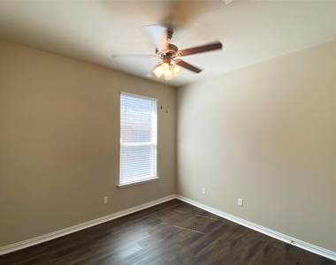
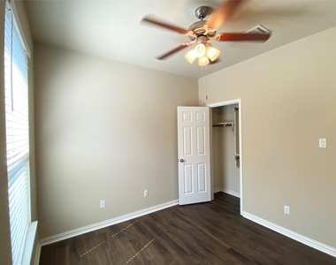
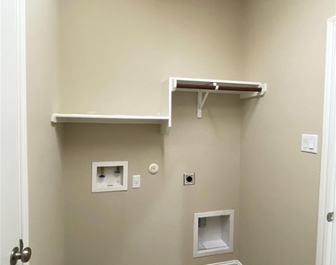
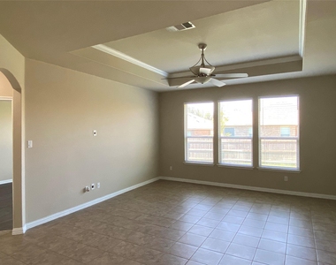
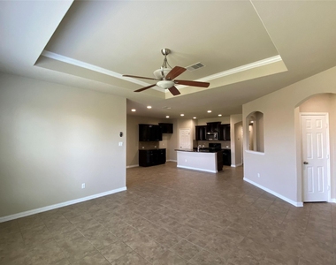
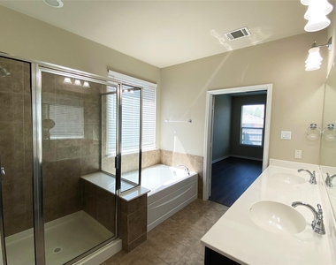
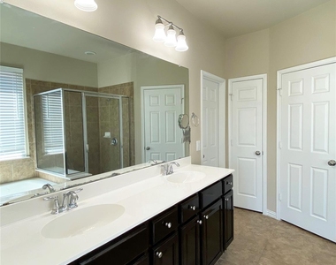
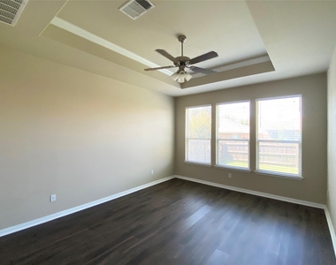
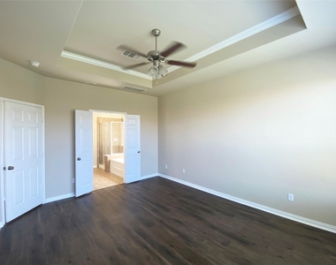
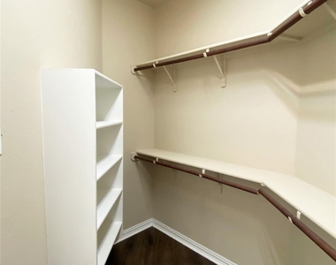
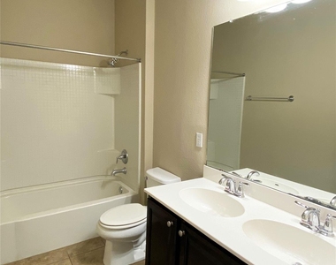
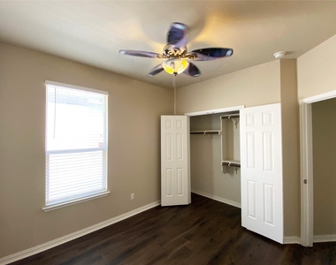
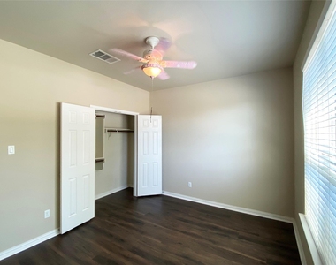
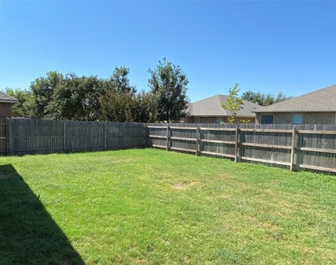
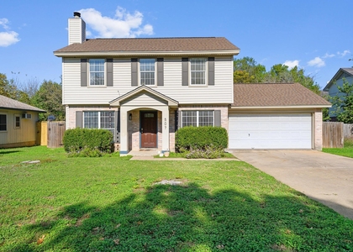
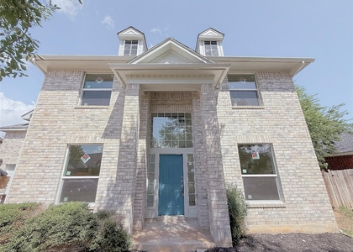
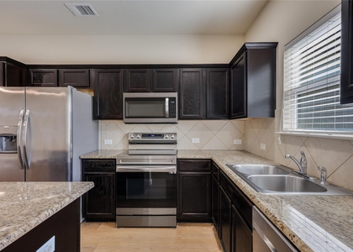
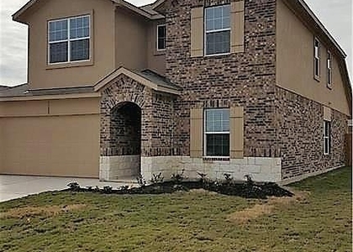
Available in October - Beautiful 100% brick/stone home loaded with amenities! Thoughtfully designed with ceramic tile and wood-look vinyl plank flooring throughout. The spacious primary suite features a garden tub, separate walk-in shower with bench, and walk-in closet. Open-concept island kitchen offers a breakfast bar, granite countertops, tile backsplash, maple cabinetry, and built-in microwave. Additional highlights include an indoor laundry room, dedicated office area with built-in desk and cabinetry, and raised ceilings. Enjoy outdoor living on the covered patio overlooking a fenced backyard with sprinkler system. Neighborhood amenities include a park, pool, splash pad, playscape, and basketball court. Conveniently located near Leander ISD schools, shopping, H-E-B, Round Rock Premium Outlets, IKEA, Lakewood Skate Park, major employers, public golf courses, restaurants, and more. Easy access to 183, 183A, and I-35.
AMENITIES
Private Outdoor Space
Dishwasher
Parking Space
Short Term Allowed
ADDITIONAL INFORMATION
Interior
Bathroom Information
Full Bathrooms: 2
Interior Information
Interior Features: Built-in Features, Tray Ceiling(s), Granite Counters, Double Vanity, Entrance Foyer, Kitchen Island, Open Floorplan, Pantry, Recessed Lighting, Walk-In Closet(s), Ceiling-High, Primary Bedroom on Main
Appliances: Dishwasher, Disposal, ENERGY STAR Qualified Appliances, Gas Range, Microwave, Oven, Plumbed For Ice Maker, Self Cleaning Oven, Water Heater
Flooring Type: Tile, Vinyl
Fireplace Information
Fireplace Features: None
Exterior
Property Information
Square Footage: 1,925
Square Footage Source: $0
Green Sustainability
Property Condition: Resale
Year Built: 2011
Waterfront Features: None
Building Information
Levels: One
Window Features: Blinds, Double Pane Windows
Construction Materials: Brick Veneer, Stone Veneer, Masonry – All Sides
Patio and Porch Features: Covered, Patio
Pool Information
Pool Features: None
Lot Information
Lot Features: Level, Wooded, Public Maintained Road, Sprinkler - Automatic
The manager has not yet mailed us a photo copy of his or her government identification and proof or property ownership.
▼
Manager has not logged in recently
▼
Manager does not yet have user reviews
RENTHOP DESCRIPTION
The apartment is a unit offered at a monthly price of $2,250. The person posting the listing did not specify that any pets were allowed. It may be the case that pets are ok and the manager simply has not yet filled out all the details. The kitchen conveniently includes a dishwasher.
We have 34 photos of this particular unit, building, and surrounding areas.
We found some very similar listings nearby
Select those you'd like to message
Your messages have been sent!
Check Availability
By selecting Check Availability, you agree that RentHop and real estate professionals may call or text you about your inquiry. Message/data rates may apply. Terms & Privacy. California Privacy Notice




























 Your Privacy Choices
