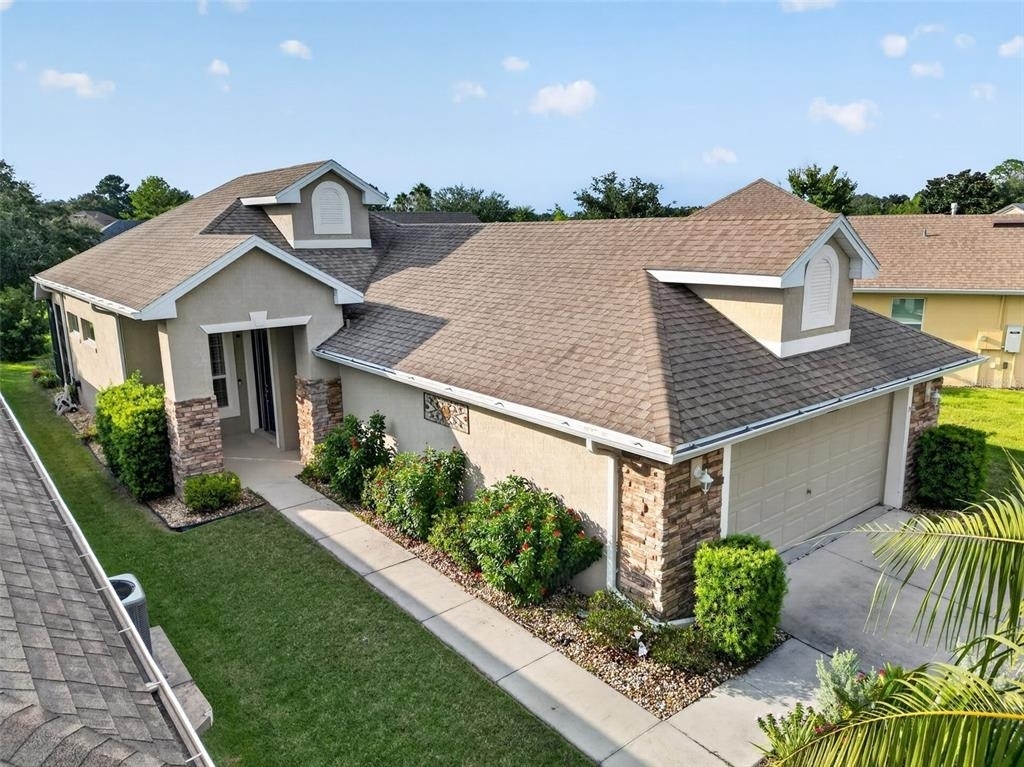
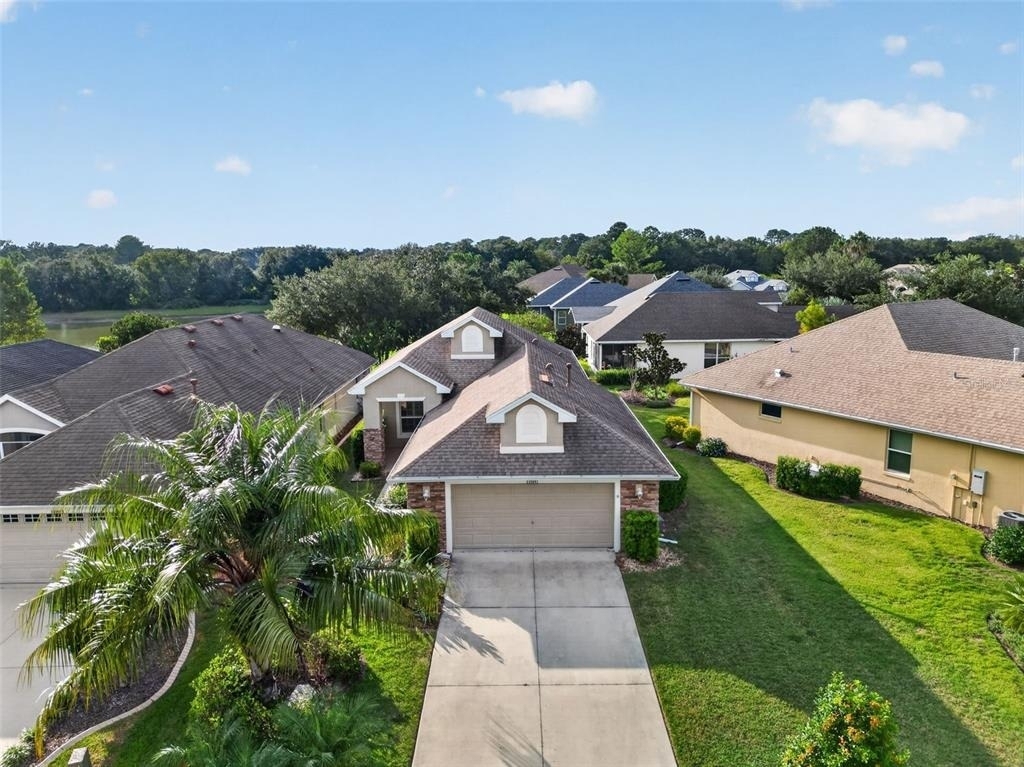
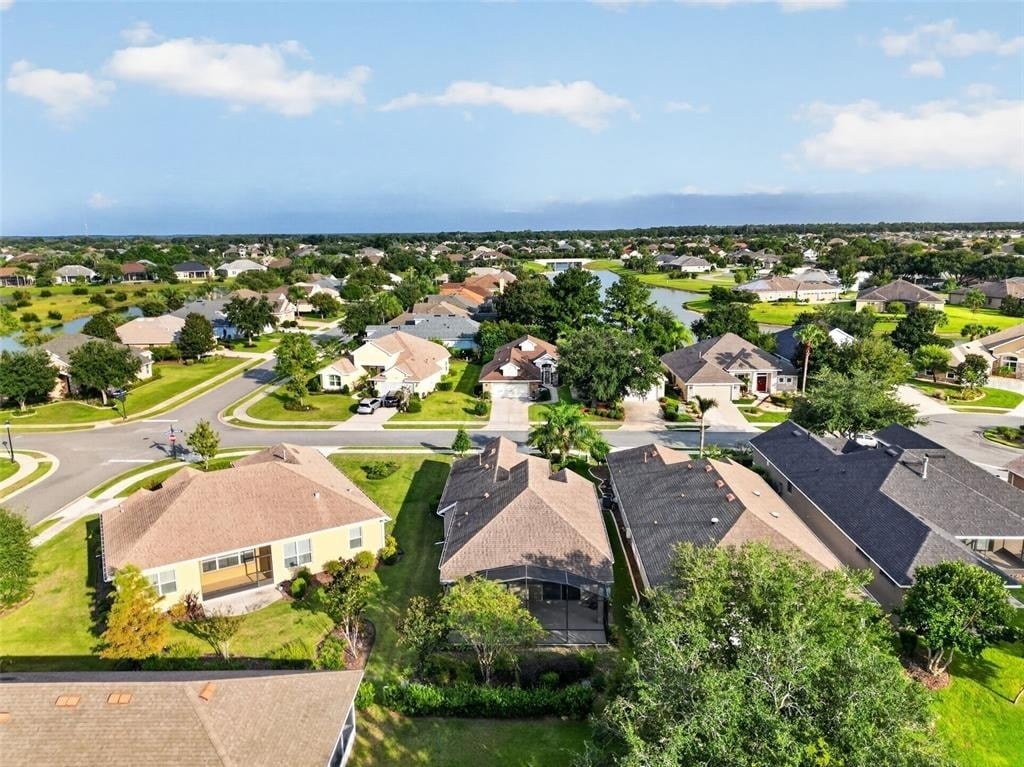
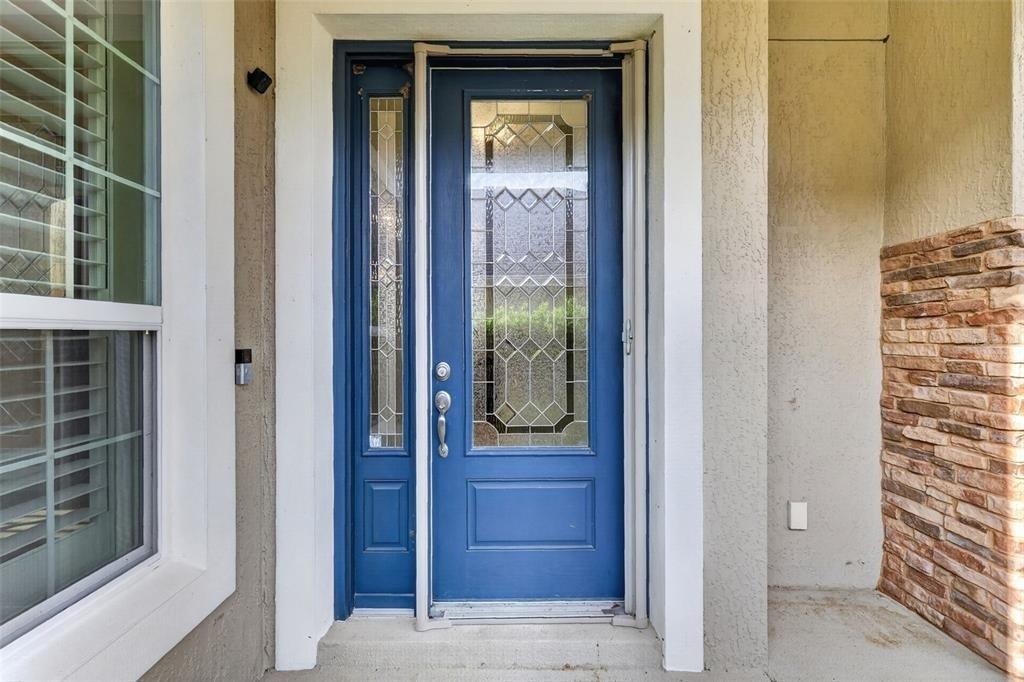
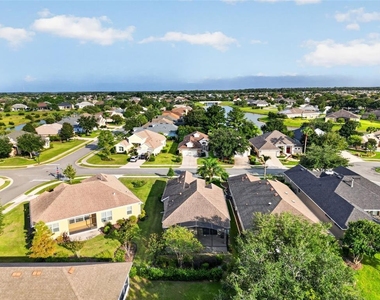
Welcome to 2009 Bayside Avenue, a beautifully maintained 2-bedroom, 2-bath home with a dedicated office, located in The Lakes of Mount Dora, a desirable 55+ community known for its scenic waterways and exceptional amenities.
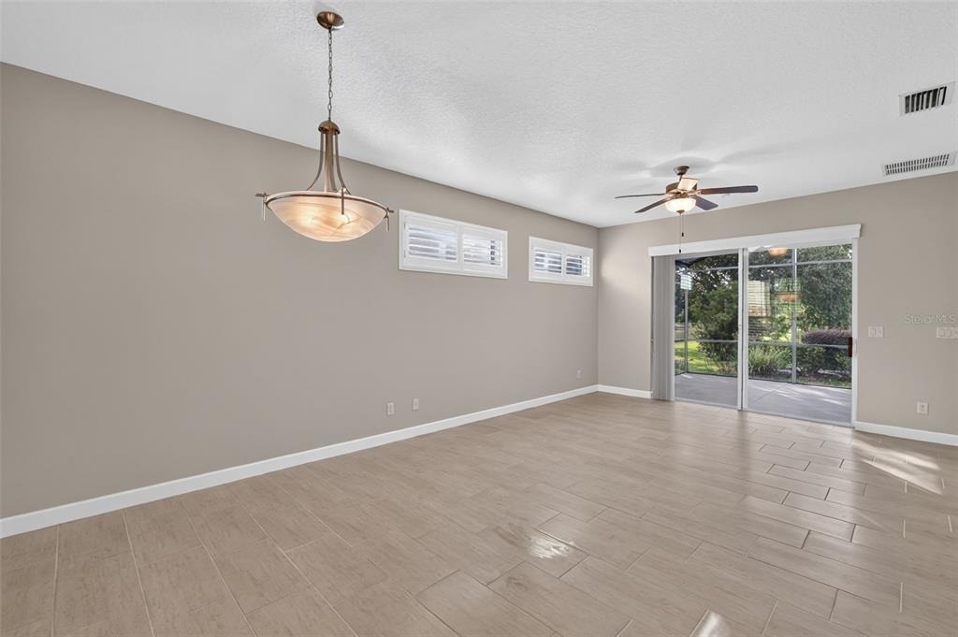
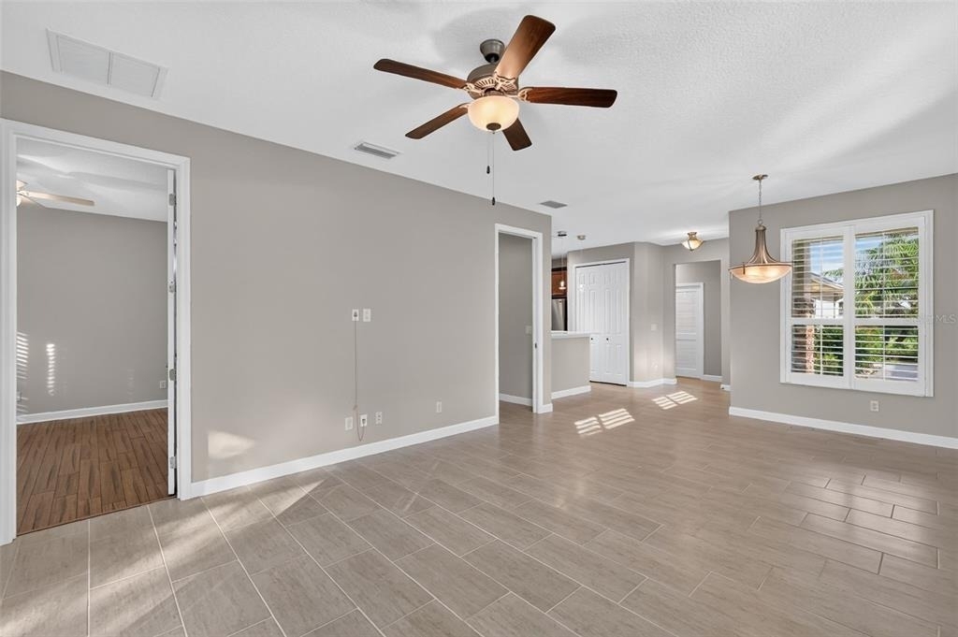
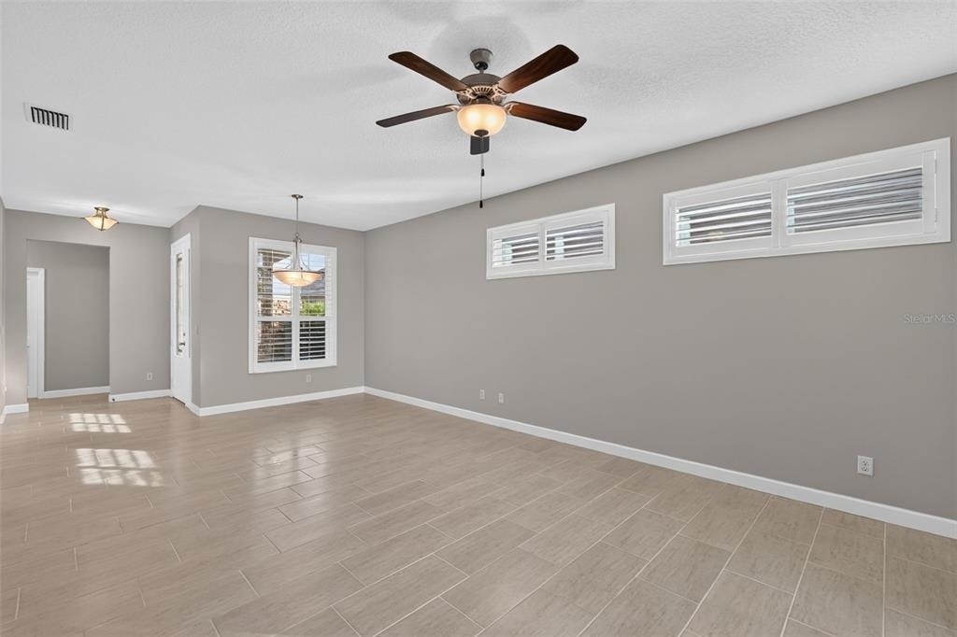
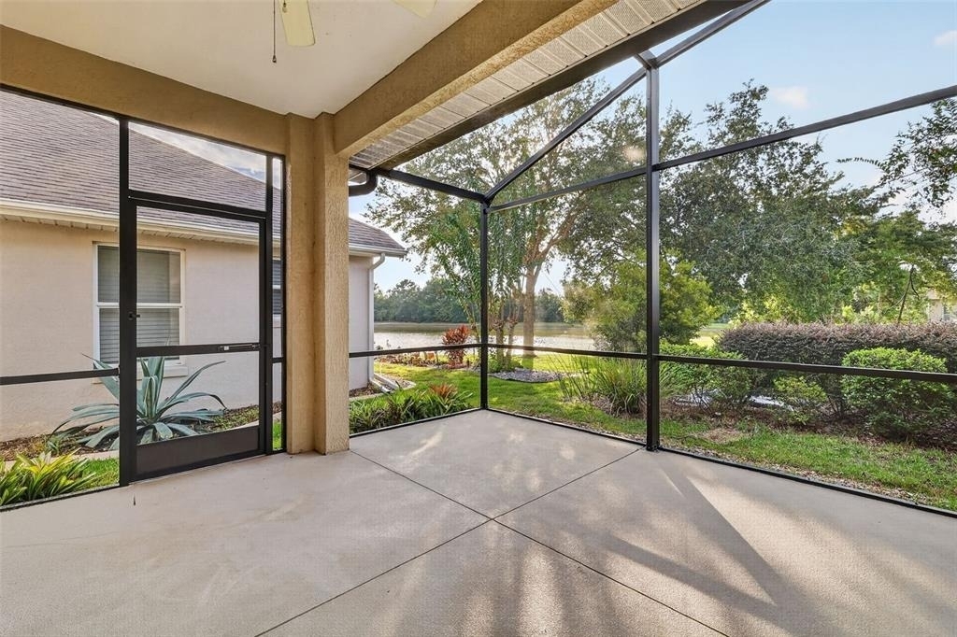
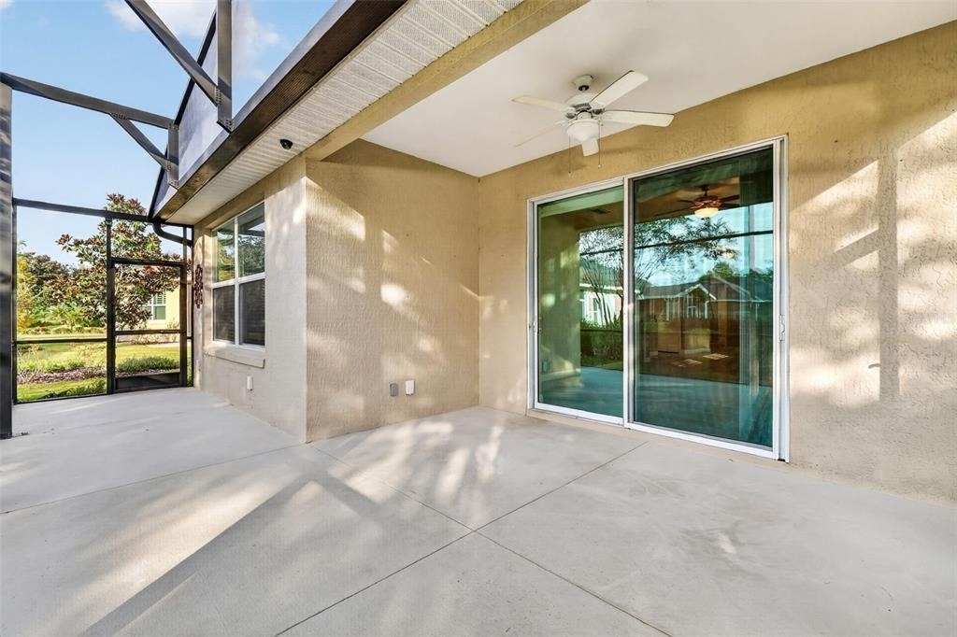
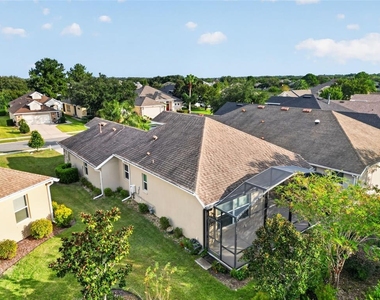
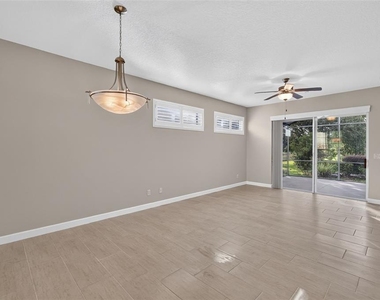
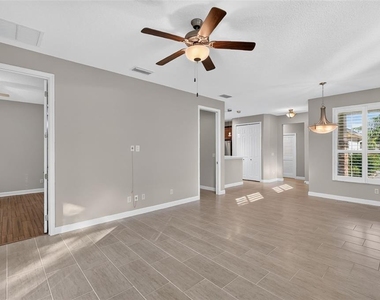
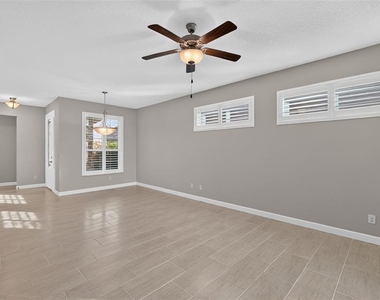
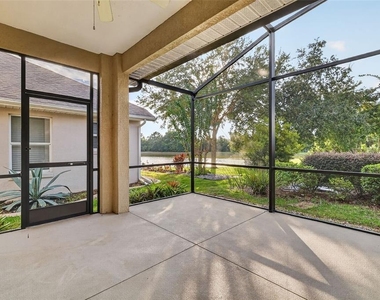
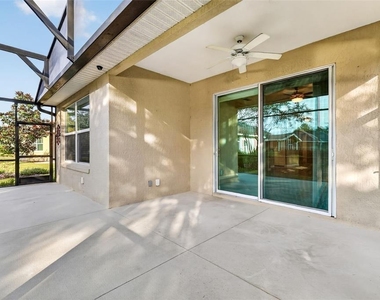
Inside, a soft neutral color palette and abundant natural light create a bright, welcoming atmosphere. The spacious living and dining area features easy-care ceramic tile flooring and opens directly to an expansive screened lanai with beautiful water views. It is the perfect setting for relaxing, entertaining, or enjoying Florida's year-round outdoor lifestyle, with ducks and geese making regular appearances along the water.
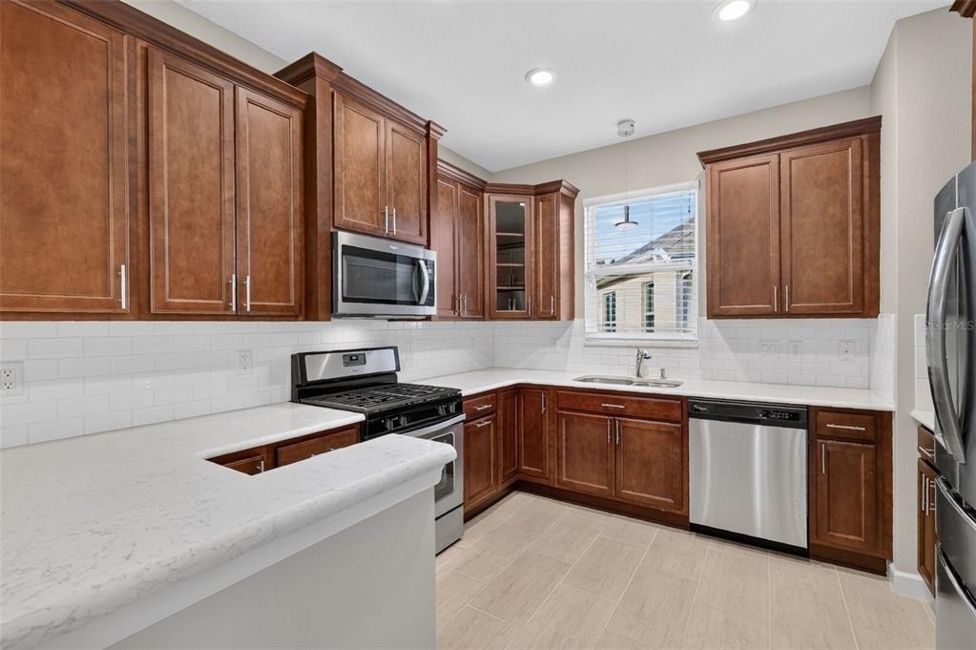
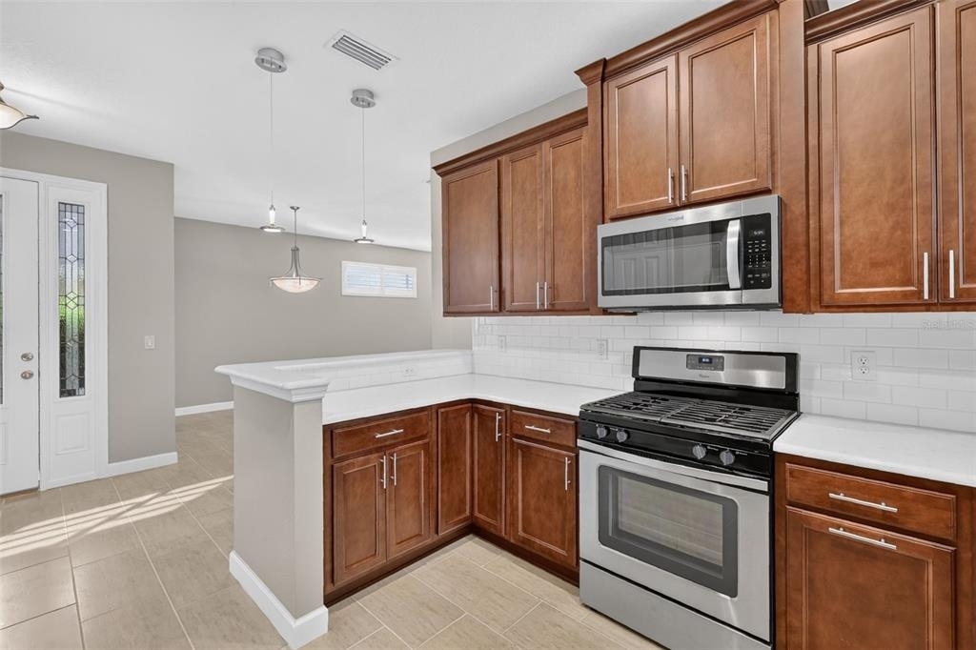
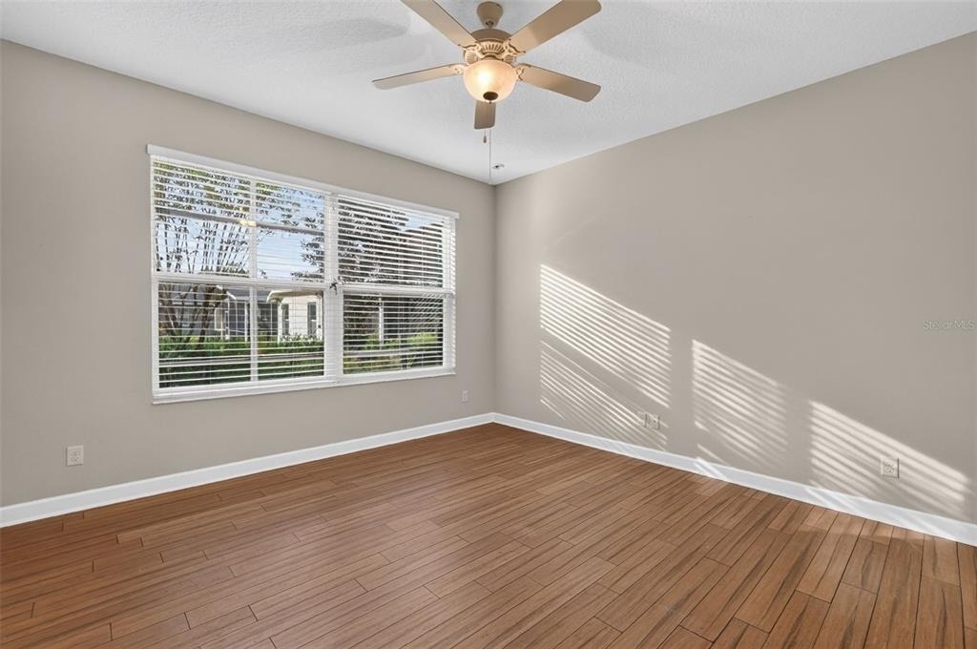
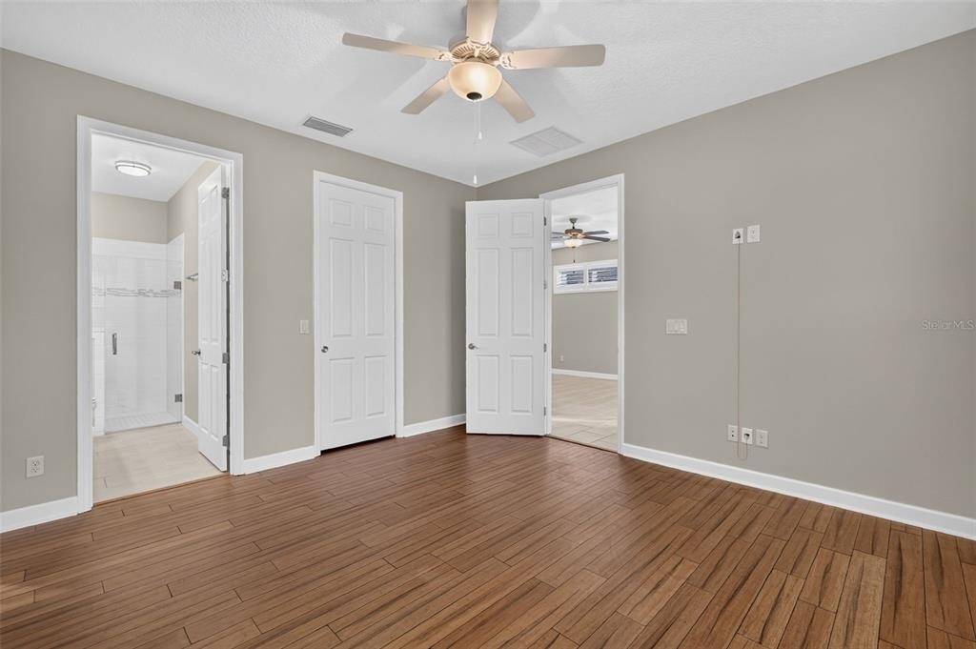
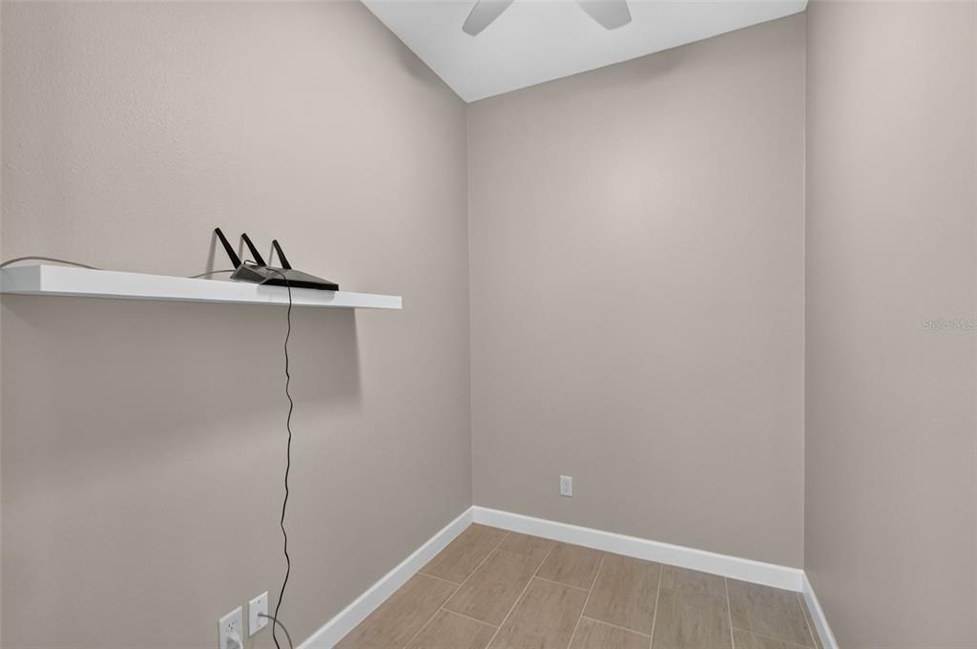
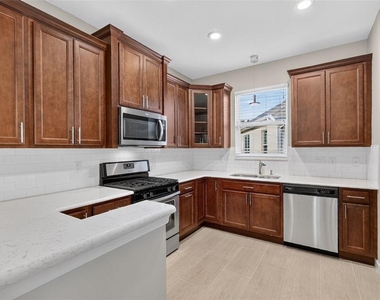
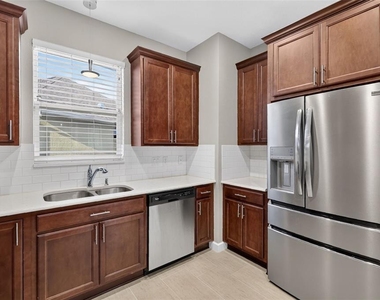
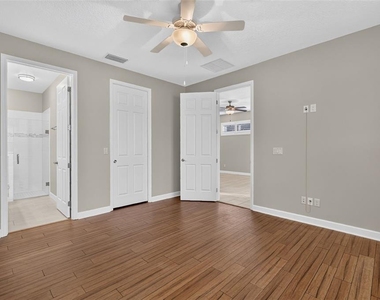
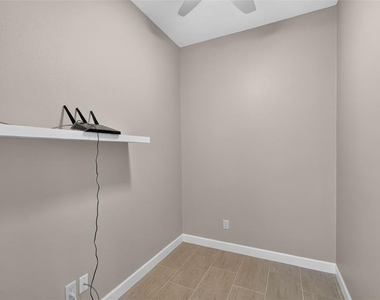
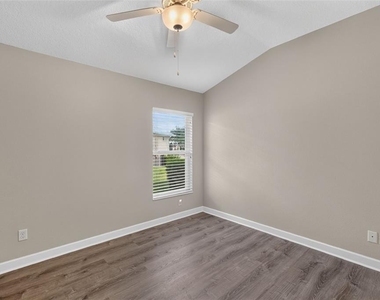
The well-appointed kitchen offers generous cabinet and counter space, rich wood cabinetry, solid-surface countertops, a classic subway-tile backsplash, stainless steel appliances, recessed lighting, and a convenient breakfast bar. Luxury vinyl plank flooring adds warmth and style to the bedrooms and office, while ceiling fans throughout provide added comfort. The dedicated office is perfect for working from home, hobbies, reading, or additional flex space.
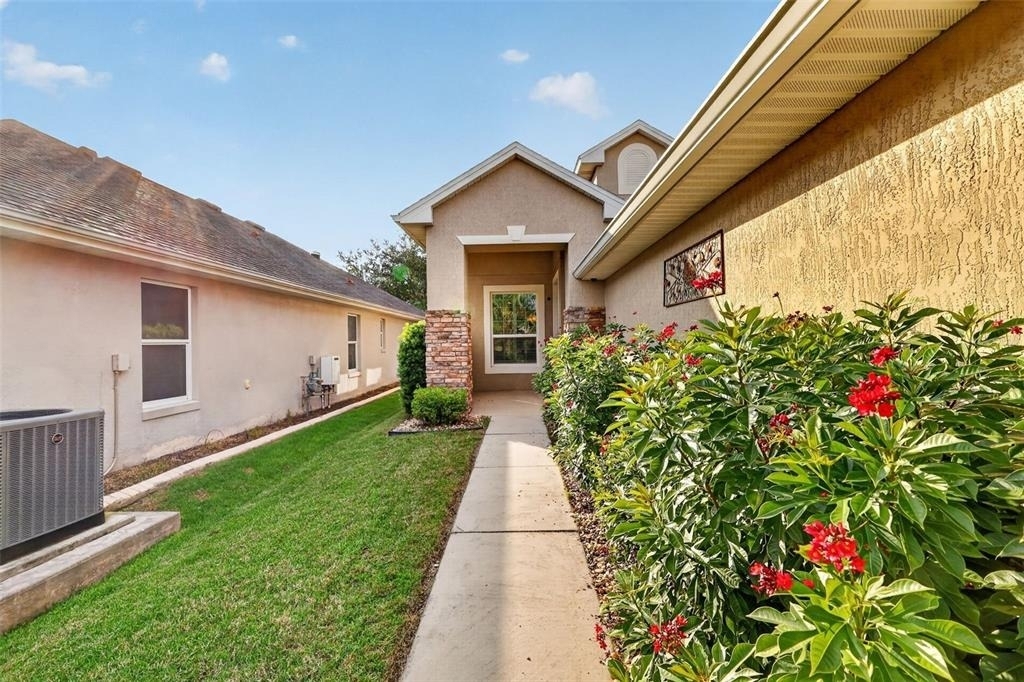
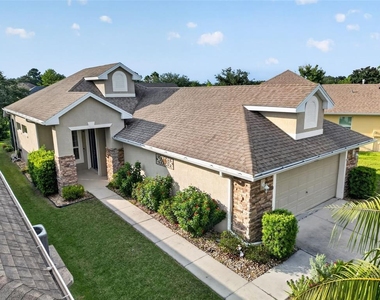
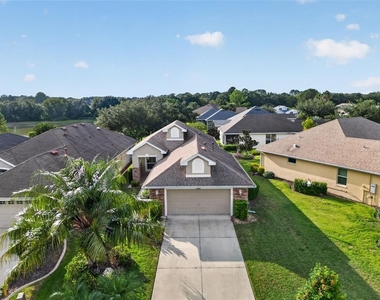
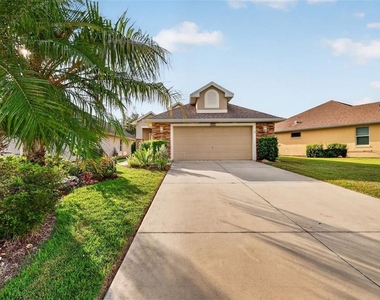
Additional highlights include an attached 2-car garage, mature landscaping, and a spacious screened outdoor living area where peaceful water views and visiting wildlife create a relaxing backdrop.
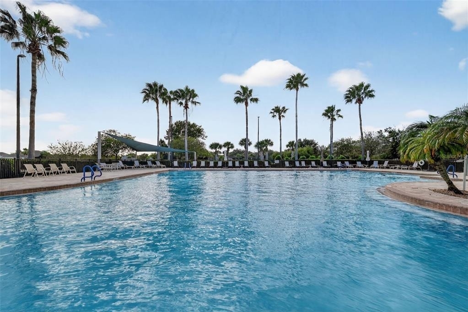
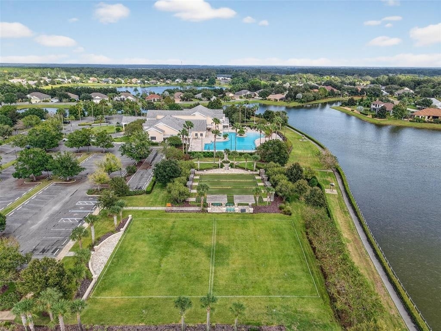
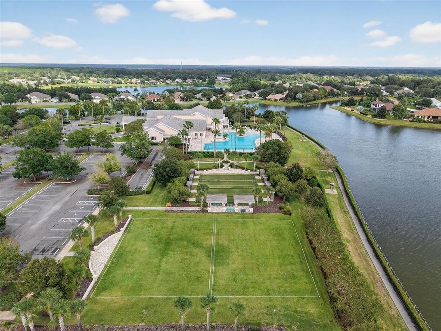
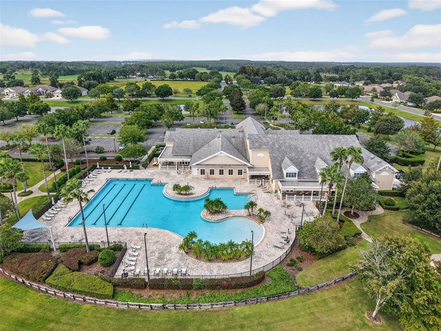
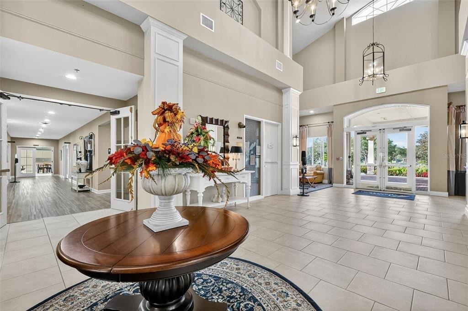
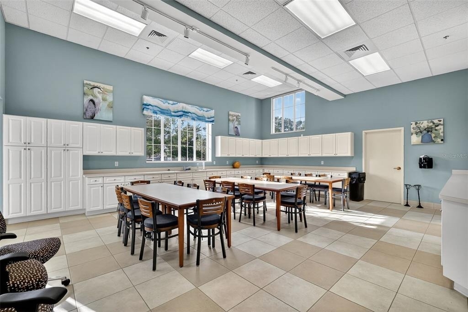
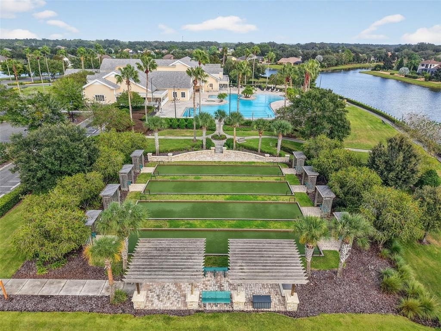
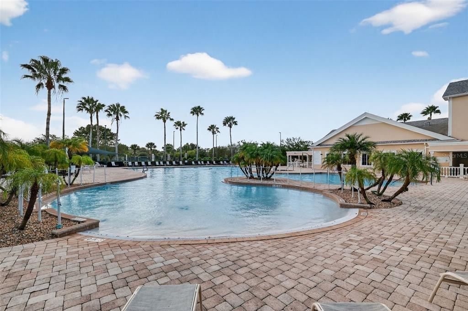
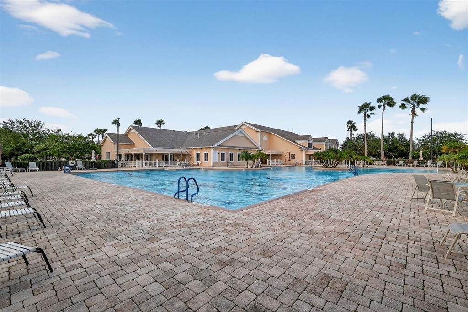
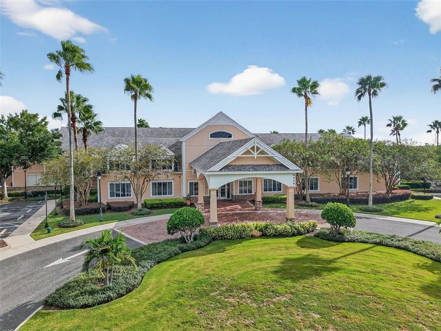
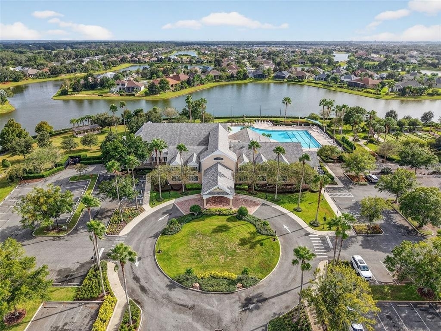
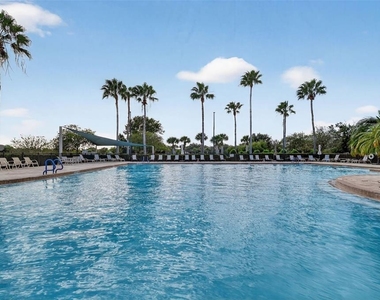
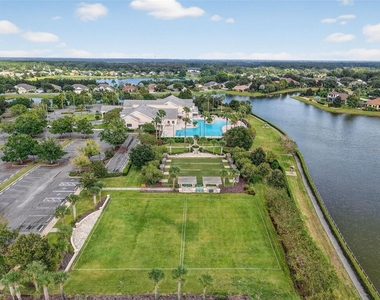
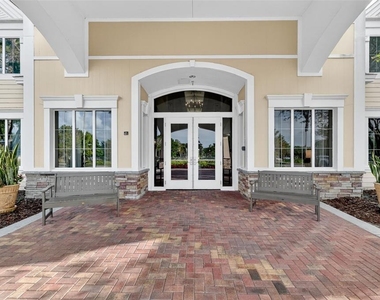
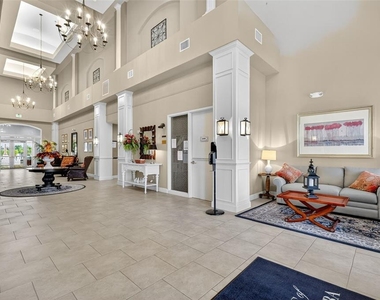
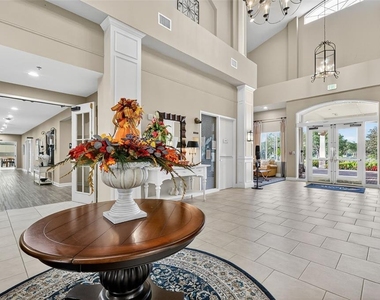
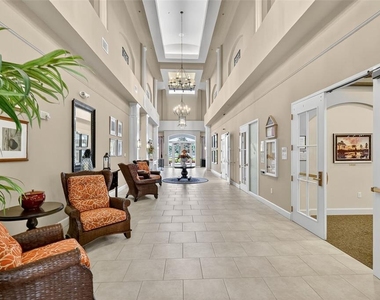
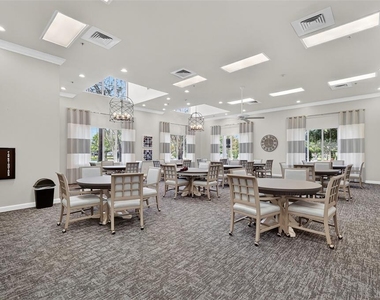
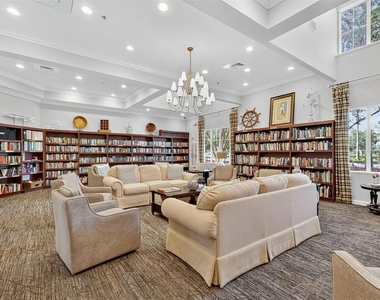
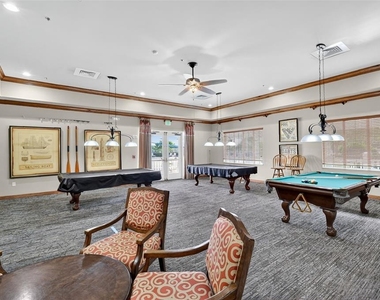
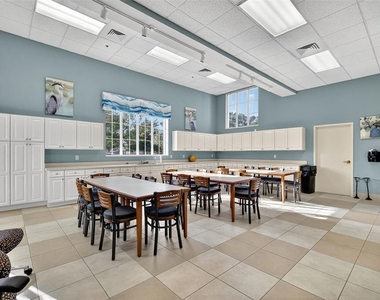
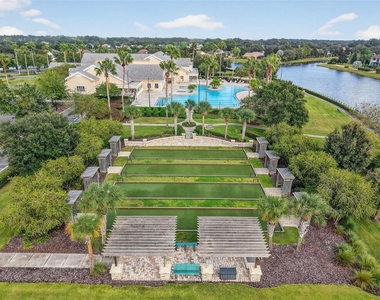
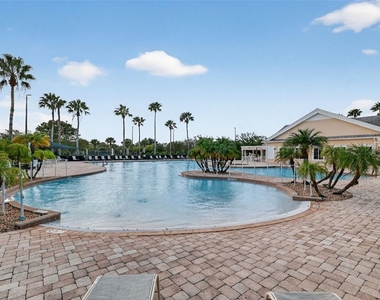
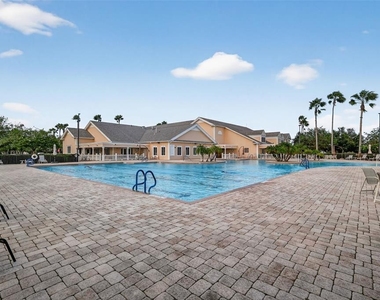
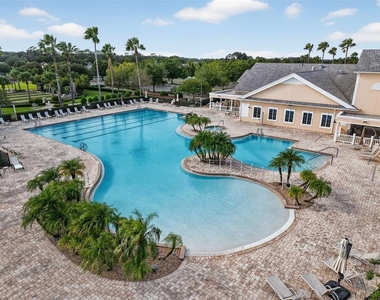
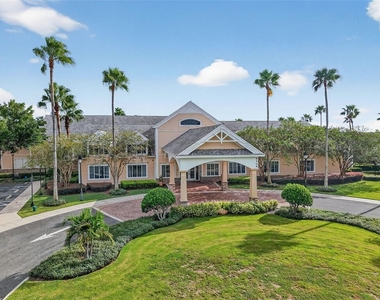
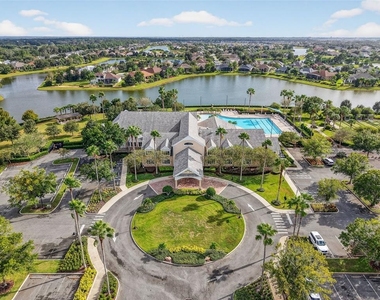
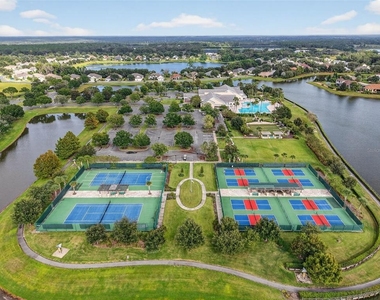
Enjoy truly low-maintenance living with lawn care, pest control, cable, internet, and HOA dues paid by the owner. Residents of The Lakes of Mount Dora enjoy access to an impressive clubhouse, resort-style pool, fitness center, tennis and pickleball courts, activity and gathering rooms, scenic walking paths, peaceful lakeside seating areas, and an active calendar of community activities.
This inviting home combines comfort, convenience, beautiful water views, and an amenity-rich lifestyle-all within one of Mount Dora's most attractive 55+ communities. Schedule your private showing and discover everything this home and community have to offer.
AMENITIES
Attached Garage
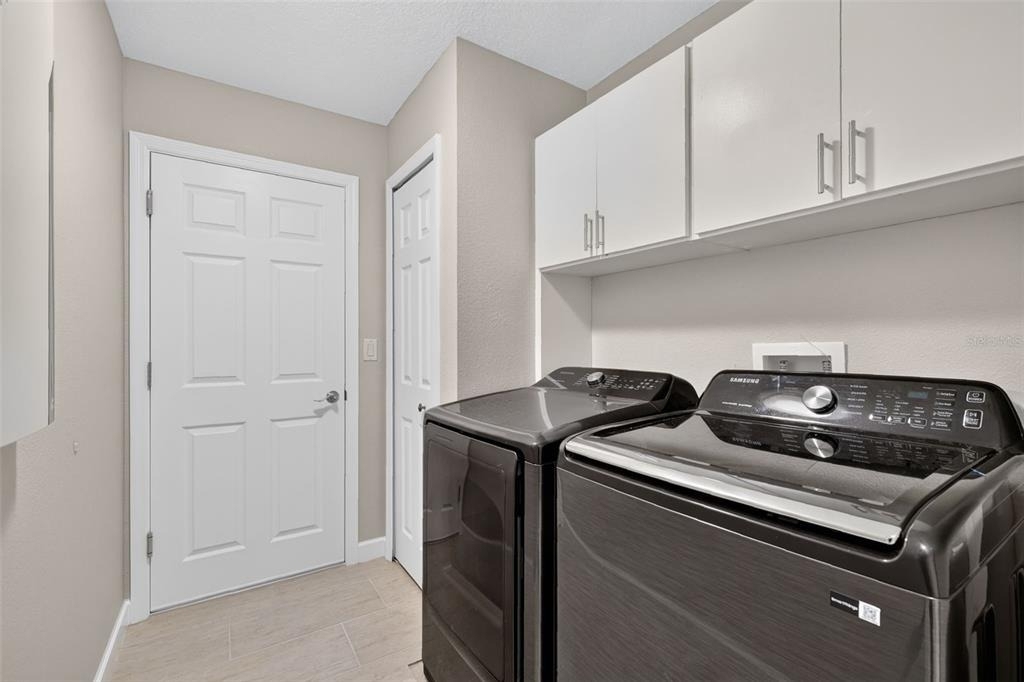
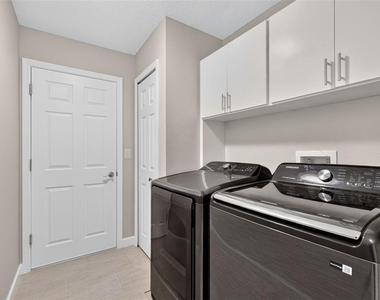
Laundry In Unit
Dishwasher
Parking Space
ADDITIONAL INFORMATION
Interior
Bathroom Information
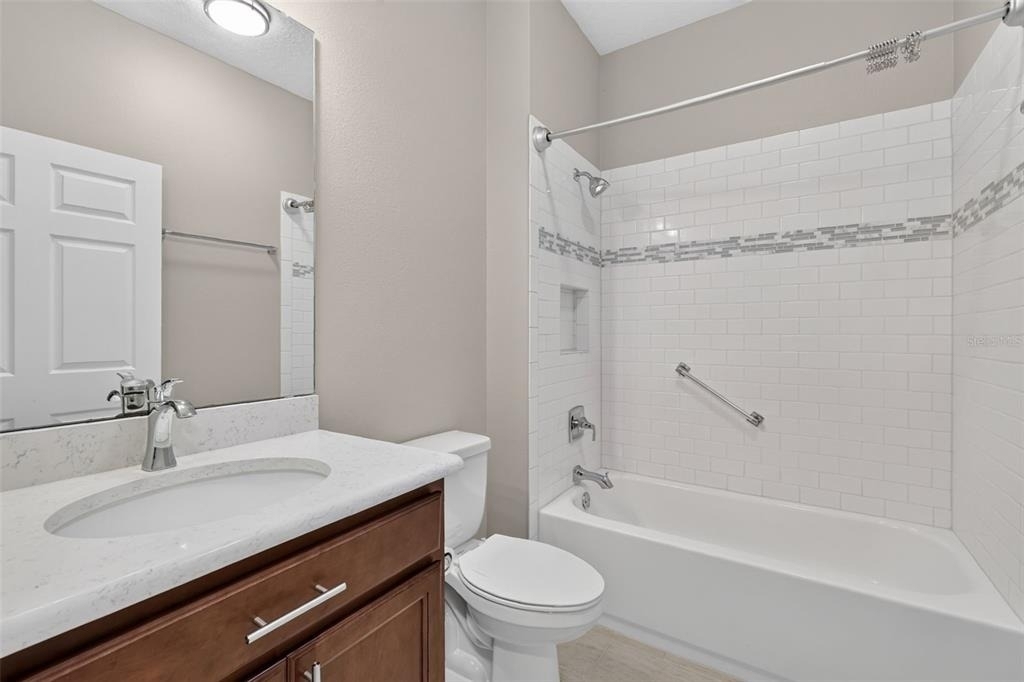
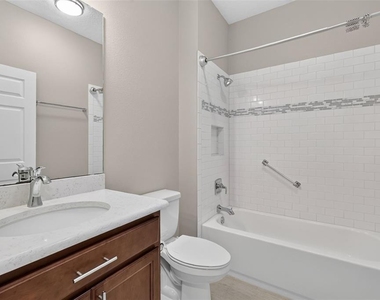
Full Bathrooms: 2
Interior Information
Interior Features: Ceiling Fan(s), High Ceilings, Open Floorplan, Stone Counters, Walk-In Closet(s), Living Room/Dining Room Combo, Primary Bedroom Main Floor, Solid Wood Cabinets, Window Treatments
The manager has not yet mailed us a photo copy of his or her government identification and proof or property ownership.
▼
Manager has not logged in recently
▼
Manager does not yet have user reviews
RENTHOP DESCRIPTION
The apartment is a unit offered at a monthly price of $2,400. The person posting the listing did not specify that any pets were allowed. It may be the case that pets are ok and the manager simply has not yet filled out all the details. The kitchen conveniently includes a dishwasher.
We have 54 photos of this particular unit, building, and surrounding areas.
Last Updated: 16 hours ago
Data Source: Stellar MLS
MLS# G5118466
List Agent Name: Amanda Newton
List Office Name: EXP REALTY LLC
IDX information is provided exclusively for personal, non-commercial use, and may not be used for any purpose other than to identify prospective properties consumers may be interested in purchasing. Information is deemed reliable but not guaranteed. The listing broker’s offer of compensation is made only to participants of the MLS where the listing is filed.
Courtesy of RH Advisors, Inc. and RHP Realty NJ, Inc.
By selecting Check Availability, you agree that RentHop and real estate professionals may call or text you about your inquiry. Message/data rates may apply. Terms & Privacy. California Privacy Notice
We found some very similar listings nearby
Select those you'd like to message
Your messages have been sent!
Check Availability
By selecting Check Availability, you agree that RentHop and real estate professionals may call or text you about your inquiry. Message/data rates may apply. Terms & Privacy. California Privacy Notice












































 Your Privacy Choices
