Professional photos coming.
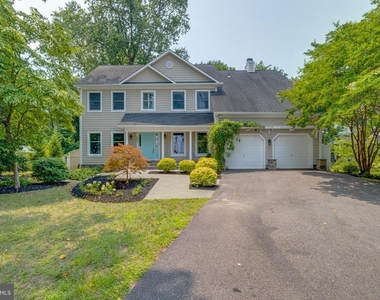
Experience elevated coastal living just steps from the Chesapeake Bay in this exceptional Colonial residence in the coveted Tydings on the Bay community. Perfectly positioned on a premium cul-de-sac lot across from the water, this home offers over 4,200 square feet of refined living space with no HOA.
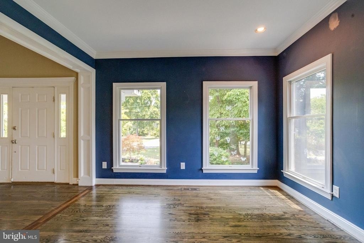
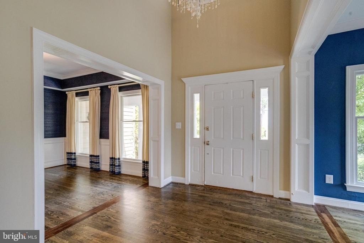
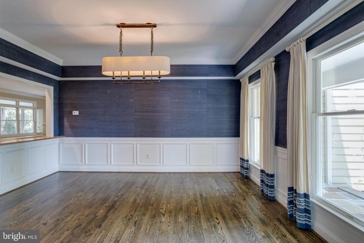
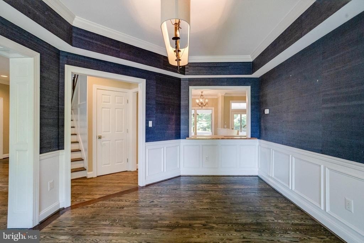
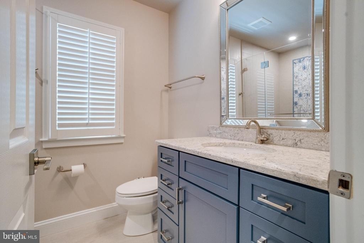
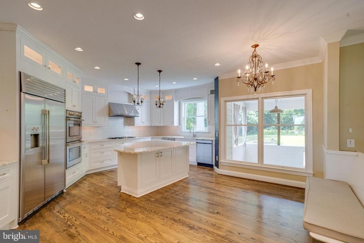
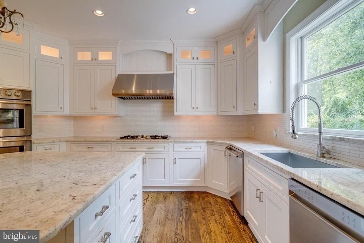
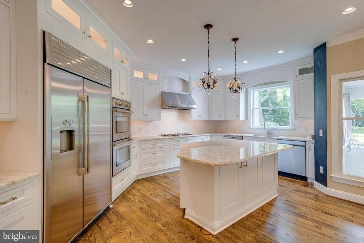
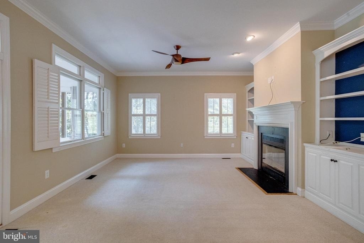
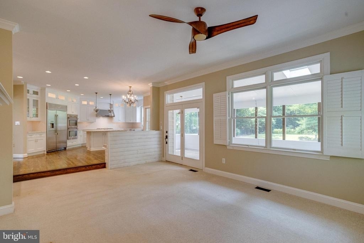
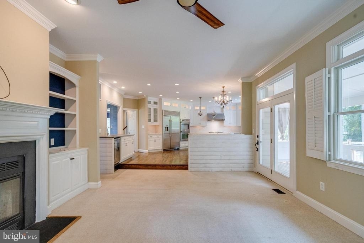
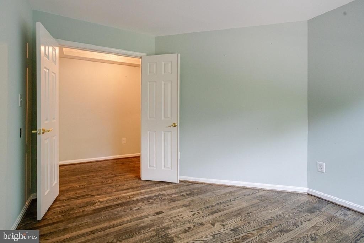
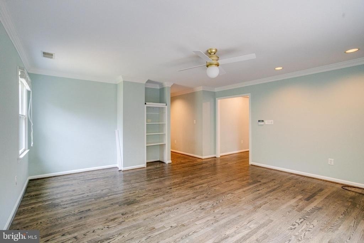
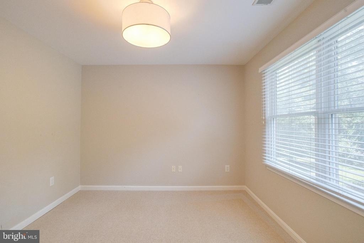
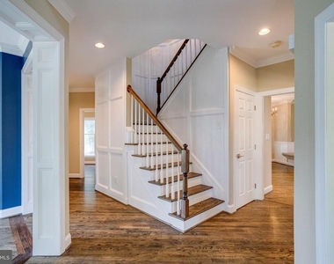
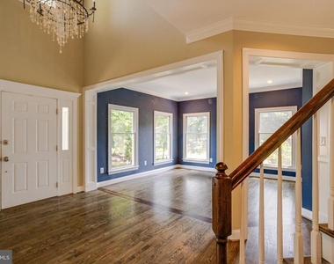
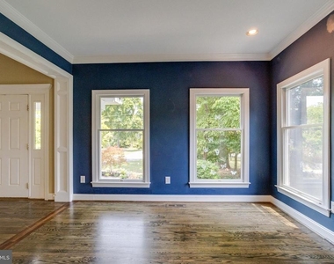
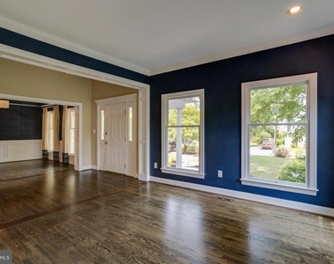
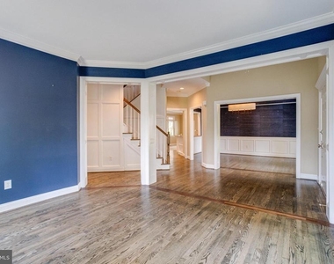
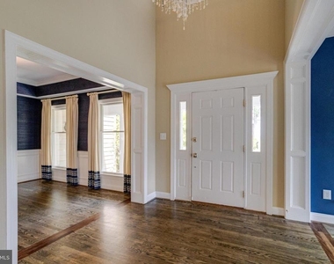
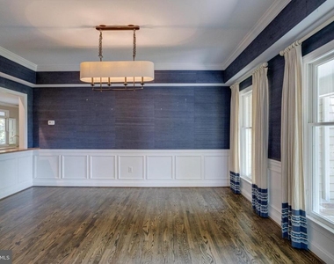
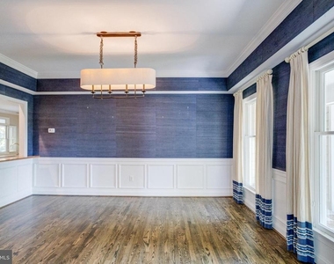
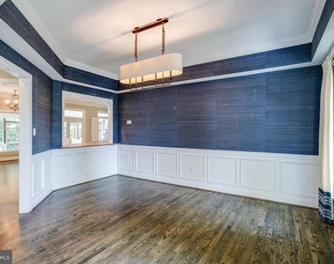
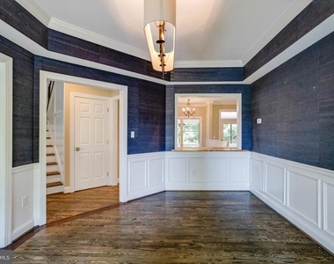
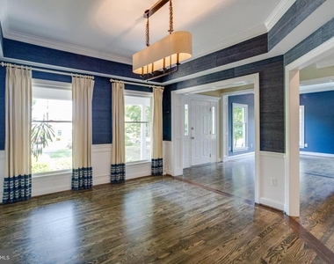
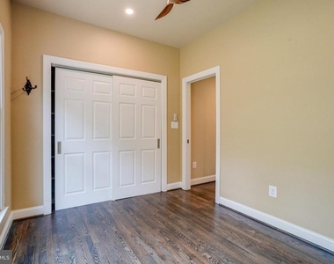
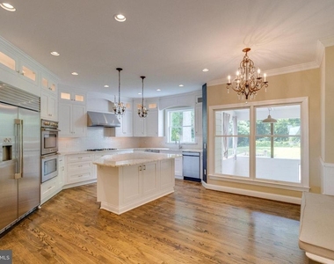
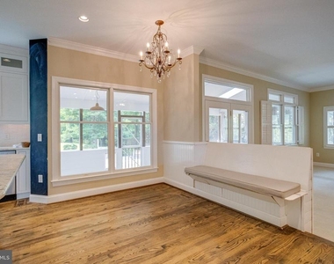
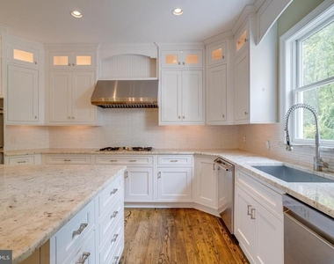
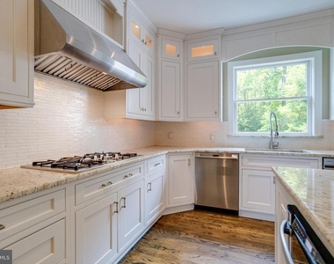
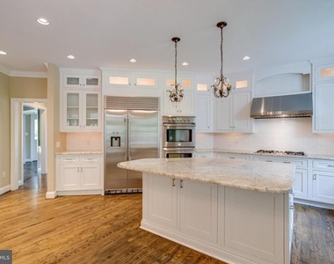
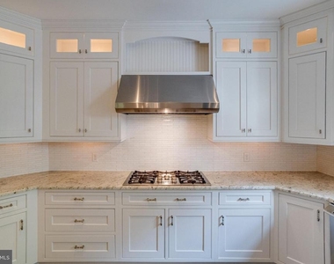
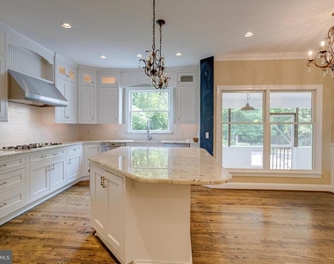
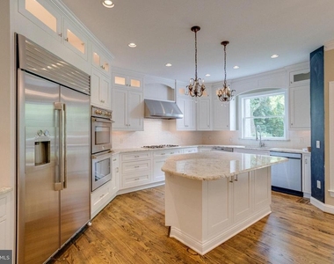
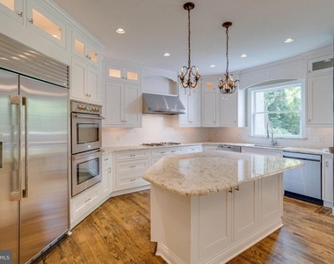
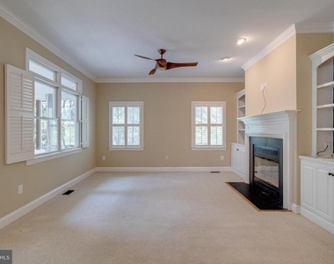
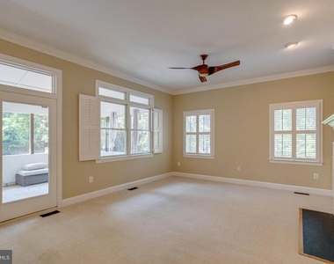
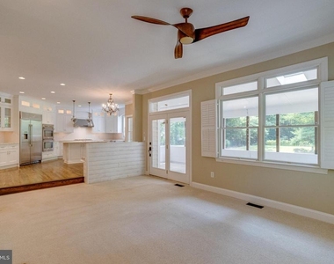
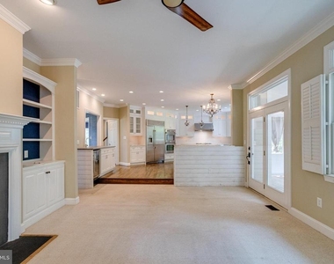
A grand two-story foyer introduces elegant formal living and dining spaces, leading into a beautifully reimagined chef's kitchen and a light-filled family room with rich hardwood flooring and a sophisticated fireplace. A thoughtfully renovated main-level bedroom-formerly an office-paired with a full bath provides ideal flexibility for guests or multigenerational living.
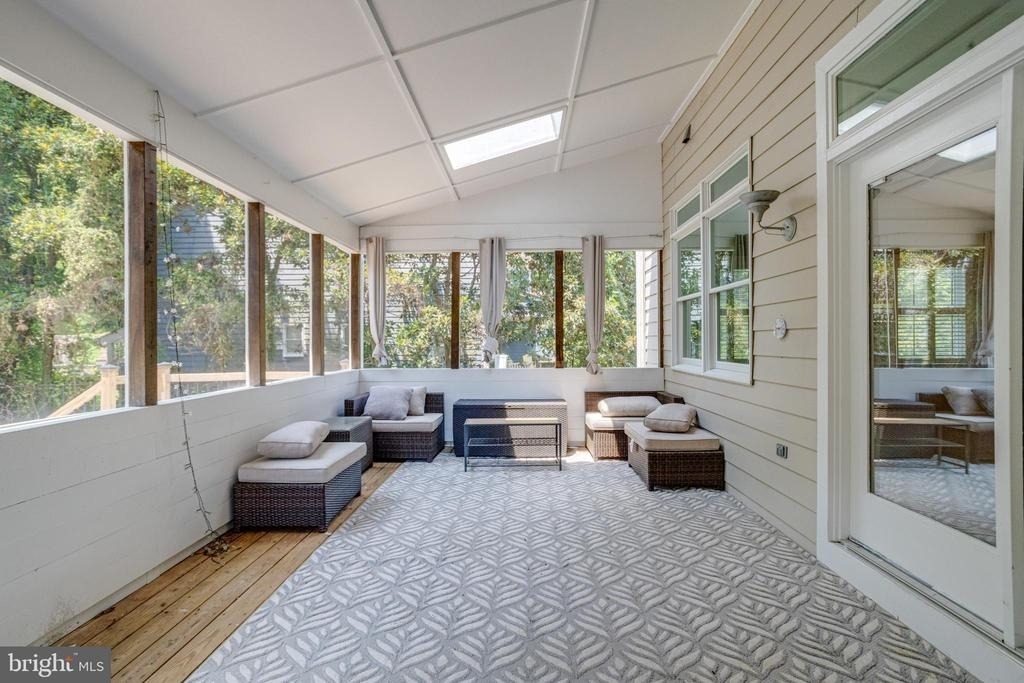
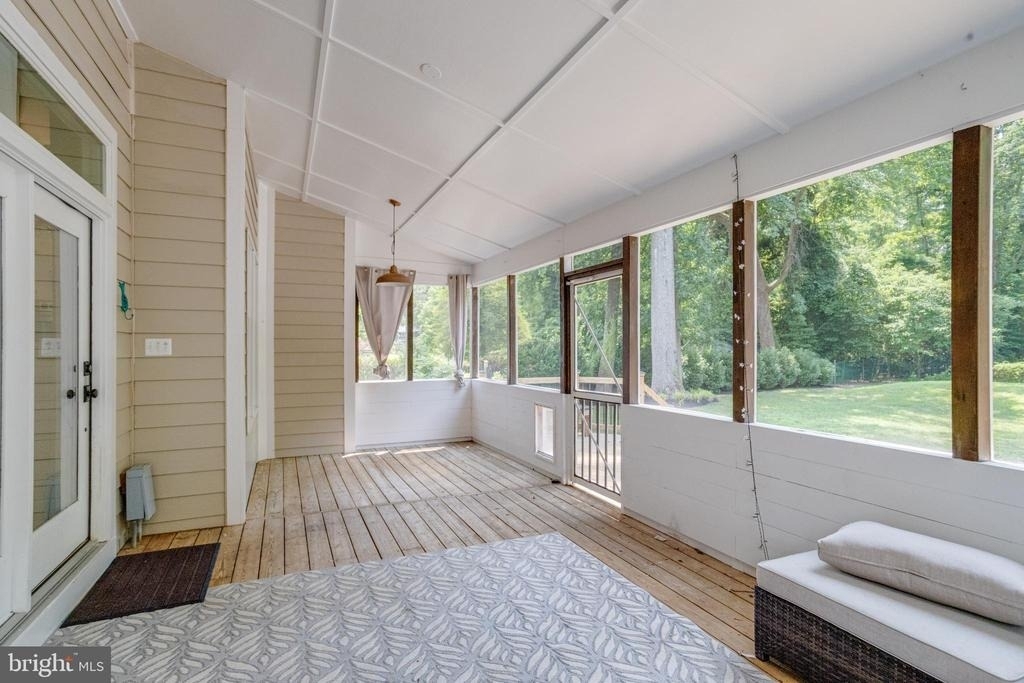
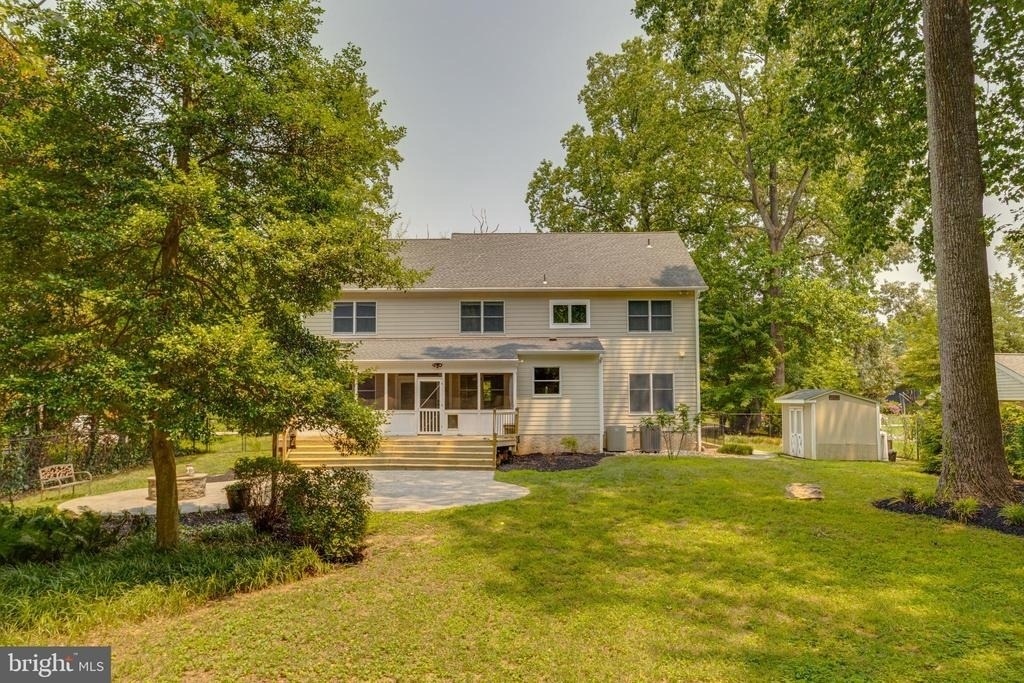
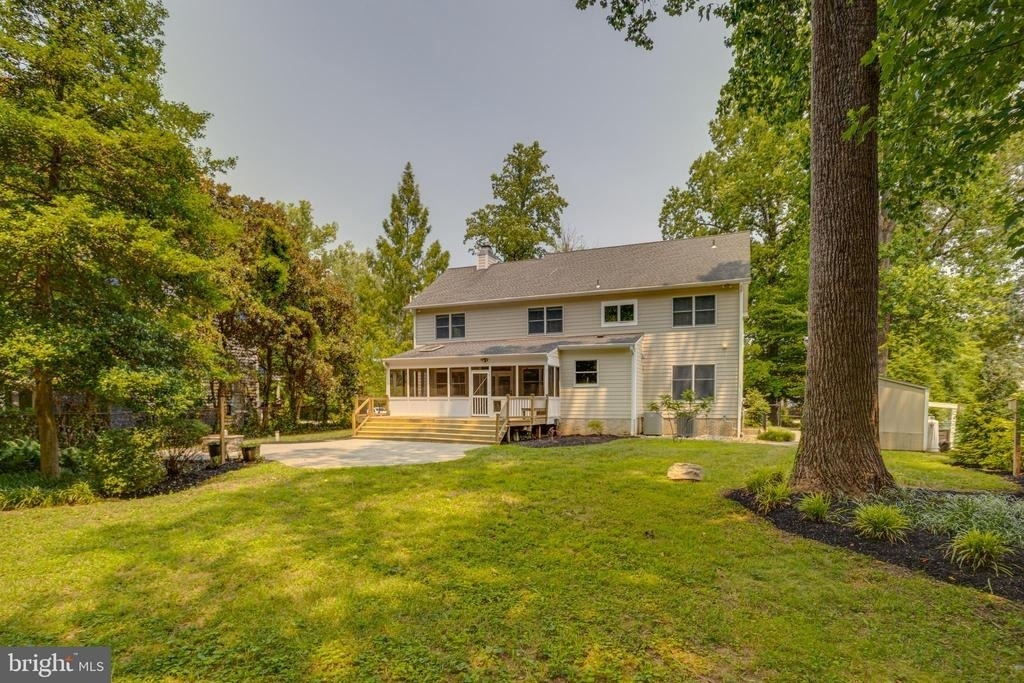
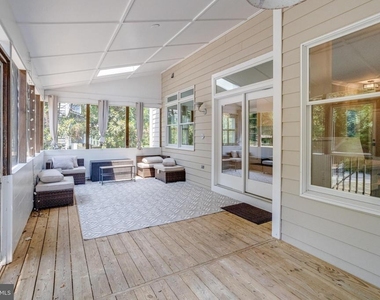
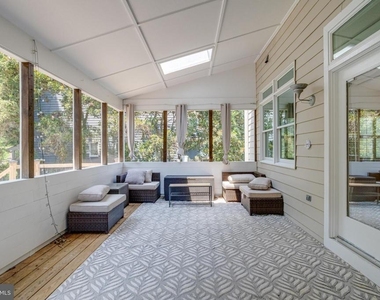
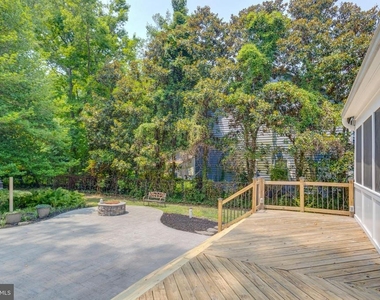
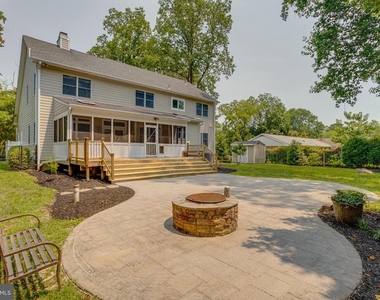
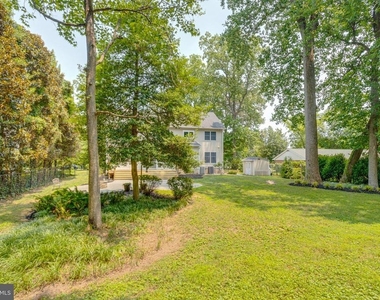
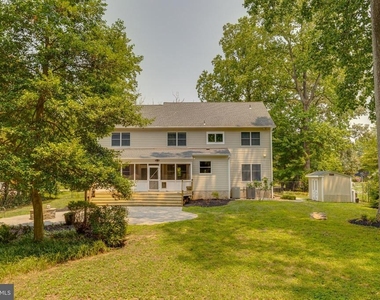
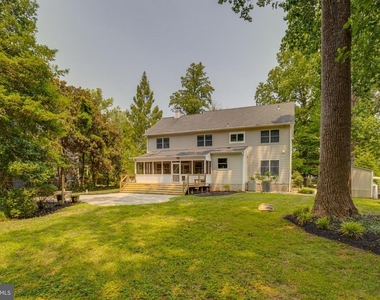
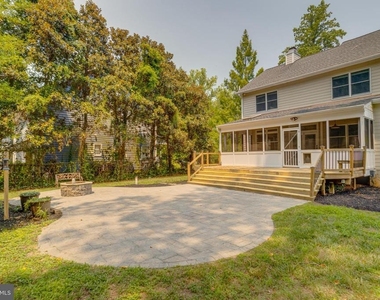
Designed for seamless indoor-outdoor living, the home opens to a screened porch, expansive deck, and patio with a built-in fire feature, all overlooking a large fenced yard that extends to protected wooded parkland.
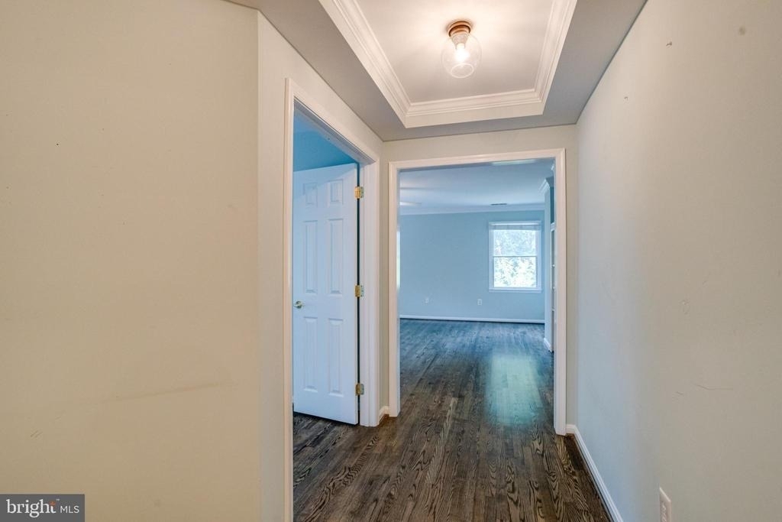
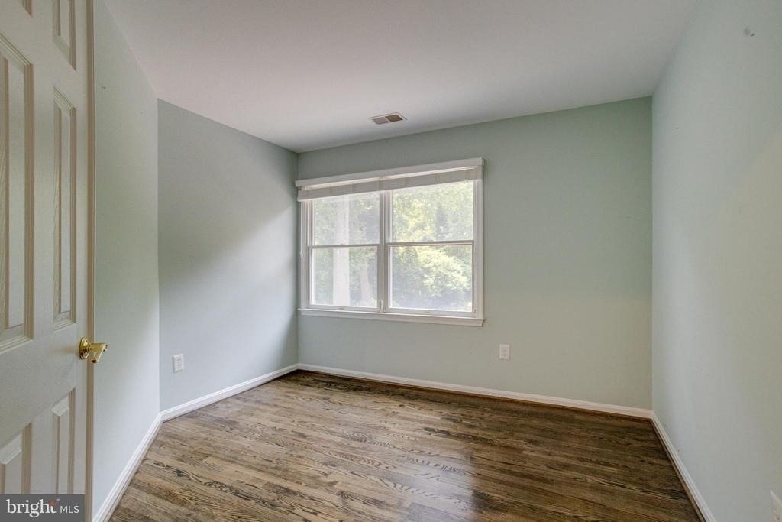
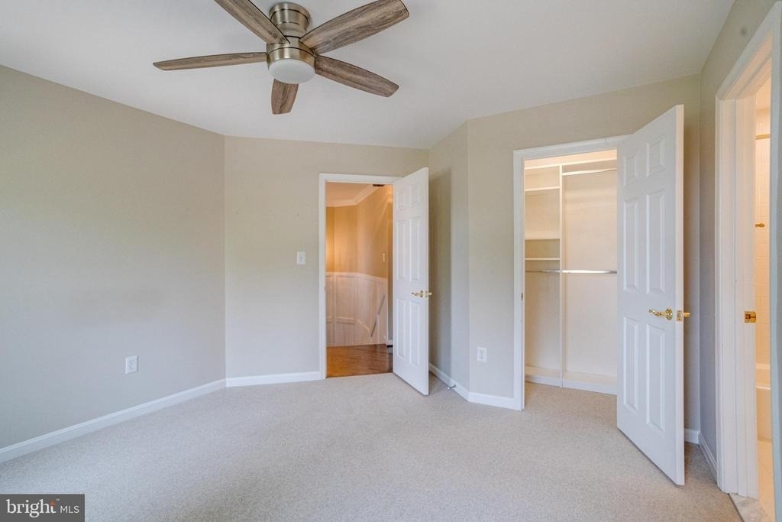
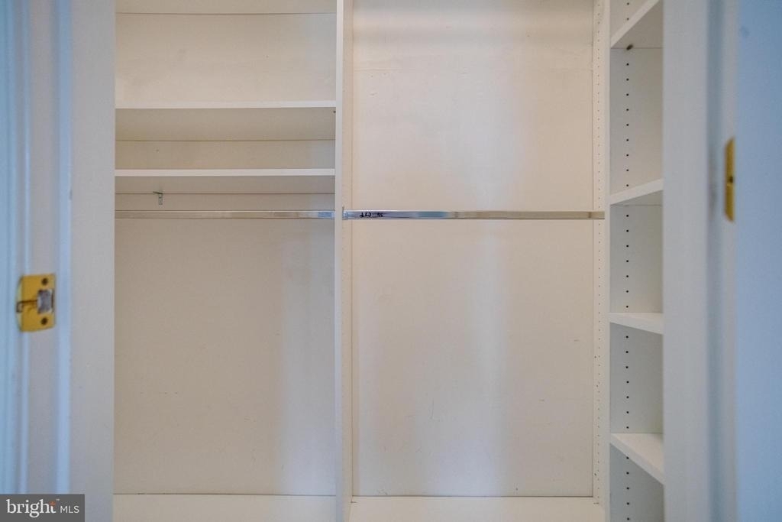
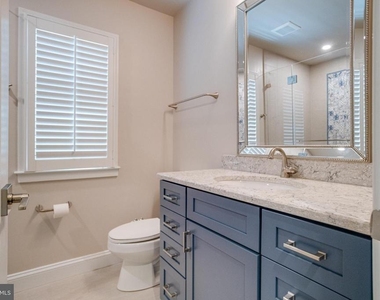
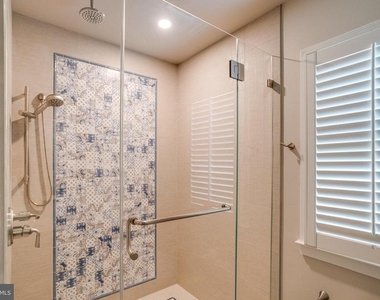
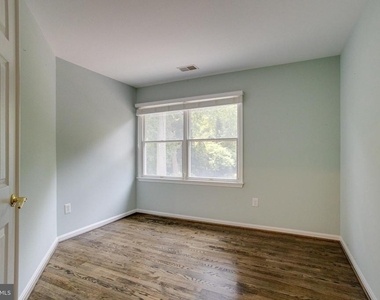
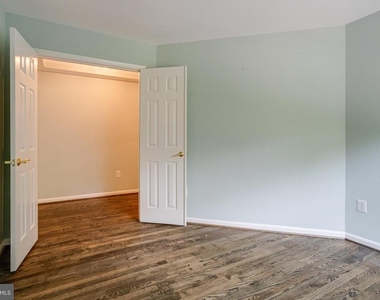
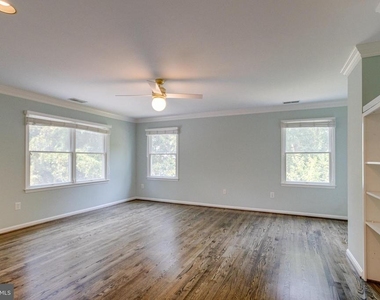
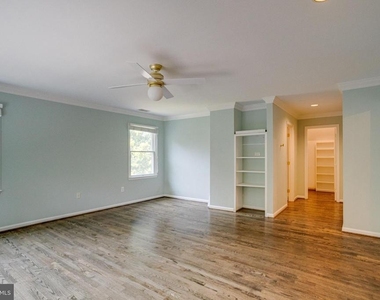
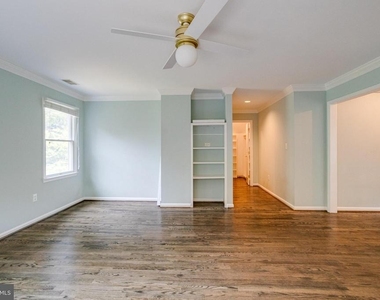
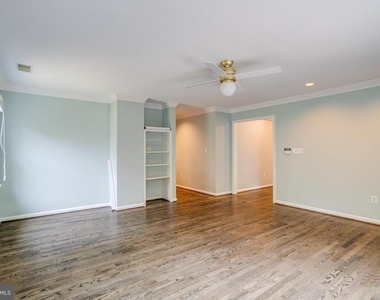
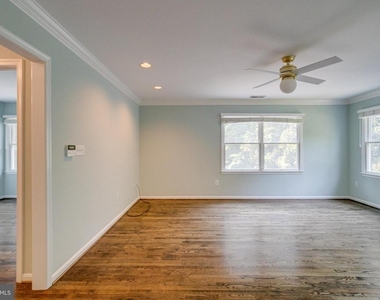
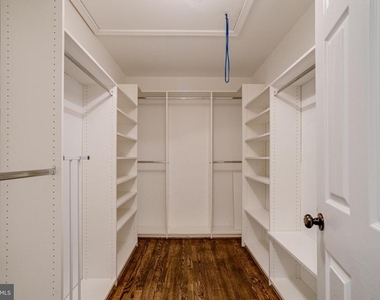
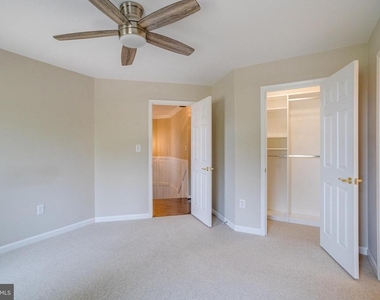
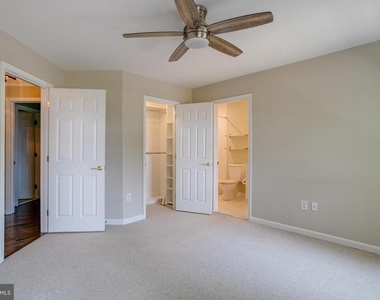
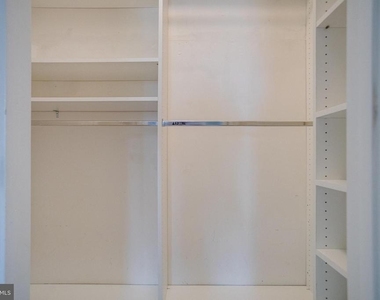
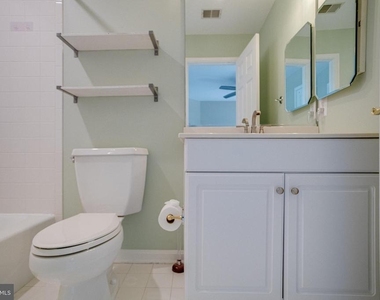
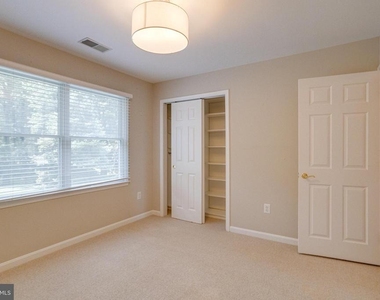
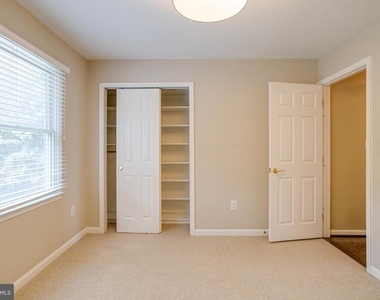
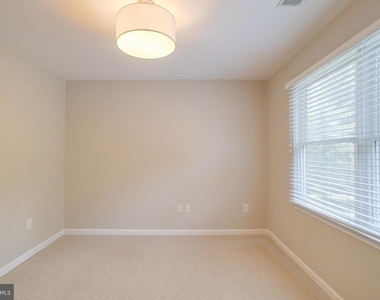
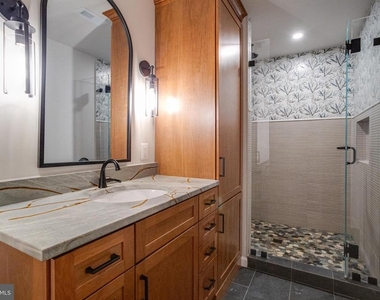
Upstairs, four generously sized bedrooms include a luxurious primary suite with a fully renovated spa-like bath, private sitting room, and dual walk-in closets.
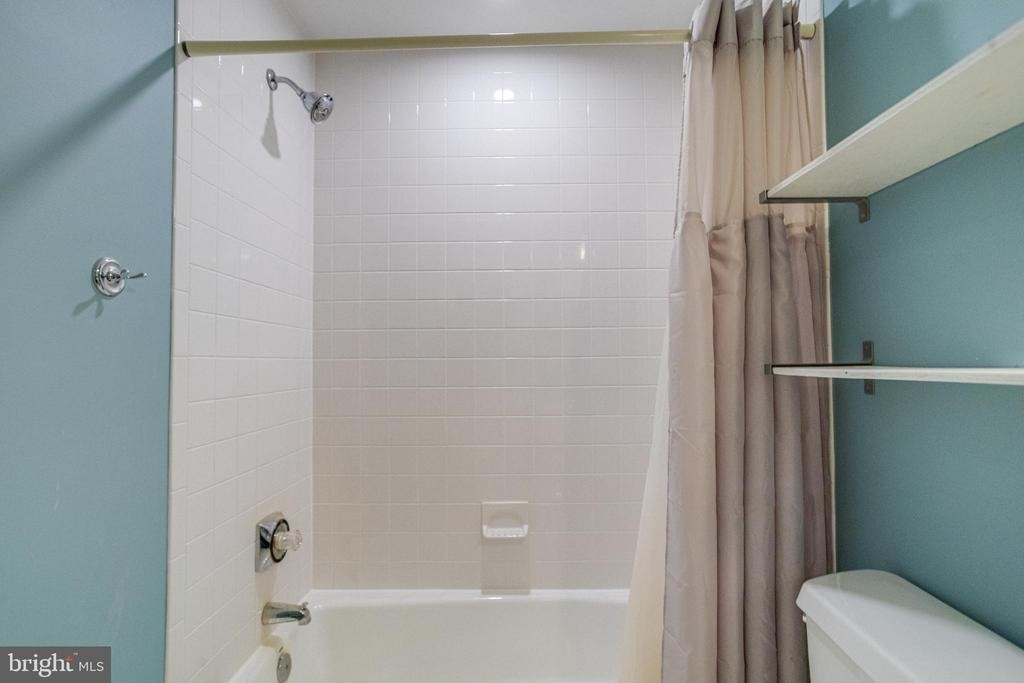
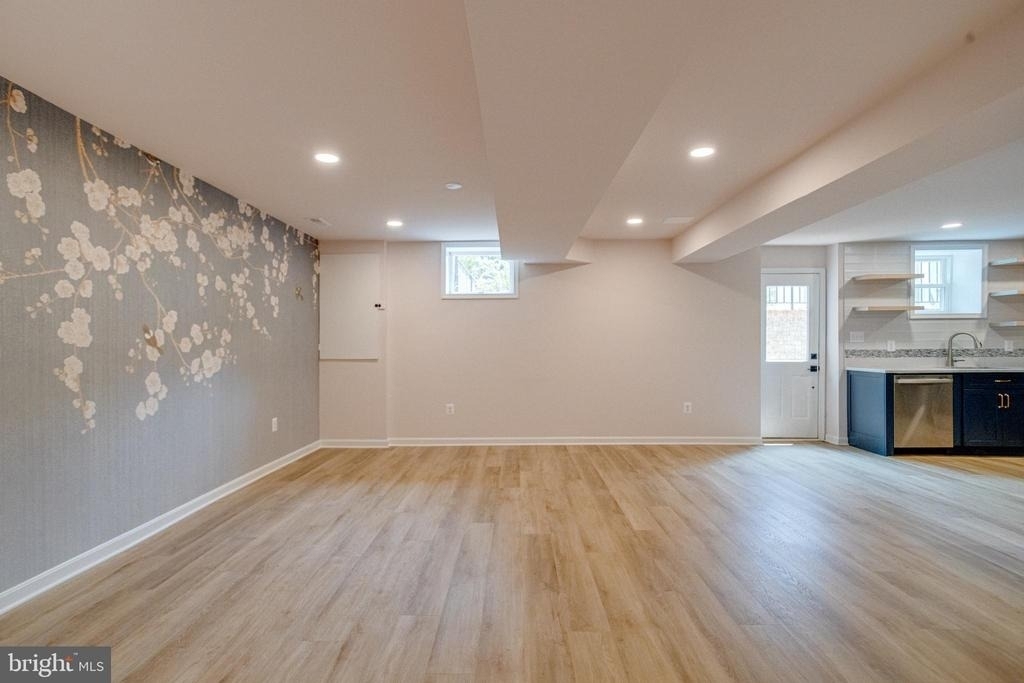
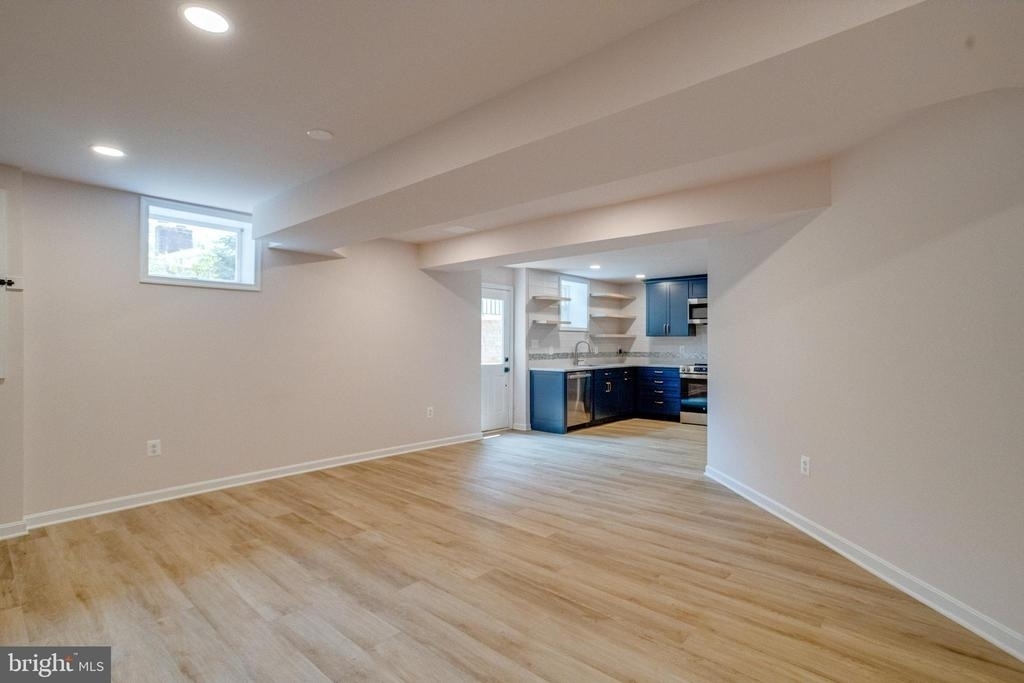
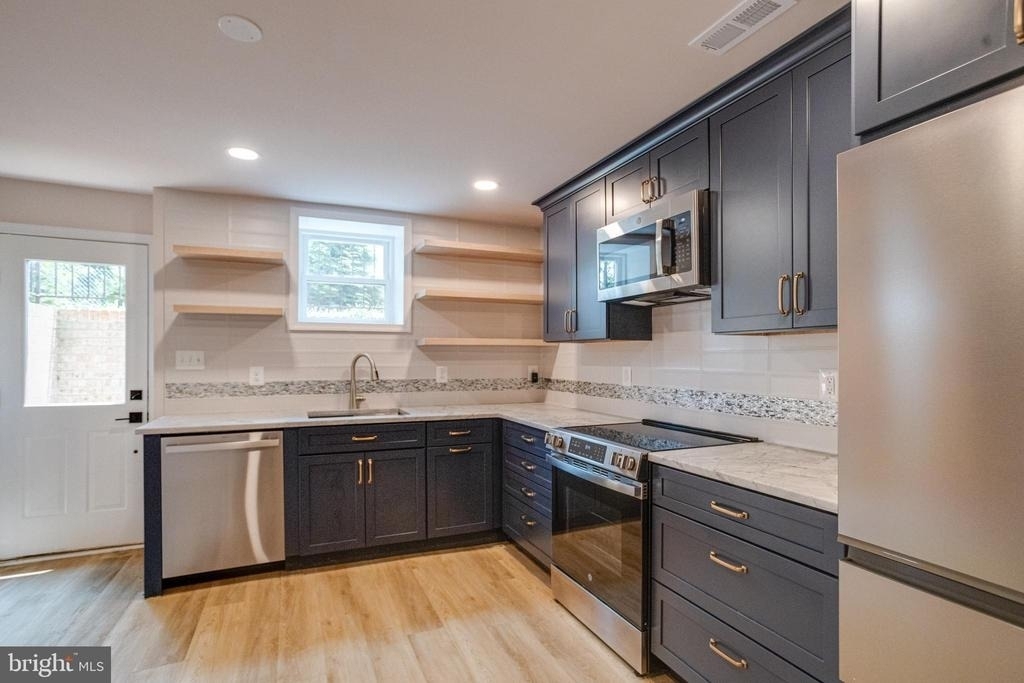
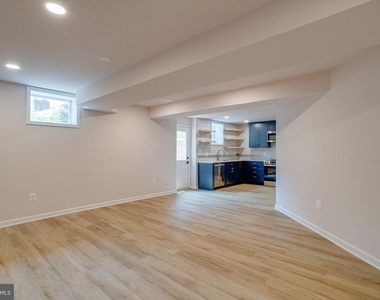
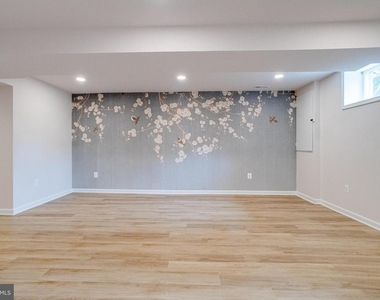
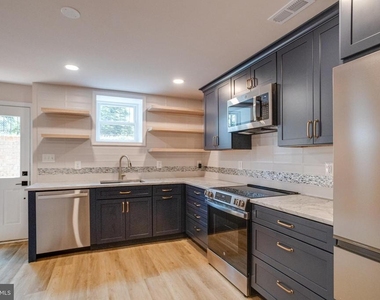
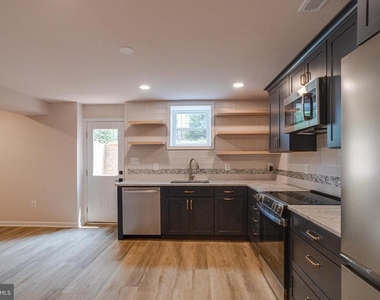
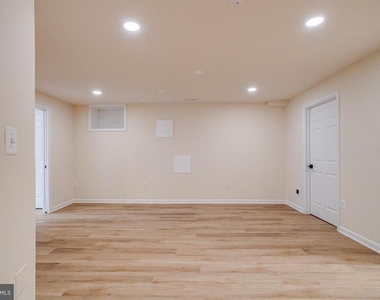
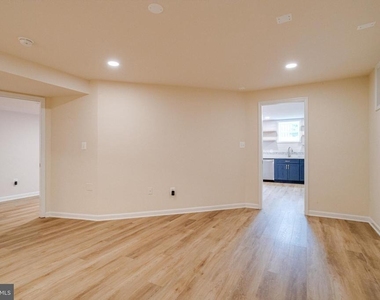
The lower level has been transformed into a fully functional private living space, complete with its own entrance, bedroom, new full bath, and a full kitchen with new appliances-perfect for guests.
With a total of six bedrooms and full bathrooms on every level, this home offers exceptional versatility without compromising style or comfort.
Residents enjoy optional membership to Podickory Point Marina, with access to a beach, pool, pavilion, and marina. Ideally located near Route 50 with easy access to Annapolis, Washington, D.C., Baltimore, and BWI Airport, this home delivers a rare combination of coastal lifestyle and everyday convenience. Located within the highly regarded Broadneck School District.
AMENITIES
Fireplace
Private Outdoor Space
Dishwasher
Parking Space
ADDITIONAL INFORMATION
Interior
Bathroom Information
Half Bathrooms: 2
Full Bathrooms: 3
Interior Information
Interior Features: Built-in Features, Crown Molding, Eat-in Kitchen, Kitchen Island, Dry Bar, Chair Railings, Curved Staircase, Dining Area, Family Room Off Kitchen, Floor Plan - Open, Primary Bath(s), Wainscotting, Window Treatments, Wood Floors
The manager has not yet mailed us a photo copy of his or her government identification and proof or property ownership.
▼
Manager has not logged in recently
▼
Manager does not yet have user reviews
RENTHOP DESCRIPTION
The apartment is a unit offered at a monthly price of $6,200. The person posting the listing did not specify that any pets were allowed. It may be the case that pets are ok and the manager simply has not yet filled out all the details. The kitchen conveniently includes a dishwasher.
We have 111 photos of this particular unit, building, and surrounding areas.
We found some very similar listings nearby
Select those you'd like to message
Your messages have been sent!
Check Availability
By selecting Check Availability, you agree that RentHop and real estate professionals may call or text you about your inquiry. Message/data rates may apply. Terms & Privacy. California Privacy Notice
















































































 Your Privacy Choices
