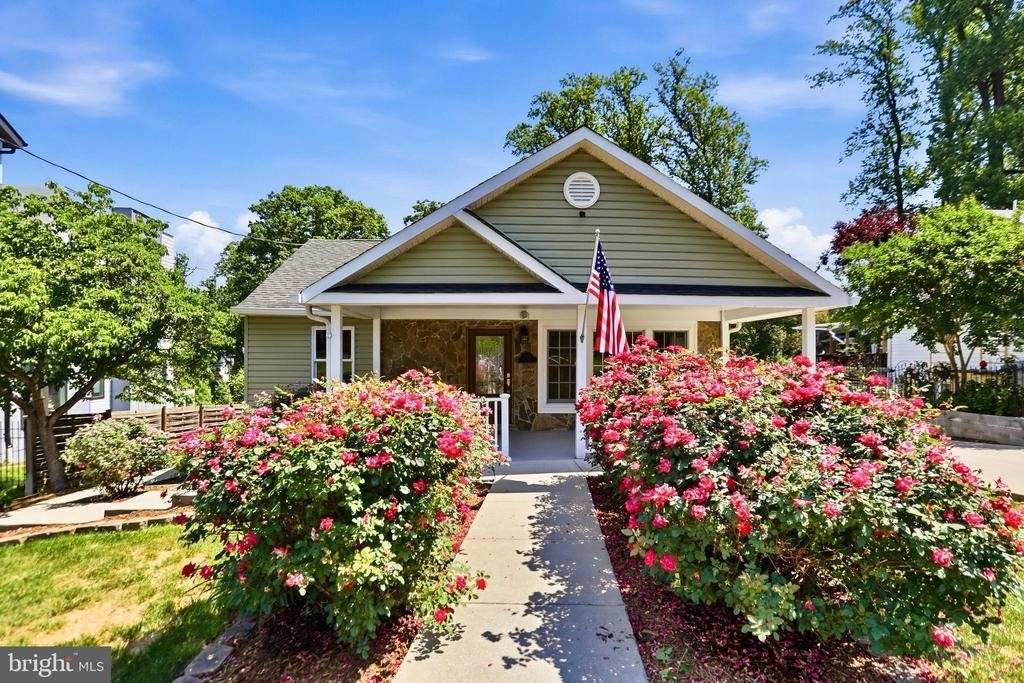
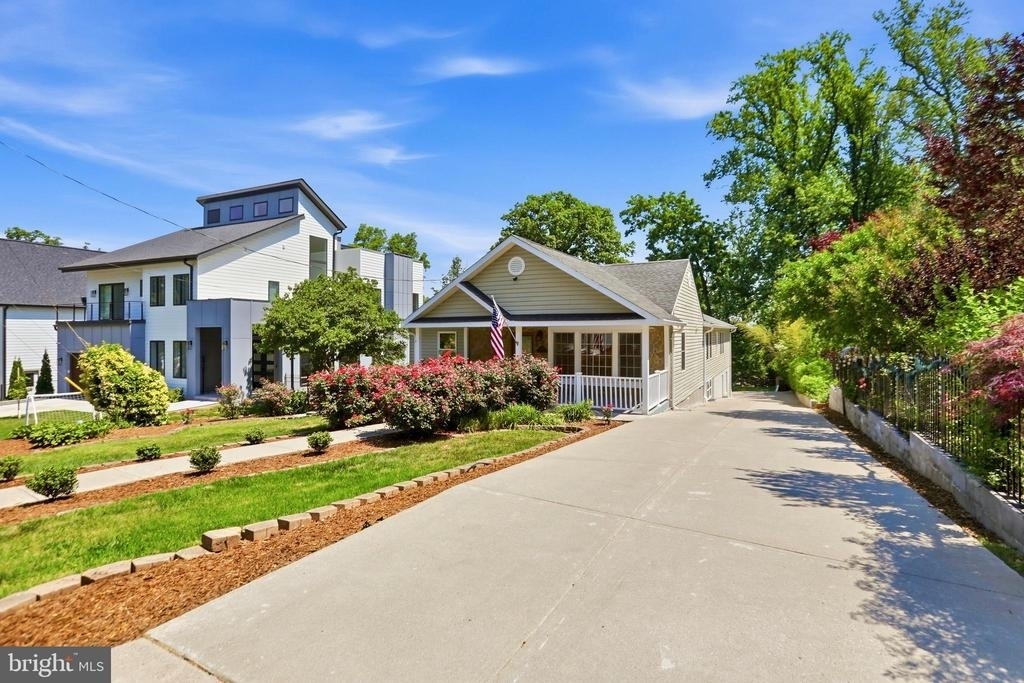
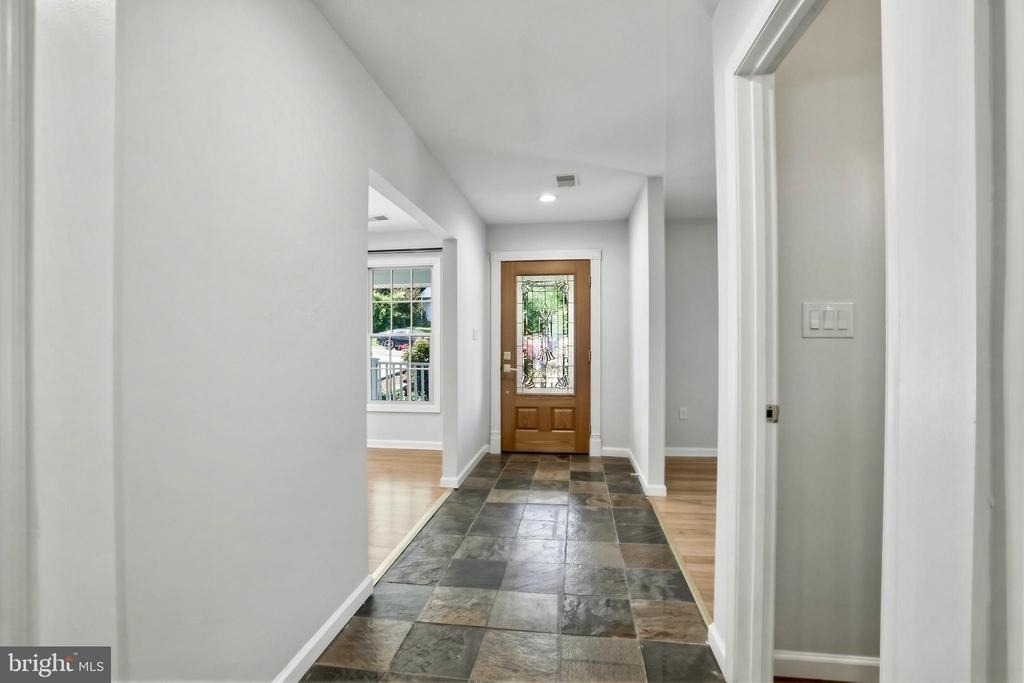
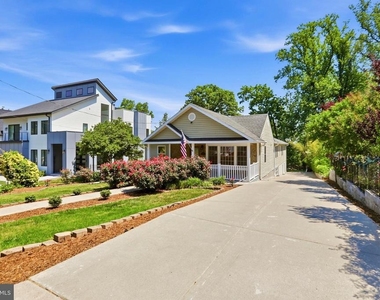
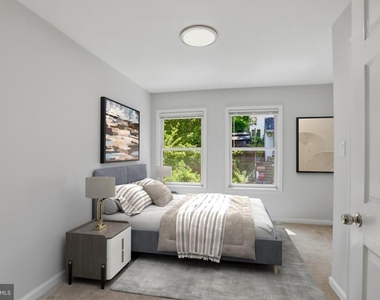
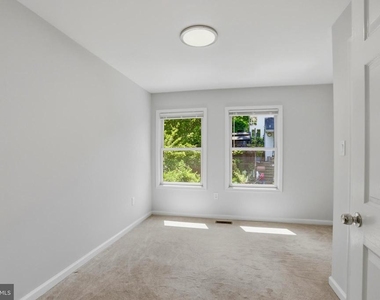
Beautifully maintained ranch-style home in the heart of sought-after Falls Church offering the perfect blend of charm, comfort, and convenience. This inviting 4-bedroom, 2.5-bath residence showcases a thoughtfully designed floor plan with spacious living areas, timeless finishes, and exceptional functionality throughout.
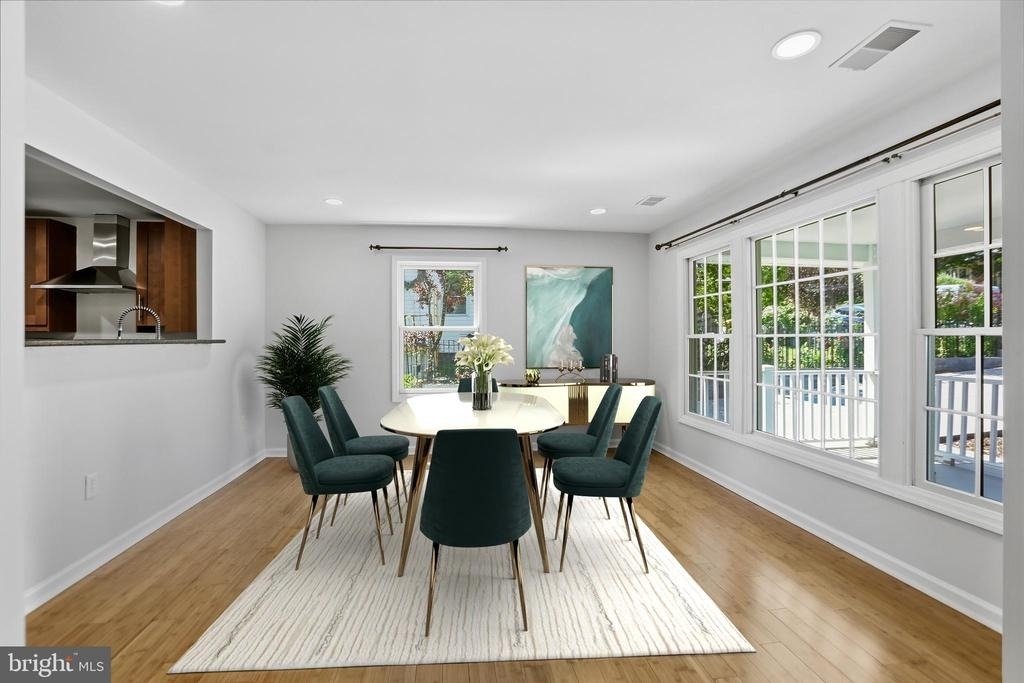
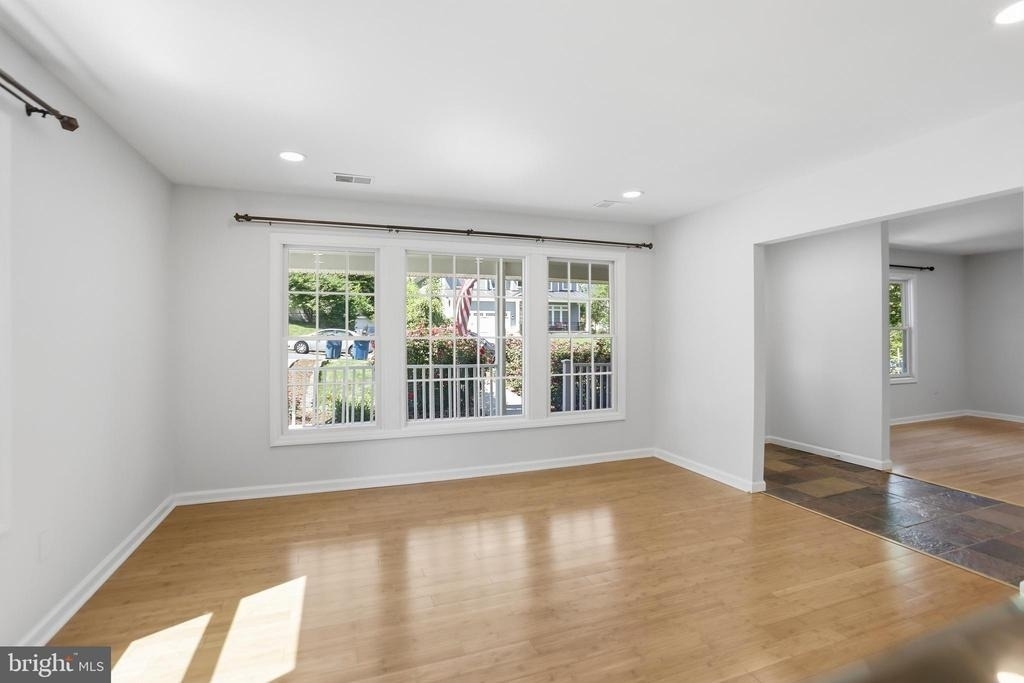
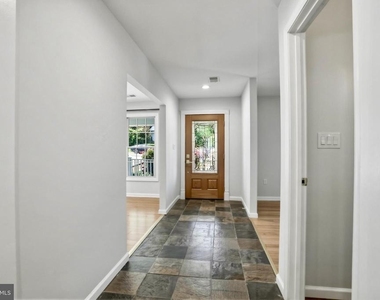
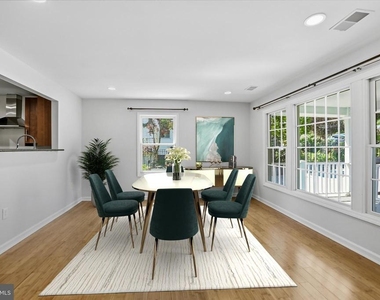
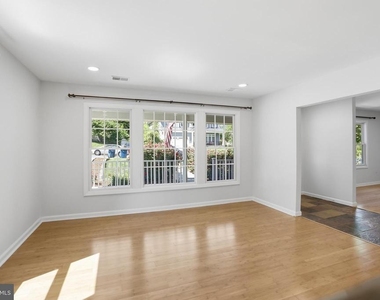
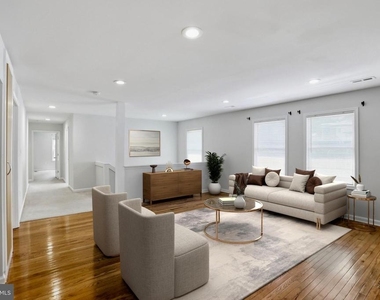
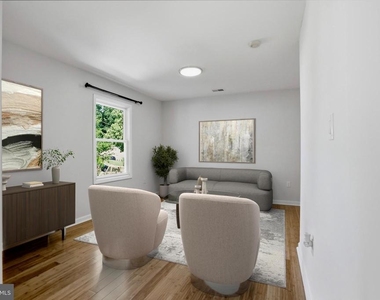
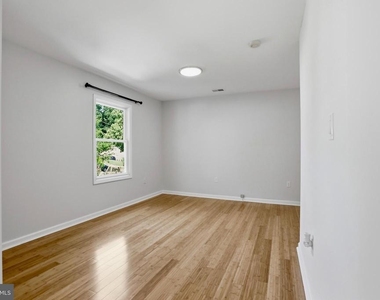
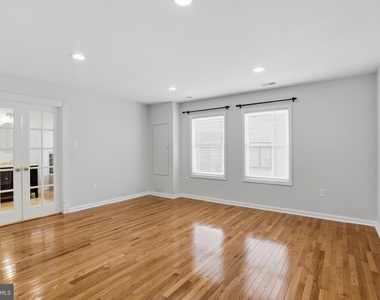
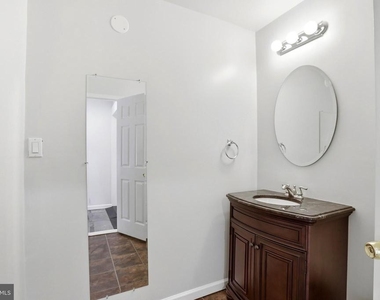
The main level features a welcoming formal living room and elegant formal dining room ideal for entertaining, along with a spacious family room designed for everyday comfort and gatherings. A conveniently located half bath and abundant storage space throughout the home add both practicality and convenience.
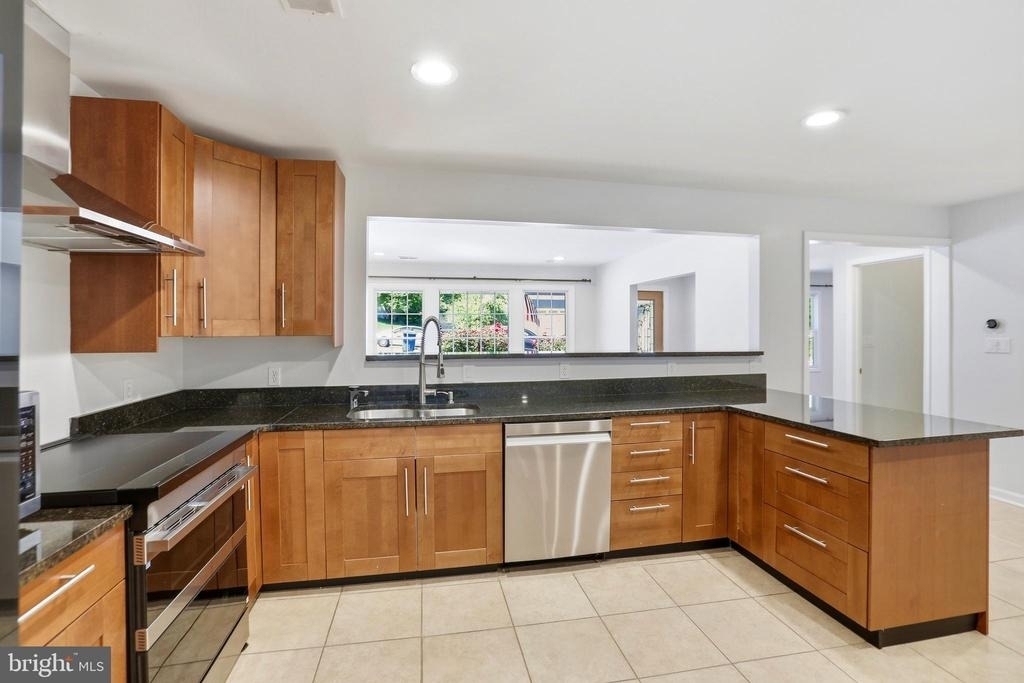
The gourmet kitchen is sure to impress with granite countertops, stainless steel appliances, abundant cabinetry, and generous prep space perfect for both daily living and hosting guests.
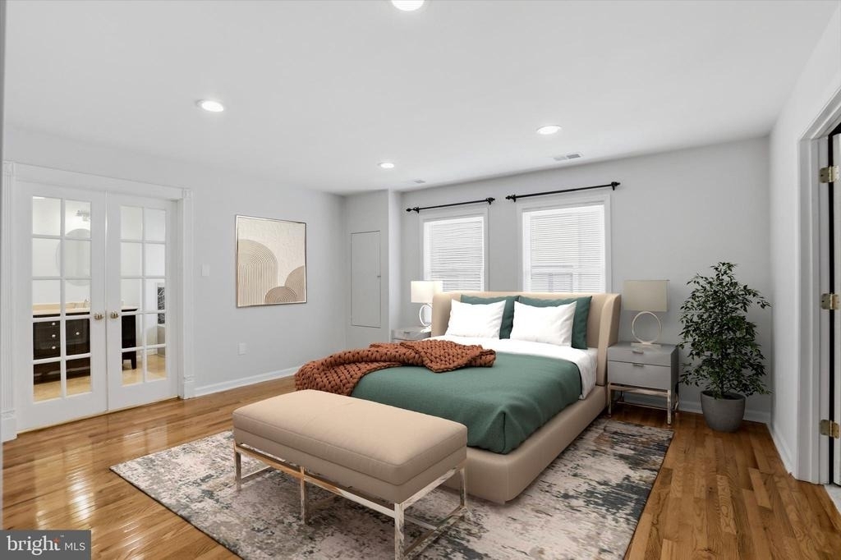
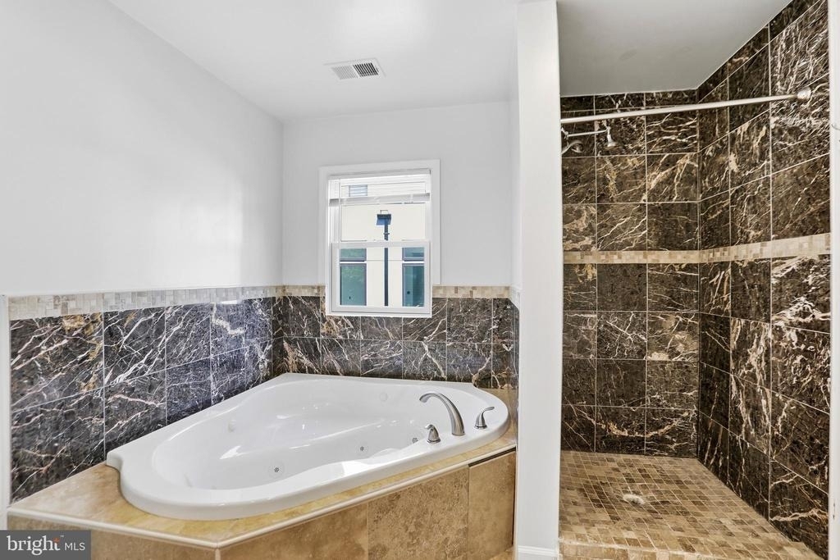
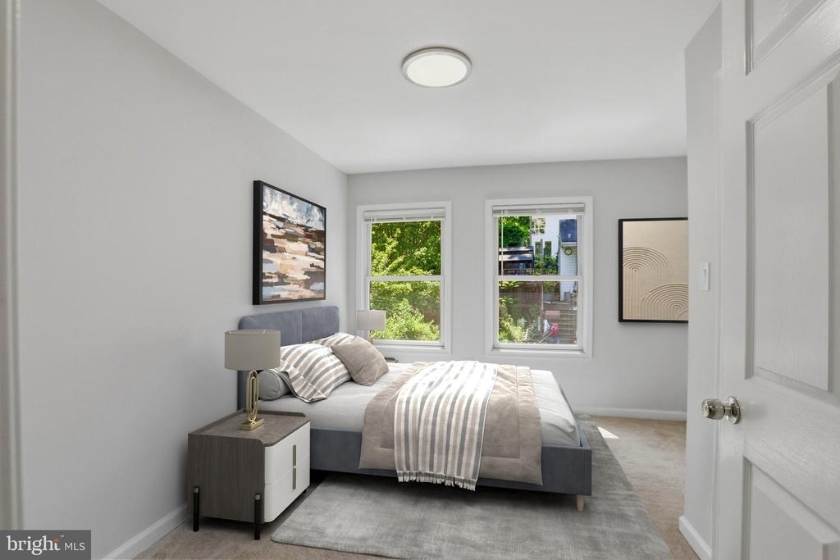
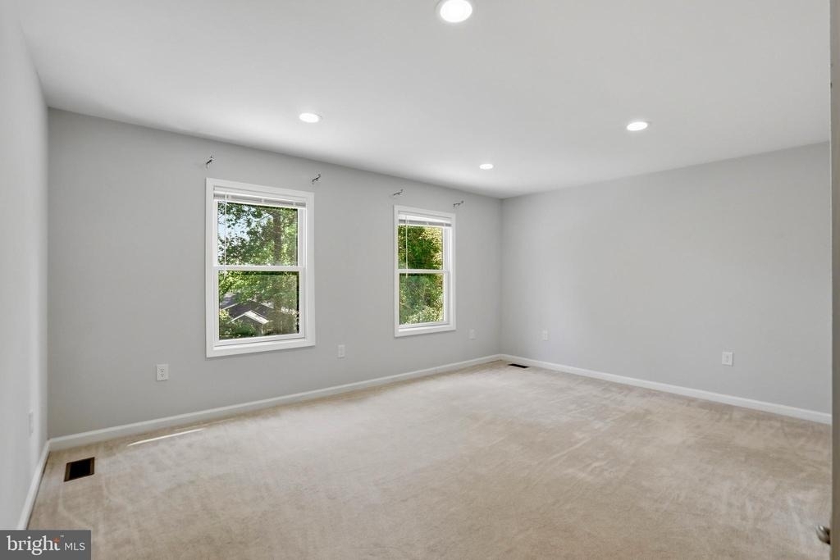
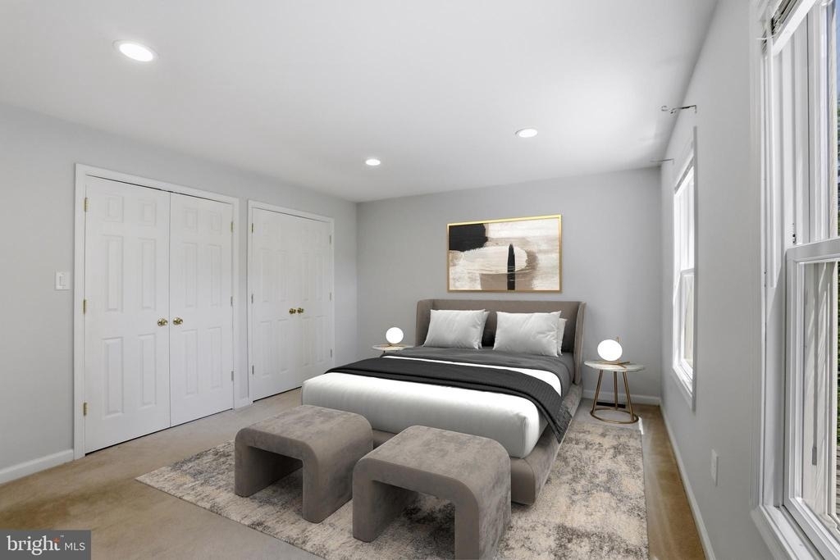
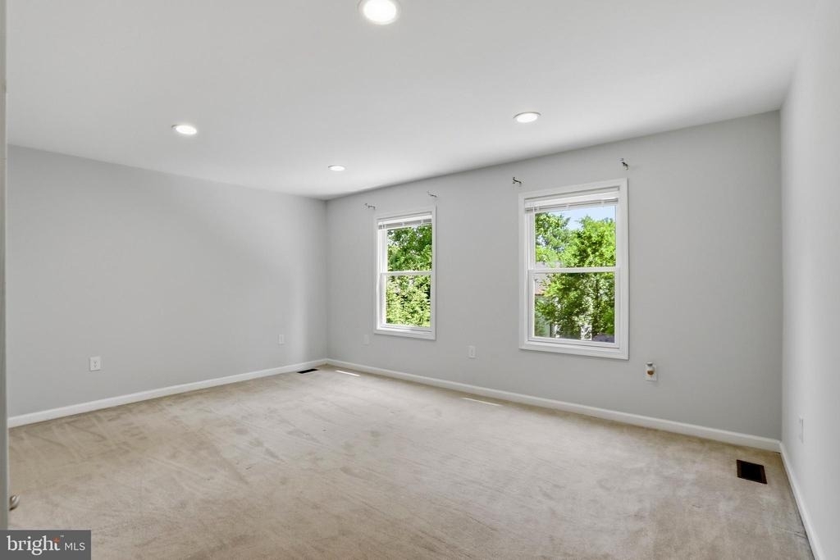
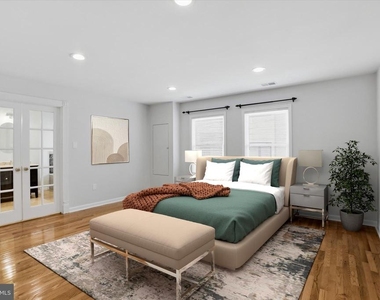
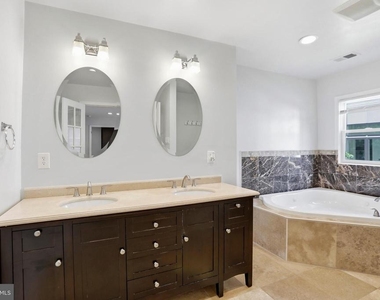
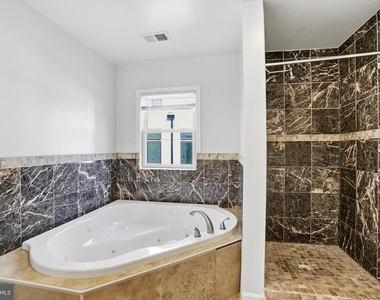
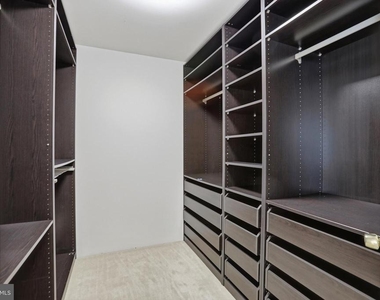
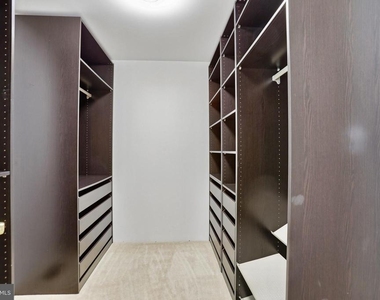
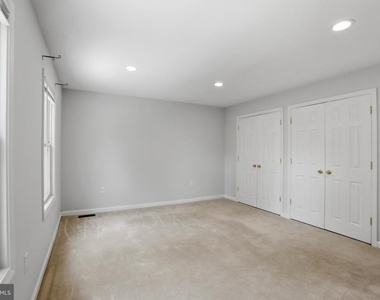
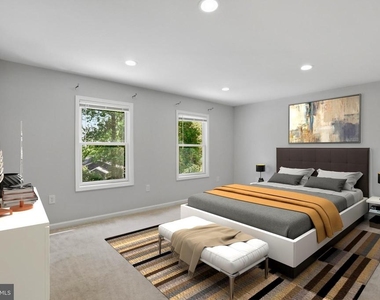
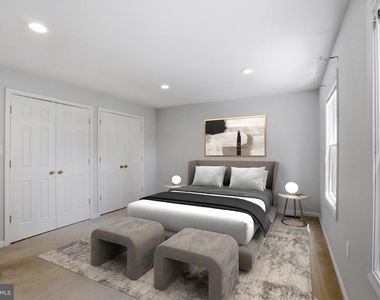
The primary owner's suite offers two beautifully designed custom walk-in closets with built-in shelving and a luxurious attached bath featuring a double vanity, jetted soaking tub, and separate stall shower. Three additional junior bedrooms share a well-appointed full bath.
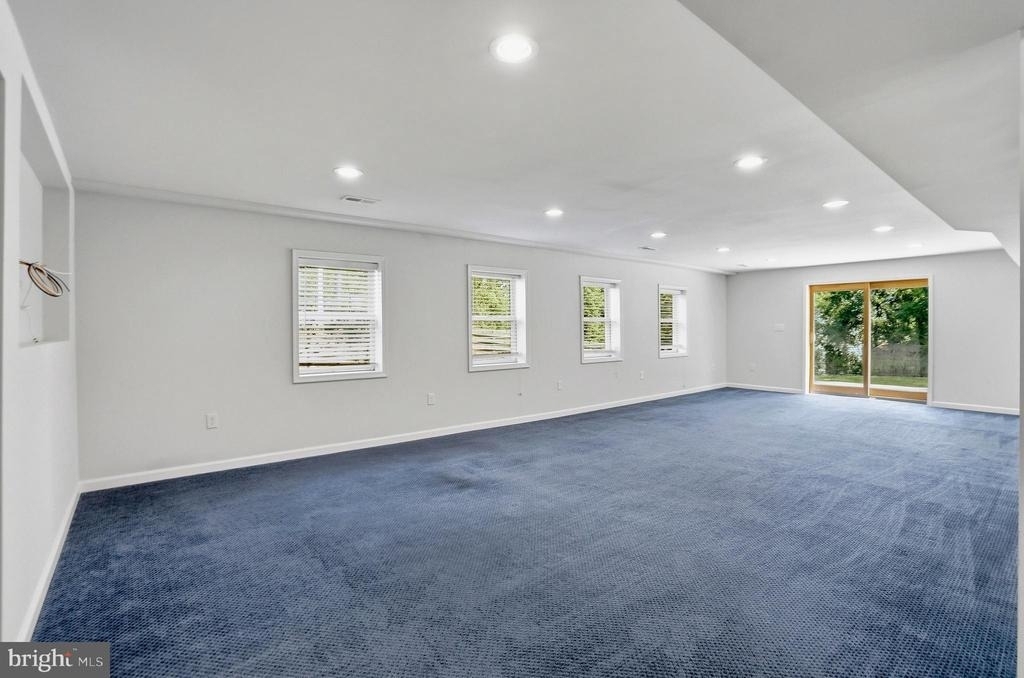
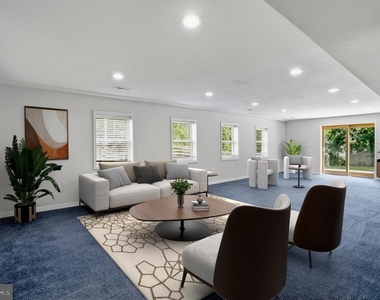
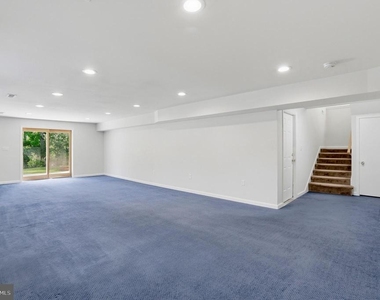
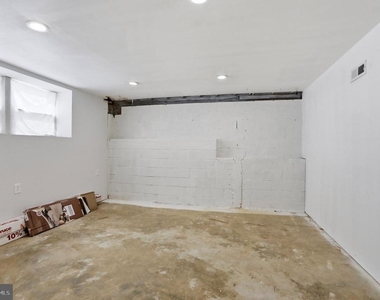
The finished lower level provides incredible flexibility with a large recreation room ideal for movie nights, gaming, fitness, hobby space, or additional living and entertaining areas.
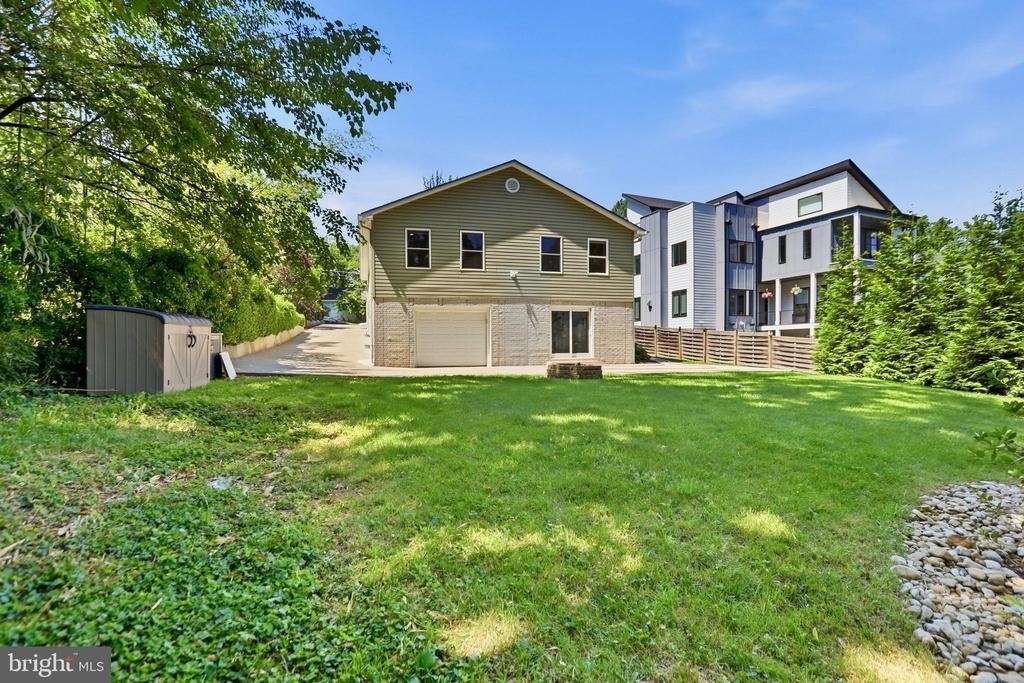
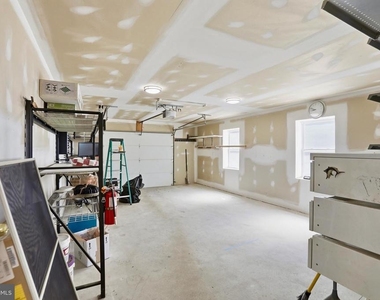
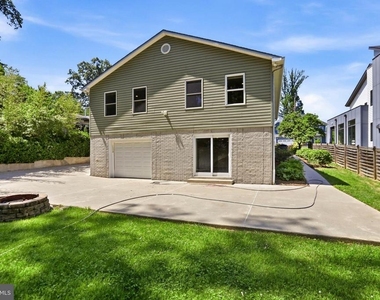
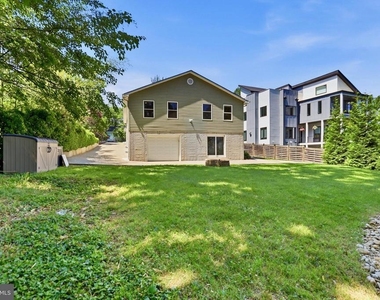
Enjoy relaxing mornings on the welcoming front porch surrounded by mature landscaping that enhances both beauty and privacy. The rear-load 2-car garage offers added convenience while preserving the home's charming curb appeal and provides additional space that can easily function as an outdoor patio area overlooking the rear yard.
Ideally located with easy access to major commuter routes, Metro access, Tysons Corner, the Mosaic District, and downtown Washington, D.C., this exceptional home is also close to premier shopping, dining, parks, trails, and entertainment destinations including the W&OD Trail, Eden Center, and numerous local recreation areas. Falls Church is beloved for its charming neighborhood atmosphere while still offering unmatched proximity to the very best of Northern Virginia living.
AMENITIES
Private Outdoor Space
Dishwasher
Parking Space
ADDITIONAL INFORMATION
Interior
Bathroom Information
Half Bathrooms: 1
Full Bathrooms: 2
Interior Information
Interior Features: Soaking Tub, Eat-in Kitchen, Kitchen Island, Recessed Lighting, Walk-In Closet(s), Attic, Bathroom - Jetted Tub, Bathroom - Stall Shower, Bathroom - Tub Shower, Carpet, Entry Level Bedroom, Family Room Off Kitchen, Floor Plan - Traditional, Formal/Separate Dining Room, Kitchen - Gourmet, Primary Bath(s), Upgraded Countertops, Wood Floors
Appliances: Dishwasher, Disposal, Dryer, Exhaust Fan, Ice Maker, Electric Oven, Range Hood, Refrigerator, Washer, Humidifier
The manager has not yet mailed us a photo copy of his or her government identification and proof or property ownership.
▼
Manager has not logged in recently
▼
Manager does not yet have user reviews
RENTHOP DESCRIPTION
The apartment is a unit offered at a monthly price of $4,500. The person posting the listing did not specify that any pets were allowed. It may be the case that pets are ok and the manager simply has not yet filled out all the details. The kitchen conveniently includes a dishwasher.
We have 43 photos of this particular unit, building, and surrounding areas.
We found some very similar listings nearby
Select those you'd like to message
Your messages have been sent!
Check Availability
By selecting Check Availability, you agree that RentHop and real estate professionals may call or text you about your inquiry. Message/data rates may apply. Terms & Privacy. California Privacy Notice




































 Your Privacy Choices
