2006 Stevens Drive

Queen Anne's, 21619
$2,500
LEASED / EXPIRED
Posted 15 weeks ago, Immediate Move-In
bedrooms
3 Bed
bathrooms
1 Bath
bathrooms
1 Half Bath
square feet
1,120 Sqft
Save Listing

SIMILAR NEARBY LISTINGS
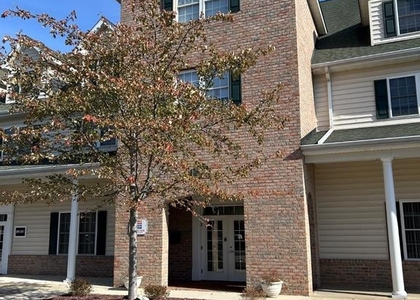
2201 Main Street, Apt 104
Queen Anne's
21619
$2,200
By Rodger L Weese, 9 hours ago
bedrooms
3 Bed
|
bathrooms
1 Bath
|
square feet
19,780 Sqft

DESCRIPTION
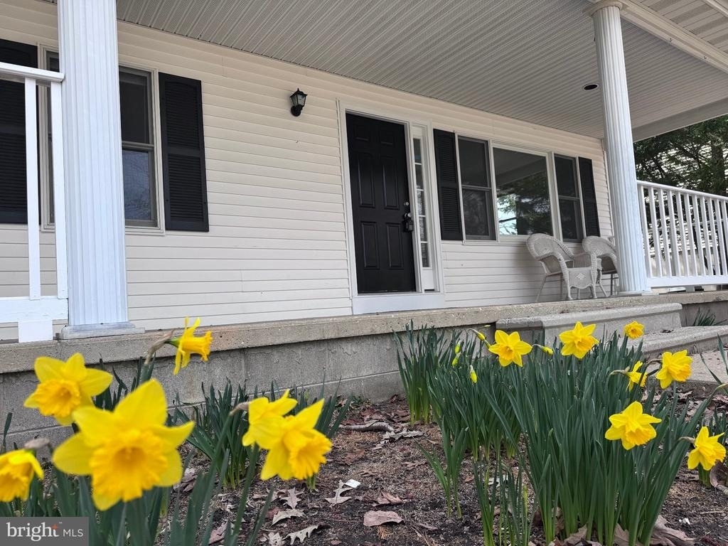
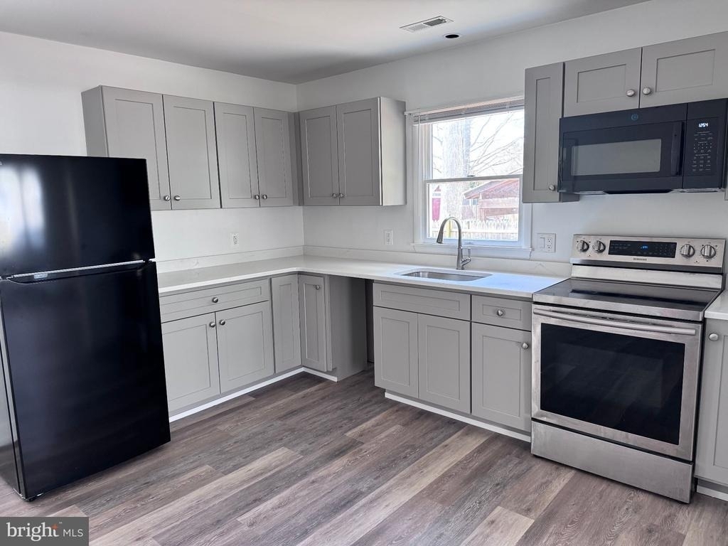
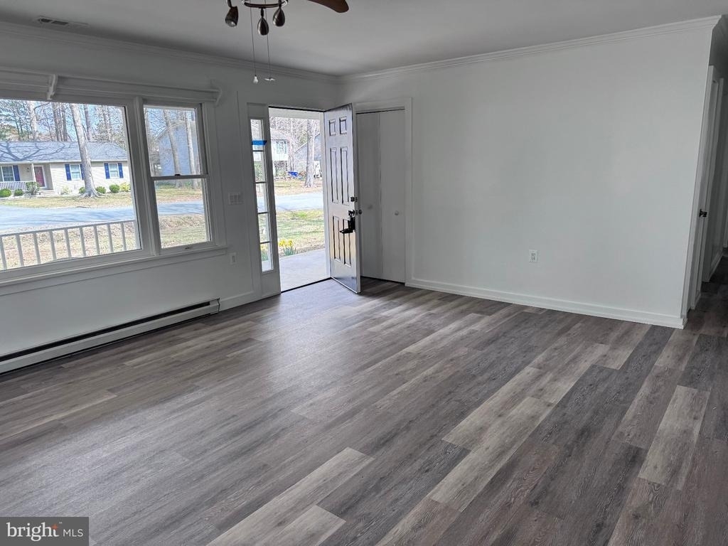
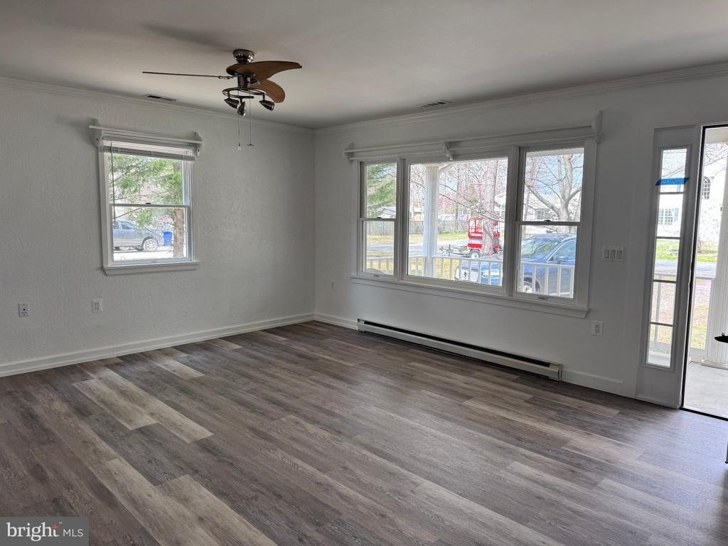
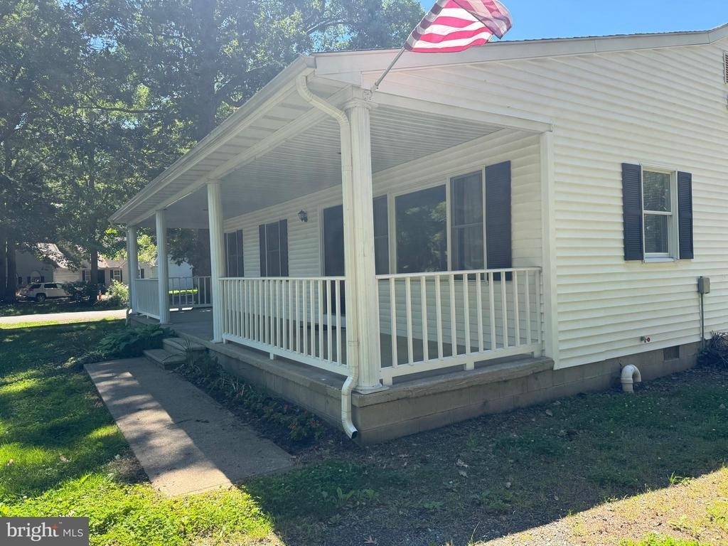
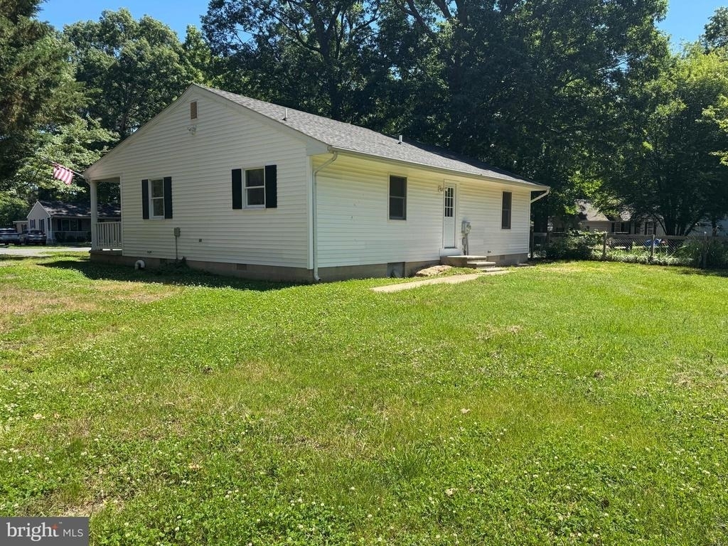
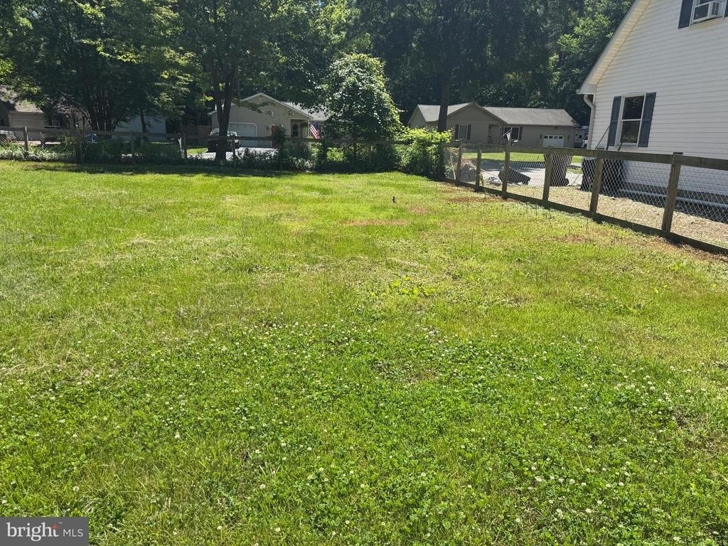
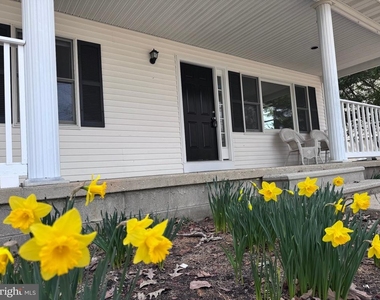
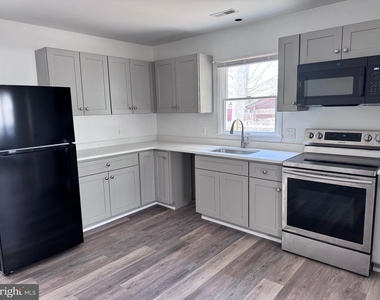
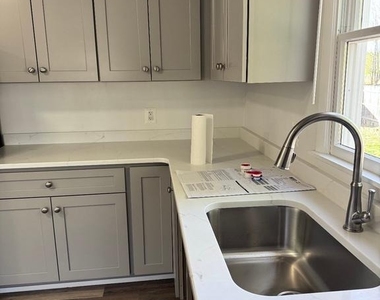
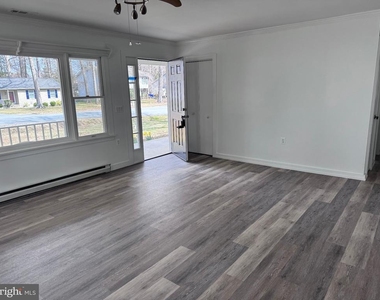
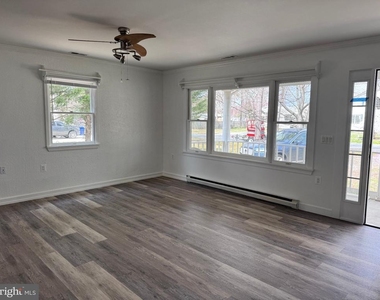
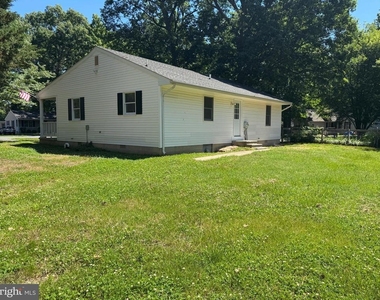
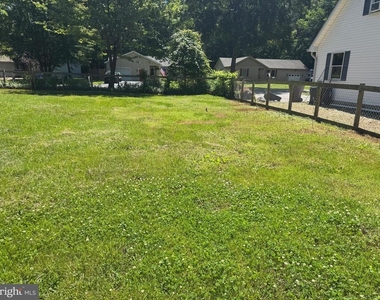
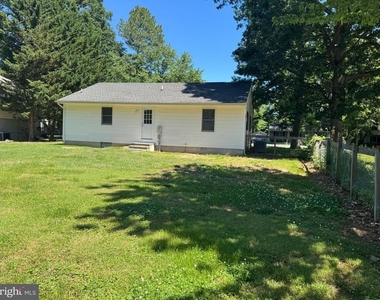
Fully renovated 3-bedroom, 1.5-bath home in a prime location just minutes from the Bay Bridge, perfect for enjoying spring and summer on the island. This home features a completely updated interior with a new kitchen, appliances, bathrooms, flooring, paint, and fixtures, offering a fresh, modern feel throughout. The open and airy layout is filled with natural light, creating a bright and inviting space. Enjoy relaxing on the charming covered front porch or entertaining in the beautiful, partially fenced backyard-ideal for gatherings and outdoor activities. Located on a quiet street with easy access to Route 50 and the Kent Narrows, and less than five minutes to the Bay Bridge, this home is close to parks, restaurants, shopping, and waterfront activities.

AMENITIES
Accessibility: None
Appliances: Dryer
Appliances: Refrigerator
Appliances: Washer
Appliances: Stove
Architecturalstyle: Ranch/rambler
Cooling: Central Air
Cooling: Heat Pump(s)
Heating: Heat Pump(s)
Interior: Combination Kitchen/dining
Interior: Floor Plan - Open
Interior: Kitchen - Table Space
Interior: Primary Bath(s)
Interior: Window Treatments
Interior: Wood Floors
Lot: Corner Lot
Patioandporch: Deck(s)
Patioandporch: Porch(es)

ADDITIONAL INFORMATION
Interior

    Bathroom Information

  • Half Bathrooms: 1
  • Full Bathrooms: 1

    Interior Information

  • Interior Features: Combination Kitchen/Dining, Floor Plan - Open, Kitchen - Table Space, Primary Bath(s), Window Treatments, Wood Floors
  • Appliances: Dryer, Refrigerator, Washer, Stove

    Room Information

  • Rooms: 5
Exterior

    Property Information

  • Square Footage: 1,120
  • Square Footage Source: $0
  • Architectural Style: Ranch/Rambler
  • Year Built Source: Estimated
  • Year Built: 1990

    Building Information

  • Levels: 1
  • Other Structures: Above Grade
  • Construction Materials: Vinyl Siding
  • Patio and Porch Features: Deck(s), Porch(es)

    Lot Information

  • Lot Features: Corner Lot
  • Lot Size Area: 13068
  • Lot Size Units: Square Feet
  • Lot Size Acres: 0.3
  • Square Footage: 13,068

    Land Information

  • Water Source: Private
Utilities

    Utilities Information

  • Cooling Type: Central Air, Heat Pump(s)
  • Heating Type: Heat Pump(s)
  • Sewer : Public Sewer
Financial

    Tax Information

  • Tax Assessed Value: $305,800

MAP


21619

LISTING QUALITY
▲ Features and amenities are properly noted
▲ RentHop has data for this building
▼ The manager has not yet mailed us a photo copy of his or her government identification and proof or property ownership.
▼ Manager has not logged in recently
▼ Manager does not yet have user reviews

RENTHOP DESCRIPTION
The apartment is a unit offered at a monthly price of $2,500. The person posting the listing did not specify that any pets were allowed. It may be the case that pets are ok and the manager simply has not yet filled out all the details.

We have 13 photos of this particular unit, building, and surrounding areas.
See available units at 2006 Stevens Drive.

Does something look off?

Courtesy of RH Advisors, Inc. and RHP Realty NJ, Inc.