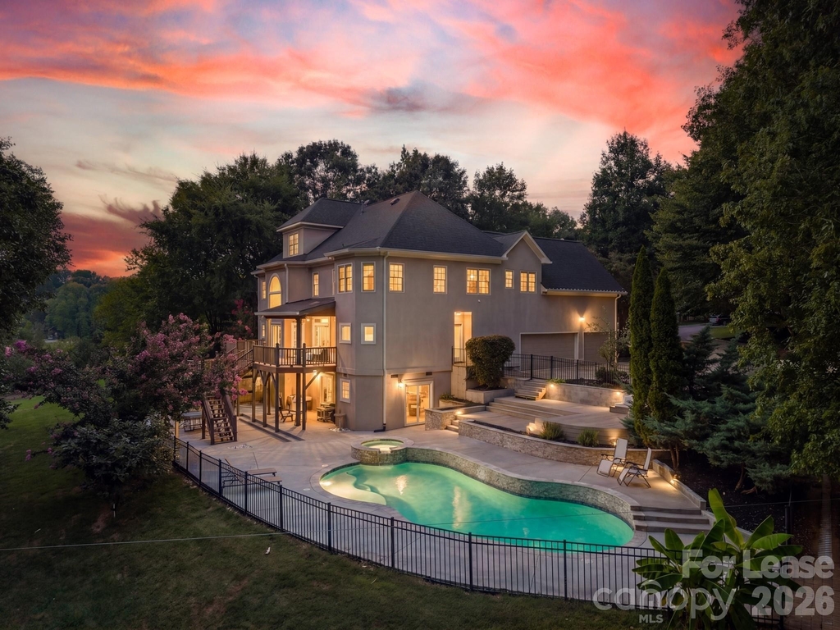
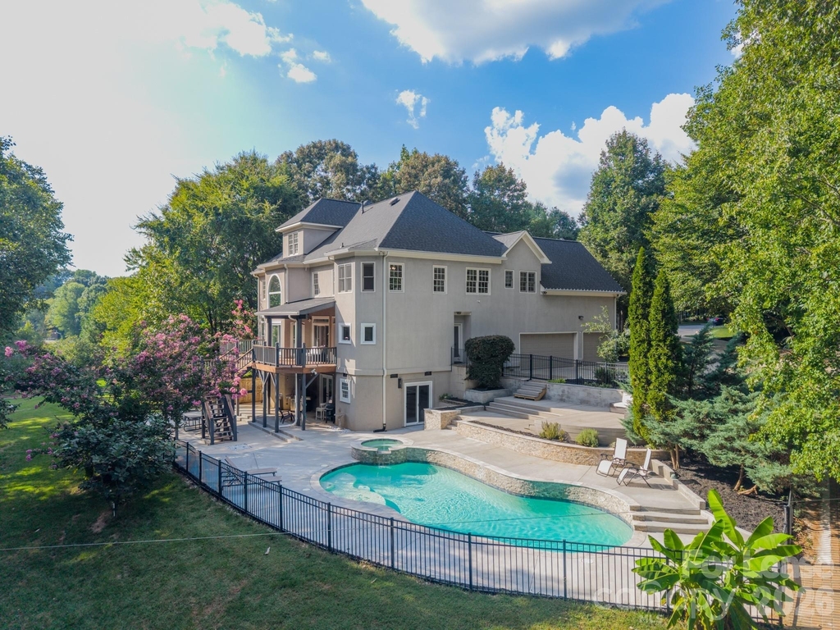
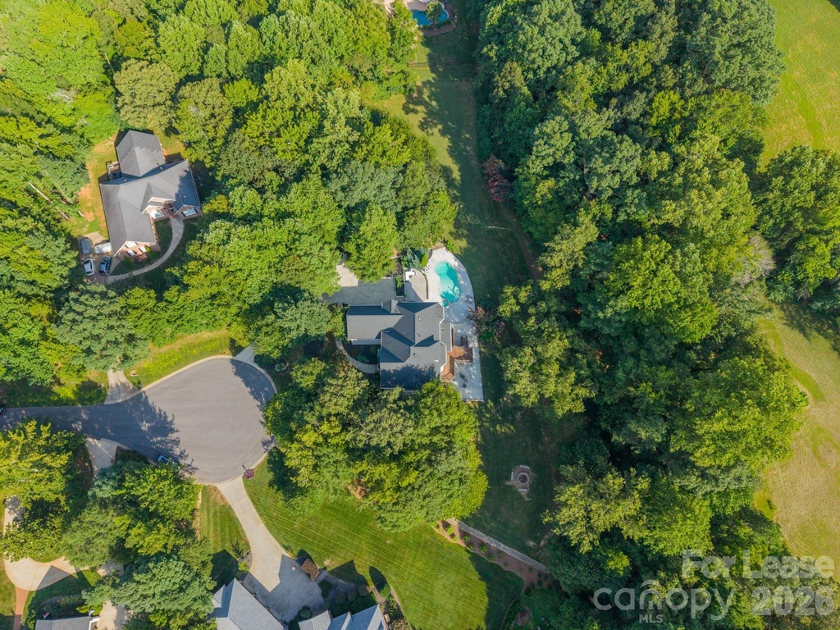
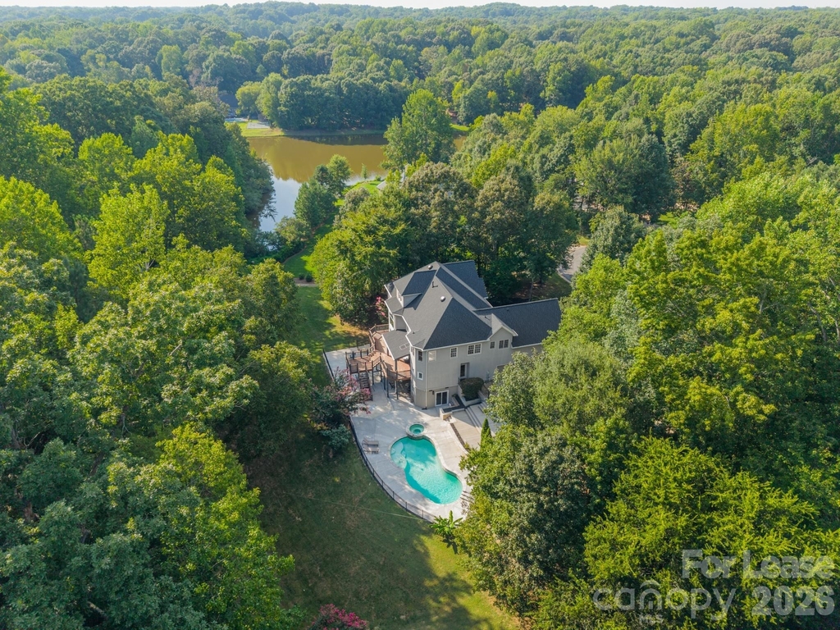
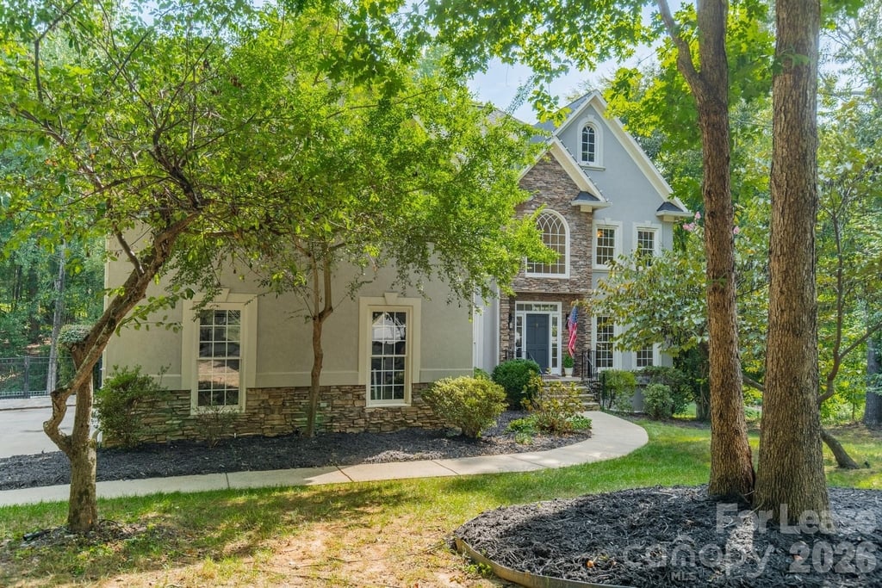
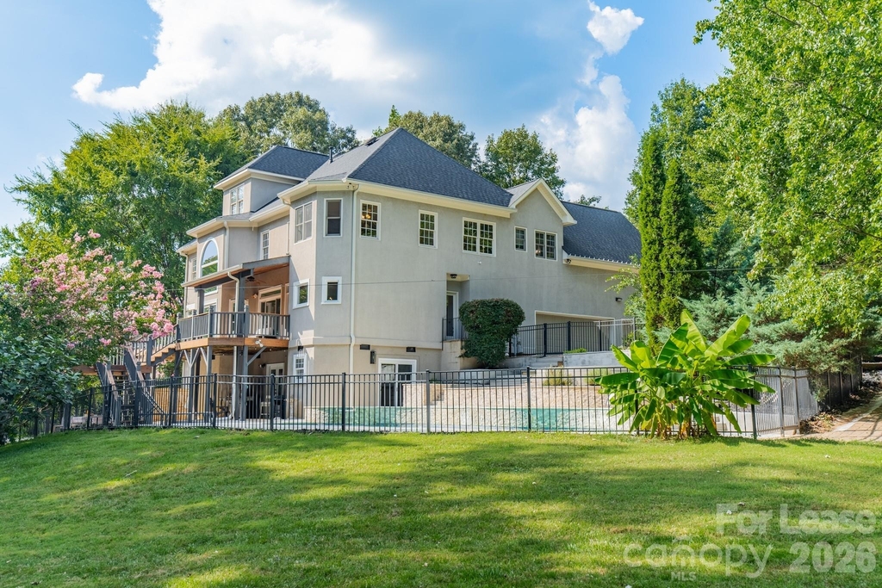
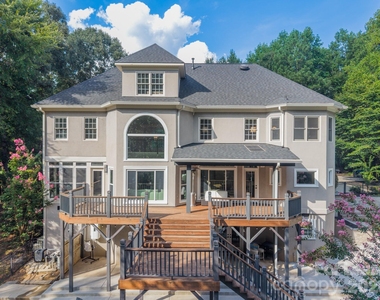
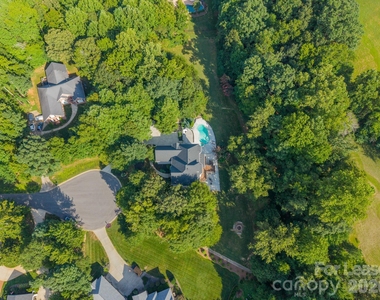
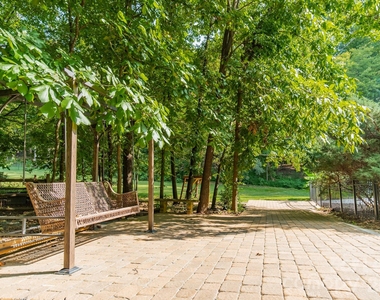
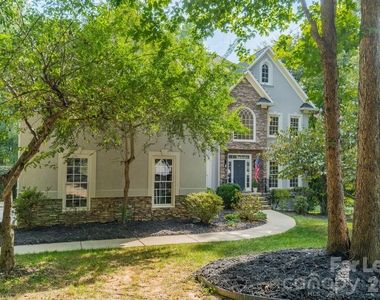
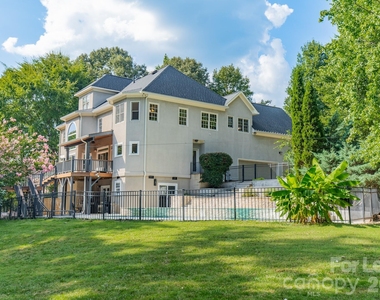
For Rent or Sale. See MLS#4416862 for the Sale listing. Experience your own private retreat where luxury, nature, and adventure come together on 2.35 beautifully wooded acres at the end of a quiet cul-de-sac. This exceptional custom home offers a serene setting with gorgeous wooded views and mature landscaping, while providing an incredible array of amenities designed for everyday living and entertaining.
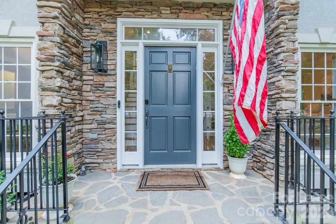
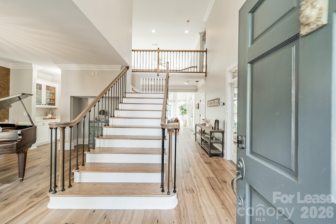
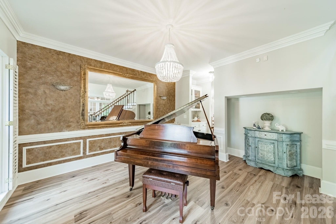
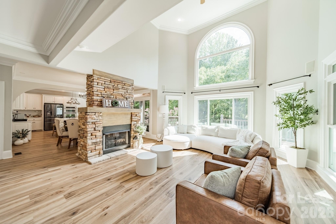
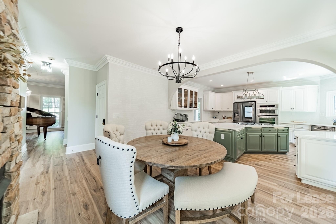
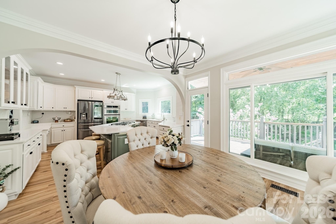
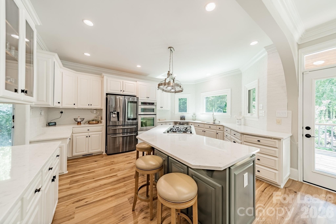
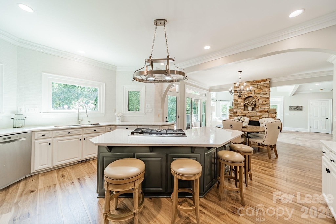
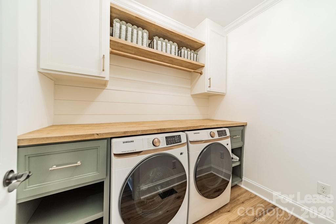
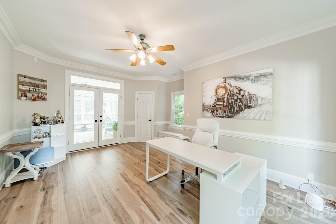
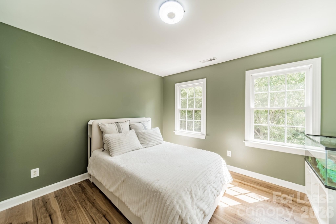
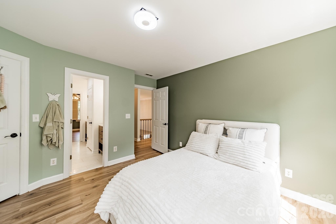
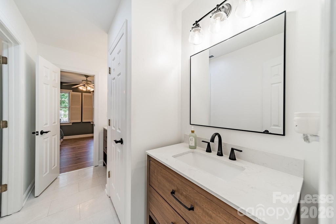
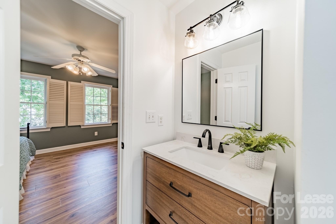
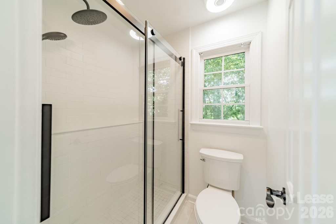
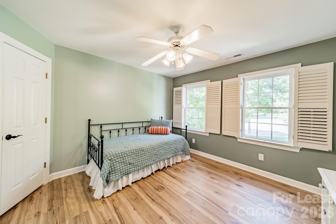
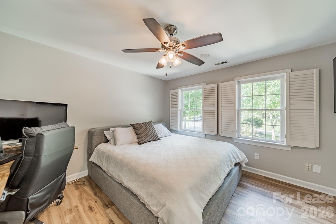
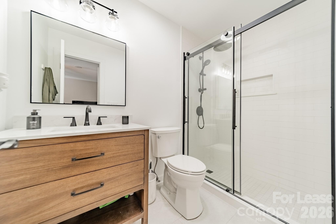
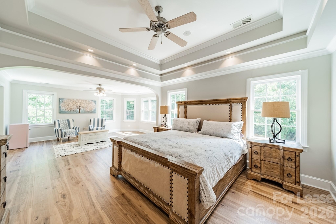
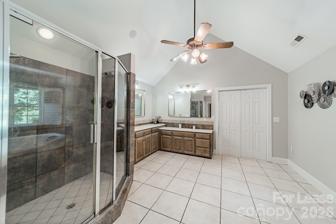
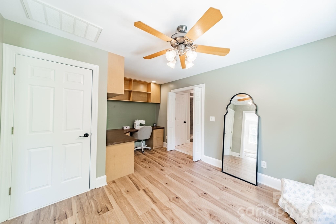
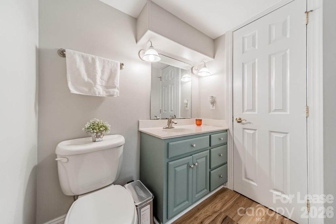
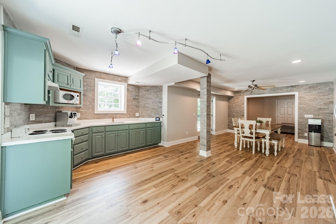
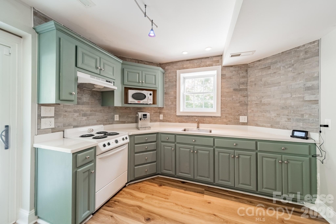
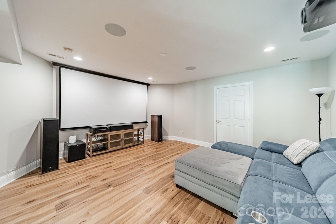
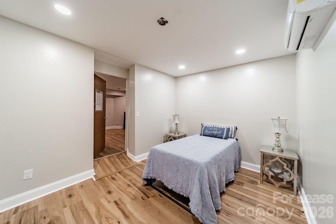
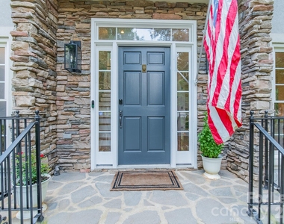
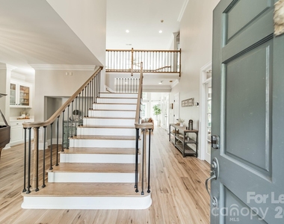
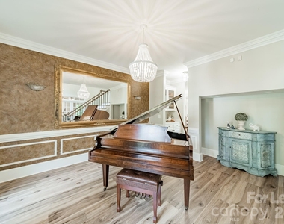
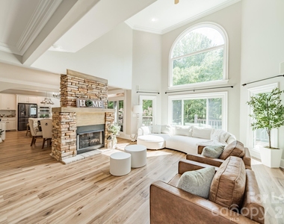
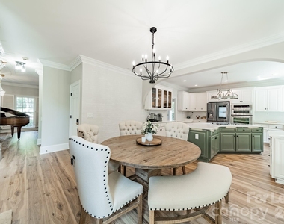
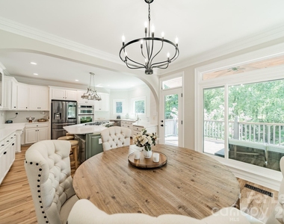
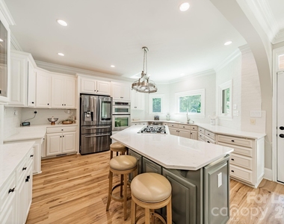
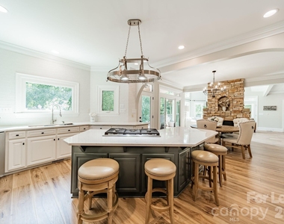
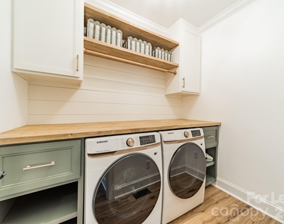
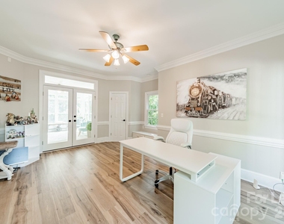
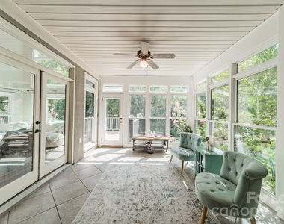
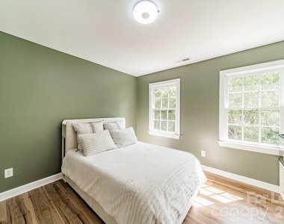
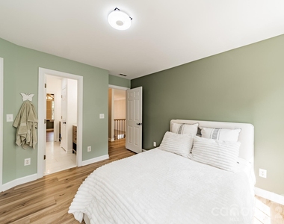
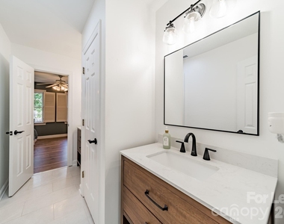
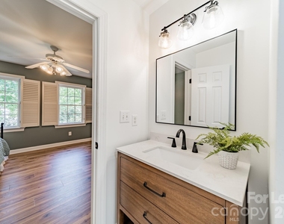
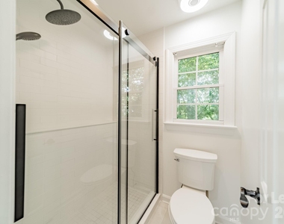
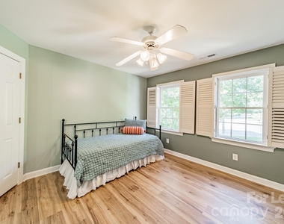
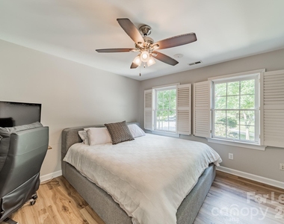
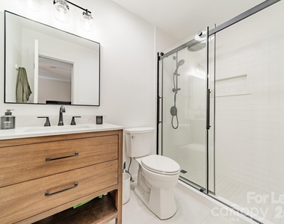
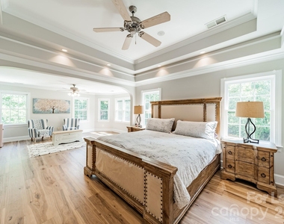
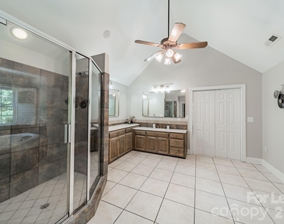
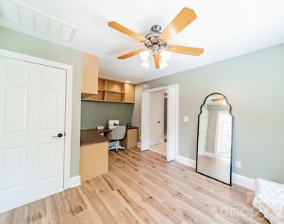
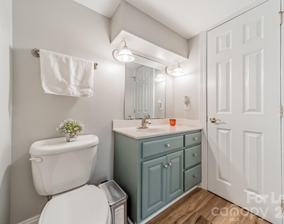
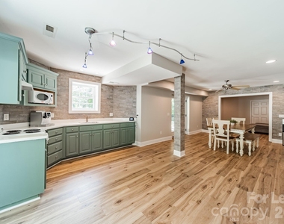
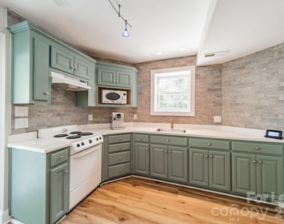
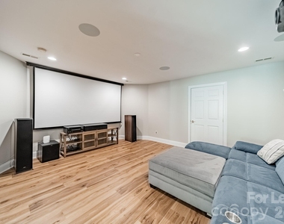
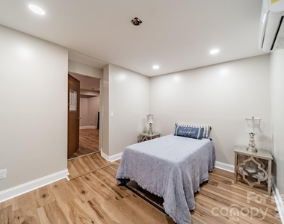
Inside, the open floor plan is filled with natural light and soaring ceilings, and showcases extensive updates throughout, including new flooring on all three levels, updated windows and doors, a beautifully renovated kitchen, two updated bathrooms, an updated laundry room and much more (see attachment for full list). The spacious living areas are ideal for gathering, while the finished walk-out basement offers incredible flexibility with a full kitchen, dining area, media room, and living space-perfect for a second living area, guest suite, or potential in-law quarters.
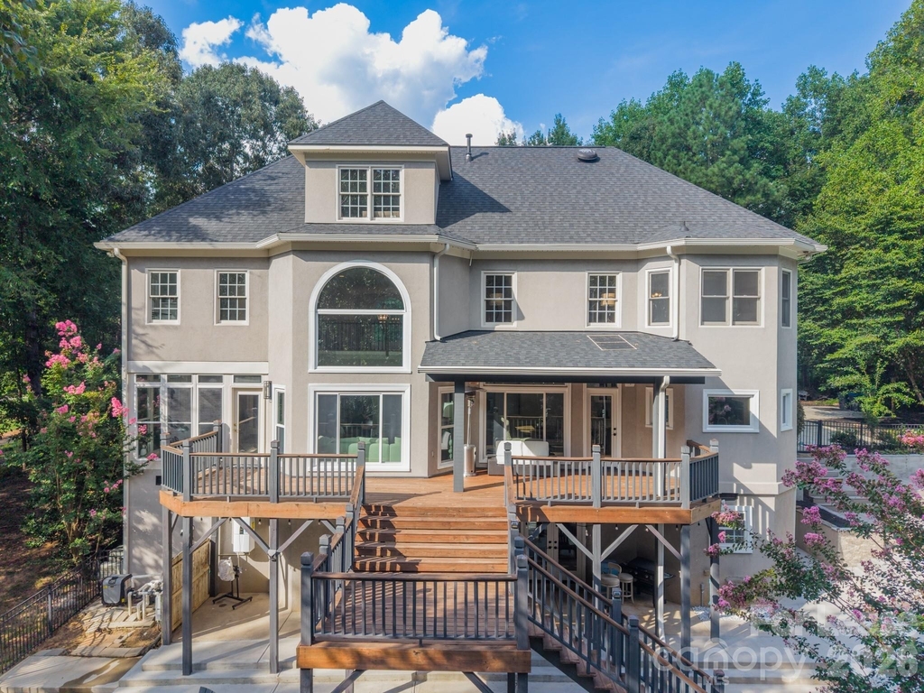
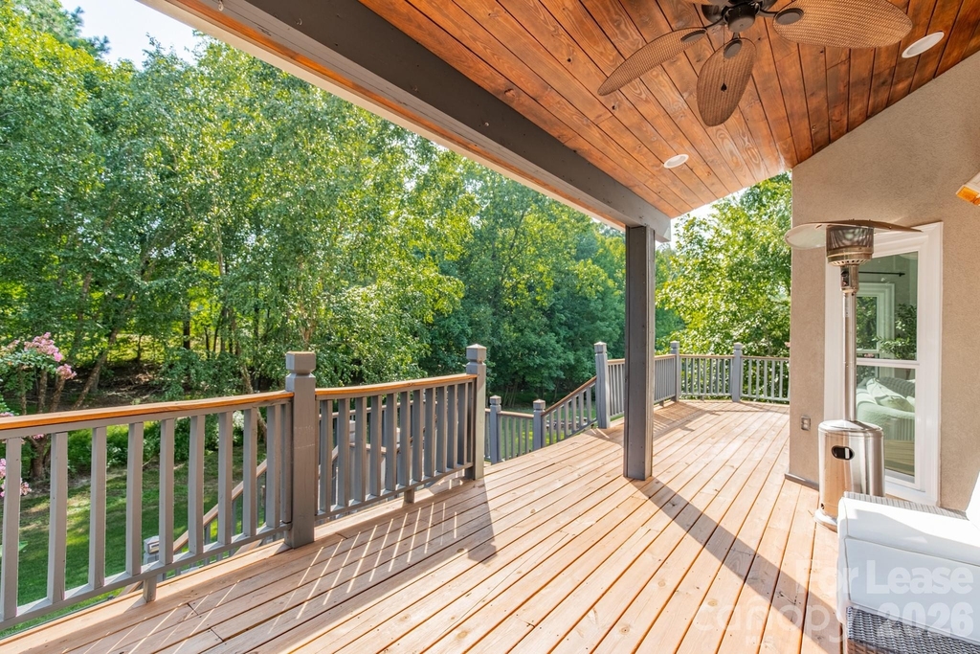
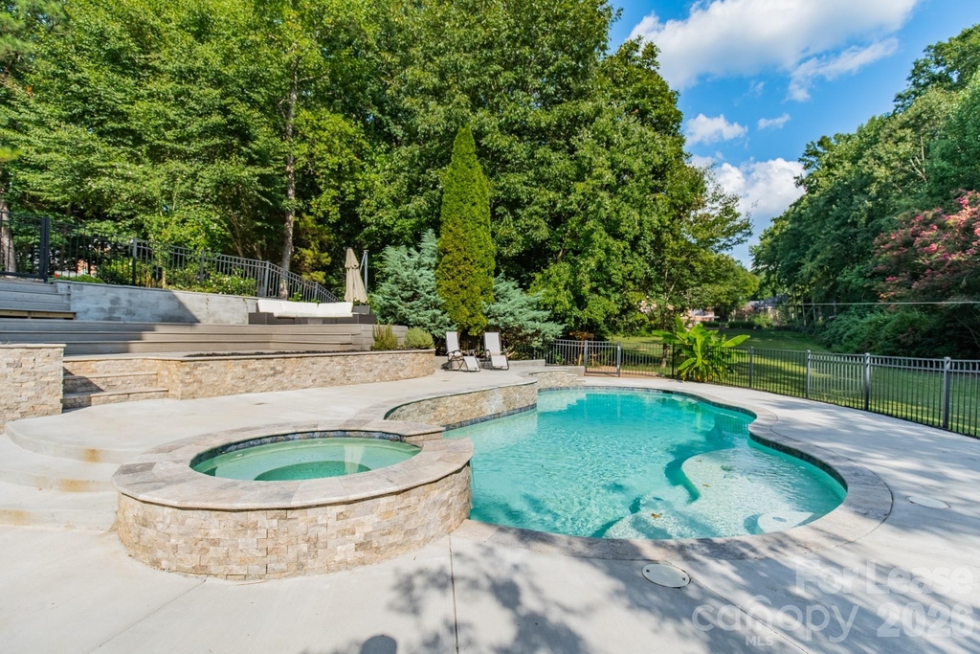
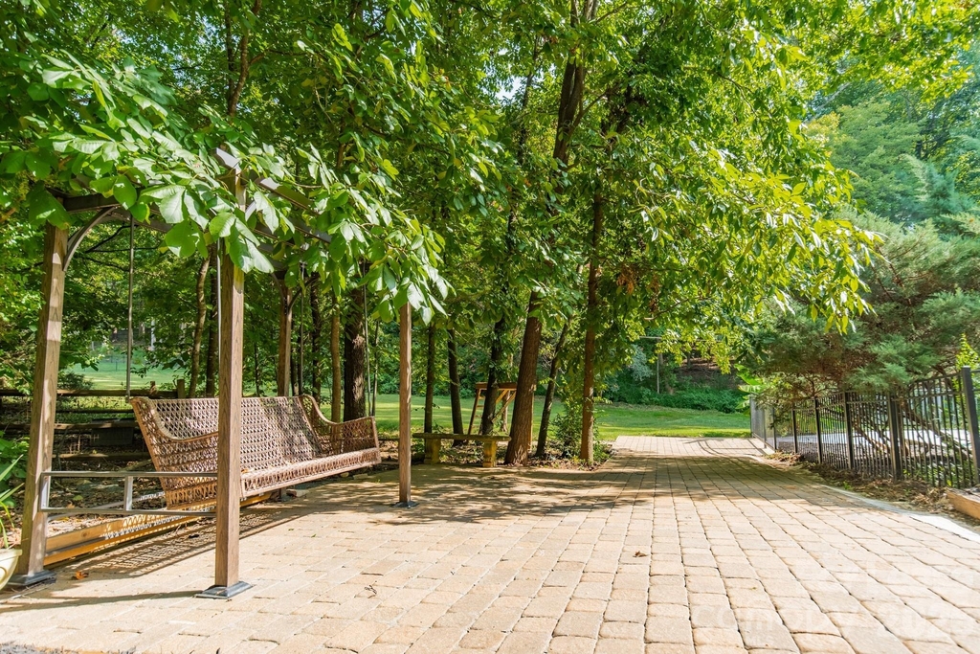
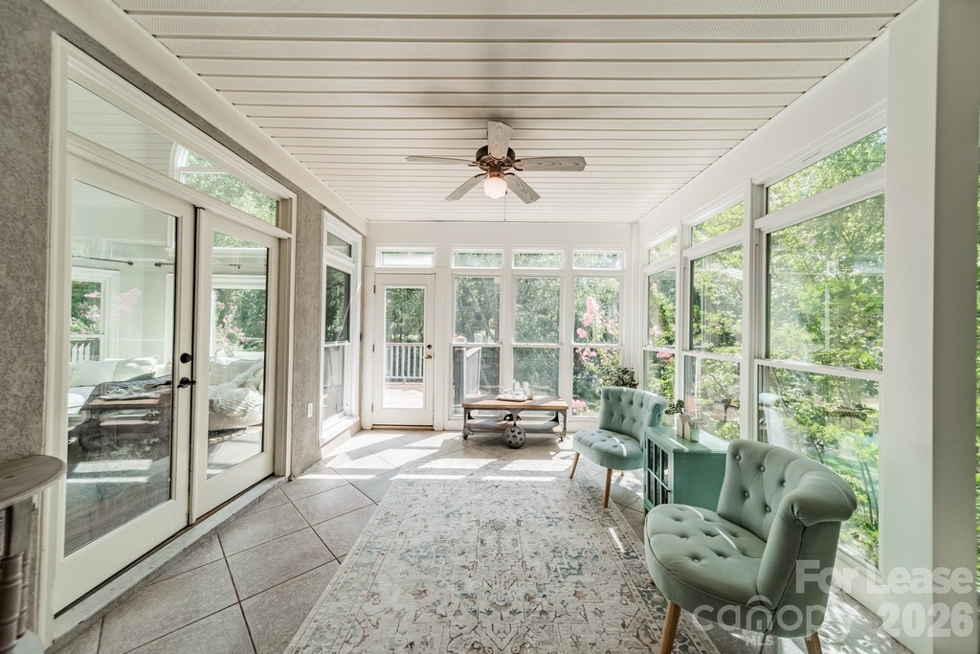
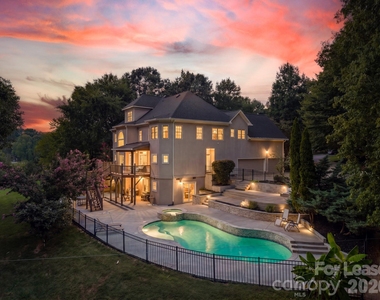
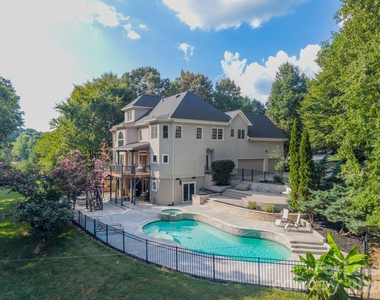
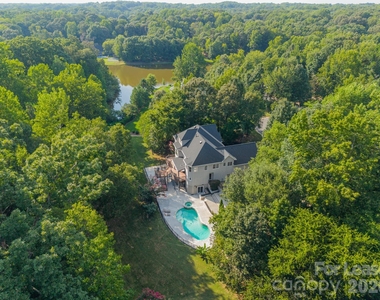
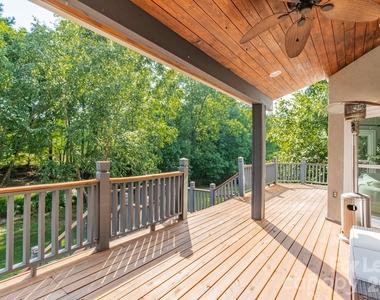
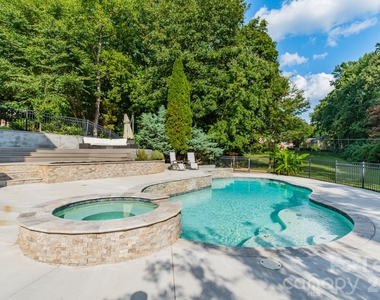
Outside, you will discover a private backyard oasis including a saltwater pool, zip-line, treehouse, new pool deck and patio, and a completely rebuilt multi-level deck overlooking the peaceful wooded surroundings. The outdoor space is made for relaxation, entertaining, and adventure.
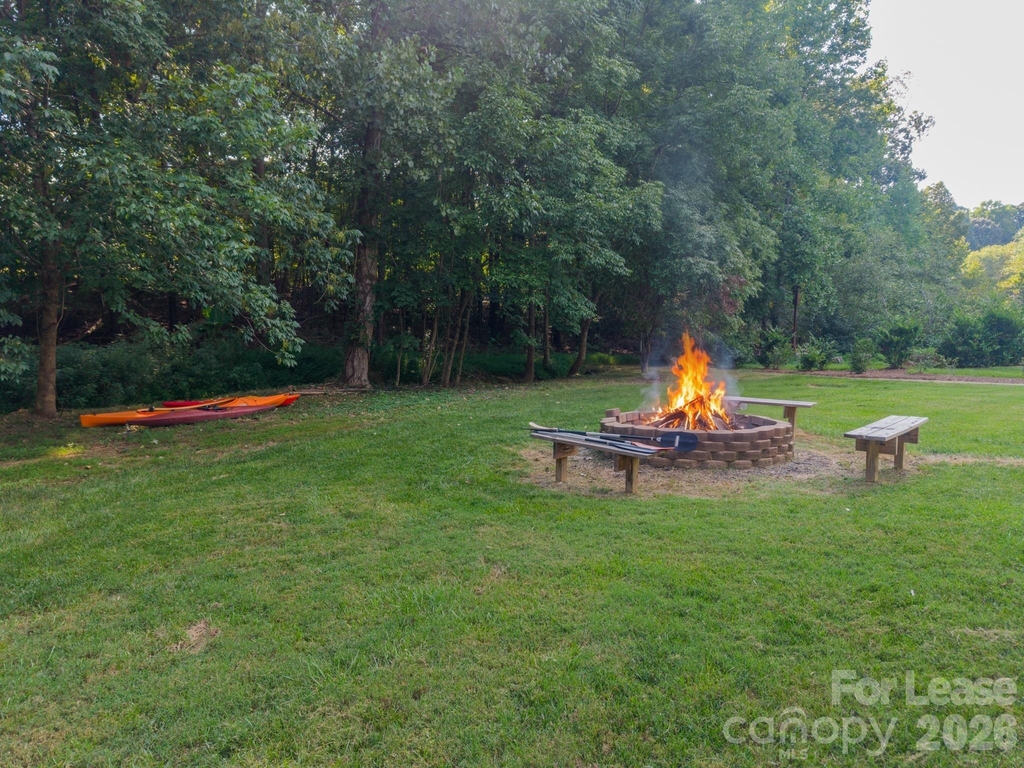
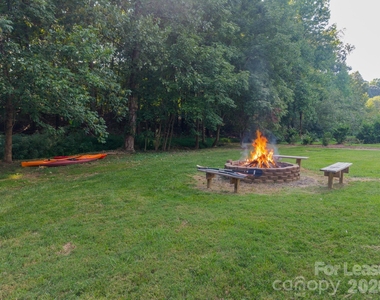
And the fun doesn't stop there! Enjoy direct access to one of three neighborhood ponds, perfect for launching a canoe, kayak, or paddleboard. With space to explore, entertain, unwind, and create lasting memories, this property truly offers a lifestyle unlike any other.
Located in a sought-after school district just minutes from historic downtown Waxhaw and convenient to all Charlotte has to offer, this one-of-a-kind estate combines privacy and tranquility with exceptional amenities and endless possibilities. A rare opportunity to rent/own a home where every day truly feels like a getaway! Pets Allowed. Pet Fee: $500/pet. Security Deposit: 1 month's Rent. Additional Monthly Fee: $500 for Pool & Lawn Maintenance.
AMENITIES
Fireplace
Common Outdoor Space
Private Outdoor Space
Dishwasher
Parking Space
ADDITIONAL INFORMATION
Interior
Bathroom Information
Half Bathrooms: 1
Full Bathrooms: 4
Interior Information
Interior Features: Breakfast Bar, Kitchen Island, Open Floorplan, Walk-In Closet(s), Attic Walk In, Garden Tub
Appliances: Dishwasher, Disposal, Down Draft, Exhaust Fan, Gas Cooktop, Gas Range, Gas Water Heater, Microwave, Plumbed For Ice Maker, Self Cleaning Oven, Tankless Water Heater, Wall Oven
Flooring Type: Laminate, Stone, Vinyl
Laundry Features: Electric Dryer Hookup, Laundry Room, Main Level, Washer Hookup
Fireplace Information
Has Fireplace
Fireplace Features: Gas, Great Room, Kitchen, See Through
The manager has not yet mailed us a photo copy of his or her government identification and proof or property ownership.
▼
Manager has not logged in recently
▼
Manager does not yet have user reviews
RENTHOP DESCRIPTION
The apartment is a unit offered at a monthly price of $8,500. The person posting the listing did not specify that any pets were allowed. It may be the case that pets are ok and the manager simply has not yet filled out all the details. The kitchen conveniently includes a dishwasher.
We have 38 photos of this particular unit, building, and surrounding areas.
We found some very similar listings nearby
Select those you'd like to message
Your messages have been sent!
Check Availability
By selecting Check Availability, you agree that RentHop and real estate professionals may call or text you about your inquiry. Message/data rates may apply. Terms & Privacy. California Privacy Notice




 Your Privacy Choices
