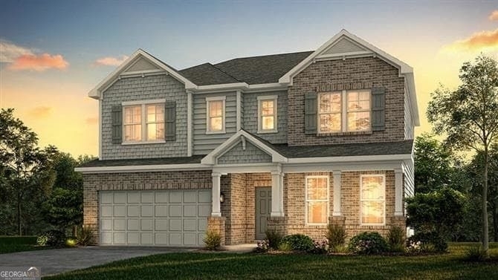
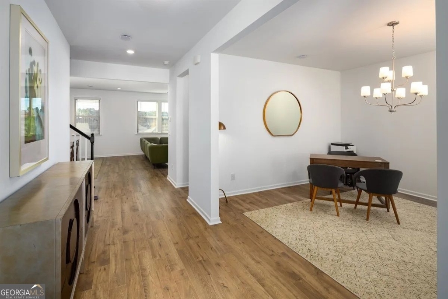
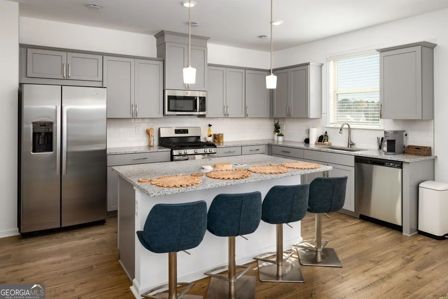
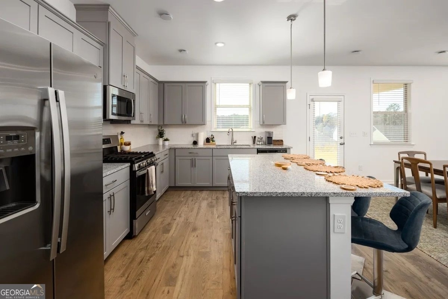
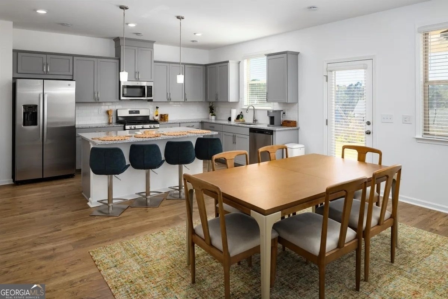
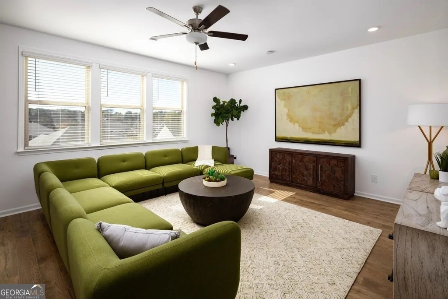
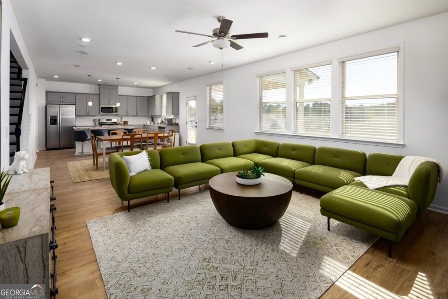
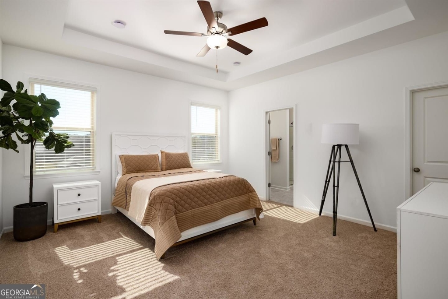
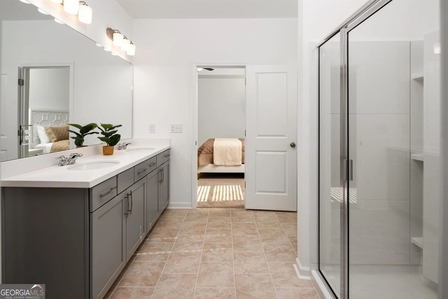
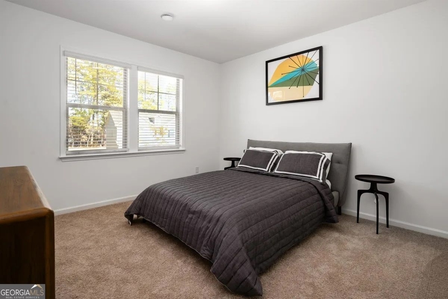
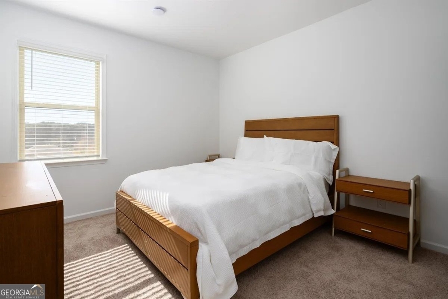
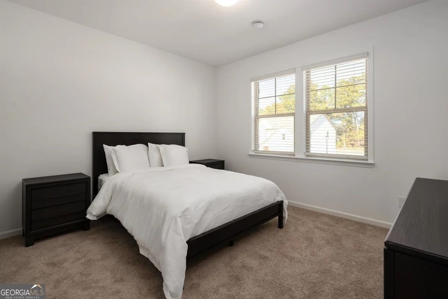
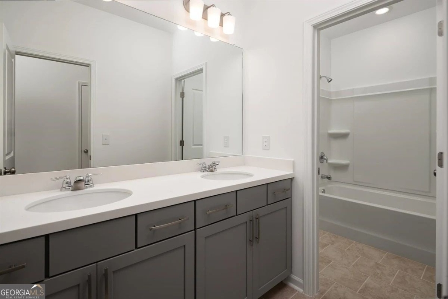
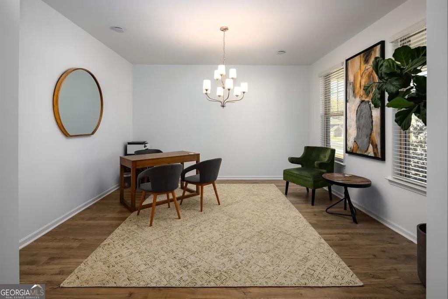
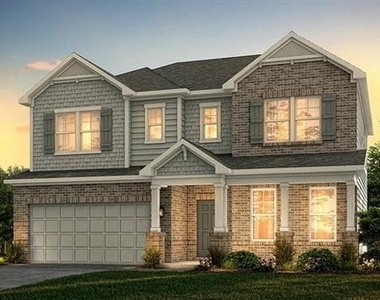
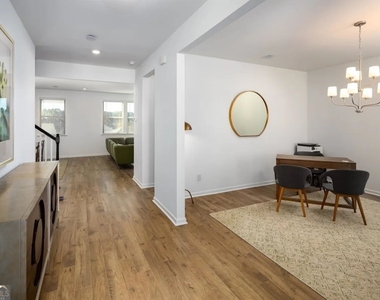
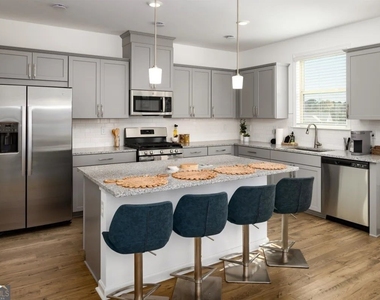
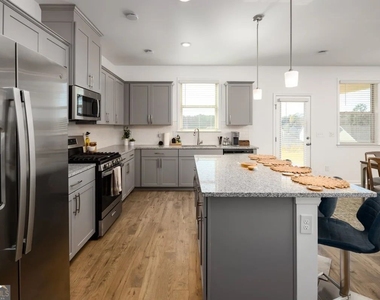
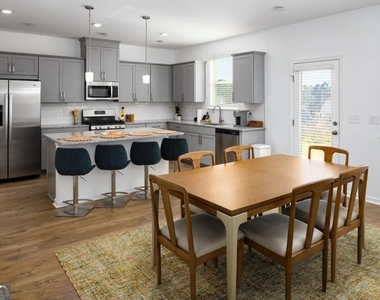
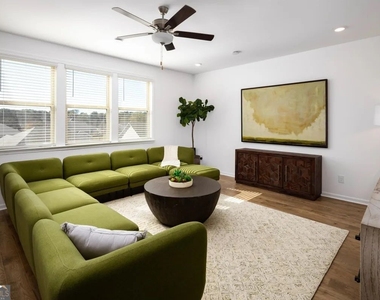
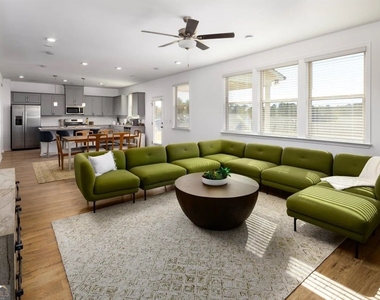
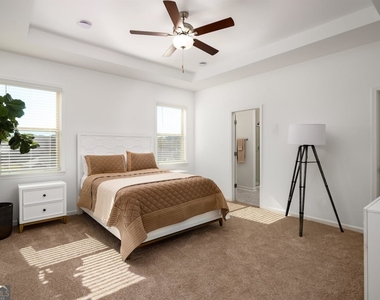
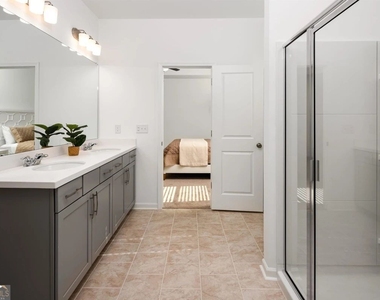
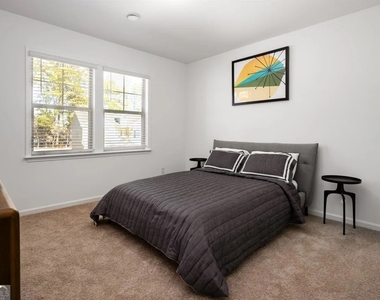
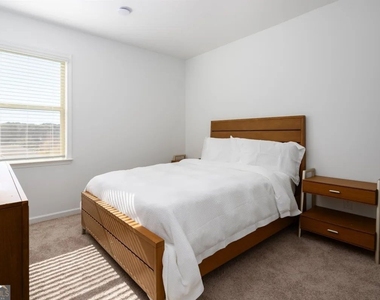
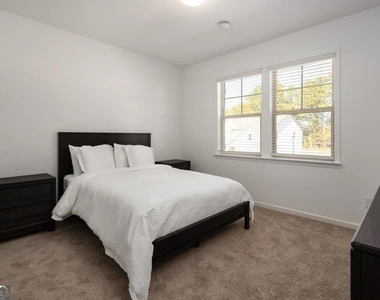
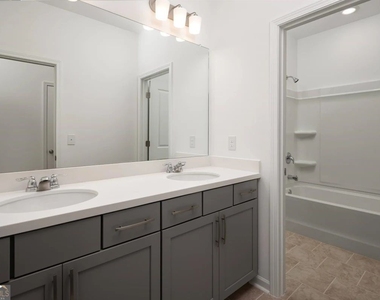
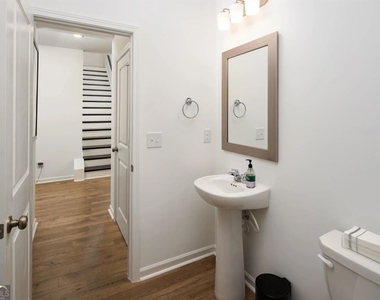
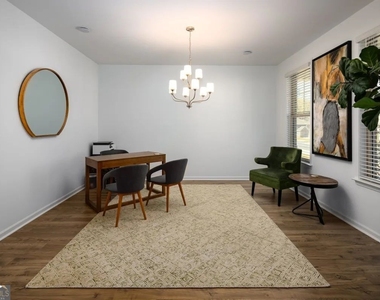
Up to 6 Weeks FREE Rent! Don't miss this incredible limited-time offer available on the next 3 signed leases only. Once those 3 leases are gone, this special ends. Act fast before it's gone! Schedule your showing today! Must move in by 10/15/2026. *BASEMENT, DECK, & LAKE VIEWS* The four-bedroom Prescott floor plan offers spacious, luxury living in our Grayson homes, with 2,486 to 3,057 square feet and premium finishes throughout. The kitchen features linen white/stone grey shaker-style cabinetry with matte black/brushed nickel hardware, a stainless-steel gas range, refrigerator with filtered water and ice dispenser, touchless faucet, and large island with USB charging ports and pendant lighting. Bathrooms feature tile flooring and marble countertops, while the primary suite offers luxury carpeting and a tray ceiling. Additional features include an unfinished basement, deck, beautiful lake view, ample yard space, attic storage, walk-in closets, energy-efficient windows, Z-Wave smart locks, Honeywell Wi-Fi-enabled thermostats, and an attached garage with remote and app control. Select homes also offer covered patios, flex spaces, and dual-sink vanities. Enjoy community amenities including a scenic lake, swimming pool, beautifully landscaped sidewalks, and spacious green areas perfect for relaxing or socializing with neighbors. Photos are representative of the model home and may not reflect the actual home. The listing address is the actual address of the home.
AMENITIES
Dishwasher
Parking Space
ADDITIONAL INFORMATION
Interior
Bathroom Information
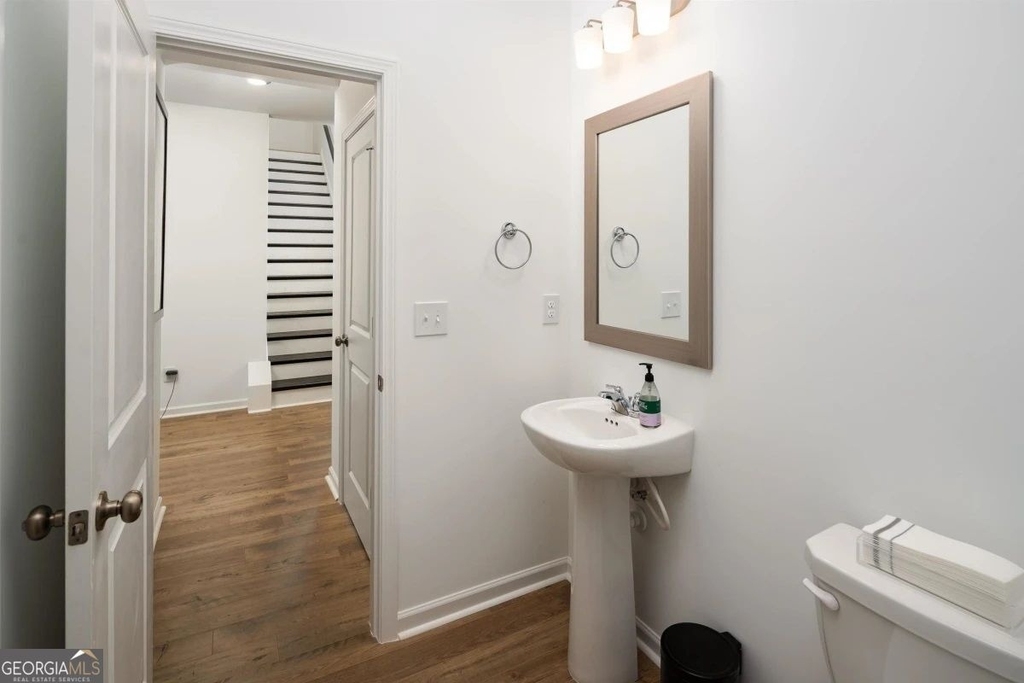
Half Bathrooms: 1
Full Bathrooms: 2
Interior Information
Interior Features: Other
Appliances: Dishwasher, Disposal, Microwave, Refrigerator, Other
Flooring Type: Carpet
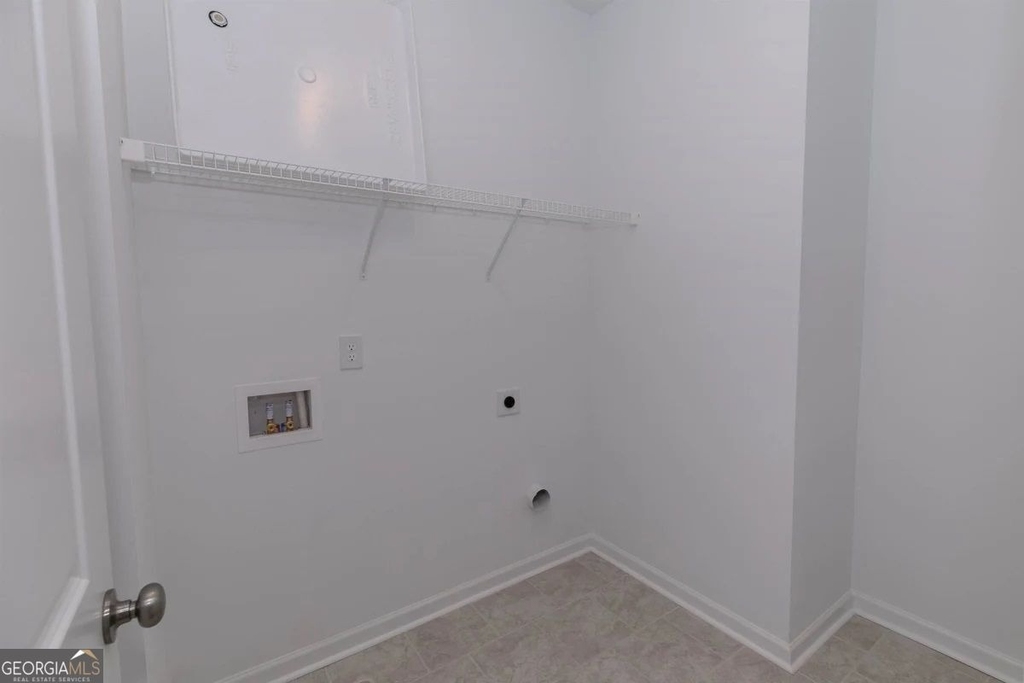
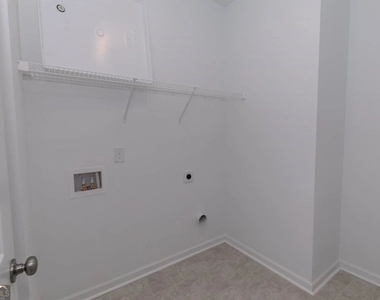
Laundry Features: Other
Basement Information
Basement: None
Exterior
Property Information
Square Footage Source: $0
Security Features: Smoke Detector(s)
Property Condition: Resale
Architectural Style: Traditional
Year Built: 2023
Building Information
Levels: Two
Construction Materials: Wood Siding
Pool Information
Pool Features: In Ground
Pool is Private
Lot Information
Lot Features: Other
Lot Size Area: 10715.76
Lot Size Units: Square Feet
Lot Size Acres: 0.246
Square Footage: 10,716
Land Information
Water Source: Public
Utilities
Utilities Information
Cooling Type: Central Air
Heating Type: Central
Sewer : Public Sewer
Parking
Parking Information
Has Garage
Parking Features: Garage, Attached, Garage Door Opener
Manager has many listings with high listing quality!
▼
The manager has not yet mailed us a photo copy of his or her government identification and proof or property ownership.
▼
Manager has not logged in recently
▼
Manager does not yet have user reviews
RENTHOP DESCRIPTION
The apartment is a unit offered at a monthly price of $3,145. The person posting the listing did not specify that any pets were allowed. It may be the case that pets are ok and the manager simply has not yet filled out all the details. The kitchen conveniently includes a dishwasher.
We have 16 photos of this particular unit, building, and surrounding areas.
We found some very similar listings nearby
Select those you'd like to message
Your messages have been sent!
Check Availability
By selecting Check Availability, you agree that RentHop and real estate professionals may call or text you about your inquiry. Message/data rates may apply. Terms & Privacy. California Privacy Notice




 Your Privacy Choices
