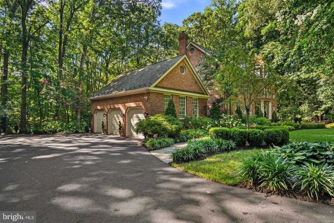
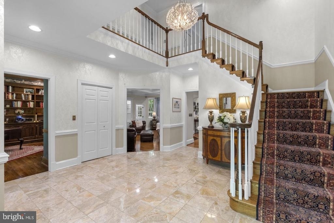
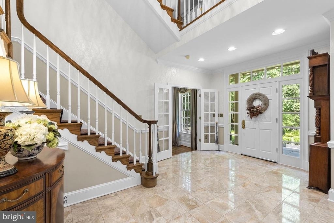
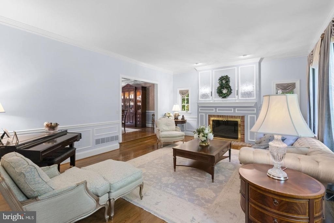
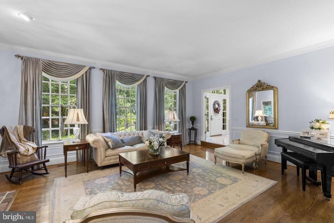
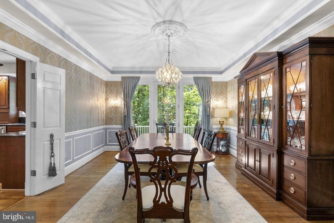
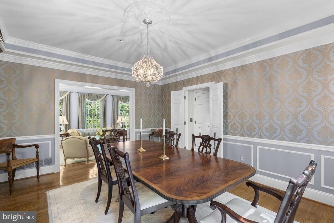
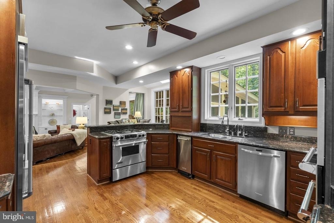
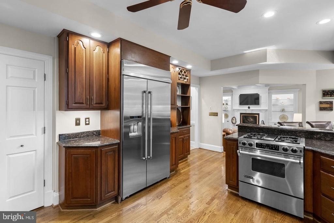
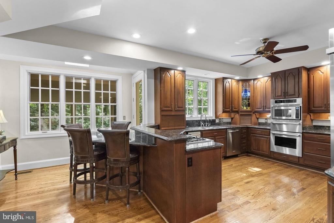
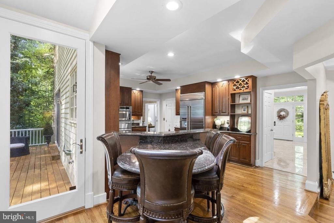
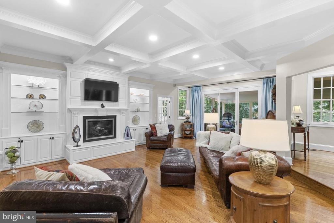
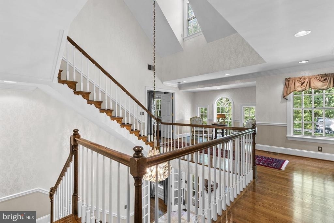
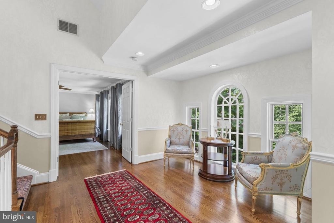
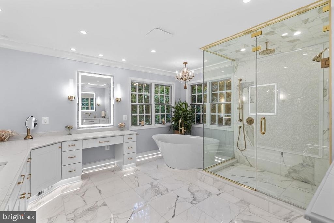
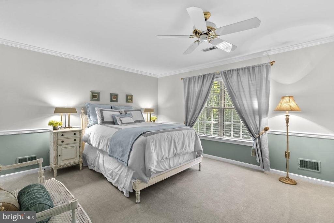
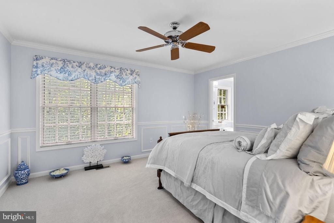
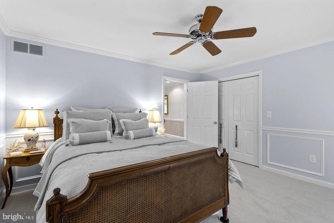

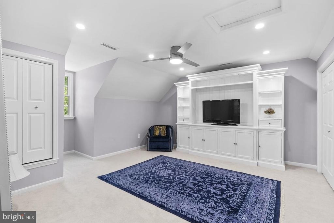
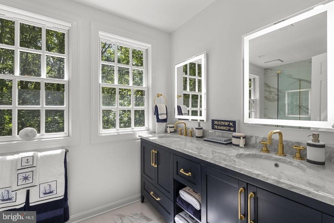
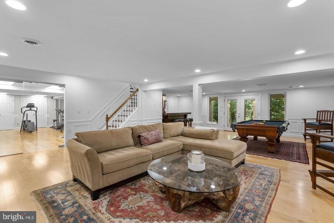
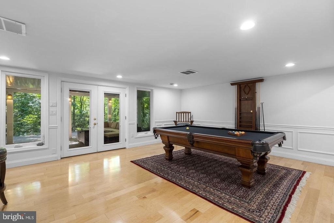
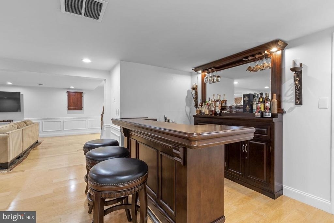
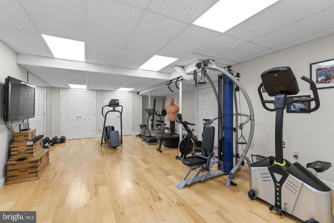
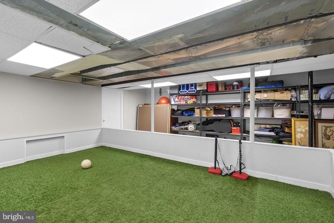
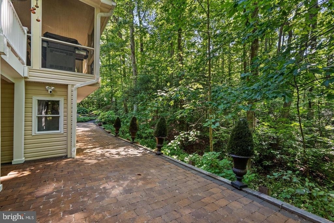
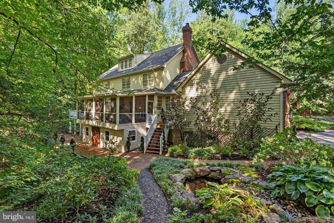
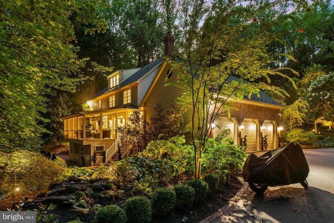
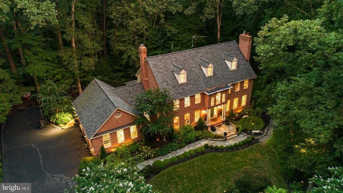
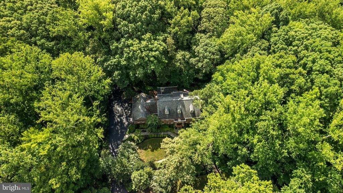
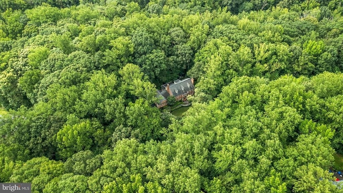
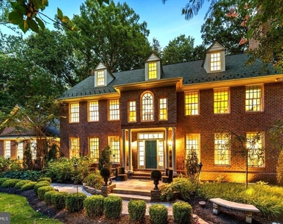
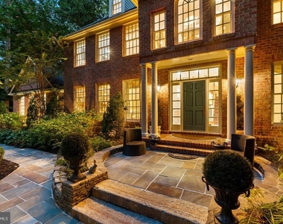
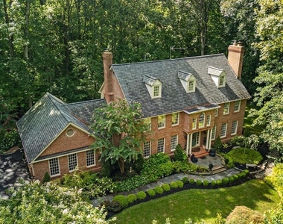
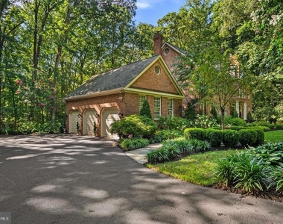
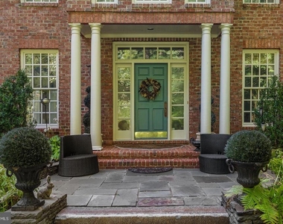
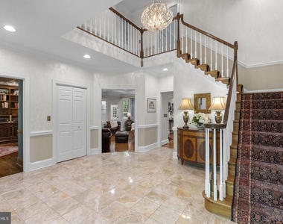
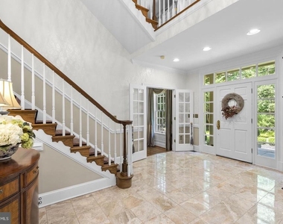
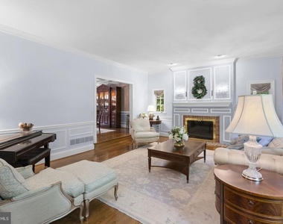
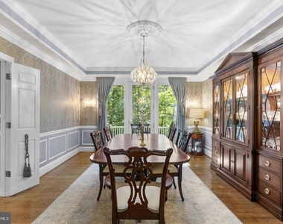
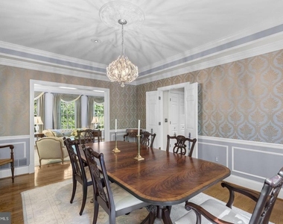
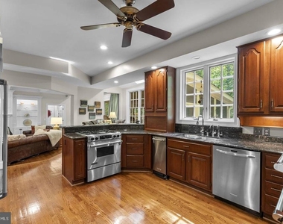
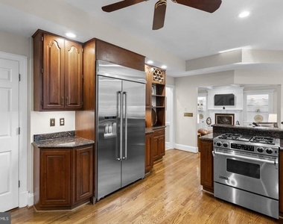
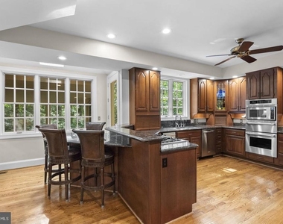
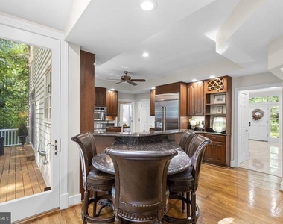
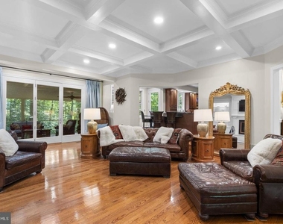
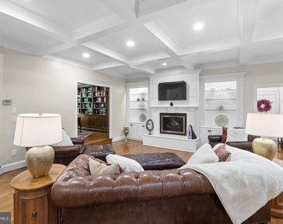
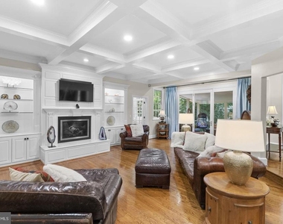
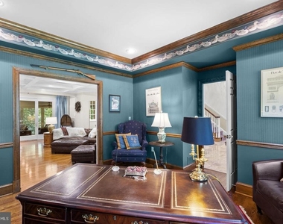
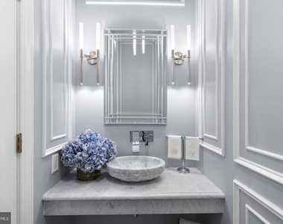
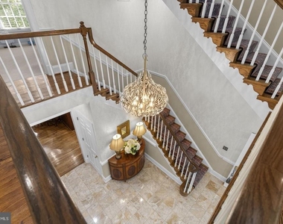
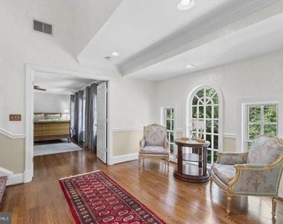
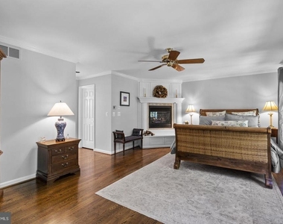
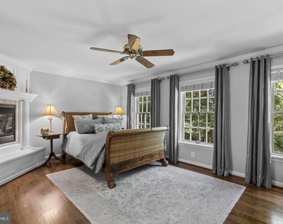
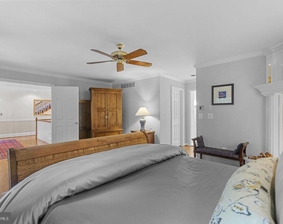
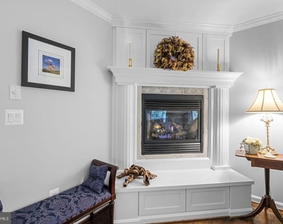
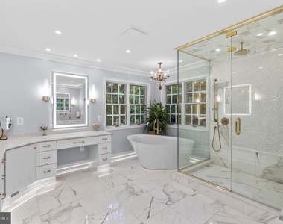
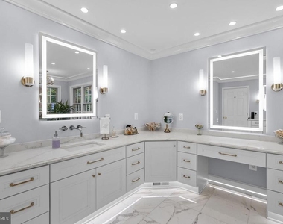
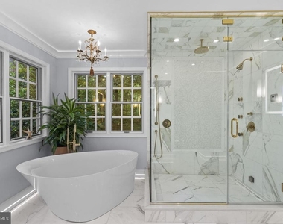
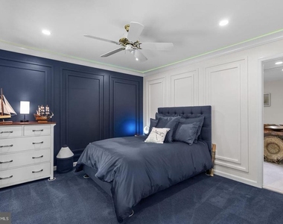
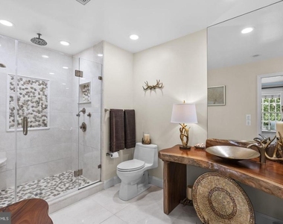
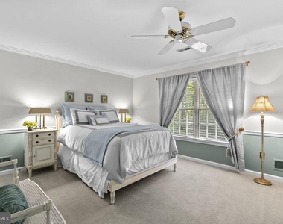
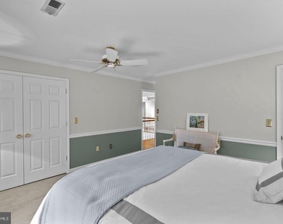
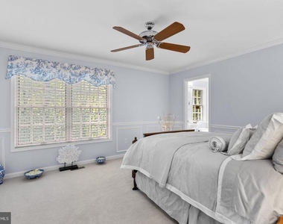
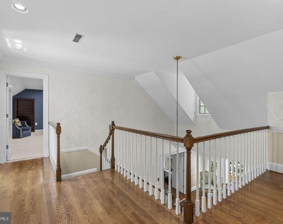
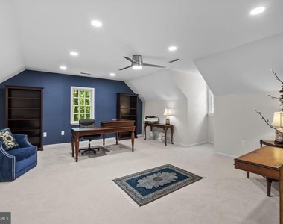
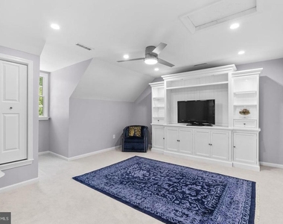
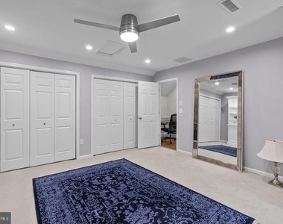
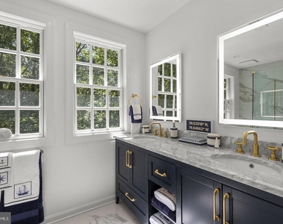
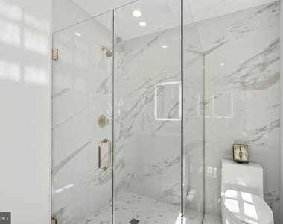
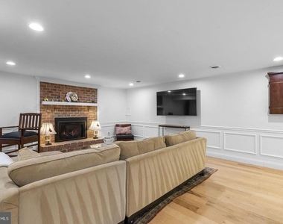
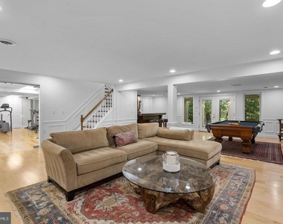
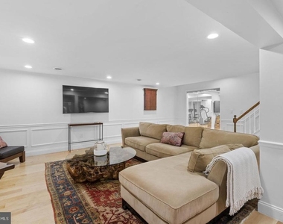
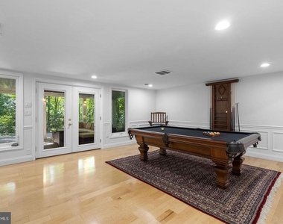
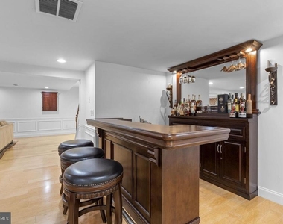
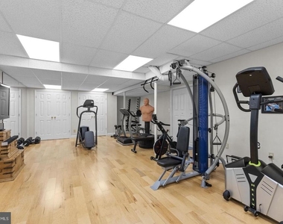
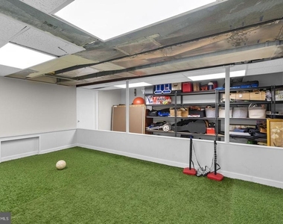
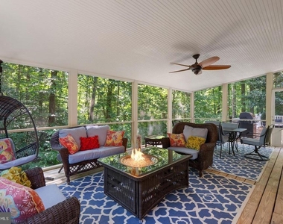
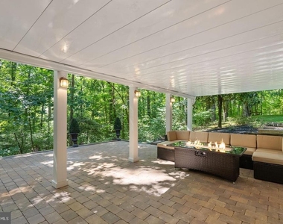
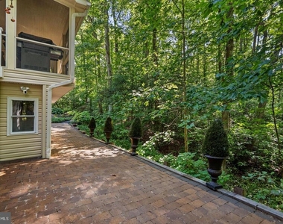
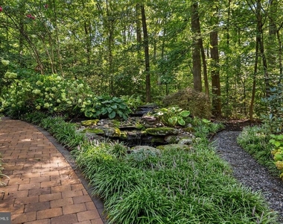
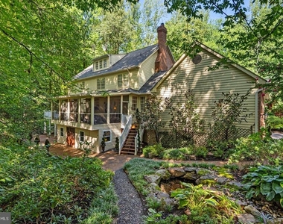
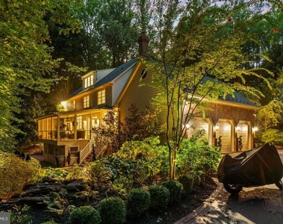
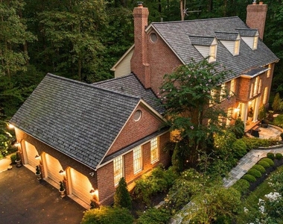
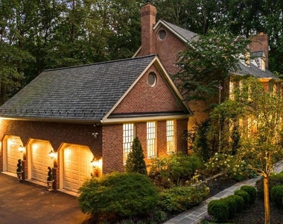
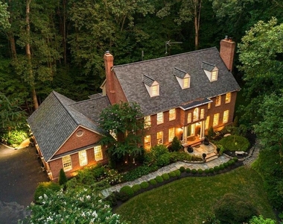
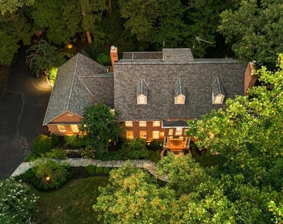
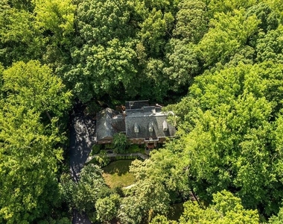
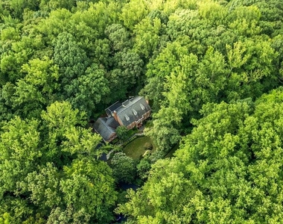
Welcome to 2005 Saint Stephens Woods Drive, an impressive estate set on a beautiful, private lot in one of Crownsville's most sought-after wooded settings. The home underwent a major remodel, transforming every room and creating a combination of timeless traditional character with thoughtfully modernized living spaces. Designed for both everyday living and memorable entertaining, this expansive home offers an extraordinary combination of generous living spaces, multiple bedroom levels, beautifully updated bathrooms, and seamless connections to the outdoors. The main level welcomes you with an elegant formal living room and dining room, a private library/study, two convenient powder rooms, and a spacious laundry room. At the heart of the home, the kitchen opens to a dramatic great room, creating an inviting gathering space filled with natural light and views of the surrounding landscape. From the great room, step directly onto the rear porch and decks overlooking the private grounds, pond, and mature woods. Upstairs, the primary bedroom is a true retreat, highlighted by an amazing primary bathroom that offers a unique spa-like experience. A second bedroom features its own en-suite bath, while additional bedrooms are thoughtfully served by a Jack-and-Jill bath. A second upper level adds two more bedrooms and a full bath, bringing the home to six bedrooms and offering tremendous flexibility for family, guests, work-from-home spaces, or hobbies. With bathrooms and individual rooms remodeled and upgraded over the years, the home has been continually refreshed to meet today's expectations for comfort, style, and functionality. The finished lower level takes entertaining and recreation to another level. A spacious recreation room provides plenty of room to gather, while a dedicated gym makes staying active convenient at home. A fun turf-lined "soccer" room adds a unique touch for athletes and kids alike, and the lower-level bar creates the perfect setting for game days and casual entertaining. Walk directly from this level to the patio and enjoy even more outdoor living space. A three-car side-entry garage provides abundant parking and storage, while the private lot offers a peaceful backdrop of trees and pond views. With multiple decks and a rear porch, there are countless places to enjoy the beauty and tranquility of the setting. A rare opportunity to enjoy traditional elegance, updated interiors, expansive living spaces, and a private natural setting come together in this distinctive Crownsville home. Schedule your private tour today!
AMENITIES
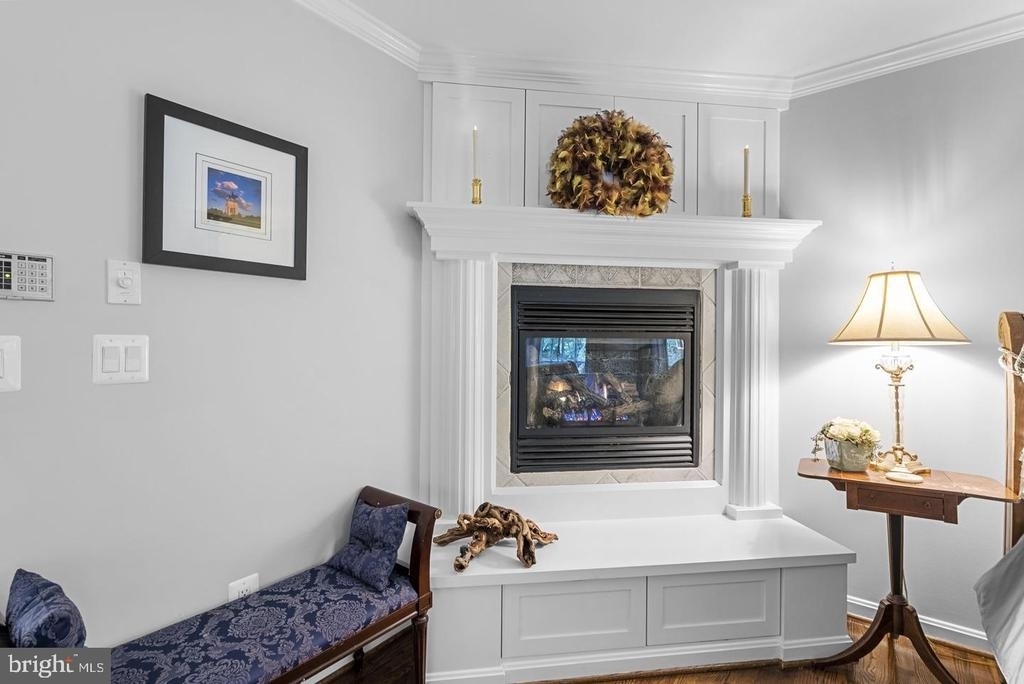
Fireplace
Private Outdoor Space
Parking Space
ADDITIONAL INFORMATION
Interior
Bathroom Information
Half Bathrooms: 2
Full Bathrooms: 4
Fireplace Information
Has Fireplace
Fireplace Features: Propane
Fireplaces: 4
Basement Information
Basement: Walkout Level
Exterior
Property Information
Square Footage: 6,056
Square Footage Source: $0
Security Features: Electric Alarm
Architectural Style: Colonial
Year Built Source: Estimated
Year Built: 1989
Building Information
Builder Name: GRAY AND SMITH
Levels: 4
Other Structures: Above Grade, Below Grade
Construction Materials: Frame
Patio and Porch Features: Deck, Patio, Screened, Porch
The manager has not yet mailed us a photo copy of his or her government identification and proof or property ownership.
▼
Manager has not logged in recently
▼
Manager does not yet have user reviews
RENTHOP DESCRIPTION
The apartment is a unit offered at a monthly price of $5,750. The person posting the listing did not specify that any pets were allowed. It may be the case that pets are ok and the manager simply has not yet filled out all the details.
We have 76 photos of this particular unit, building, and surrounding areas.
Last Updated: 23 hours ago
Data Source: Bright MLS
MLS# MDAA2157622
List Agent Name: David Orso
List Office Name: Berkshire Hathaway HomeServices PenFed Realty
IDX information is provided exclusively for personal, non-commercial use, and may not be used for any purpose other than to identify prospective properties consumers may be interested in purchasing. Information is deemed reliable but not guaranteed. The listing broker’s offer of compensation is made only to participants of the MLS where the listing is filed.
Courtesy of RH Advisors, Inc. and RHP Realty NJ, Inc.
By selecting Check Availability, you agree that RentHop and real estate professionals may call or text you about your inquiry. Message/data rates may apply. Terms & Privacy. California Privacy Notice
We found some very similar listings nearby
Select those you'd like to message
Your messages have been sent!
Check Availability
By selecting Check Availability, you agree that RentHop and real estate professionals may call or text you about your inquiry. Message/data rates may apply. Terms & Privacy. California Privacy Notice






















































 Your Privacy Choices
