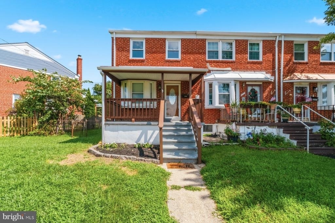
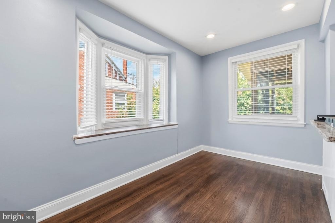
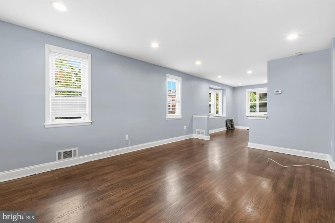
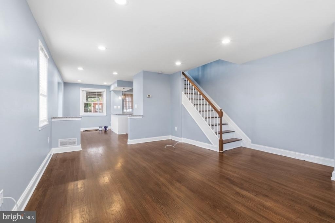
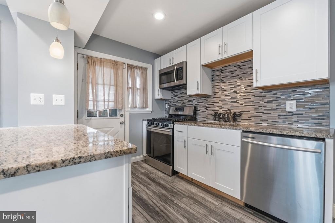
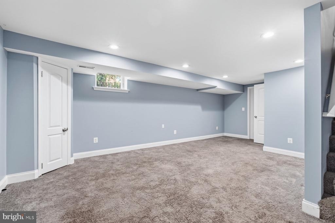
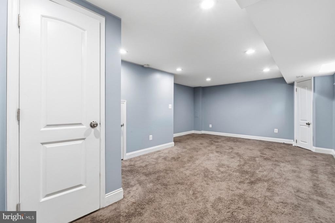
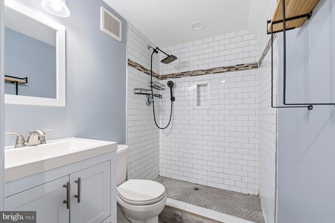
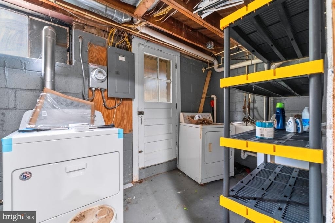
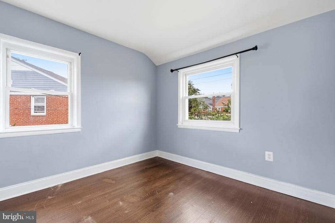
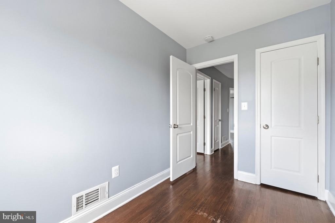
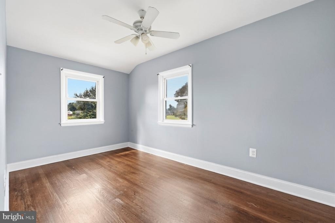
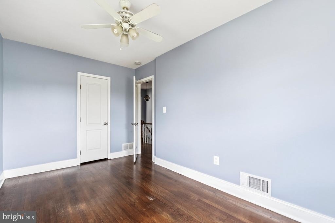
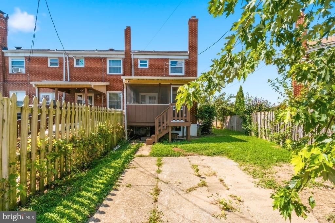
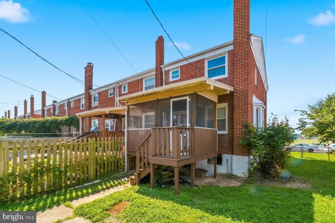
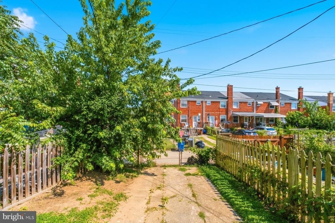
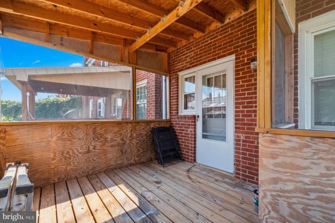
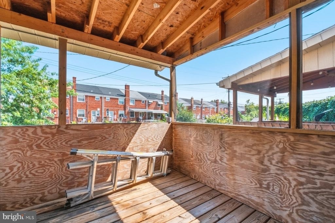
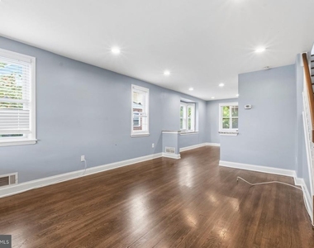
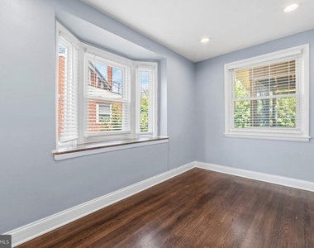
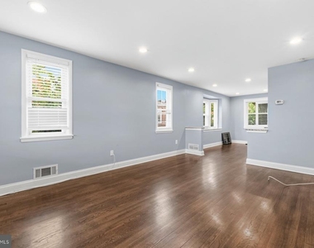
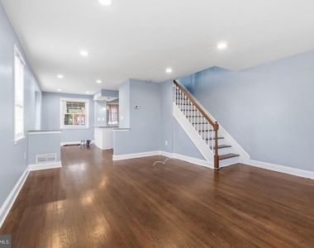
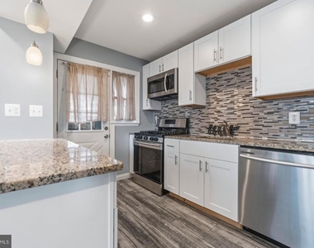
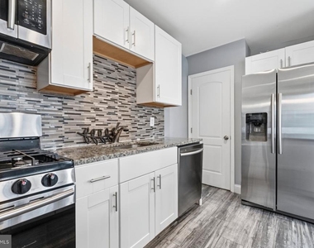
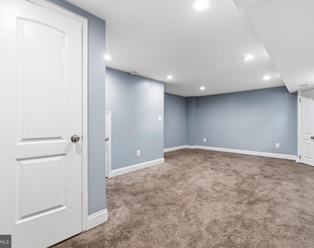
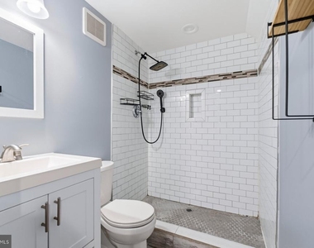
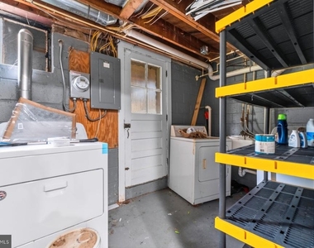
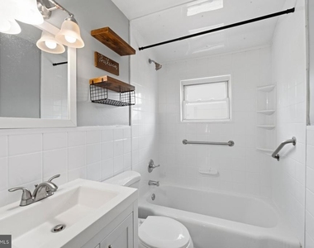
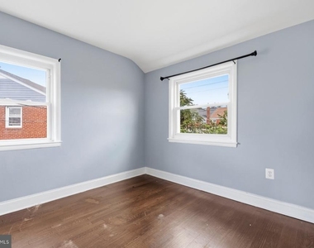
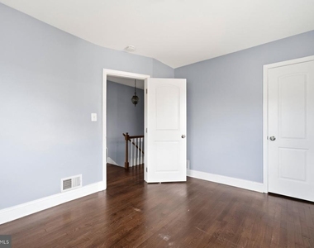
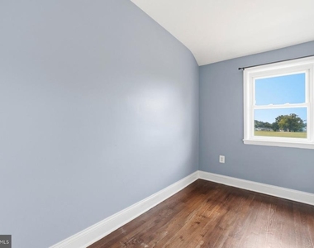
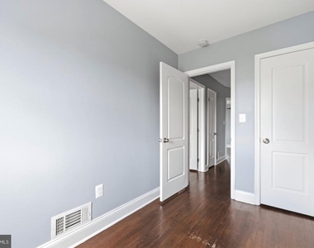
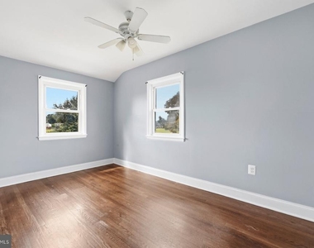
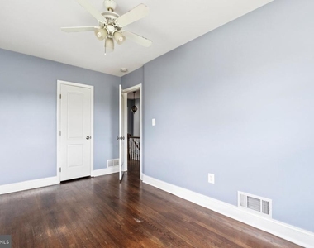
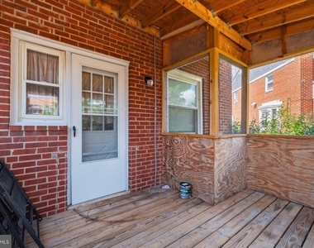
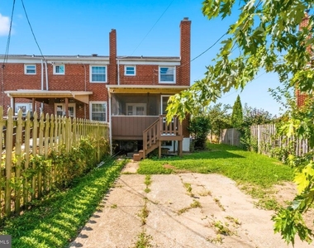
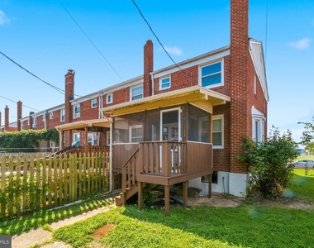
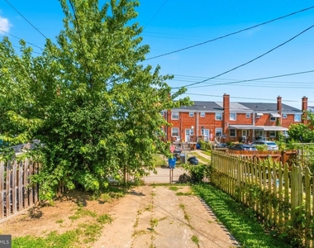
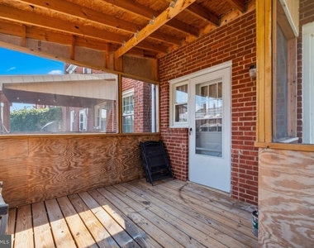
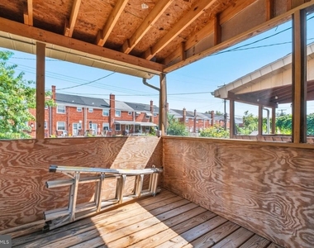
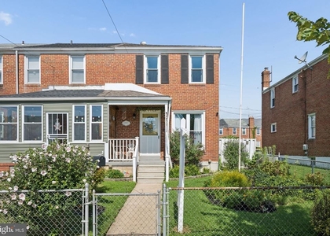
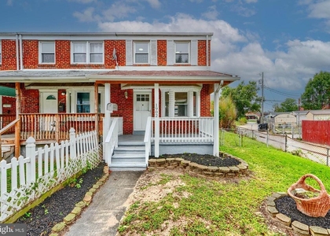
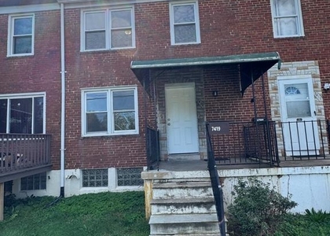
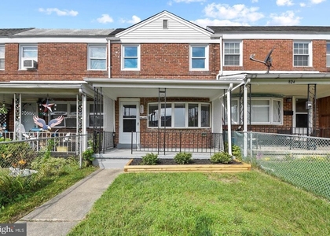
Beautifully renovated 3BR/2BA End of Row Townhome located on an oversized lot in West Inverness! As you enter your fenced yard and walk past the beautiful flowering plants and green landscaping to the front porch, welcome to your forever home. Open the front door and step into a spacious living room featuring a bay window with a deep sill, and an open living space with a view of the dining room. The pristine hardwood floors are found throughout the main floor and up the staircase onto the second floor. The dining room centers the main floor with open views of every room. The kitchen features a peninsula with granite countertops, stainless steel appliances, shaker cabinets, plenty of counter space, and a stainless sink. The kitchen door takes you to an enclosed deck overlooking an oversized fenced yard with a large concrete parking pad. Take the wood stairs to the second floor to find three bedrooms that include a spacious primary bedroom, two sizable bedrooms, and a full bath. The lower level is finished with a family room, laundry, full bath with walk-in shower, and storage. The side yard is blooming with flowering shrubs and an abundance of green space waiting for you to enjoy as you begin making a lifetime of memories. This home has been freshly painted to move right in. In addition, the road dead ends at the water, and a public park with boat ramp access. Imagine all this and in close proximity to shopping, restaurants, and commuter routes!
The median is solely based on the area and the number of bedrooms.
Listing-specific characteristics such as the number of bathrooms and the amenities will also impact the price.
LISTING QUALITY
▲
Features and amenities are properly noted
▲
RentHop has data for this building
▼
The manager has not yet mailed us a photo copy of his or her government identification and proof or property ownership.
▼
Manager has not logged in recently
▼
Manager does not yet have user reviews
RENTHOP DESCRIPTION
The apartment is a unit offered at a monthly price of $2,200. The person posting the listing did not specify that any pets were allowed. It may be the case that pets are ok and the manager simply has not yet filled out all the details.
We have 25 photos of this particular unit, building, and surrounding areas.
We found some very similar listings nearby
Select those you'd like to message
Your messages have been sent!
Check Availability
By selecting Check Availability, you agree that RentHop and real estate professionals may call or text you about your inquiry. Message/data rates may apply. Terms & Privacy. California Privacy Notice

















 Your Privacy Choices
