Check Availability
$2,100
Posted 13 hours ago, Immediate Move-In
bedrooms
3 Bed
bathrooms
2 Bath
bathrooms
2 Half Bath
square feet
2,180 Sqft
Listing by Ashwani Dalal
Save Listing

DESCRIPTION
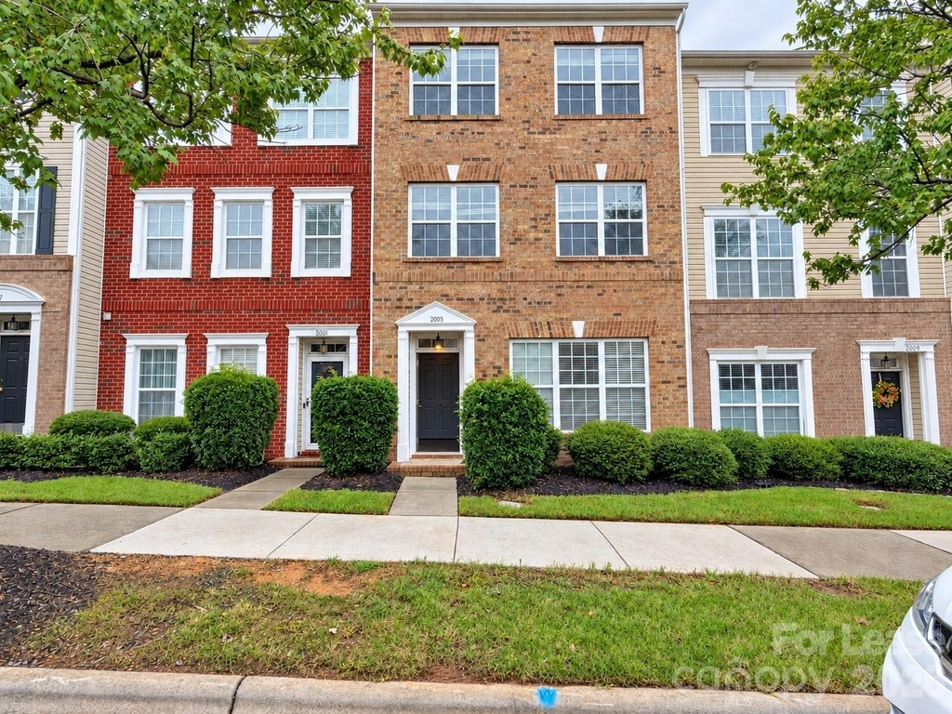
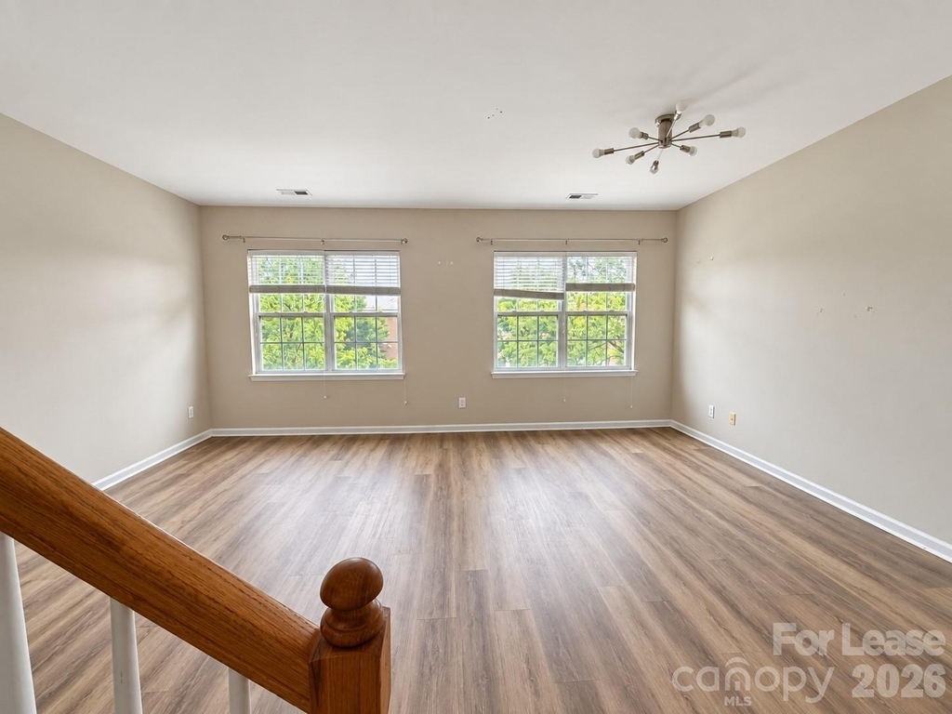
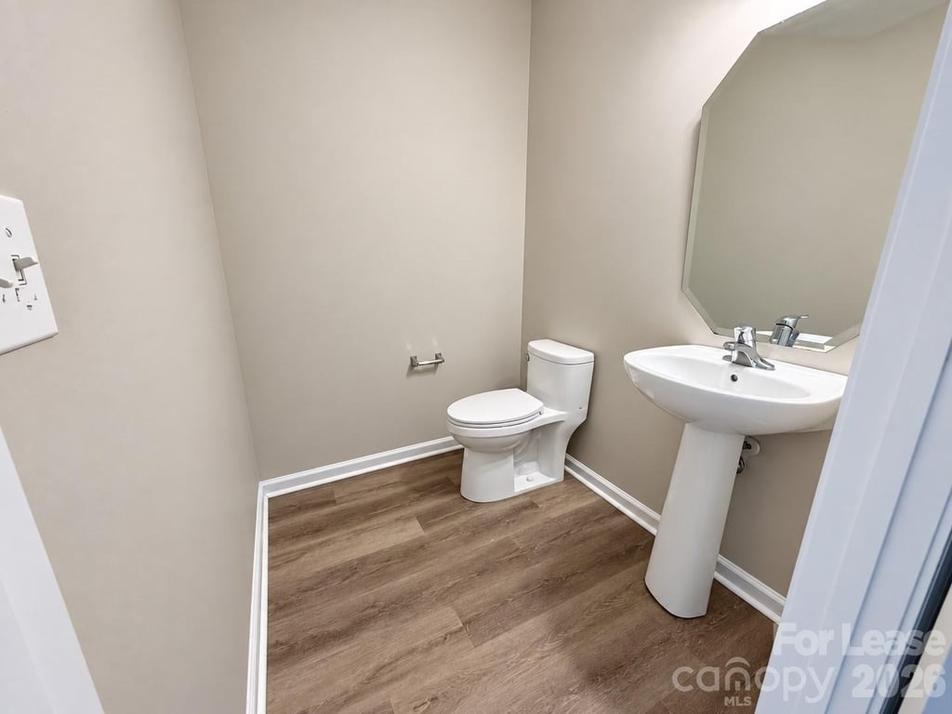
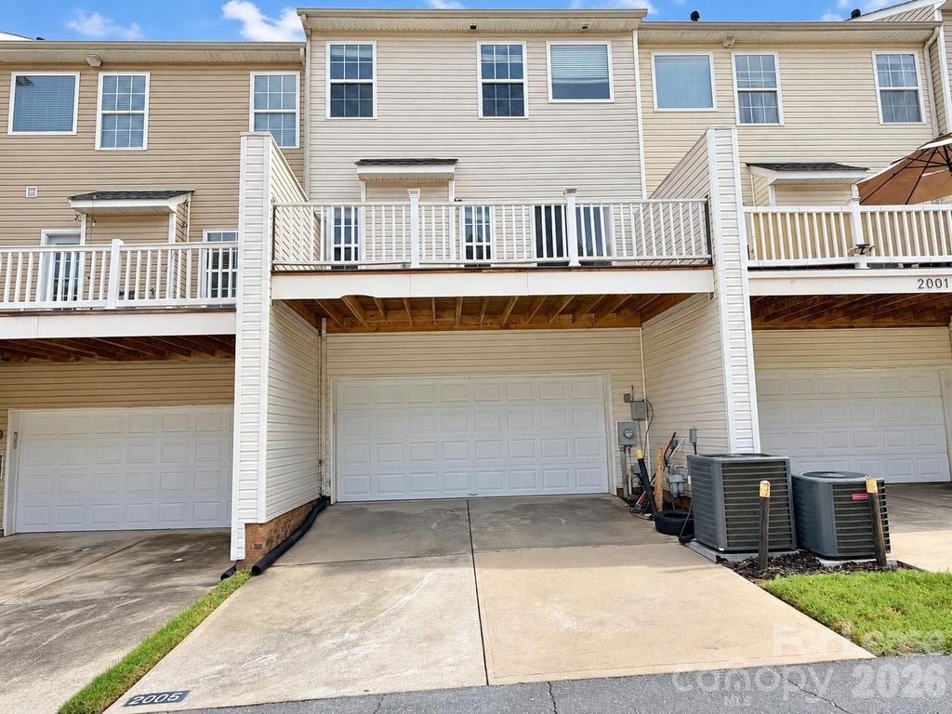
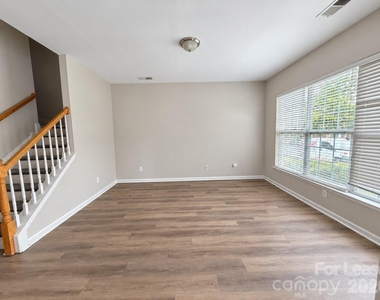
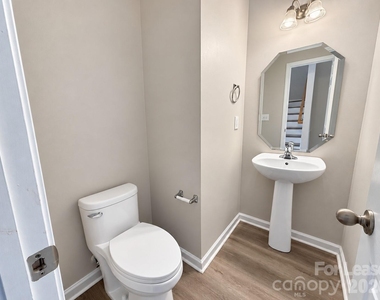
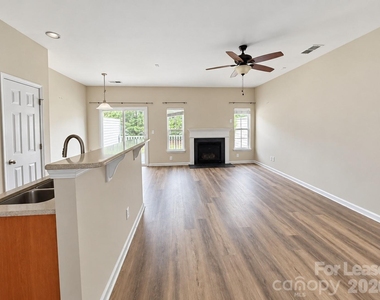
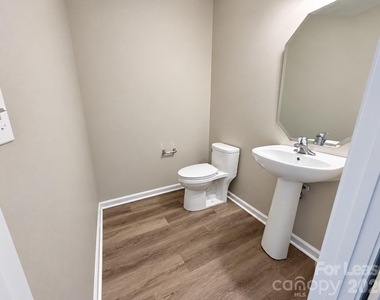
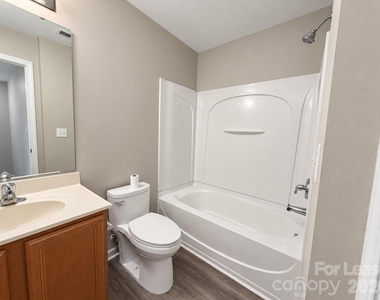
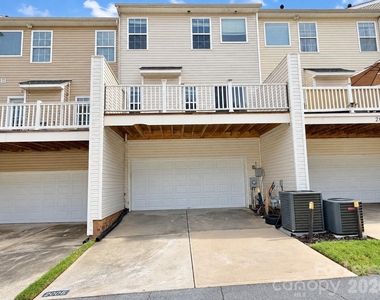
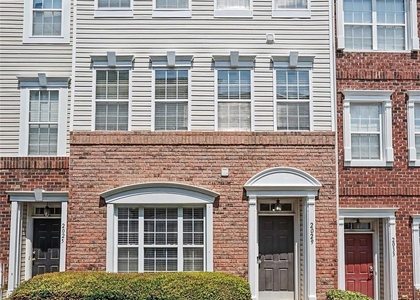
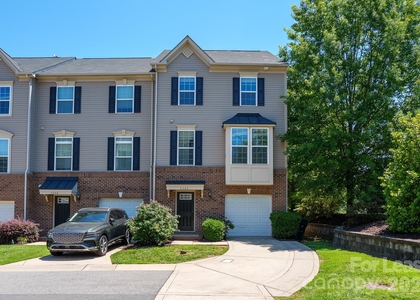
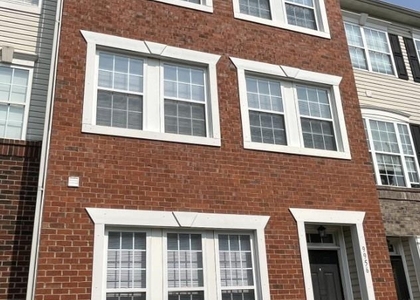
Discover a spacious three-level townhome in Ayrsley offering 3 bedrooms, 2 full baths, 2 half baths, and an attached two-car garage. The entry level features a flexible den that can serve as a home office, recreation space, or additional sitting area, along with a convenient half bath.

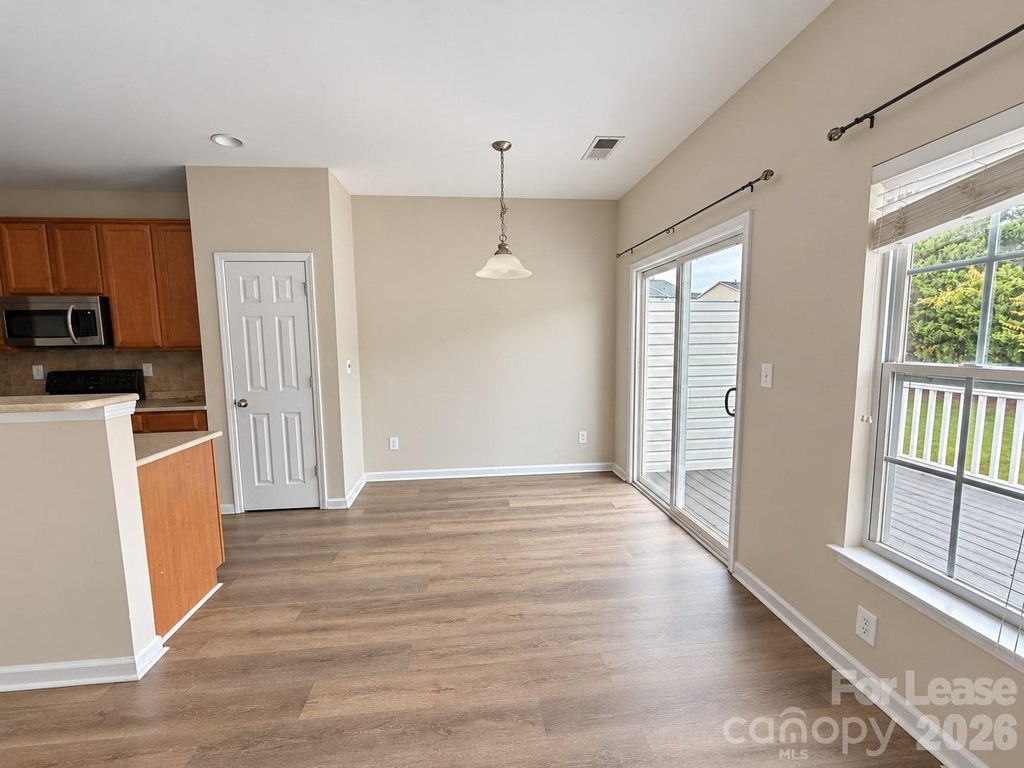
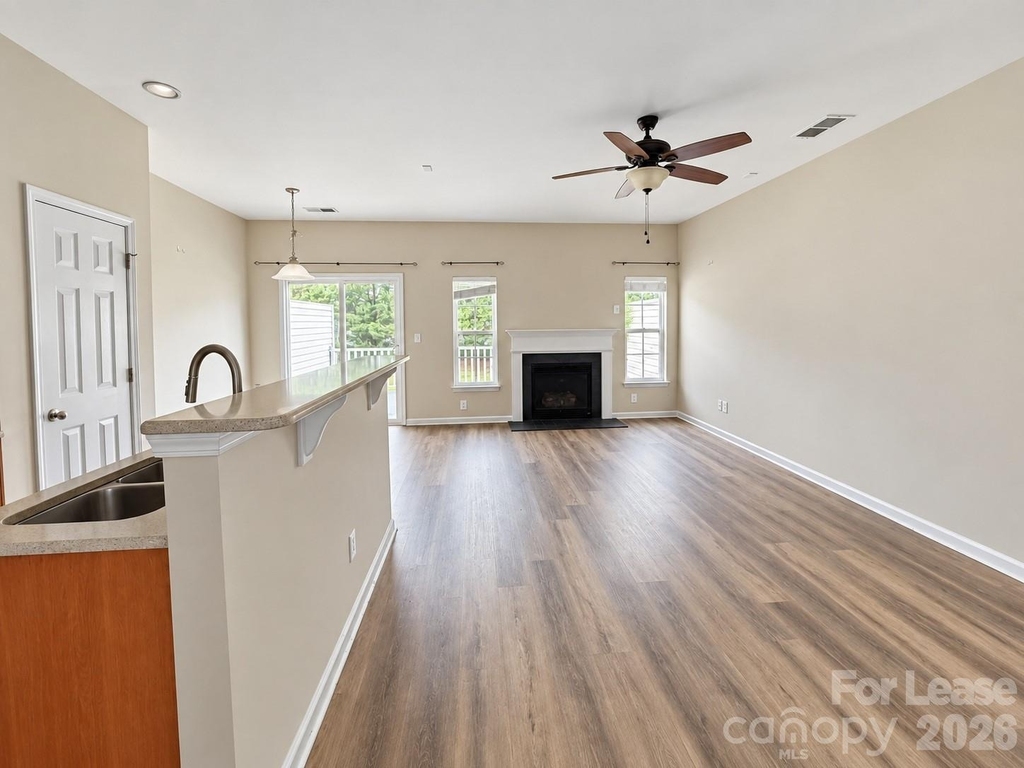
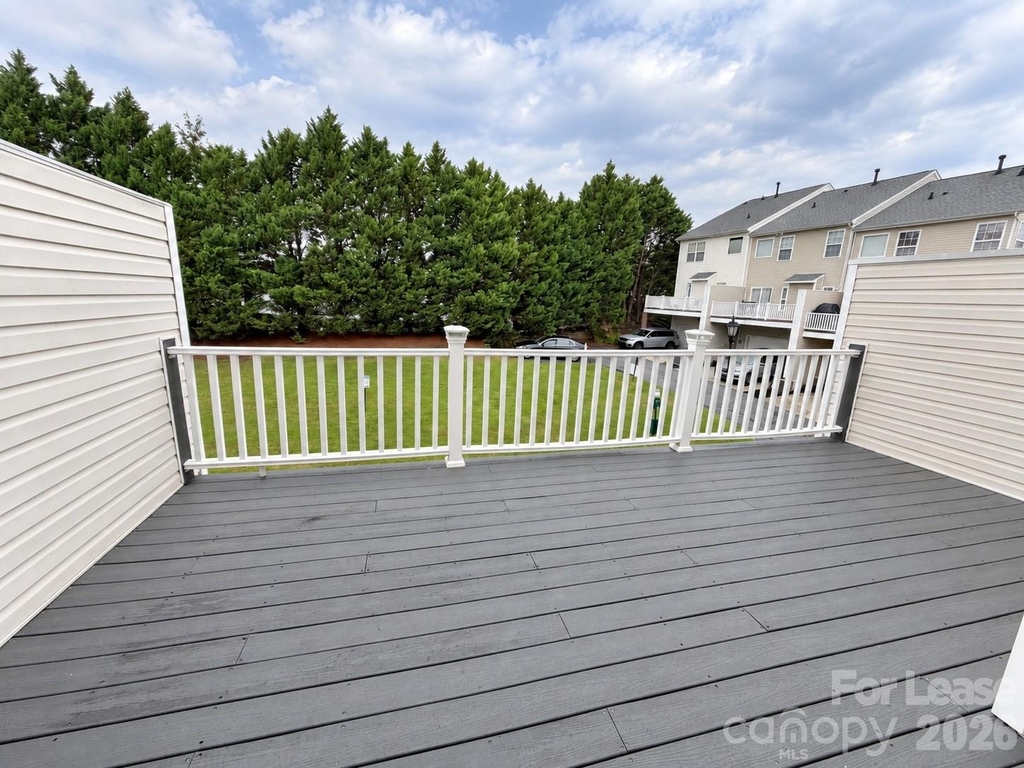
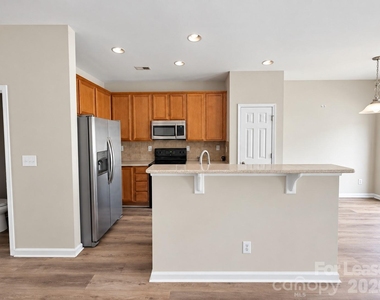
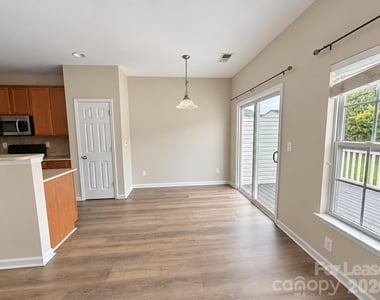
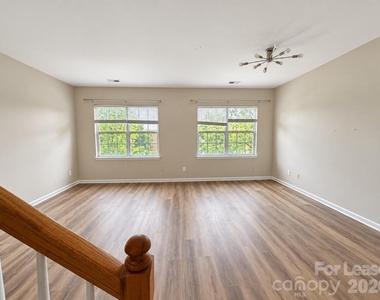
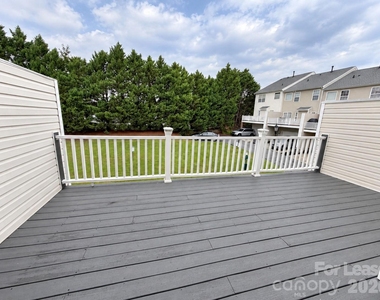
The main living level offers an open layout with generous space for both living and dining. The kitchen connects to the living areas, making the floor plan practical for everyday use and entertaining. A fireplace adds a focal point to the family room, while the deck provides an outdoor space to enjoy.

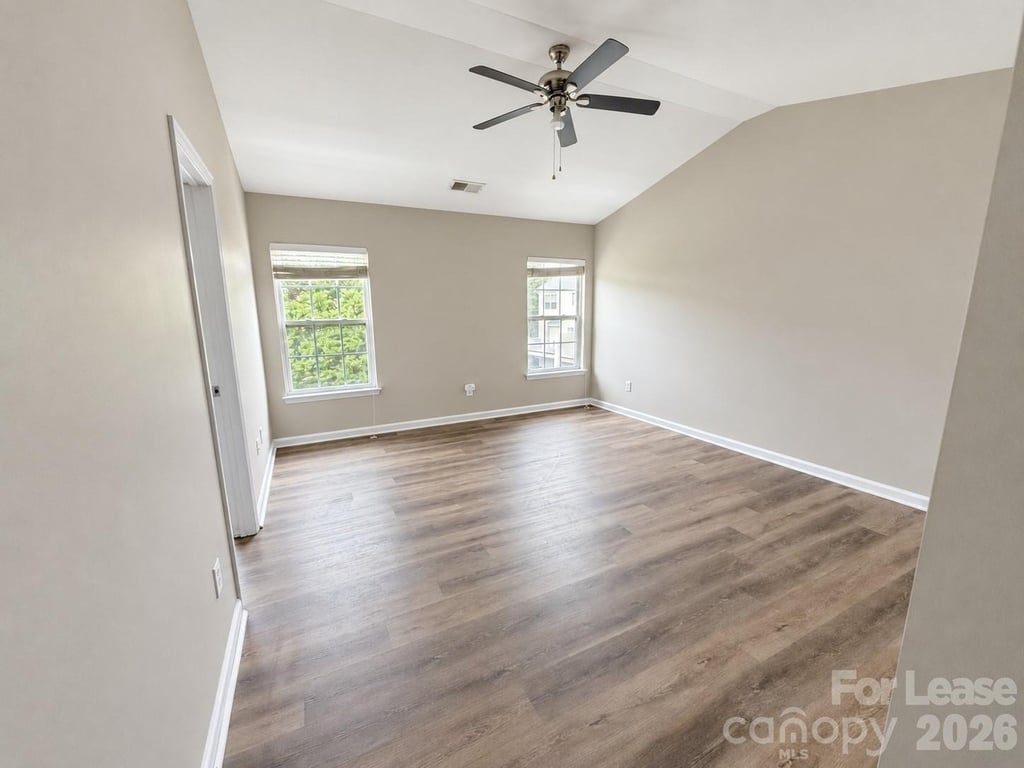
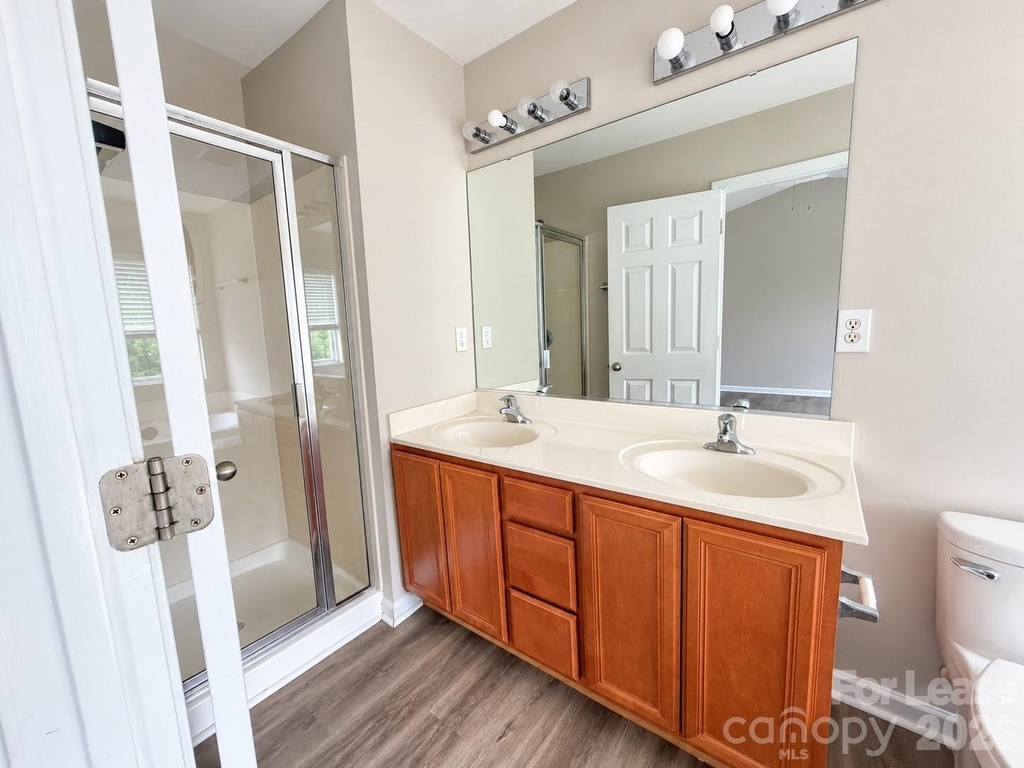
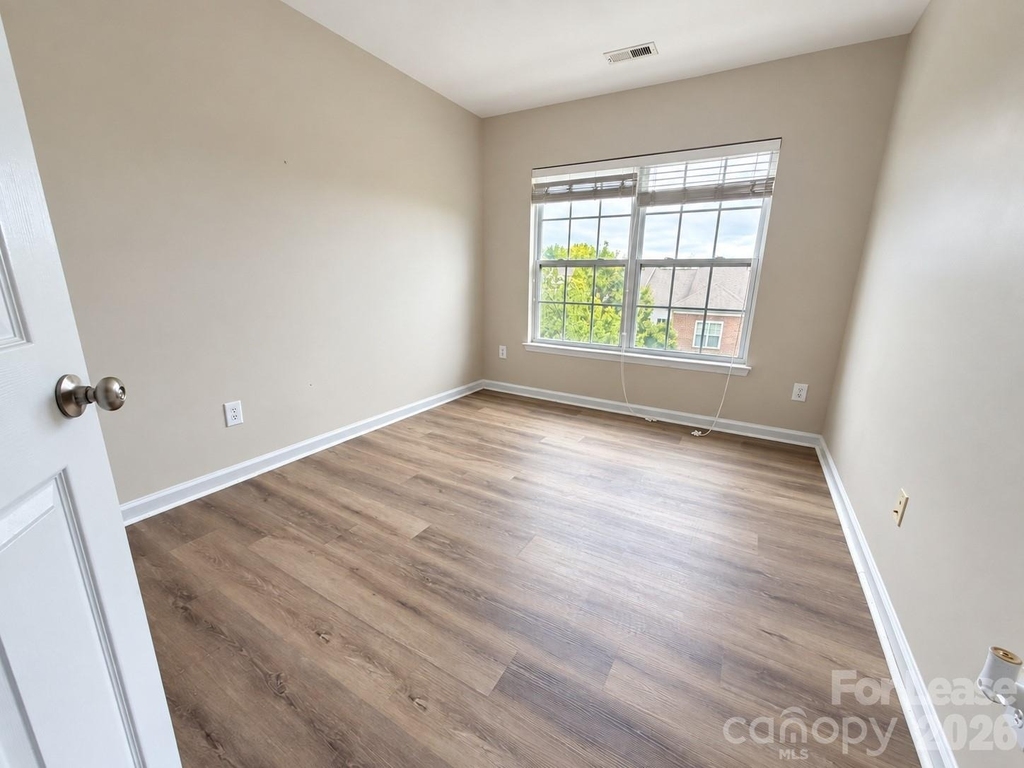
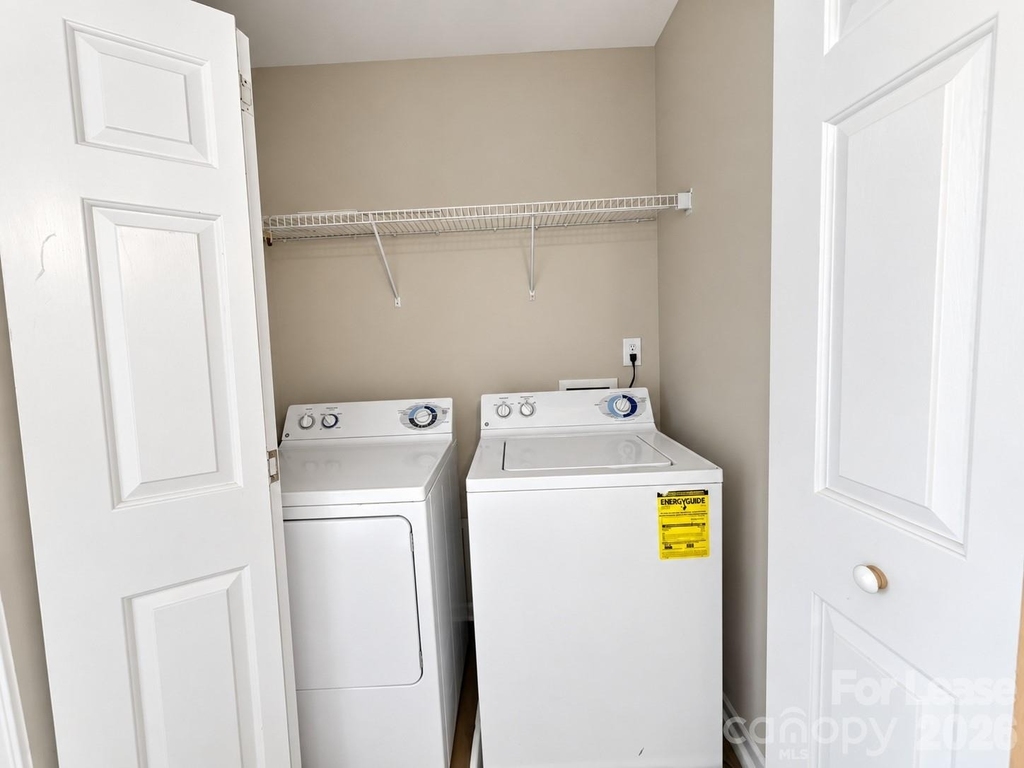
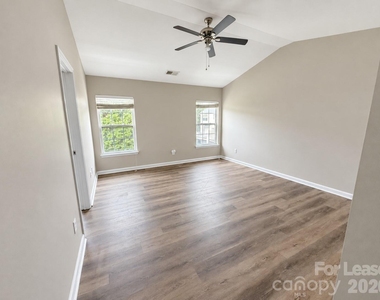
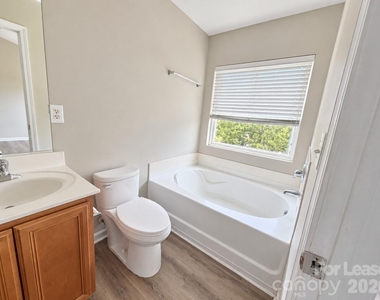
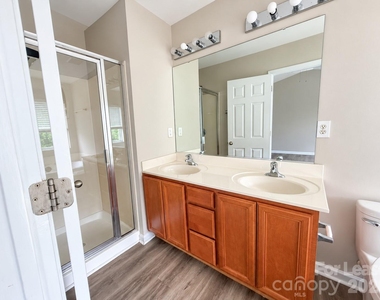
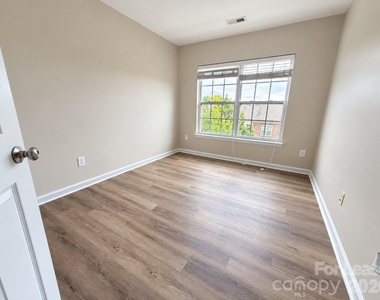
Upstairs, the primary bedroom includes a private bath. Two additional bedrooms, a second full bath, and the laundry area complete the top level. Located in Ayrsley near shops, restaurants, and entertainment, with convenient access to I-485 and other major Charlotte routes.

AMENITIES
Fireplace
Private Outdoor Space
Dishwasher
Parking Space
Home Office

ADDITIONAL INFORMATION
Interior

    Bathroom Information

  • Half Bathrooms: 2
  • Full Bathrooms: 2

    Interior Information

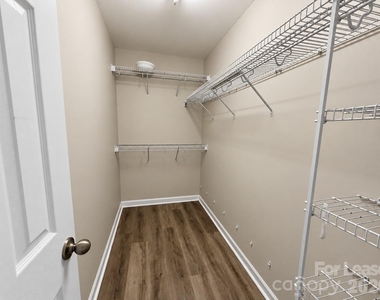
  • Interior Features: Pantry, Walk-In Closet(s)
  • Appliances: Dishwasher, Disposal, Electric Cooktop, Microwave, Oven, Washer/Dryer, Refrigerator with Ice Maker
  • Flooring Type: Vinyl
  • Laundry Features: Laundry Room, Third Level

    Fireplace Information

  • Has Fireplace
  • Fireplace Features: Family Room, Gas Log
Exterior

    Property Information

  • Has Property Attached
  • Square Footage: 2,180
  • Security Features: Carbon Monoxide Detector(s), Smoke Detector(s)
  • Year Built: 2006

    Building Information

  • Levels: Three
  • Patio and Porch Features: Deck

    Lot Information

  • Lot Size Units: Acres

    Land Information

  • Water Source: Public
Utilities

    Utilities Information

  • Cooling Type: Central Air
  • Heating Type: Forced Air, Natural Gas
  • Sewer : Public Sewer
Parking

    Parking Information

  • Has Garage
  • Parking Features: Driveway, Attached, Garage Faces Rear
  • Garage Spaces: 2

MAP


28273

LISTING QUALITY
▲ Features and amenities are properly noted
▲ RentHop has data for this building
▼ The manager has not yet mailed us a photo copy of his or her government identification and proof or property ownership.
▼ Manager has not logged in recently
▼ Manager does not yet have user reviews

RENTHOP DESCRIPTION
The apartment is a unit offered at a monthly price of $2,100. The person posting the listing did not specify that any pets were allowed. It may be the case that pets are ok and the manager simply has not yet filled out all the details. The kitchen conveniently includes a dishwasher.

We have 18 photos of this particular unit, building, and surrounding areas.
See available units at 2005 Cambridge Beltway Drive.

SIMILAR NEARBY LISTINGS
11624 Larix Drive
Griers Fork, Mecklenburg
28273
$1,825
By Toni Emehel, 15 hours ago
bedrooms
3 Bed
|
bathrooms
2 Bath
|
square feet
1,269 Sqft
2029 Kegsworth Drive
Mecklenburg
28273
$1,900
By Comfort Nwosu, 1 day ago
bedrooms
3 Bed
|
bathrooms
2 Bath
|
square feet
2,123 Sqft
2302 Rachelwood Drive
Mecklenburg
28273
$2,150
By Stephen Scott, 16 hours ago
bedrooms
3 Bed
|
bathrooms
2 Bath
|
square feet
2,662 Sqft
$2,200
By Samuel Grogan, 20 hours ago
bedrooms
3 Bed
|
bathrooms
2 Bath
|
square feet
2,101 Sqft
507 Greenwood Drive
Yorkmount, Mecklenburg
28217
$2,350
By Maria Losada, 14 hours ago
bedrooms
3 Bed
|
bathrooms
2 Bath
|
square feet
1,700 Sqft
900 Gretna Green Drive
Yorkmount, Mecklenburg
28217
$1,900
By Dottie Ciarrocchi, 19 hours ago
bedrooms
3 Bed
|
bathrooms
2 Bath
7115 Simbrah Way
Olde Whitehall, Mecklenburg
28273
$1,925
By MH Webb, 14 hours ago
bedrooms
3 Bed
|
bathrooms
2 Bath
|
square feet
1,335 Sqft
$1,950
By Andrew Shearer, 23 hours ago
bedrooms
3 Bed
|
bathrooms
2 Bath
|
square feet
2,180 Sqft

Does something look off?

Canopy MLS

Last Updated: 12 hours ago
Data Source: Canopy MLS
MLS# CAR4428858
List Agent Name: Ashwani Dalal
List Office Name: Vas Realty LLC
IDX information is provided exclusively for personal, non-commercial use, and may not be used for any purpose other than to identify prospective properties consumers may be interested in purchasing. Information is deemed reliable but not guaranteed. The listing broker’s offer of compensation is made only to participants of the MLS where the listing is filed.
Courtesy of RH Advisors, Inc. and RHP Realty NJ, Inc.