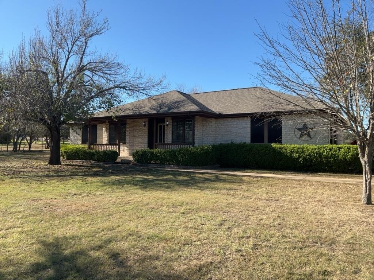
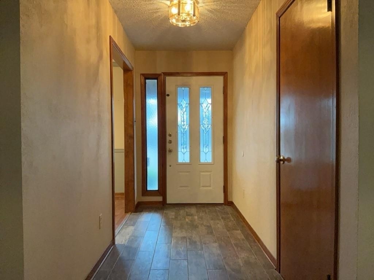
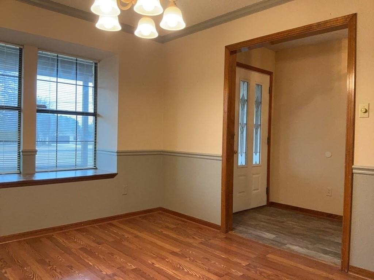
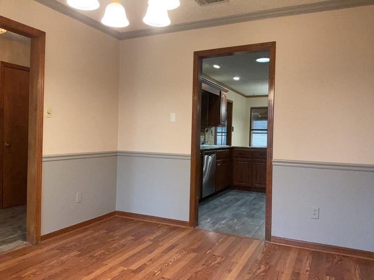
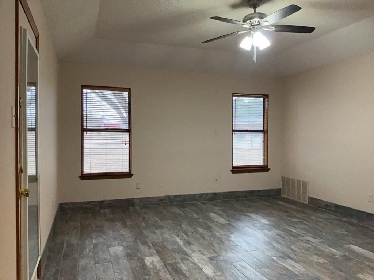
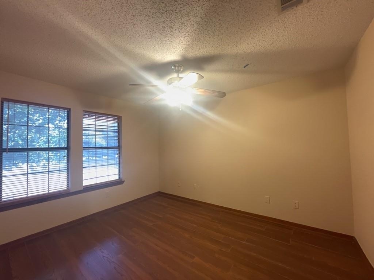
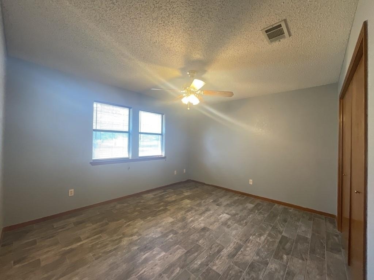
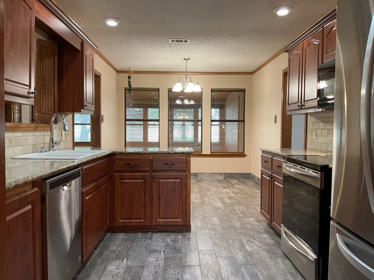
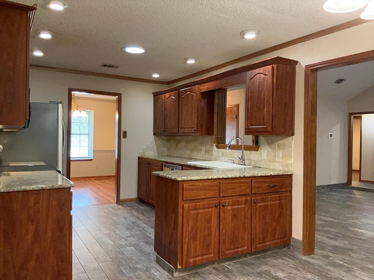
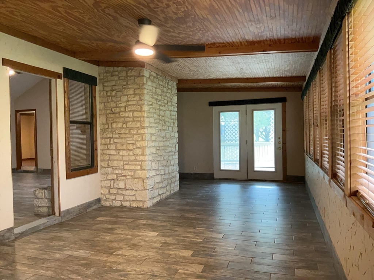
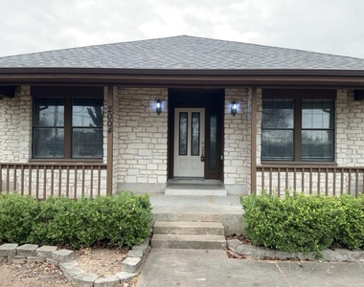
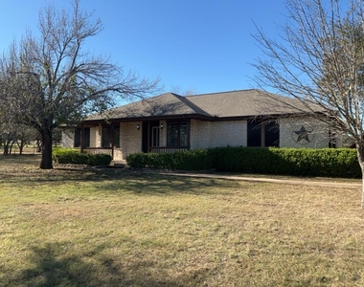
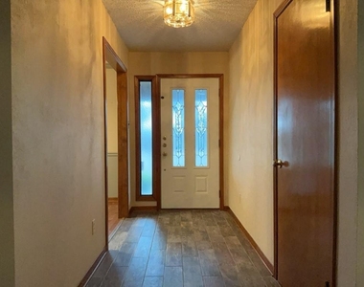
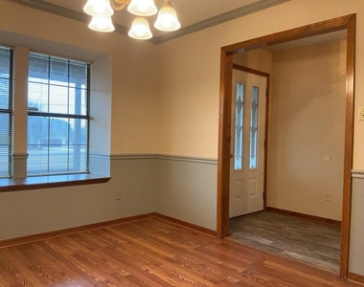
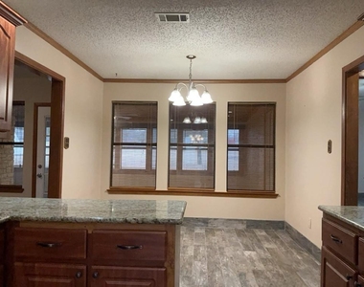
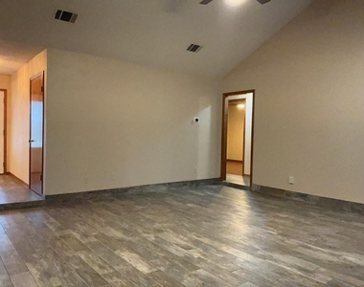
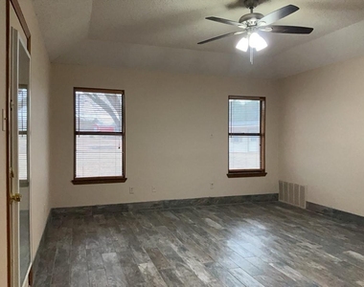
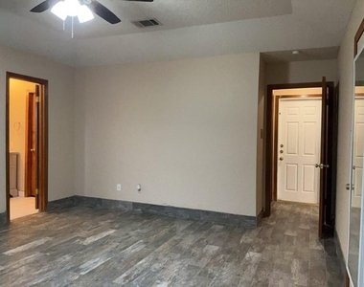
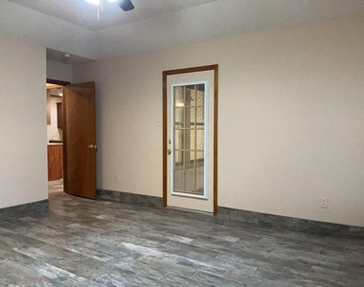
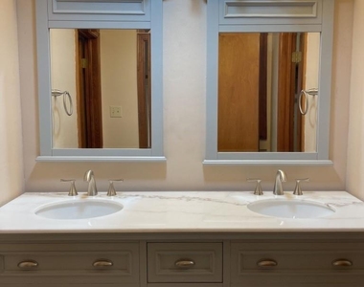
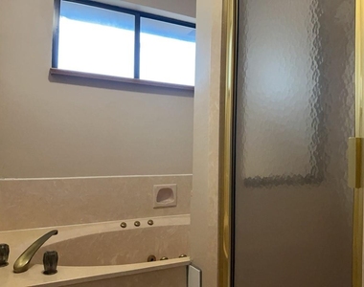
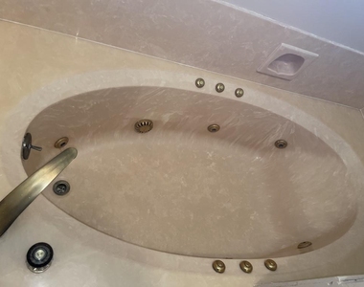
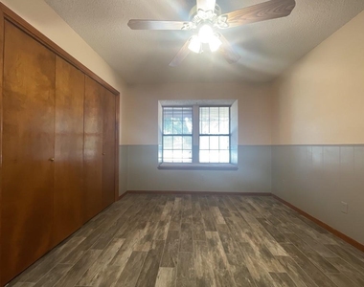
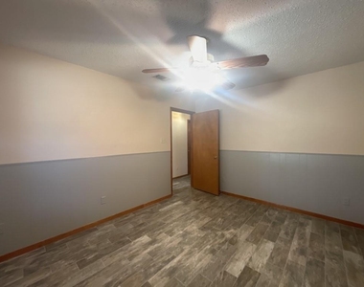
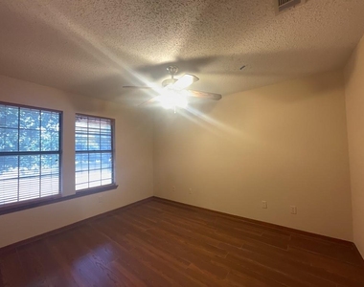
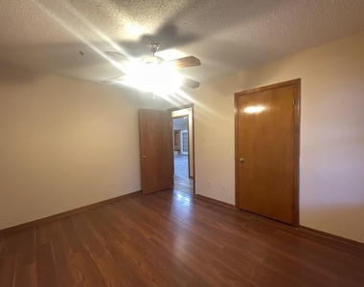
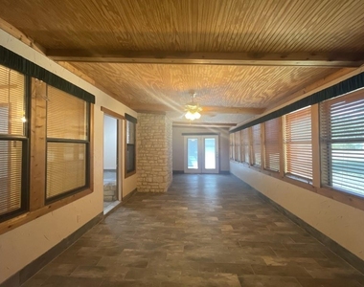
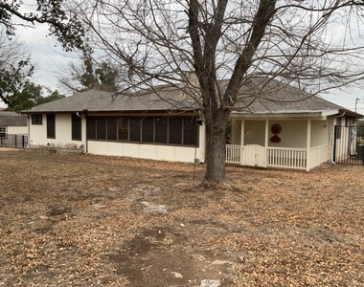
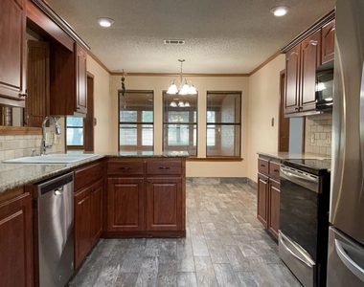
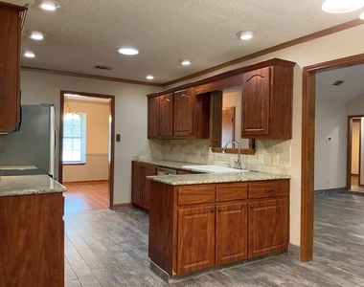
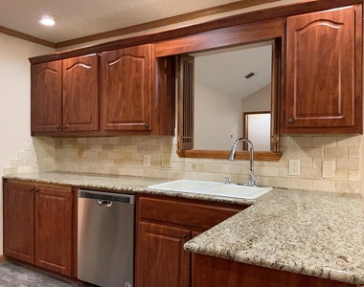
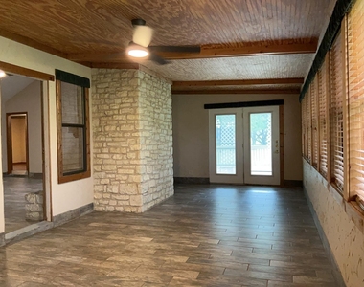
Spread out over an acre of private land in Round Rock's Brushy Bend Park neighborhood, conveniently positioned between Sam Bass Road and Brushy Creek Road. This single-story, 4-bedroom, 2-bathroom rental combines expansive outdoor space with a functional, easy-living floor plan close to major commuter routes, employers, and parks. Inside, the open main living area is completely carpet-free and features high vaulted ceilings, a central decorative fireplace with mantel and ceiling fans for cooling efficiency. Flow directly into the formal dining room, finished with clean two-tone paint details and an updated modern light fixture.The kitchen is equipped for quick prep and casual dining, featuring generous counter space, a tile backsplash, durable black and stainless steel appliances and an eat-in breakfast nook. Directly adjacent, an enclosed sunroom provides a flexible second living area suited for a home office, gym or playroomThe primary suite functions as a private wing with tile flooring, generous windows, and a separate door leading straight out to the backyard. Its attached bathroom includes a dual-sink vanity, a deep jetted tub, and a separate walk-in shower. Rental Highlights & Features:
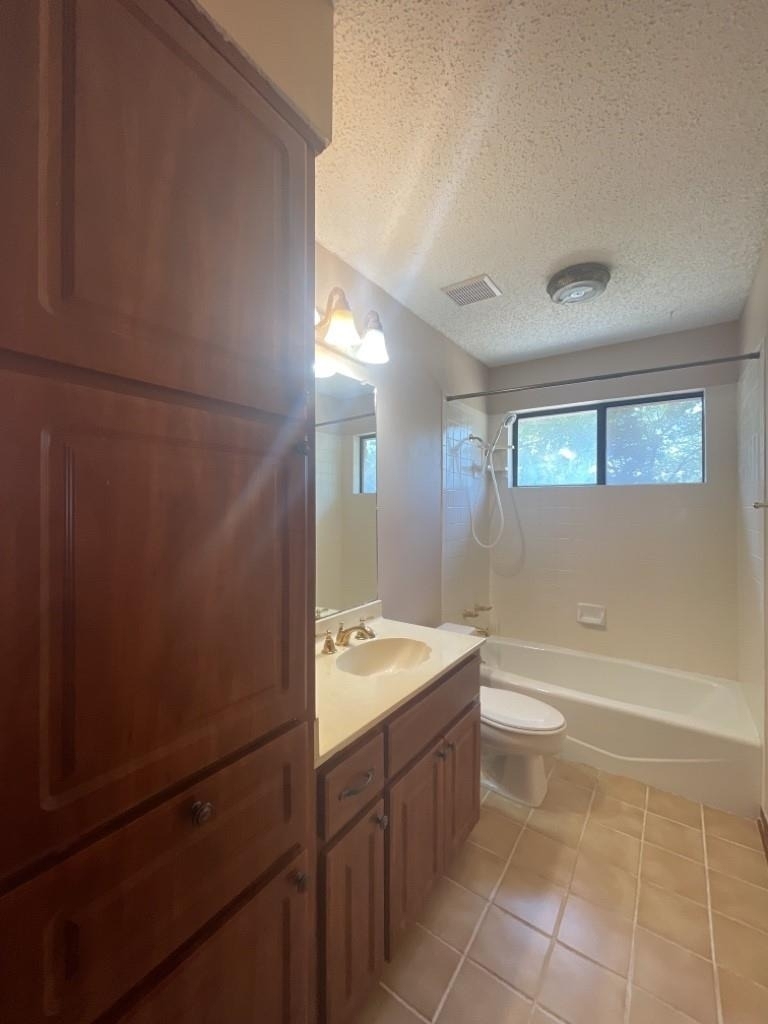
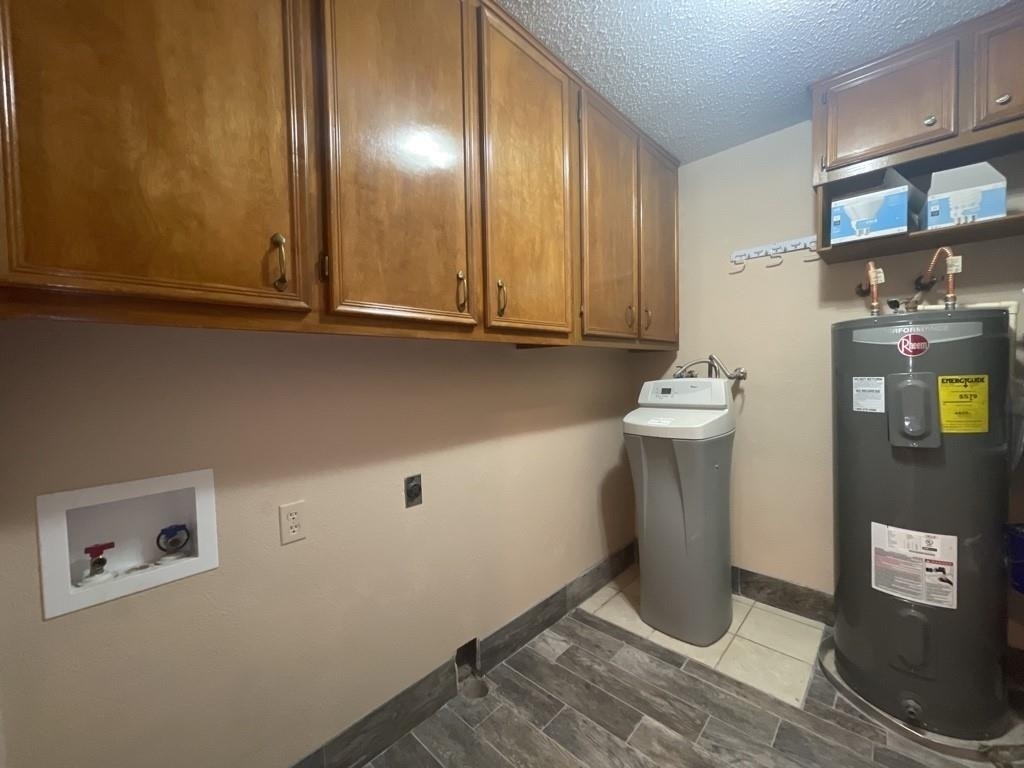
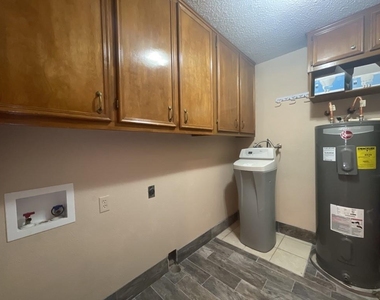
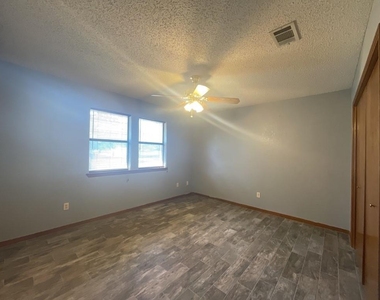
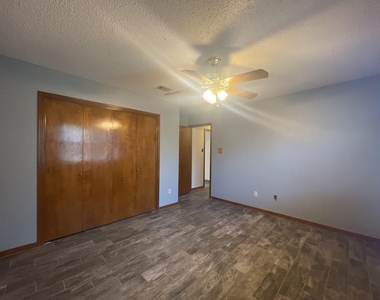
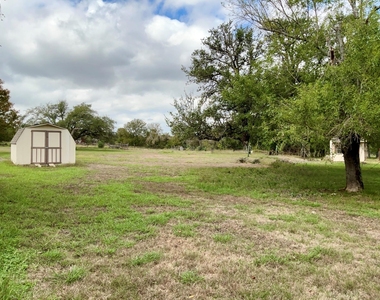
> Outdoor Space: Over an acre of open yard with mature trees, an extended deck, and a patio space. Secondary Living: Enclosed sunroom/bonus living room. Practical Utilities: Whole-house water softener, ceiling fans in every bedroom, and ample storage closets throughout. Bathrooms: 2 full baths (ensuite with jetted tub + walk-in shower; guest bath with shower/tub combo.) Location: Fast access to Brushy Creek trails, downtown Round Rock, healthcare centers, and I-35/FM 1431 corridors.
AMENITIES
Fireplace
Private Outdoor Space
Dishwasher
Parking Space
Short Term Allowed
Home Office
ADDITIONAL INFORMATION
Interior
Bathroom Information
Full Bathrooms: 2
Interior Information
Interior Features: Ceiling Fan(s), Beamed Ceilings, Stone Counters, Eat-in Kitchen, Soaking Tub, Walk-In Closet(s), Ceiling-High, Multiple Dining Areas, Primary Bedroom on Main
Appliances: Dishwasher, Electric Cooktop, Electric Range, Microwave, Refrigerator, Water Softener Owned
Flooring Type: Tile, Vinyl
Fireplace Information
Has Fireplace
Fireplace Features: Family Room
Fireplaces: 1
Exterior
Property Information
Square Footage: 1,956
Square Footage Source: $0
Security Features: Smoke Detector(s)
Year Built: 1984
Waterfront Features: None
Building Information
Levels: One
Window Features: Skylight(s)
Construction Materials: Other
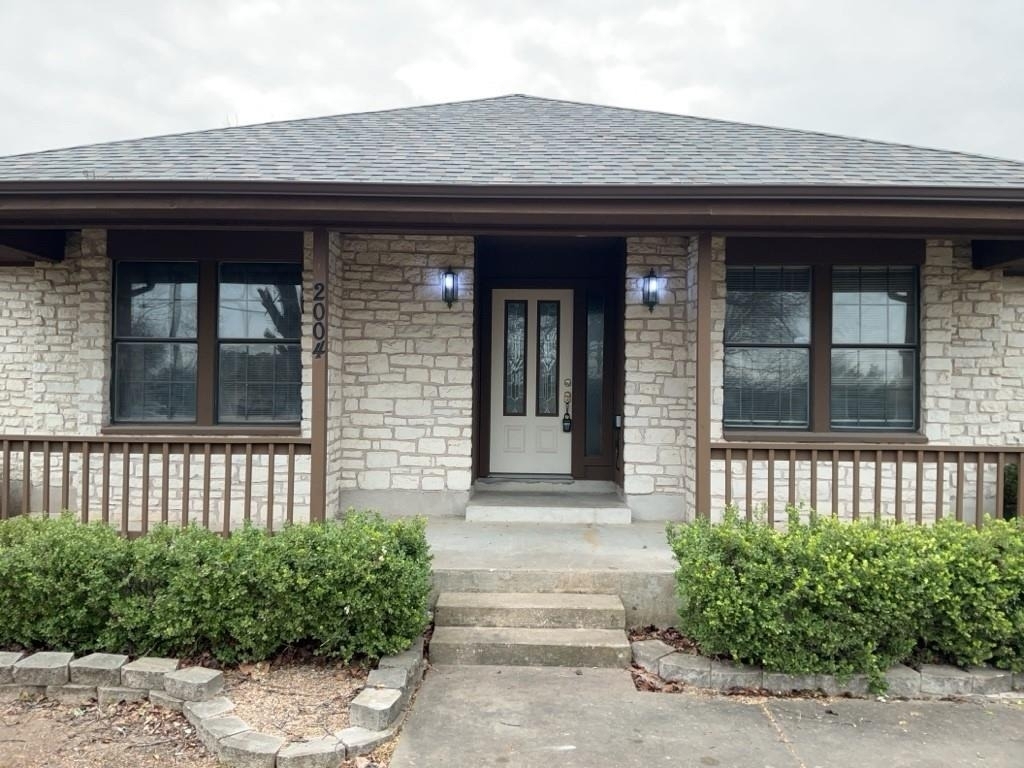
Patio and Porch Features: Covered, Front Porch, Patio, Porch
The manager has not yet mailed us a photo copy of his or her government identification and proof or property ownership.
▼
Manager has not logged in recently
▼
Manager does not yet have user reviews
RENTHOP DESCRIPTION
The apartment is a unit offered at a monthly price of $2,500. The person posting the listing did not specify that any pets were allowed. It may be the case that pets are ok and the manager simply has not yet filled out all the details. The kitchen conveniently includes a dishwasher.
We have 31 photos of this particular unit, building, and surrounding areas.
Last Updated: 23 hours ago
Data Source: Unlock MLS
MLS# ACT9885635
List Agent Name: Jasmine Cormier
List Office Name: PURE Property Management of TX
IDX information is provided exclusively for personal, non-commercial use, and may not be used for any purpose other than to identify prospective properties consumers may be interested in purchasing. Information is deemed reliable but not guaranteed. The listing broker’s offer of compensation is made only to participants of the MLS where the listing is filed.
Courtesy of RH Advisors, Inc. and RHP Realty NJ, Inc.
By selecting Check Availability, you agree that RentHop and real estate professionals may call or text you about your inquiry. Message/data rates may apply. Terms & Privacy. California Privacy Notice
We found some very similar listings nearby
Select those you'd like to message
Your messages have been sent!
Check Availability
By selecting Check Availability, you agree that RentHop and real estate professionals may call or text you about your inquiry. Message/data rates may apply. Terms & Privacy. California Privacy Notice




















 Your Privacy Choices
