Check Availability
$1,600
Posted 20 hours ago, Dec 10 Move-In
bedrooms
3 Bed
bathrooms
2 Bath
square feet
1,100 Sqft
Listing by Tanya Chappell, Secure Investments Realty & Management Corp
Save Listing

DESCRIPTION
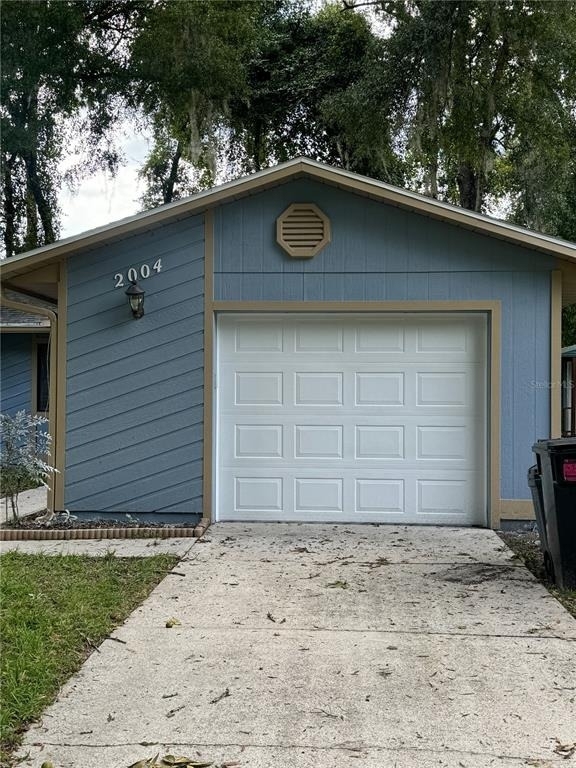
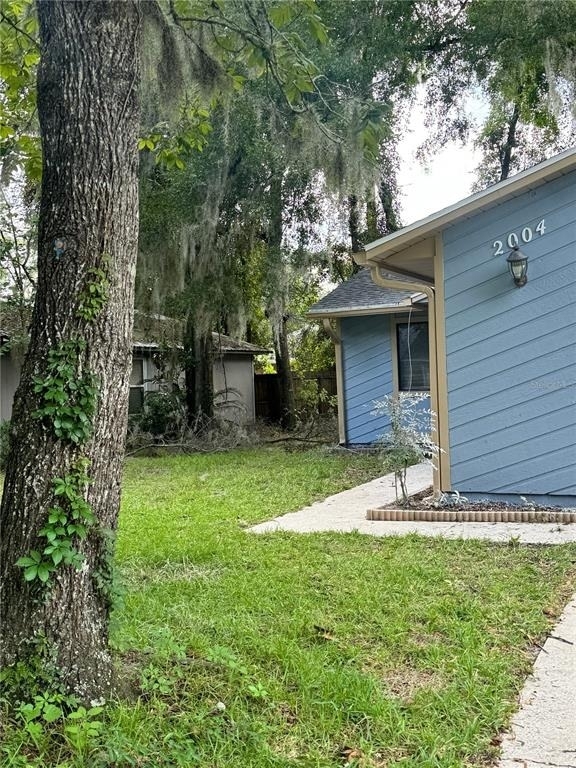
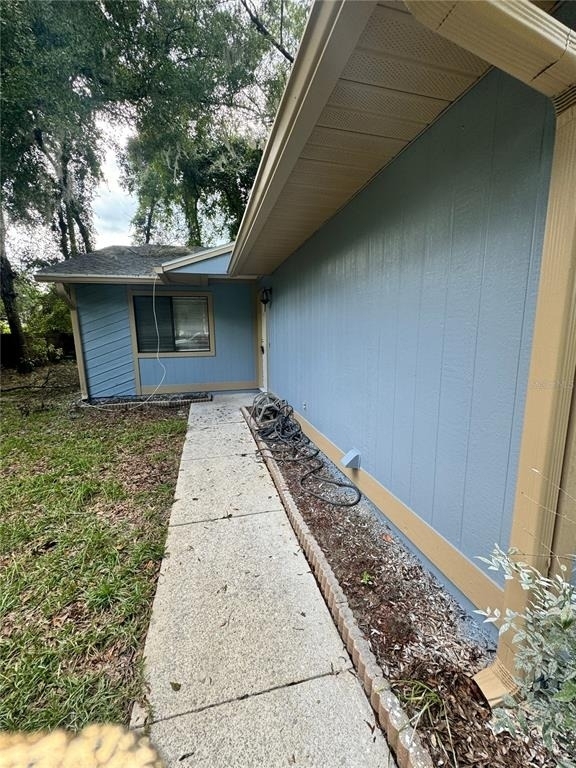
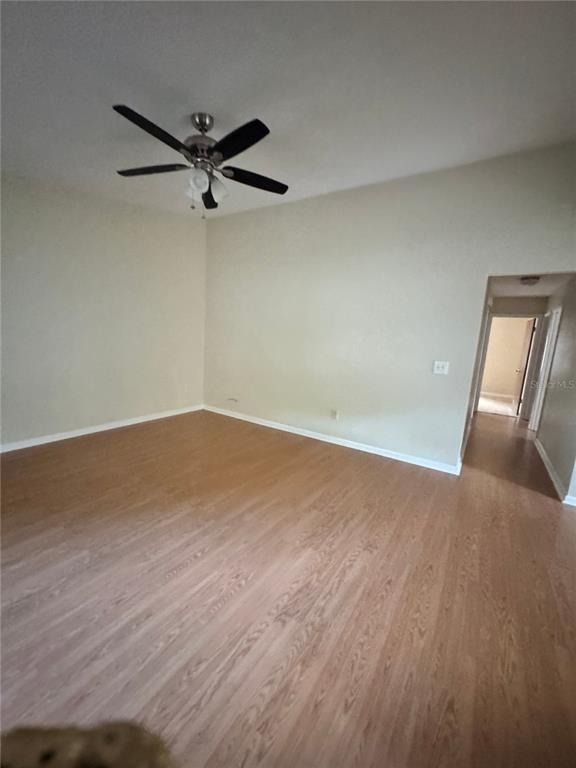
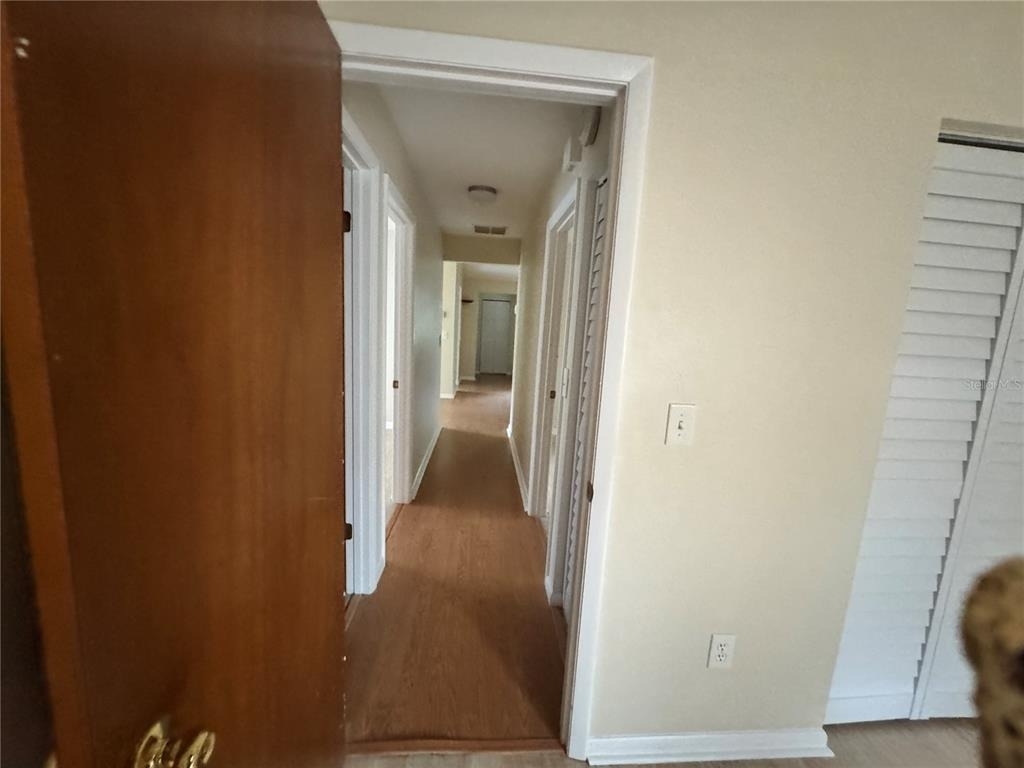
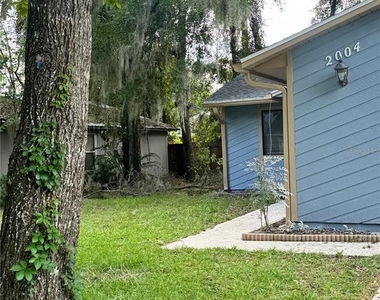
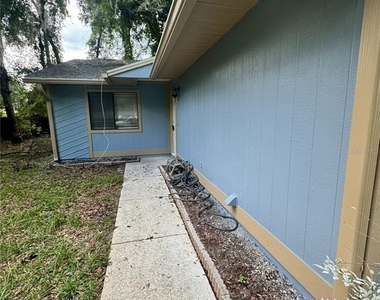
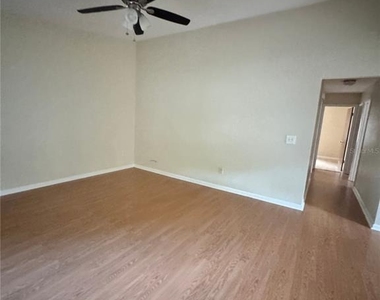
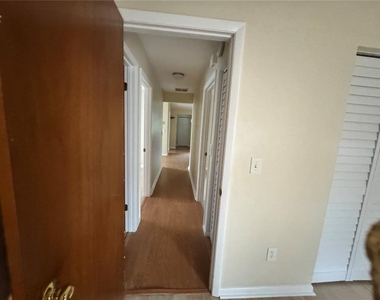
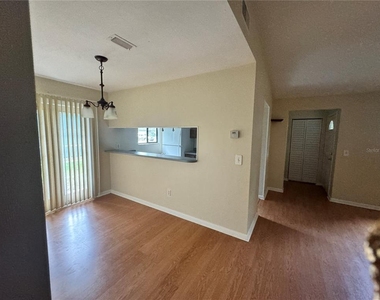
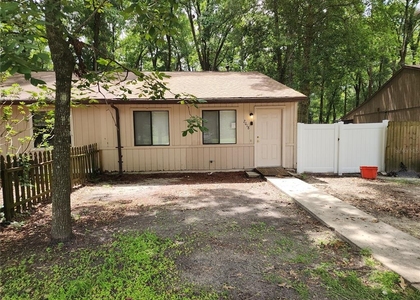
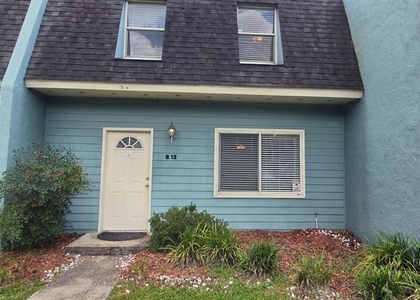
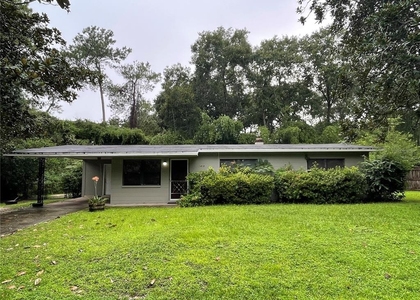
3/2 (Pepper Mill) Welcome to this charming home, where you're greeted by an entryway that leads you into the spacious living room and dining area, complete with high ceilings and stylish laminate wood flooring. French doors in the dining room open up to a small side yard.
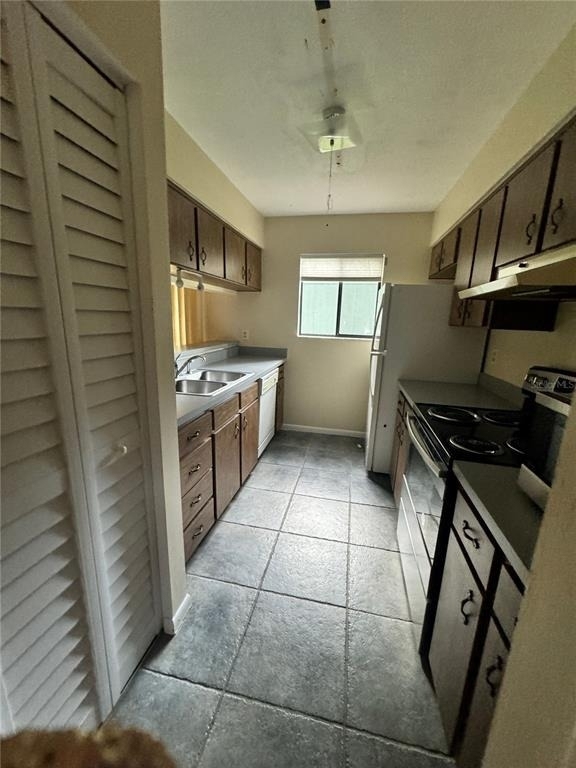
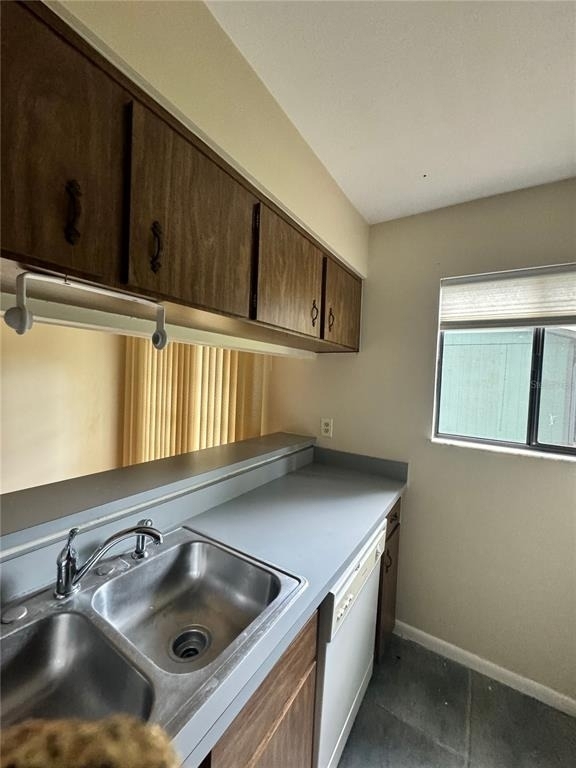
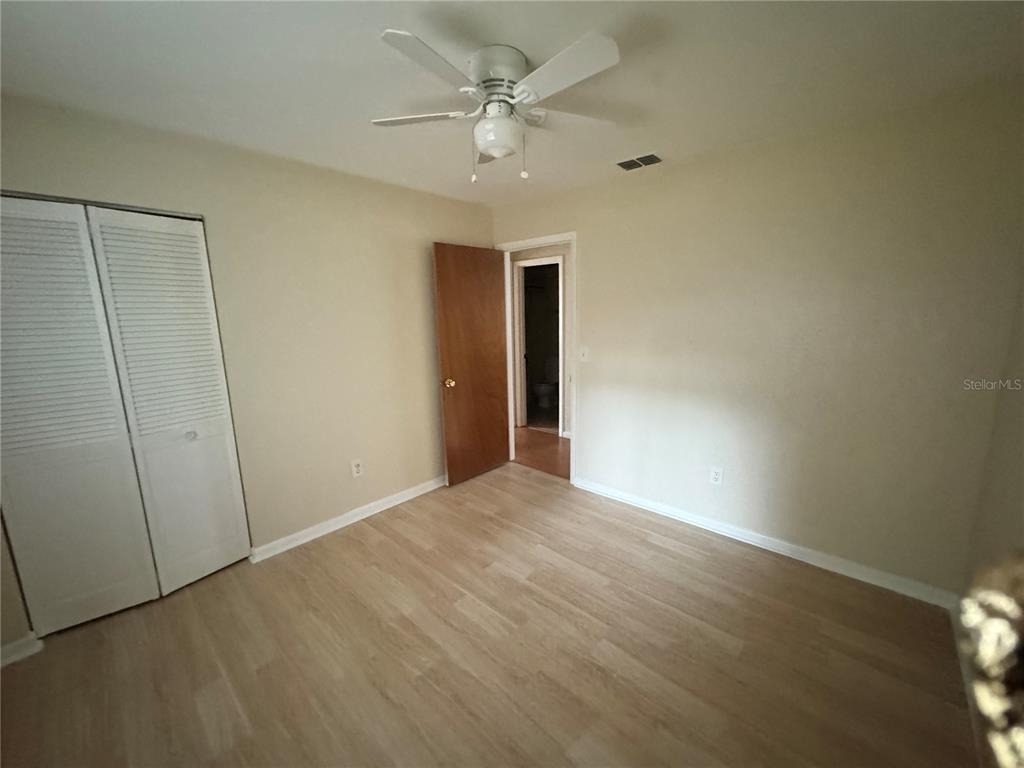
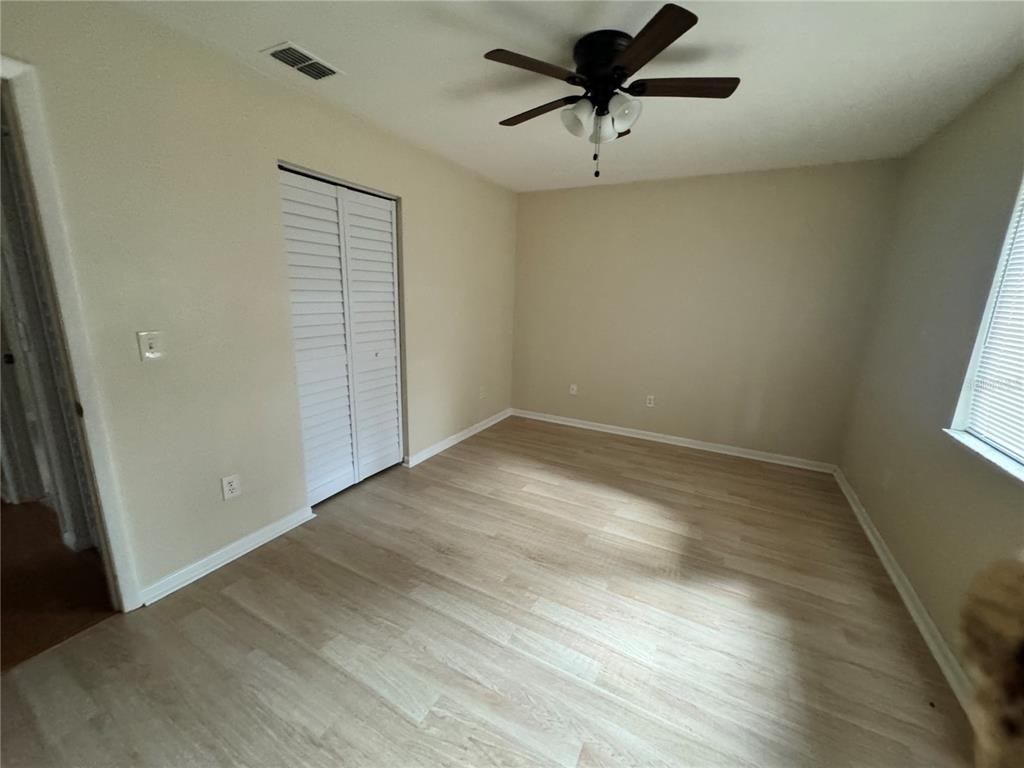
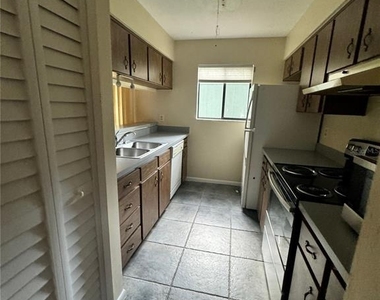
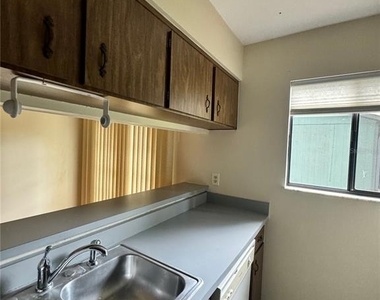
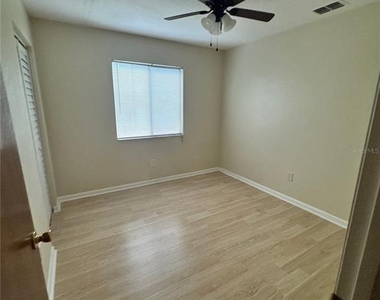
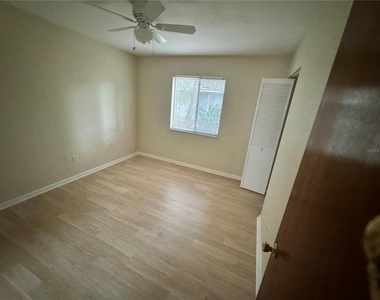
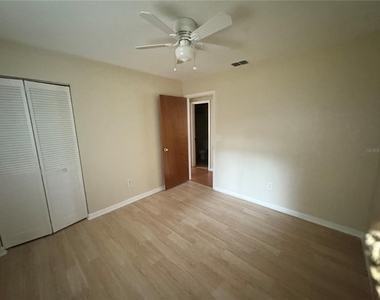
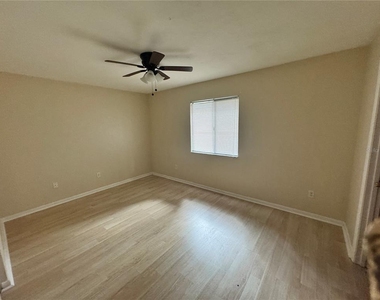
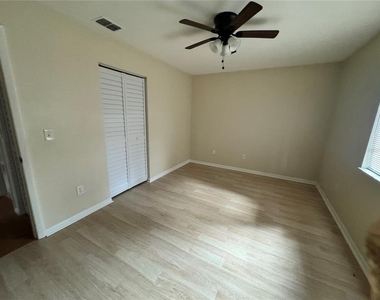
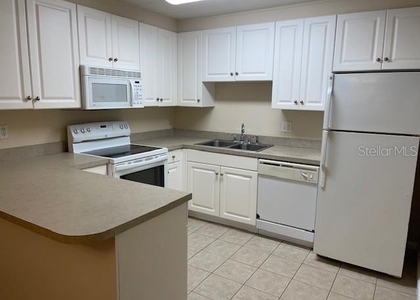
The kitchen is both functional and inviting, featuring a dining/serving bar that separates it from the dining room, along with a convenient pantry closet for all your storage needs. Each bedroom continues the theme of comfort and style with laminate floors and ceiling fans.
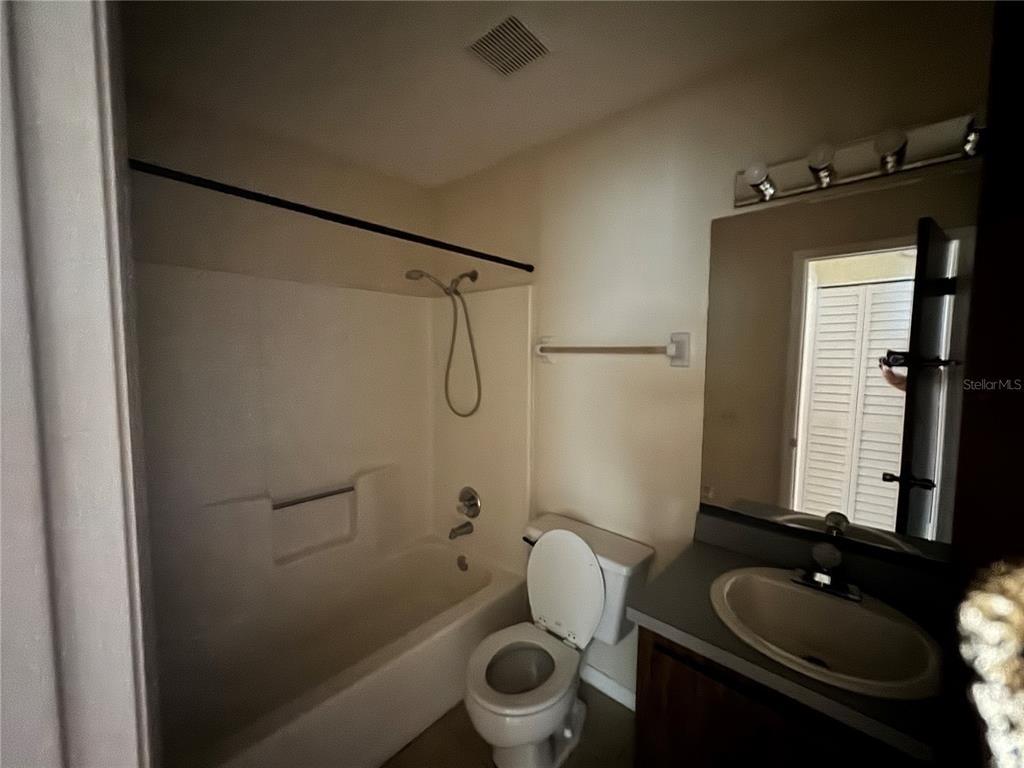
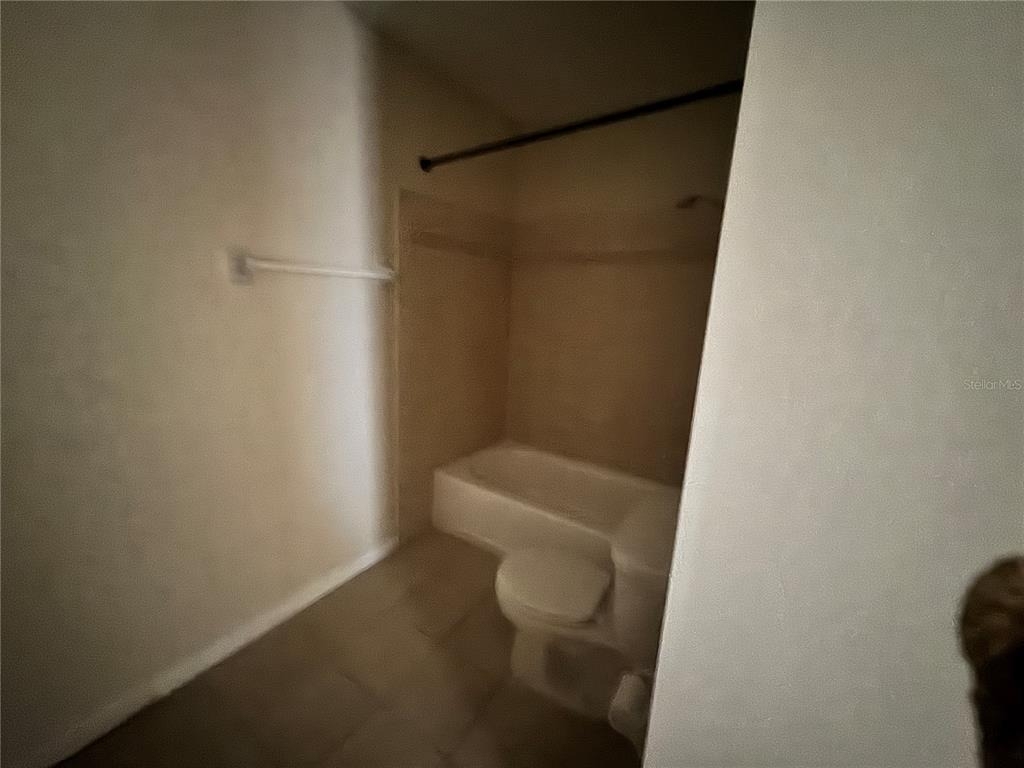
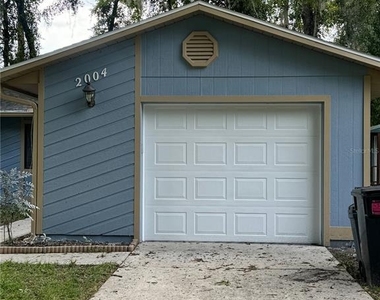
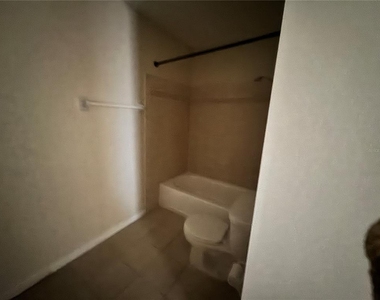
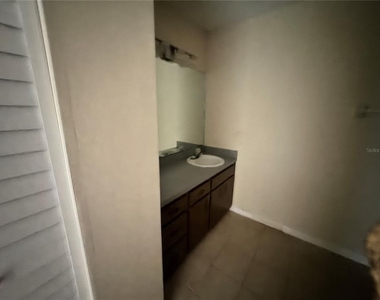
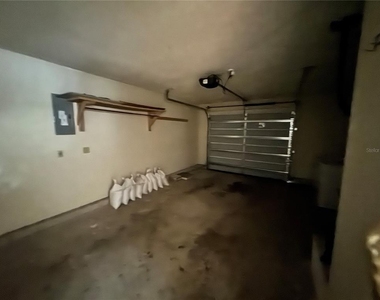
The bathrooms feature tiled flooring and a tub/shower combination. This home also includes a two-car attached garage, providing ample space for vehicles and storage.
Experience the perfect blend of comfort and convenience in this Pepper Mill home.
Contact us today to schedule a viewing! For more information and pictures and video go to our website.

AMENITIES
Attached Garage
Carport
Dishwasher
Parking Space

ADDITIONAL INFORMATION
Interior

    Bathroom Information

  • Full Bathrooms: 2

    Interior Information

  • Interior Features: Eating Space In Kitchen
  • Appliances: Cooktop, Dishwasher, Electric Water Heater, Refrigerator
  • Flooring Type: Laminate
  • Laundry Features: In Garage

    Room Information

  • Rooms: 1
Exterior

    Property Information

  • Square Footage: 1,100
  • Square Footage Source: $0
  • Year Built: 1985

    Building Information

  • Building Area Total: 1100
  • Levels: One
  • Building Area Units: Square Feet

    Lot Information

  • Lot Size Area: 5227
  • Lot Size Units: Square Feet
  • Lot Size Acres: 0.12
  • Square Footage: 5,227
Utilities

    Utilities Information

  • Cooling Type: Central Air
  • Heating Type: Central, Electric
Parking

    Parking Information

  • Has Garage
  • Attached Garage
  • Has Carport
  • Garage Spaces: 1

MAP


32607

LISTING QUALITY
▲ Features and amenities are properly noted
▲ RentHop has data for this building
▼ The manager has not yet mailed us a photo copy of his or her government identification and proof or property ownership.
▼ Manager has not logged in recently
▼ Manager does not yet have user reviews

RENTHOP DESCRIPTION
The apartment is a unit offered at a monthly price of $1,600. The person posting the listing did not specify that any pets were allowed. It may be the case that pets are ok and the manager simply has not yet filled out all the details. The kitchen conveniently includes a dishwasher.

We have 24 photos of this particular unit, building, and surrounding areas.
See available units at 2004 Southwest 73rd Terrace.

SIMILAR NEARBY LISTINGS
2018 Sw 70th Terrace
Gainesville
32607
$1,550
By Martha McCullough, 8 hours ago
bedrooms
3 Bed
|
bathrooms
2 Bath
|
square feet
880 Sqft
$1,450
By Sharon Giddens, 10 hours ago
bedrooms
3 Bed
|
bathrooms
2 Bath
|
square feet
1,384 Sqft
4342 Sw 20th Lane
Gainesville
32607
$1,750
By Amy Cole, 19 hours ago
bedrooms
3 Bed
|
bathrooms
2 Bath
|
square feet
1,361 Sqft
1410 Nw 55th Terrace
Gainesville
32605
$1,675
By Alicia Phillips, 14 hours ago
bedrooms
3 Bed
|
bathrooms
2 Bath
|
square feet
1,174 Sqft
$1,450
By Ricky Buchholz, 16 hours ago
bedrooms
3 Bed
|
bathrooms
2 Bath
|
square feet
1,384 Sqft

Does something look off?

Stellar MLS

Last Updated: 7 hours ago
Data Source: Stellar MLS
MLS# GC543883
List Agent Name: Tanya Chappell
List Office Name: SECURE INVESTMENTS REALTY & MA
IDX information is provided exclusively for personal, non-commercial use, and may not be used for any purpose other than to identify prospective properties consumers may be interested in purchasing. Information is deemed reliable but not guaranteed. The listing broker’s offer of compensation is made only to participants of the MLS where the listing is filed.
Courtesy of RH Advisors, Inc. and RHP Realty NJ, Inc.