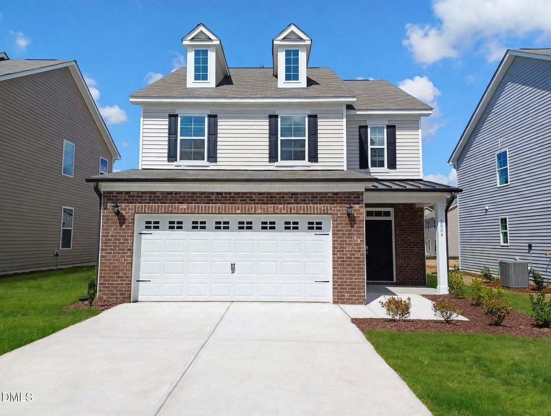
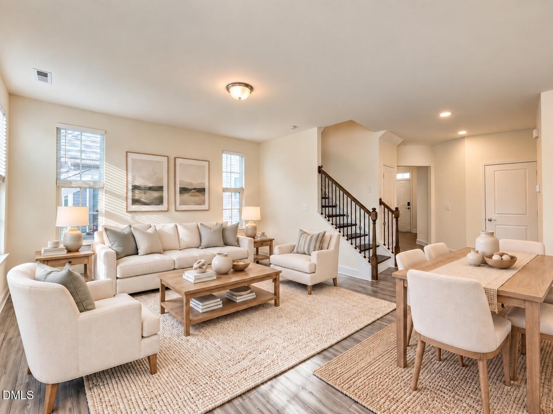
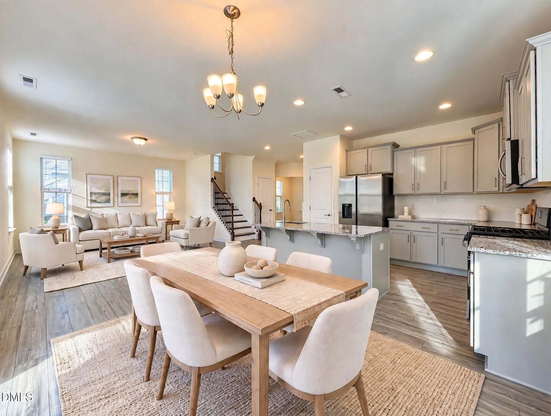
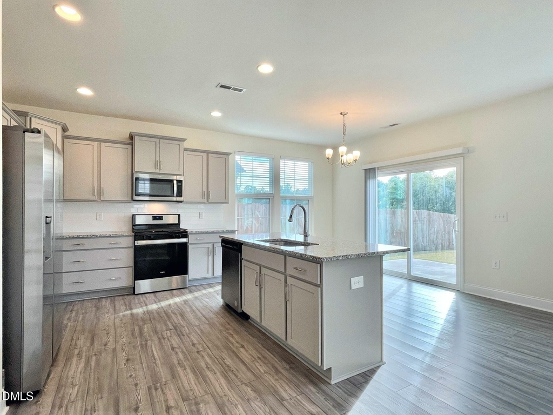
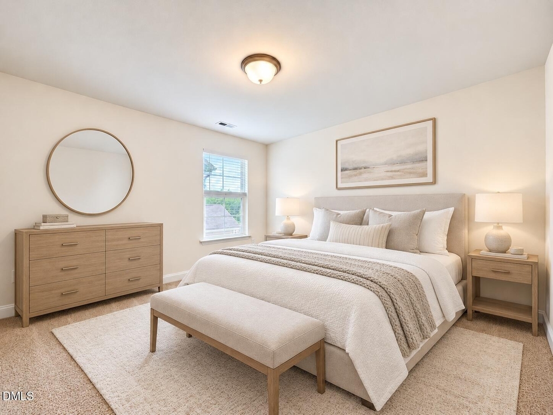
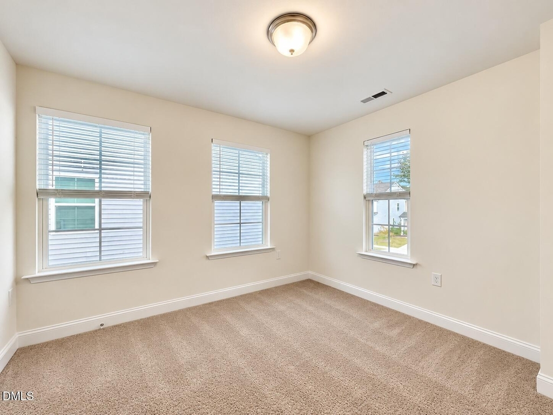
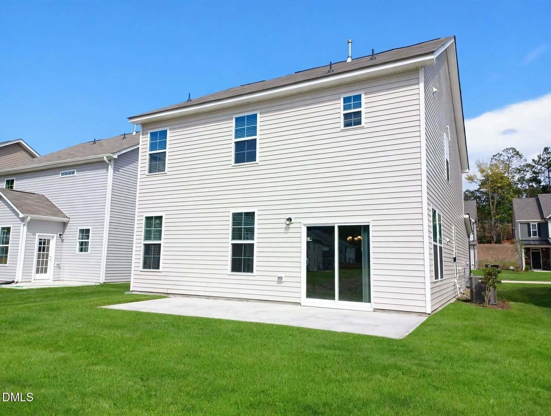
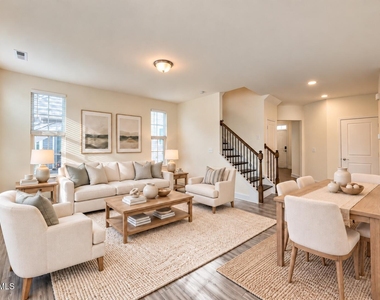
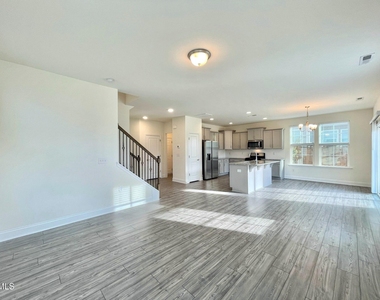
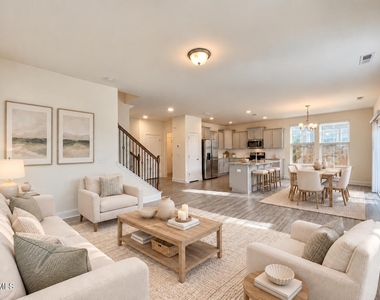
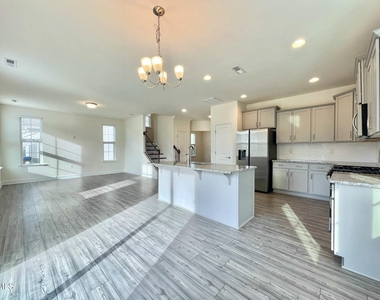
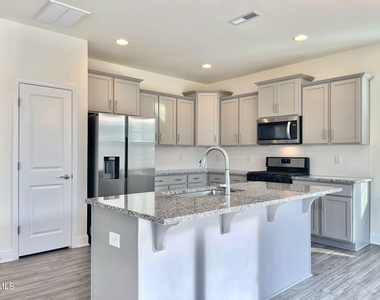
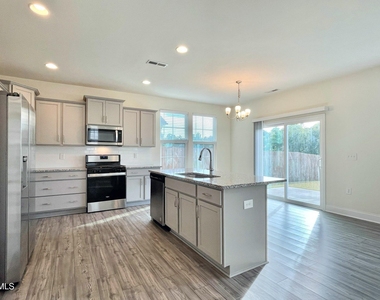
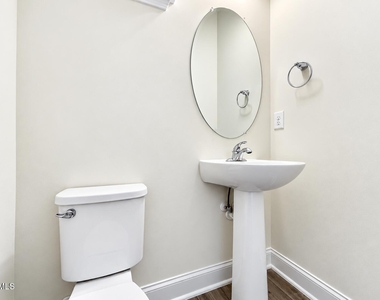
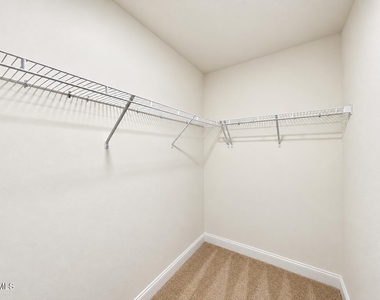
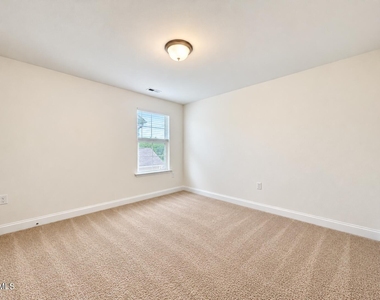
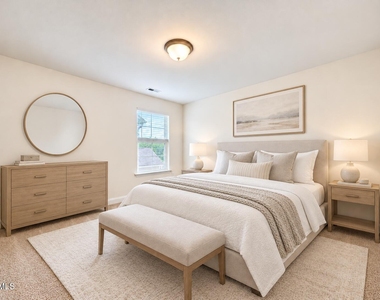
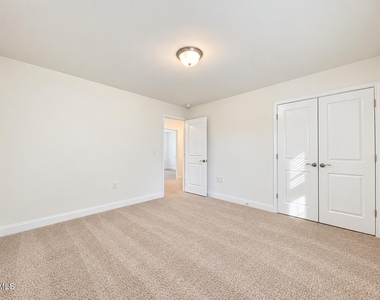
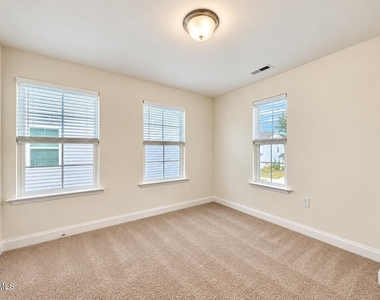
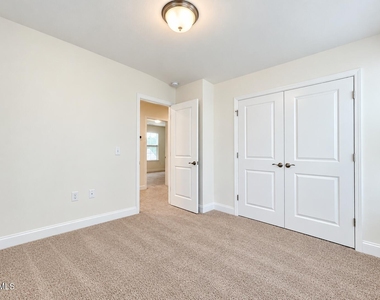
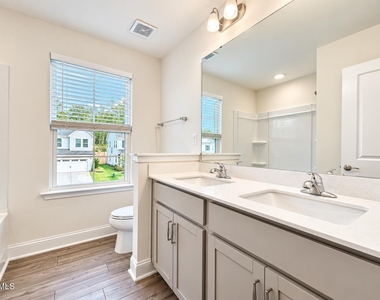
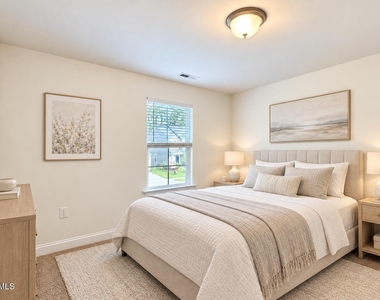
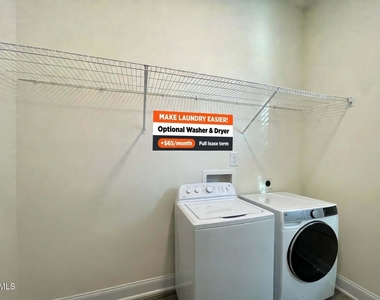
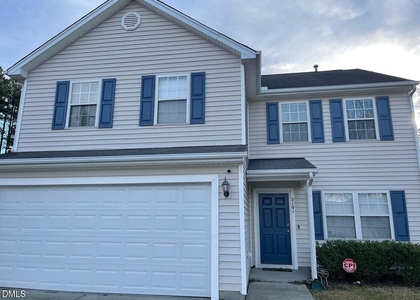
We are working with an applicant. Immediate Move-In Available! Located in Meadows at Twin Lakes, Durham, this detached single-family home offers approximately 1,985 sq. ft. of living space, 4 bedrooms, 2.5 bathrooms, an open floorplan, LVP flooring on the main level, an attached 2-car garage, and an extended patio overlooking the backyard. Main Level: LVP flooring throughout the main level, Spacious family room overlooking the kitchen, Open kitchen with gray cabinets, granite countertops, white tile backsplash, a pantry, and stainless-steel appliances, including a gas range, microwave over the range, dishwasher, and side-by-side refrigerator, Kitchen island with overhang for additional seating, Dining area with a glass sliding door leading to the extended patio and backyard, A half bathroom (powder room), and Laundry room with hook ups located next to the garage entry, Second Level: Primary suite with tray ceiling, Primary bathroom with double vanity, walk-in tiled shower with a built-in sitting bench, and a walk-in closet, Three additional secondary bedrooms, and Hall bathroom with double sinks and a shower/tub combination Additional Features: Covered front porch Washer and dryer available for an additional $65/month for the full lease term Attached 2-car garage Bush trimming/pruning pending scheduling. Pets Mature, house-trained pets up to 50 lbs. may be considered, subject to breed restrictions and approval. A refundable pet deposit is required. Pet rent may apply. Conveniently located just minutes from Downtown Durham, Research Triangle Park (RTP), Falls Lake, I-85, I-885, Hwy 147, Hwy 70, and more, with convenient access to shopping, dining, recreation, and major commuter routes.
The manager has not yet mailed us a photo copy of his or her government identification and proof or property ownership.
▼
Manager has not logged in recently
▼
Manager does not yet have user reviews
RENTHOP DESCRIPTION
The apartment is a unit offered at a monthly price of $2,150. The person posting the listing did not specify that any pets were allowed. It may be the case that pets are ok and the manager simply has not yet filled out all the details. The kitchen conveniently includes a dishwasher.
We have 29 photos of this particular unit, building, and surrounding areas.
We found some very similar listings nearby
Select those you'd like to message
Your messages have been sent!
Check Availability
By selecting Check Availability, you agree that RentHop and real estate professionals may call or text you about your inquiry. Message/data rates may apply. Terms & Privacy. California Privacy Notice

























 Your Privacy Choices
