LUXURY REMODEL | Dedicated Office Space | Private 1/4 Acre Lot
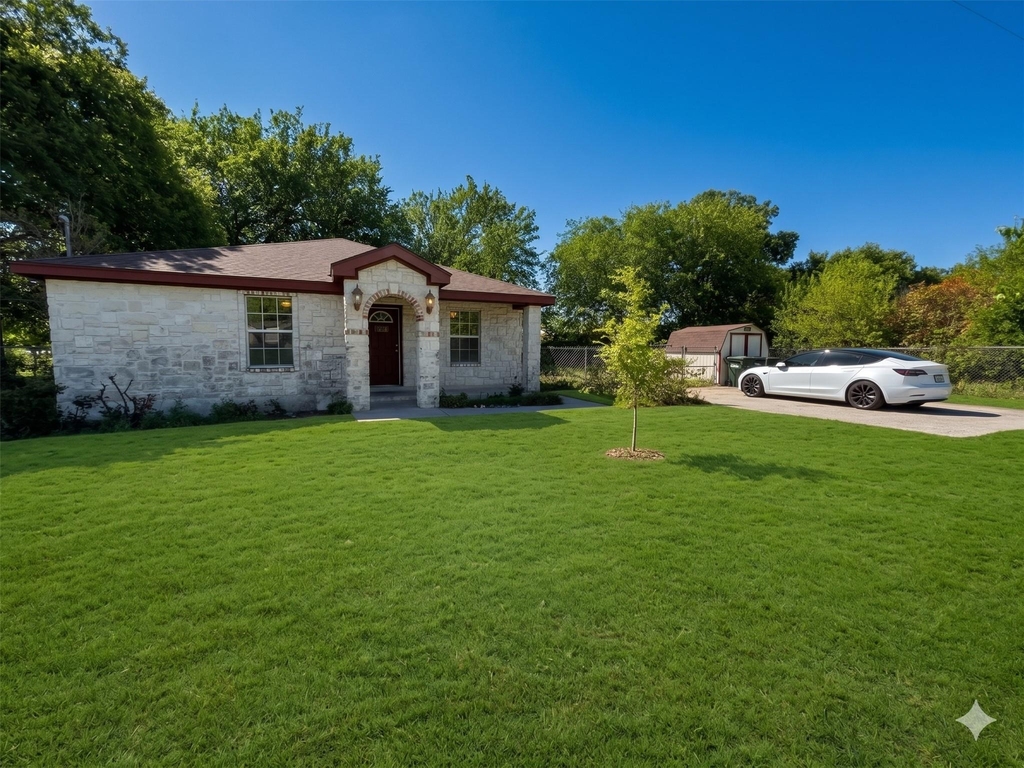
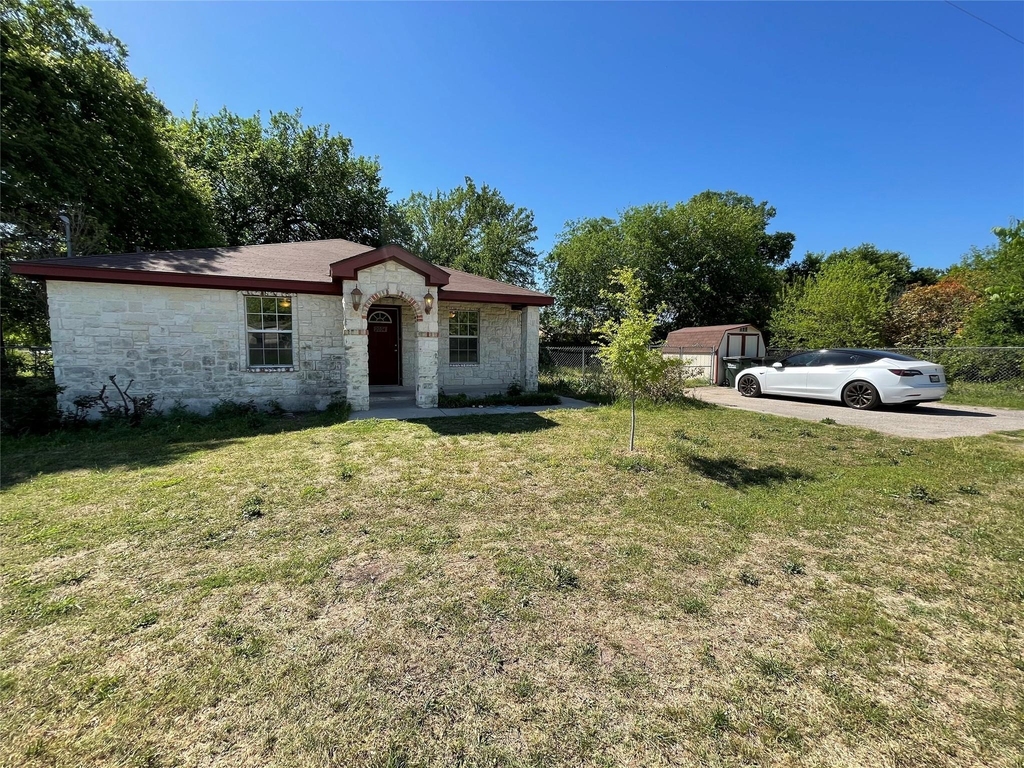
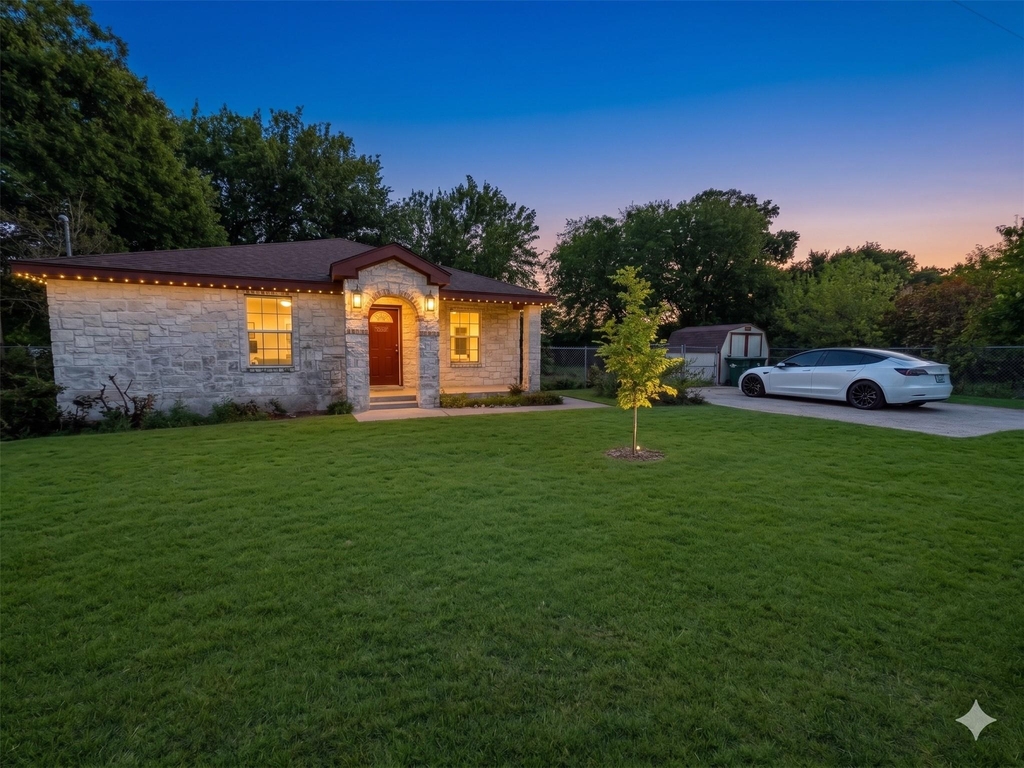
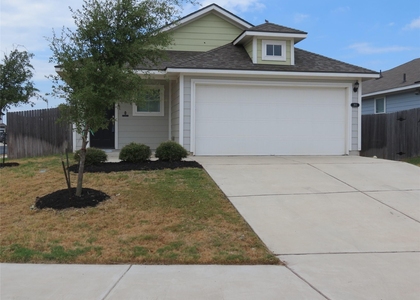
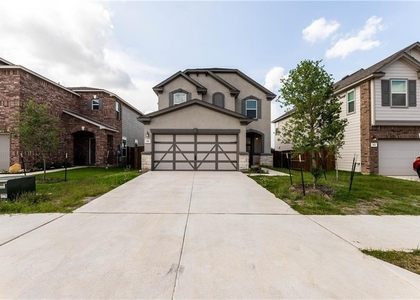
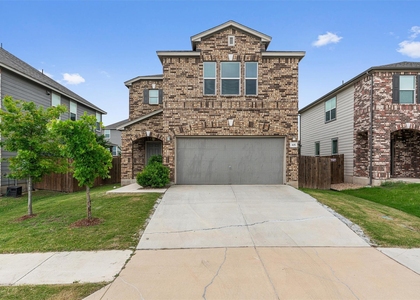
Available for immediate move-in! Welcome to 2004 Maple St, a fully reimagined, modern single-family home combining designer aesthetics with peaceful suburban living. Featuring a striking white-brick exterior and a gorgeous modern layout, this 3-bedroom, 2-bathroom residence is 100% carpet-free and completely move-in ready.
THE 100X HIGHLIGHTS:
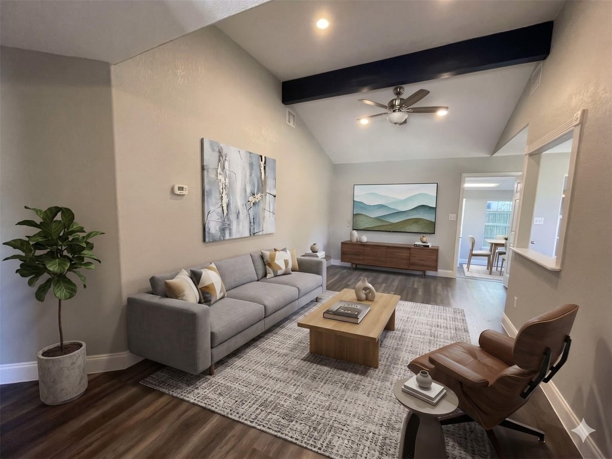
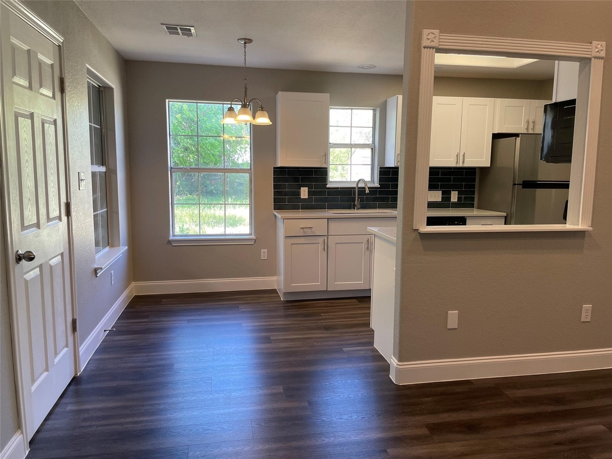
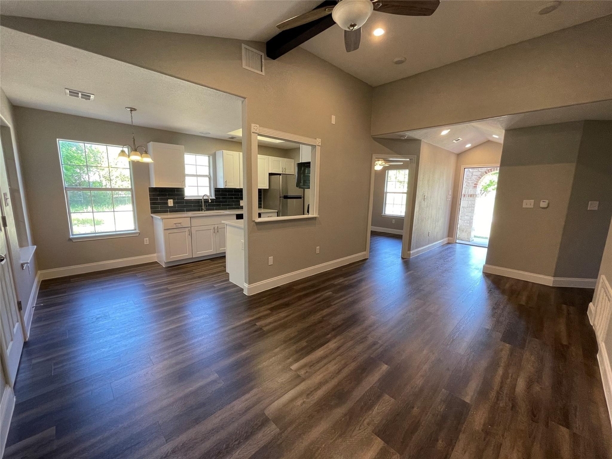
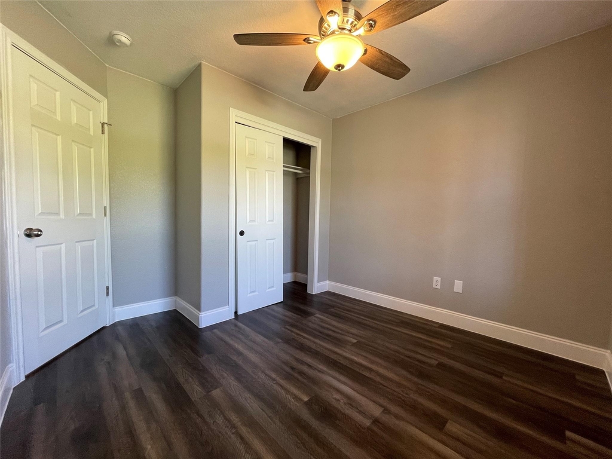
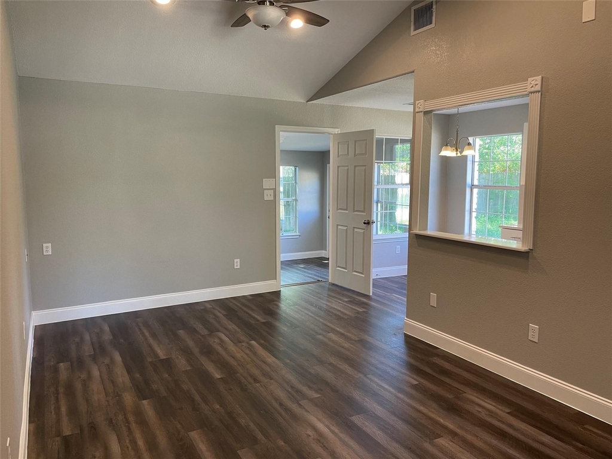
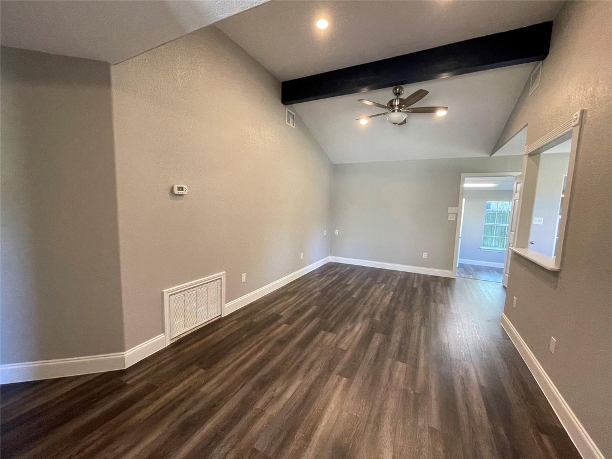
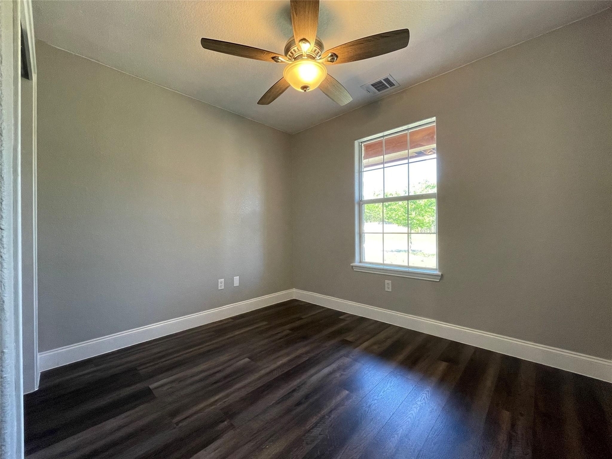
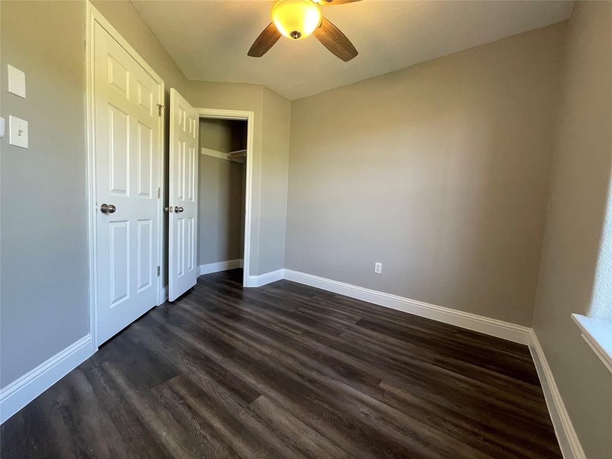
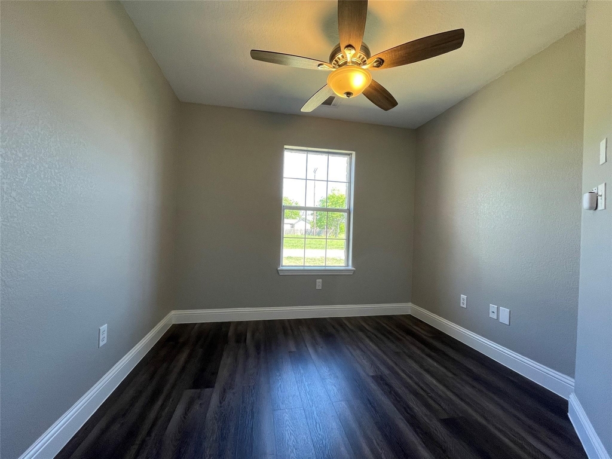
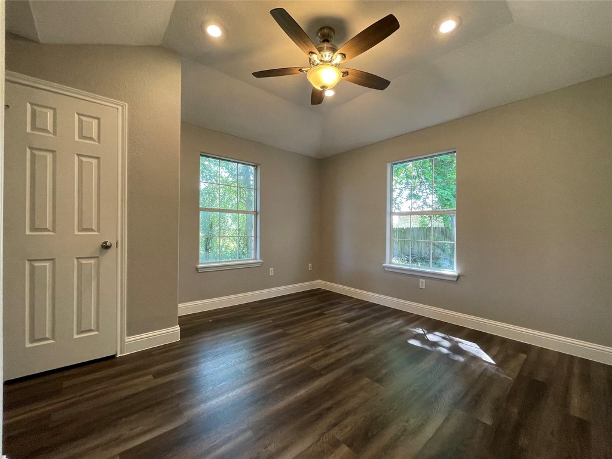
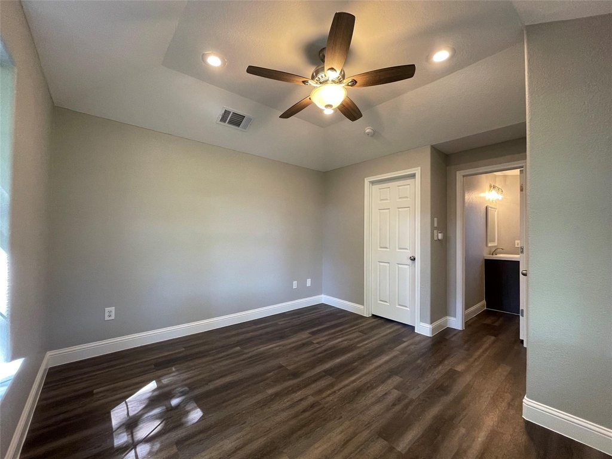
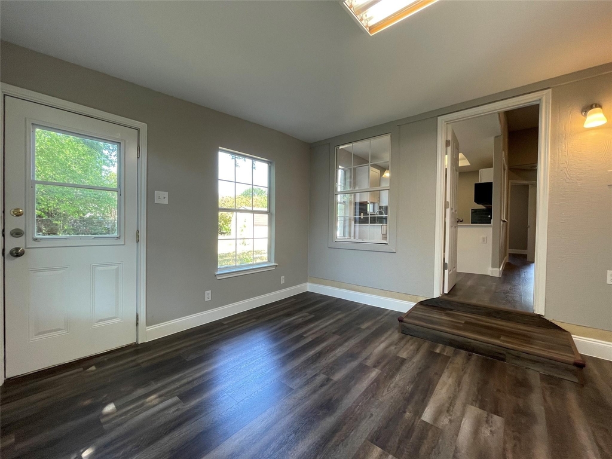
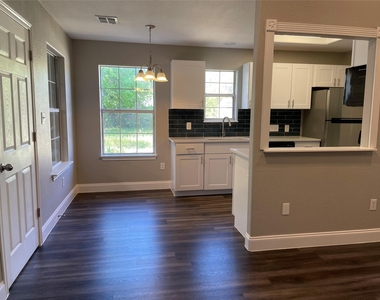
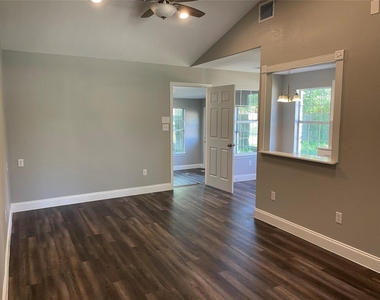
Luxury Interior Remodel: Stunning new LVP floors run seamlessly throughout the entire home absolutely no carpet!
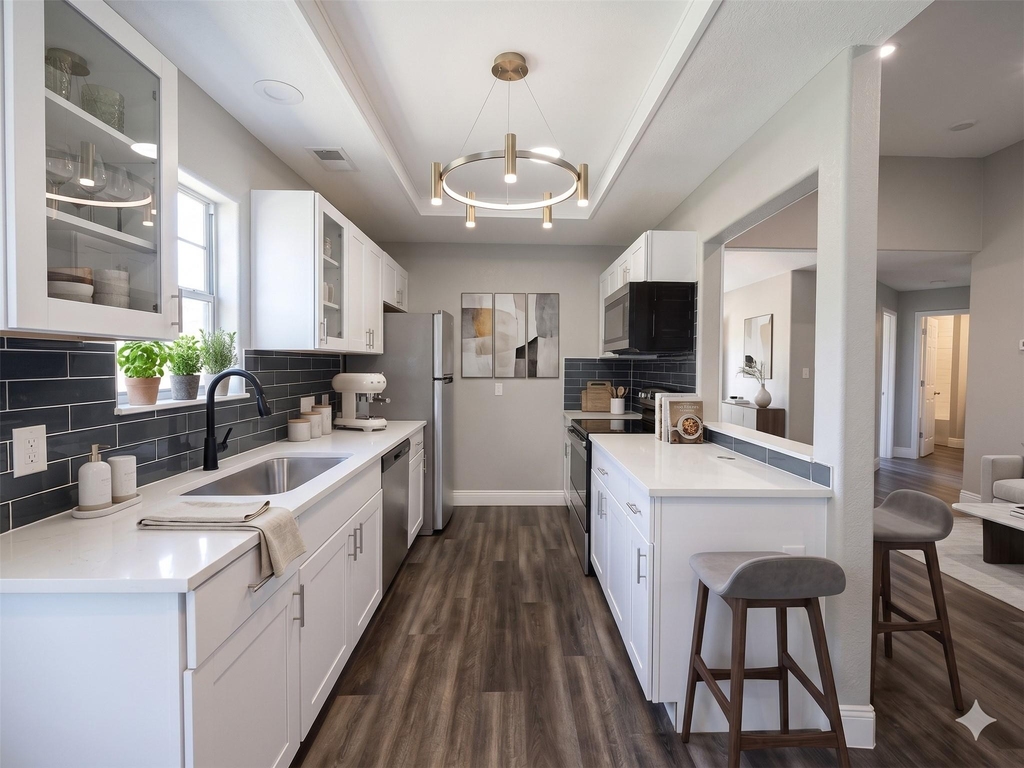
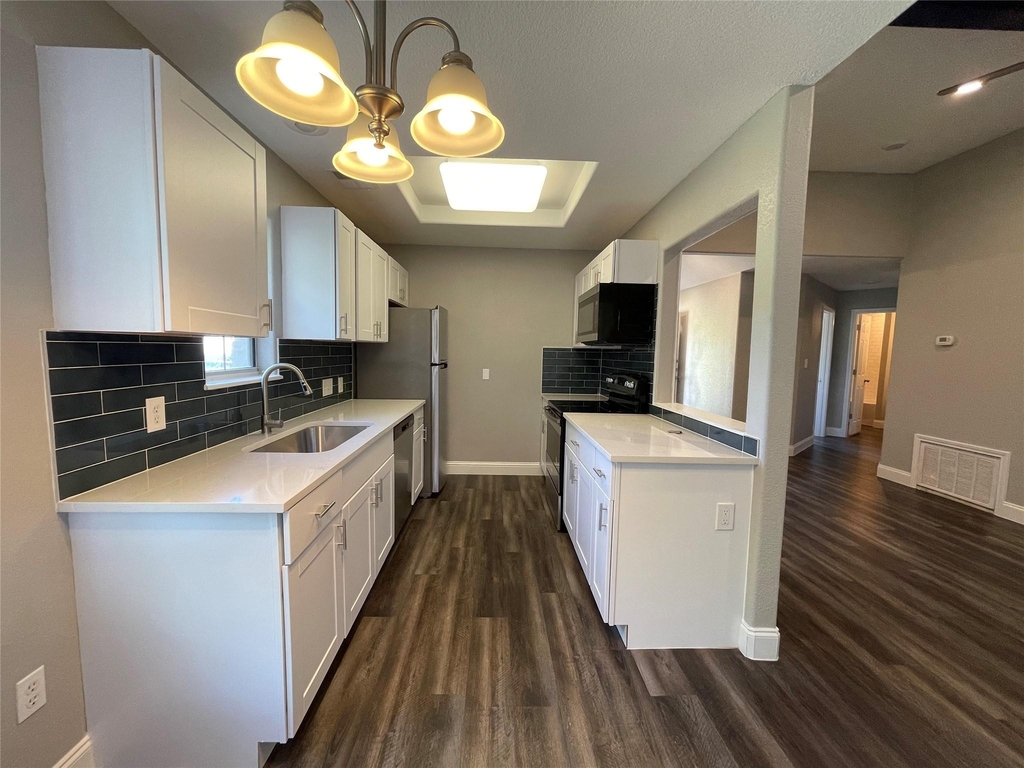
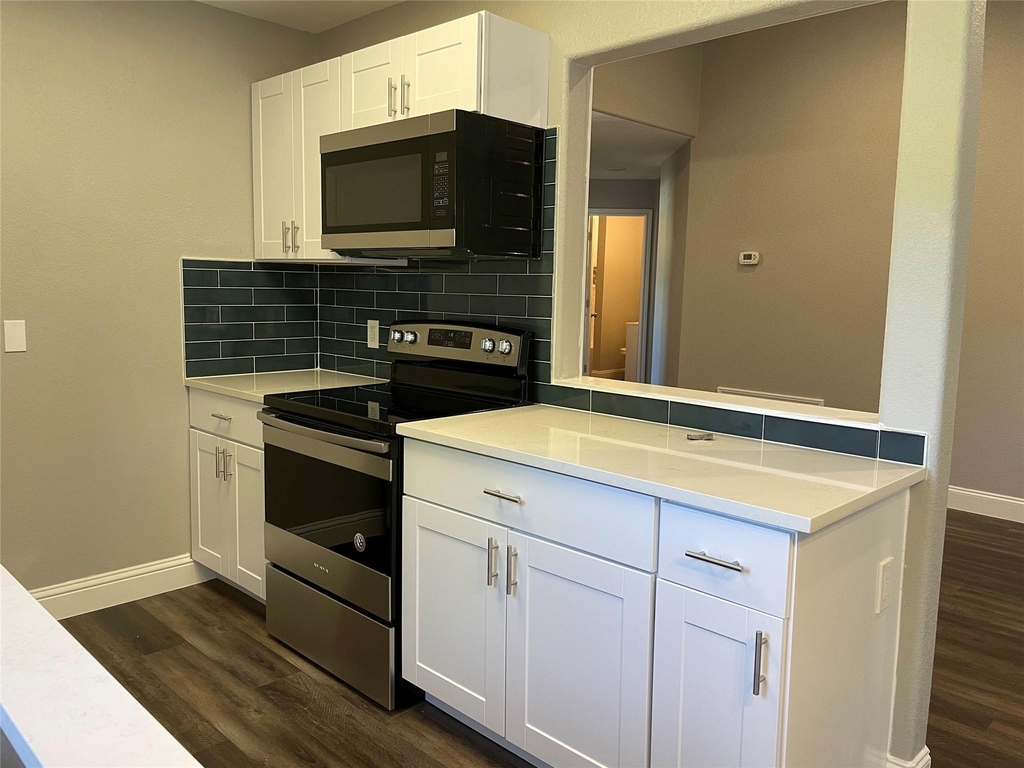
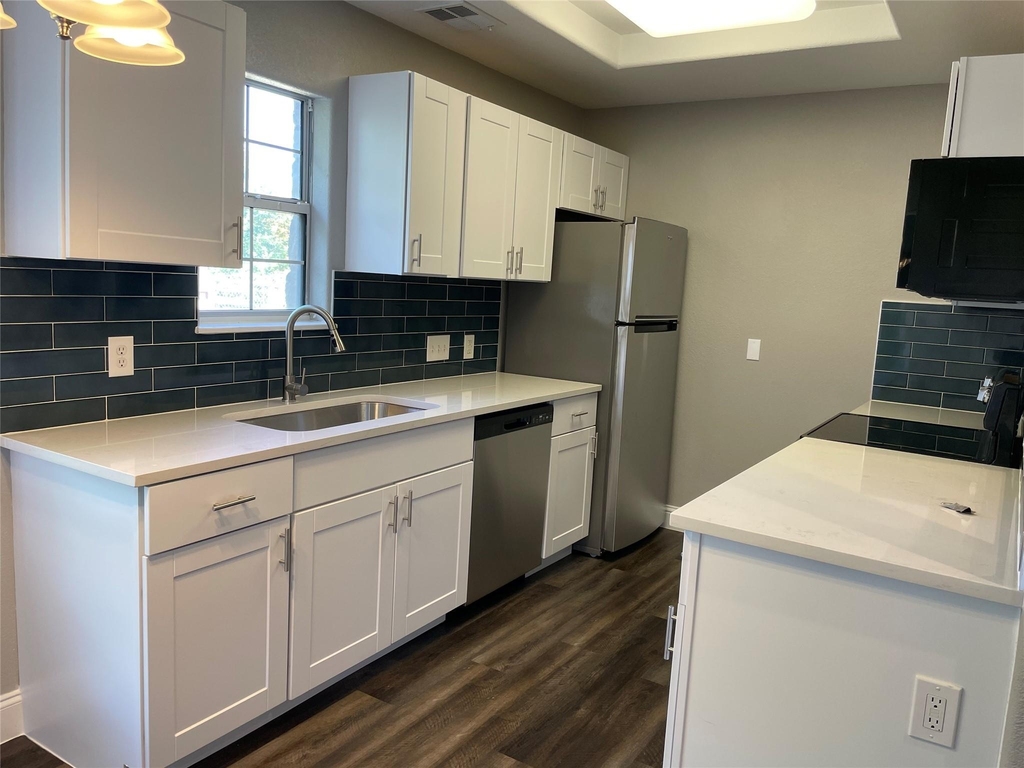
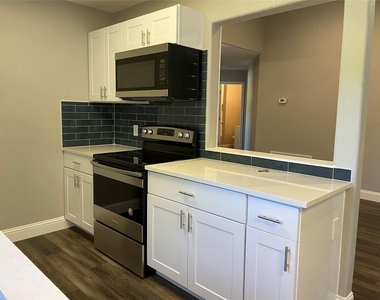
Chef's Kitchen: Fully rebuilt with sleek custom white cabinetry, quartz countertops, and stainless steel appliances (refrigerator, microwave, dishwasher, and electric range included).
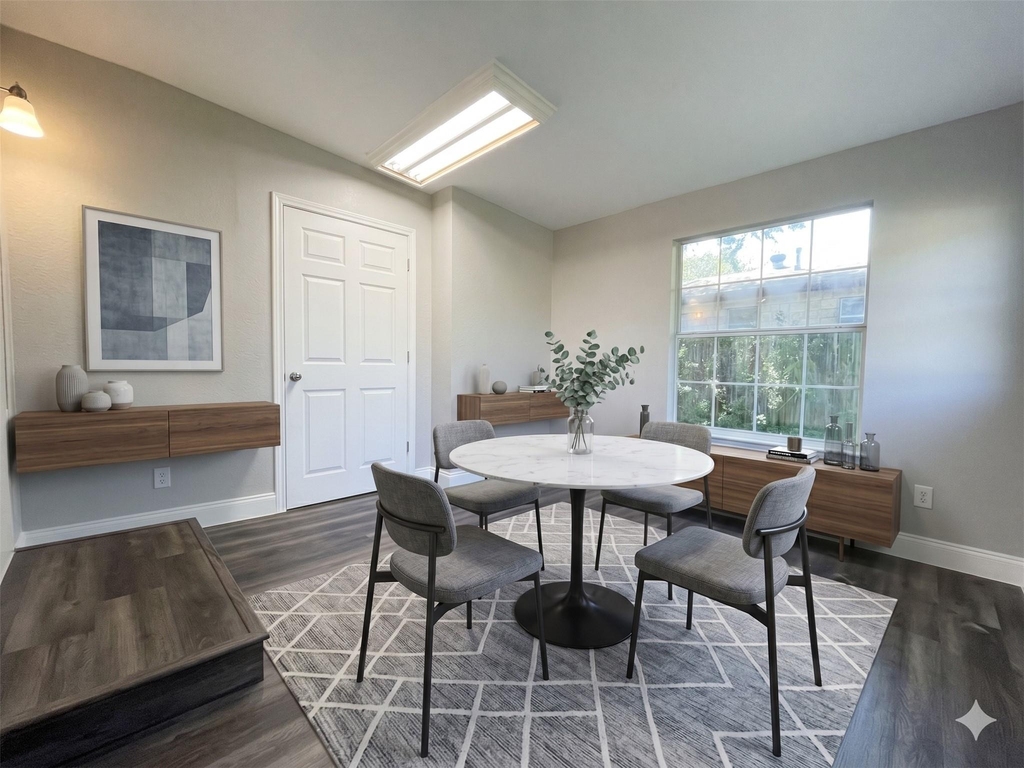
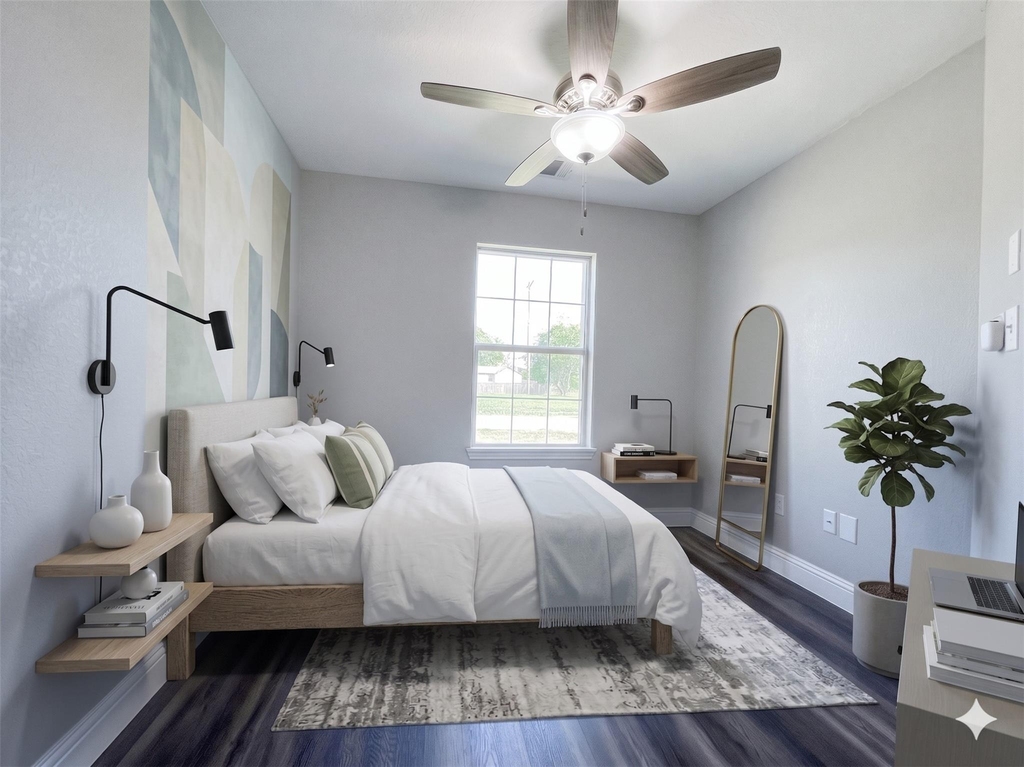
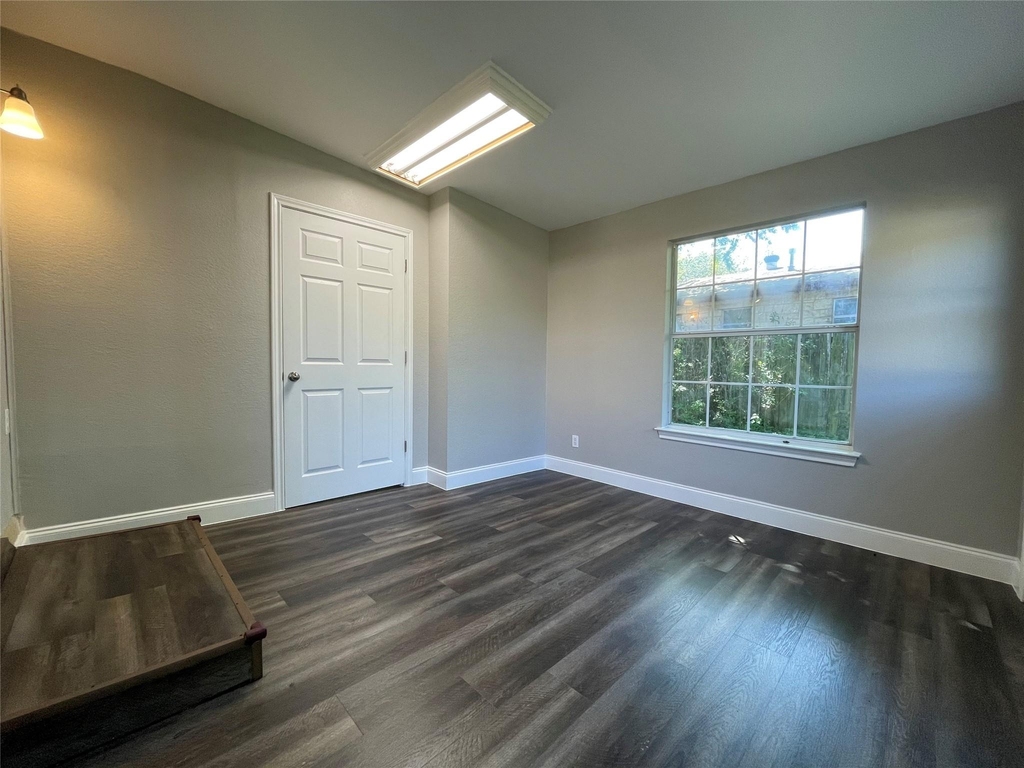
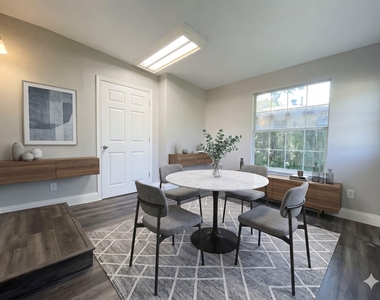
Work-From-Home Ready: Features a dedicated, light-filled office space at the back of the home, providing the perfect professional backdrop for remote work.
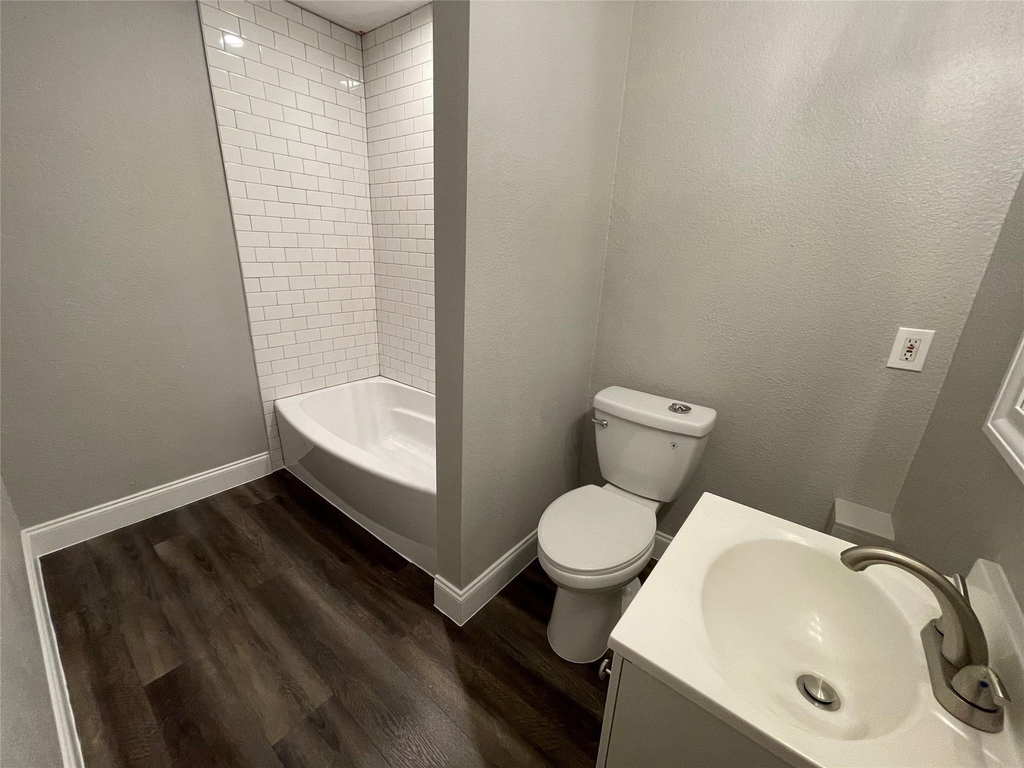
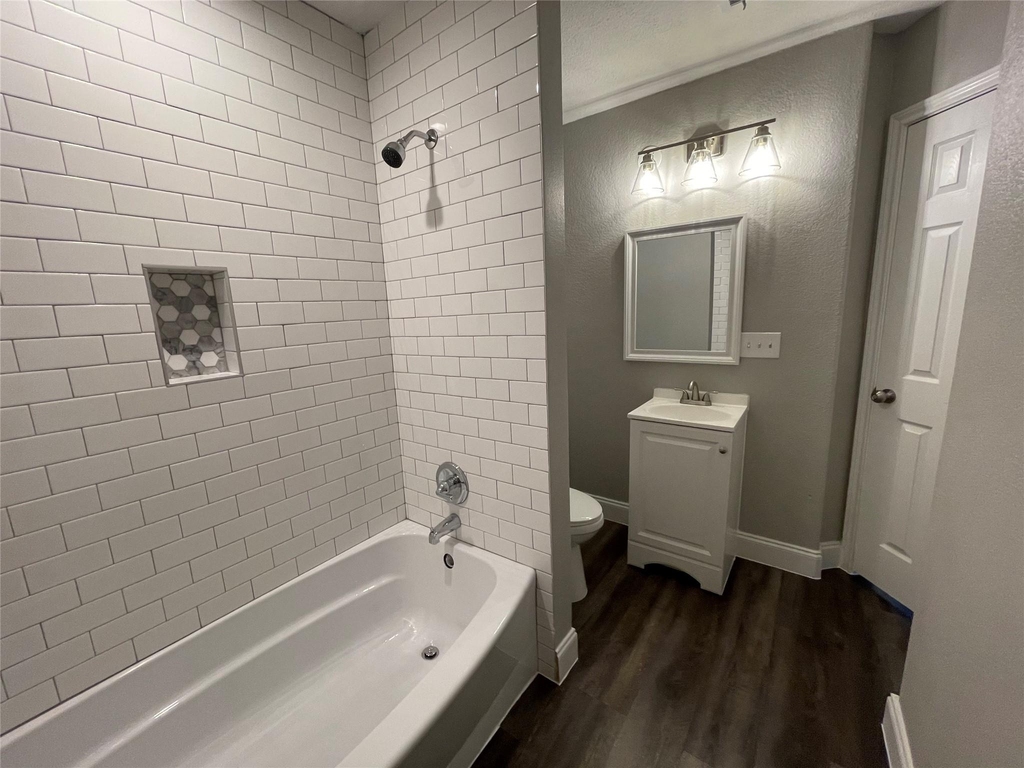
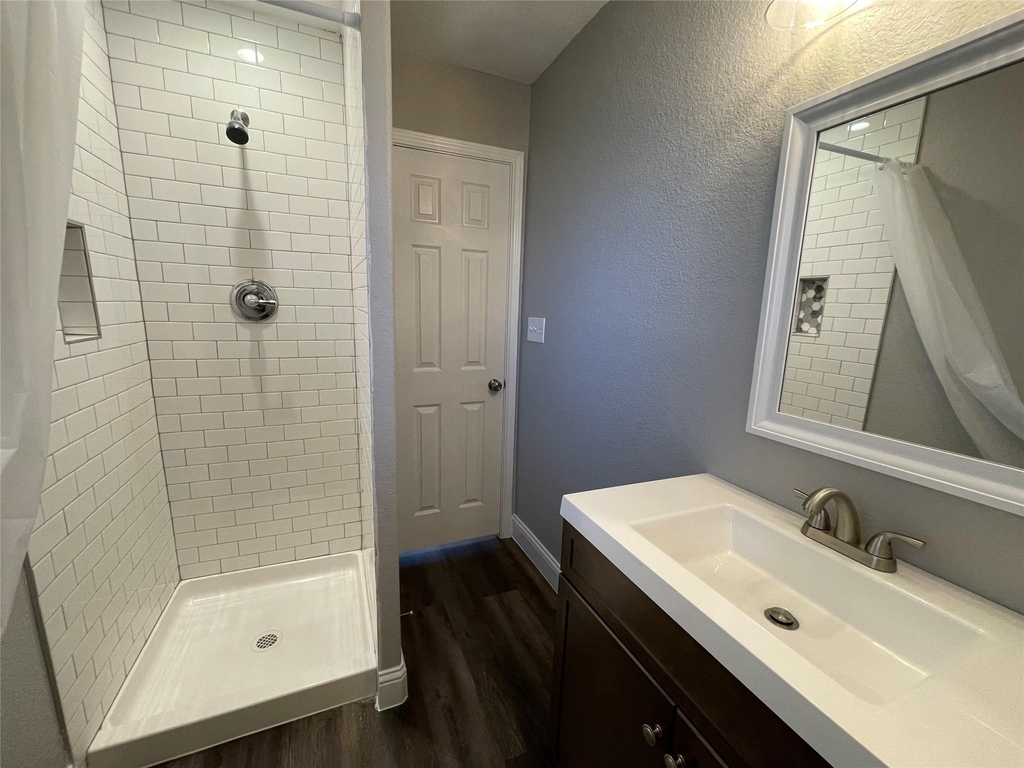
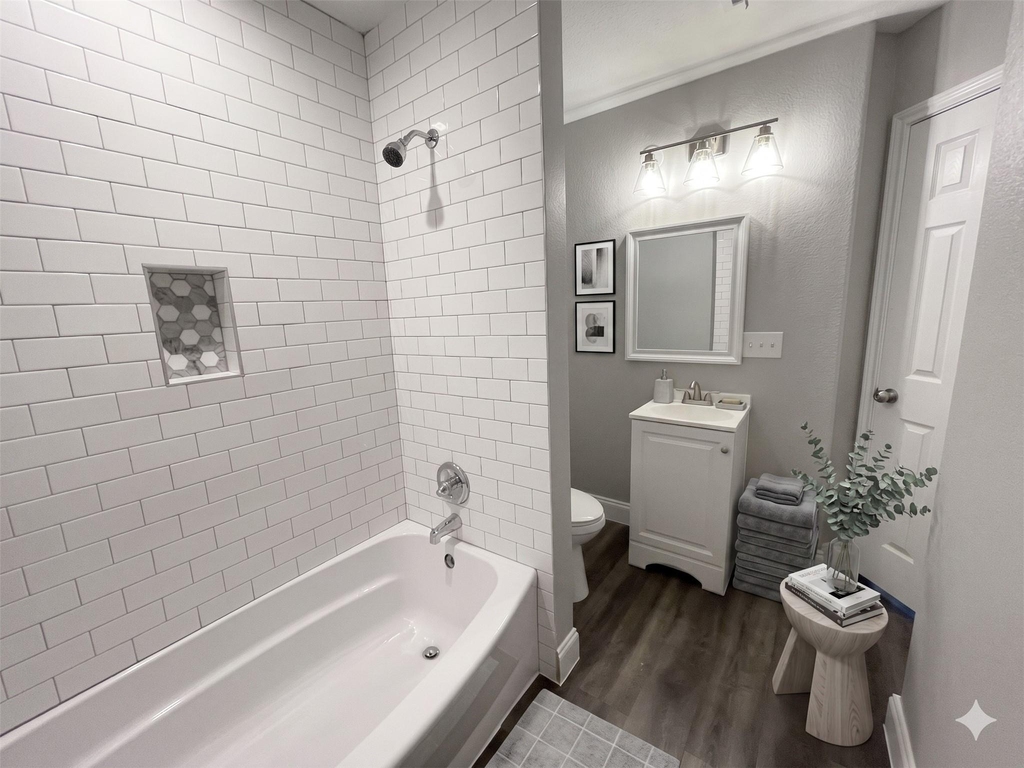
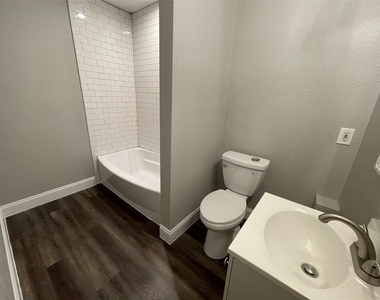
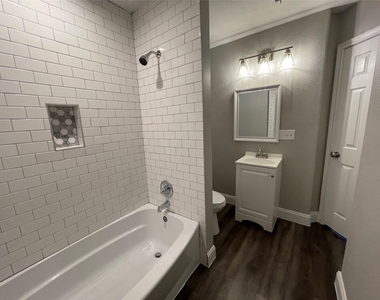
Spa-Inspired Bathrooms: Remodeled with high-end, designer decorative tilework and modern fixtures.
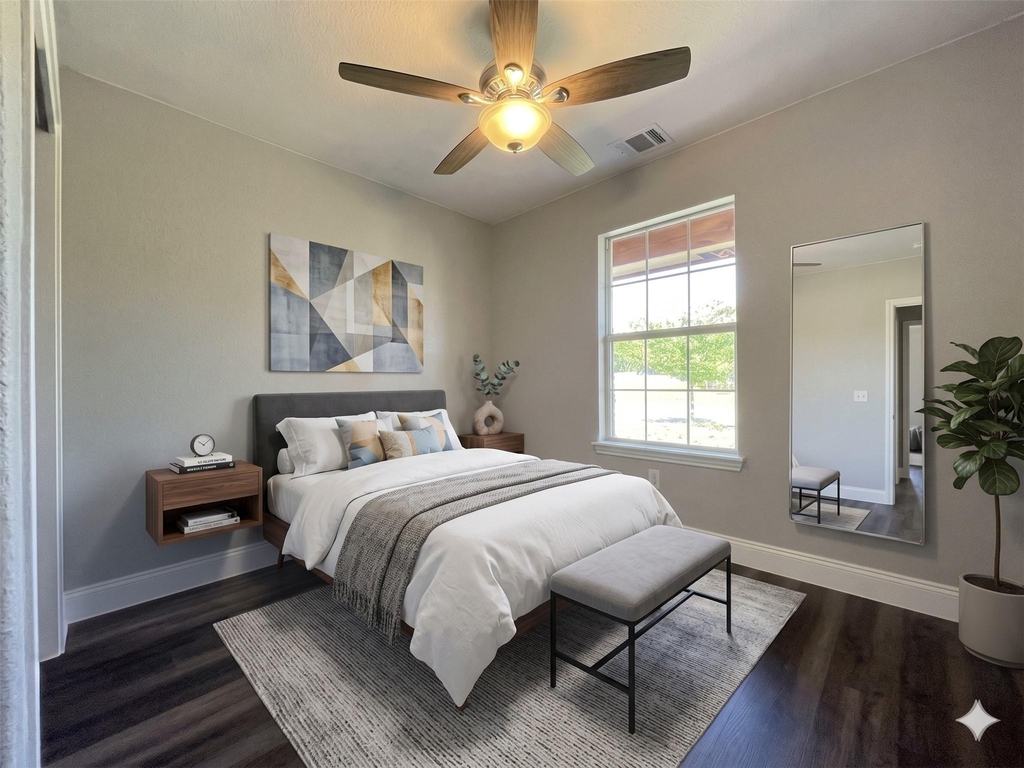
Primary Retreat: A spacious main-floor primary bedroom boasting vaulted ceilings and a completely private en-suite bath.
12 month lease (with option to extend)
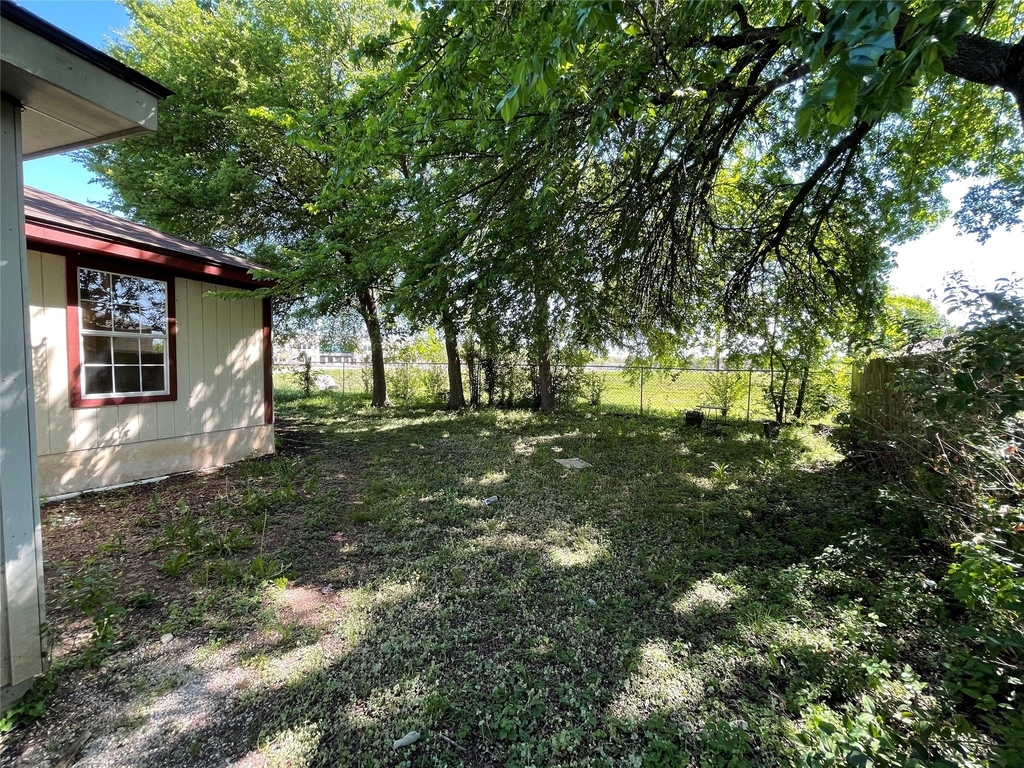
Tenants responsible for all utilities and yard maintenance
Tenant required to show proof of renters insurance
No smoking
Up to 3 pets allowed
Security deposit = 1 month's rent
Refundable pet security deposit = $500 / pet
Pet rent = $50 / pet / month
Tenant Selection Criteria:
1. Good rental history: no evictions in the last 10 years, history of damage, or an outstanding balance due to a landlord.
2. Verifiable income: minimum of 3x the monthly rent in gross monthly income.
3. Criminal Background Checks: per the standards of the owner
4. Credit History: must be able to verify on-time bill payments and lack of collections, credit write offs or repossessions. Applicant may be denied due to poor credit history.
5. App Fee is Non-refundable
AMENITIES
Accessibility: None
Appliances: Disposal
Appliances: Free-standing Electric Range
Appliances: Refrigerator
Community: None
Cooling: Central Air
Exterior: None
Heating: Central
Heating: Hot Water
Interior: Ceiling Fan(s)
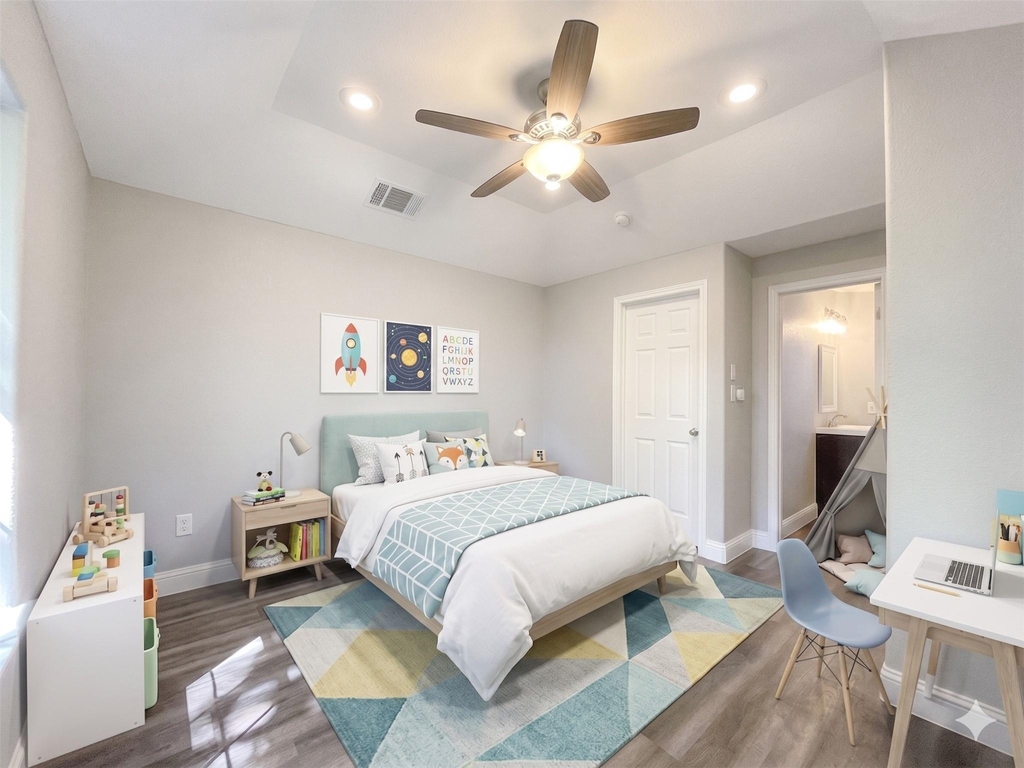
Interior: Coffered Ceiling(s)
Interior: See Remarks
Interior: Laminate Counters
Interior: Ceiling-vaulted
Interior: Primary Bedroom On Main
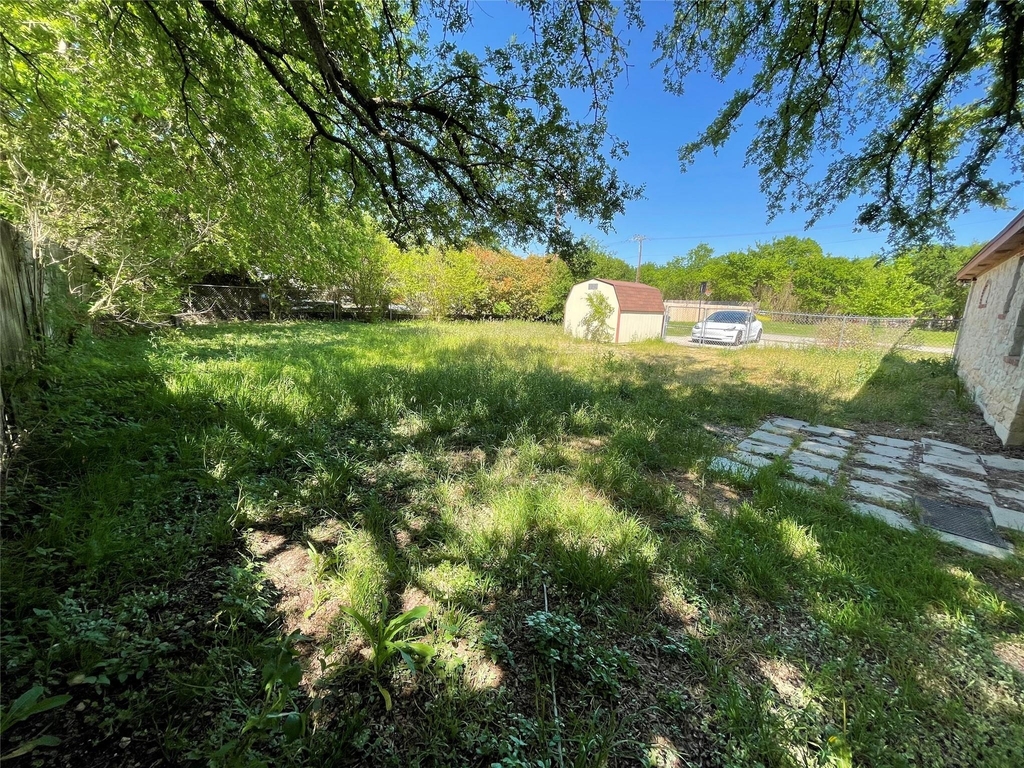
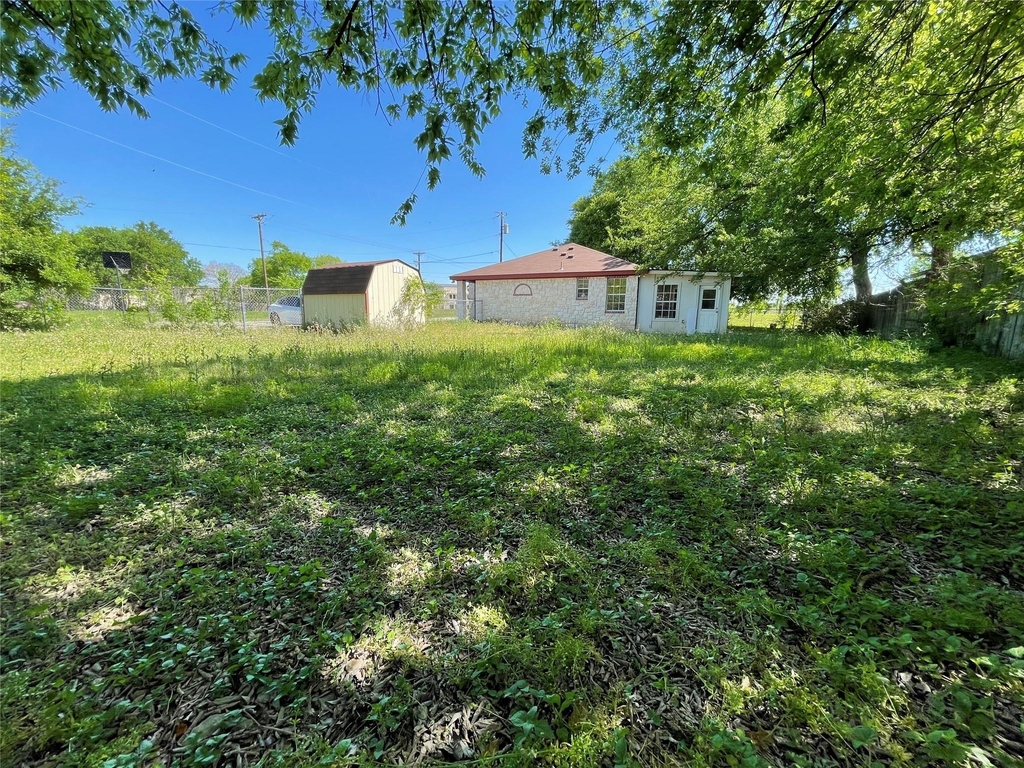
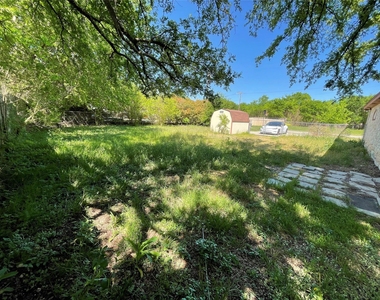
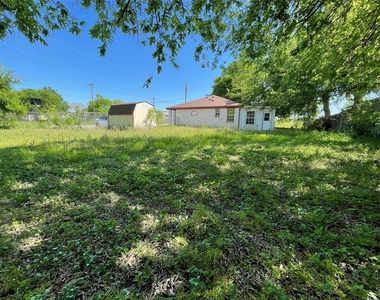
Lot: Back Yard
Lot: Corner Lot
Lot: Wooded
Parking: Parking Pad
Patioandporch: Covered
Patioandporch: Enclosed
Patioandporch: Glass Enclosed
Patioandporch: Rear Porch
Pool: None
Spa: None
View: None
Waterfront: None
Window: Aluminum Frames
Window: Screens
ADDITIONAL INFORMATION
Interior
Bathroom Information
Full Bathrooms: 2
Interior Information
Interior Features: Ceiling Fan(s), Coffered Ceiling(s), See Remarks, Laminate Counters, Ceiling-Vaulted, Primary Bedroom on Main
Appliances: Disposal, Free-Standing Electric Range, Refrigerator
Flooring Type: Laminate, Tile
Exterior
Property Information
Square Footage: 1,180
Square Footage Source: $0
Green Sustainability
Property Condition: See Remarks
Year Built: 1999
Waterfront Features: None
Building Information
Levels: One
Other Structures: Shed(s)
Window Features: Aluminum Frames, Screens
Construction Materials: Wood Siding, Stone Veneer, Masonry – Partial
Patio and Porch Features: Covered, Enclosed, Glass Enclosed, Rear Porch
The manager has not yet mailed us a photo copy of his or her government identification and proof or property ownership.
▼
Manager has not logged in recently
▼
Manager does not yet have user reviews
RENTHOP DESCRIPTION
The apartment is a unit offered at a monthly price of $2,000. The person posting the listing did not specify that any pets were allowed. It may be the case that pets are ok and the manager simply has not yet filled out all the details.
We have 31 photos of this particular unit, building, and surrounding areas.
We found some very similar listings nearby
Select those you'd like to message
Your messages have been sent!
Check Availability
By selecting Check Availability, you agree that RentHop and real estate professionals may call or text you about your inquiry. Message/data rates may apply. Terms & Privacy. California Privacy Notice


















 Your Privacy Choices
