Check Availability
$1,850
Posted 1 day ago, Immediate Move-In
bedrooms
3 Bed
bathrooms
2 Bath
square feet
1,918 Sqft
Listing by Betsy Tunnell, North Texas Real Estate Information Systems, Inc.
Save Listing

DESCRIPTION
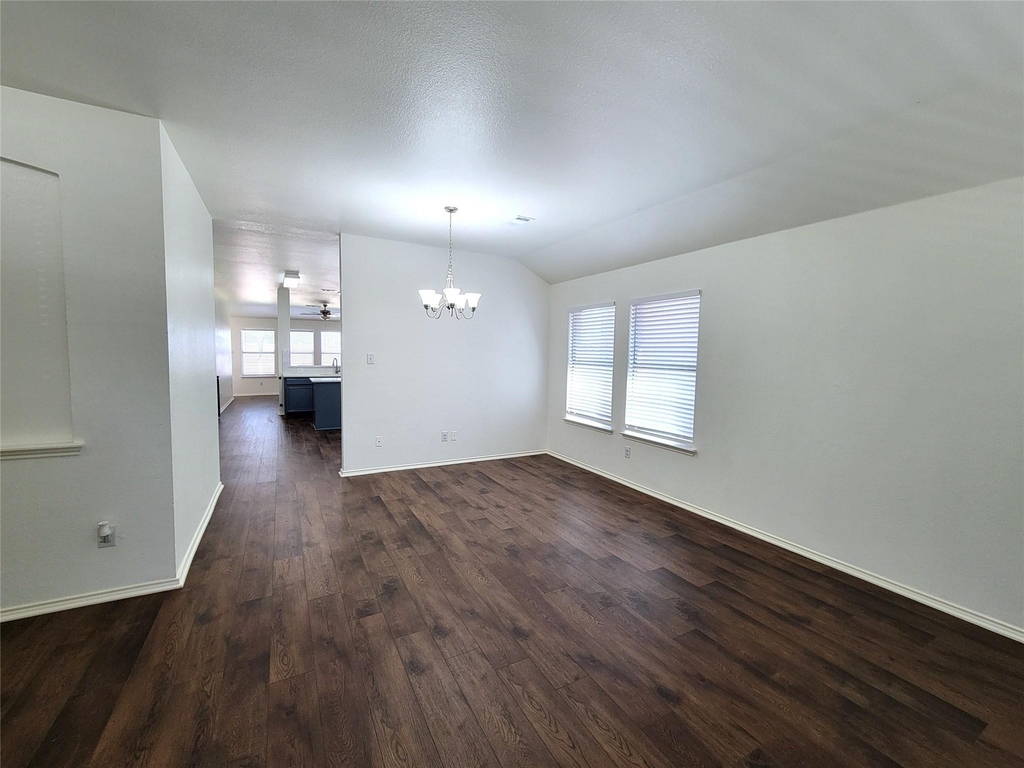
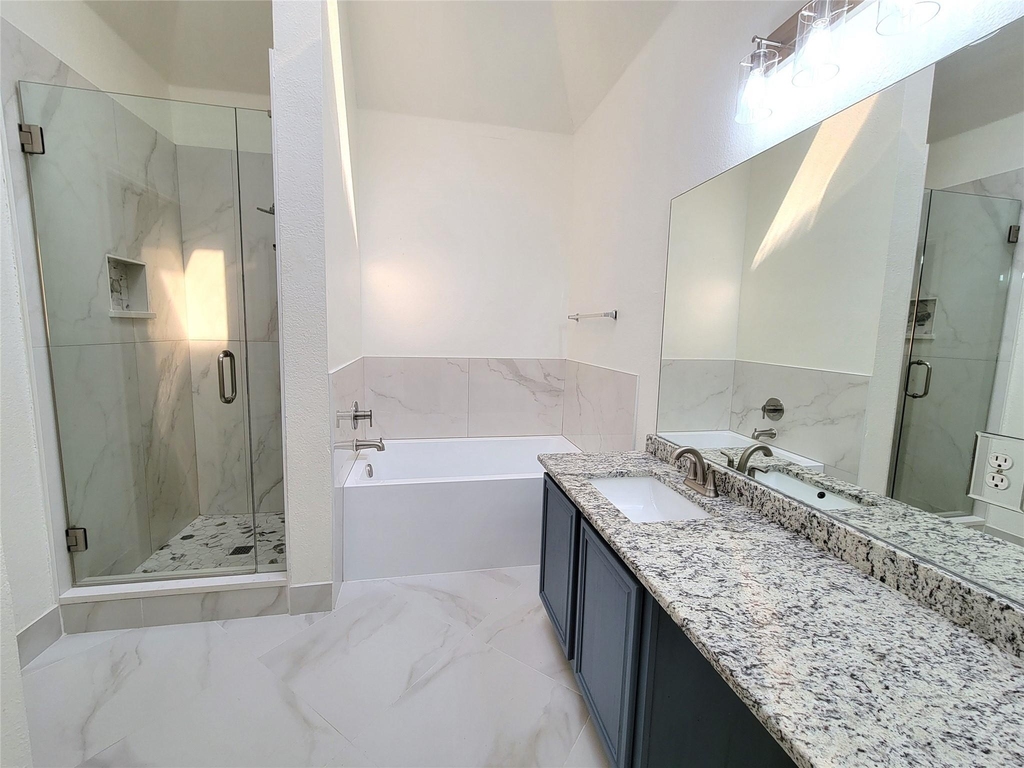
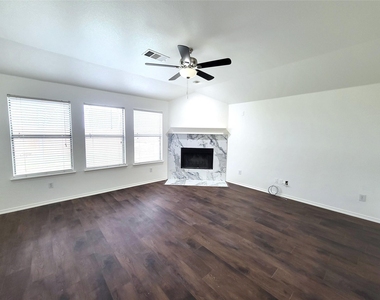
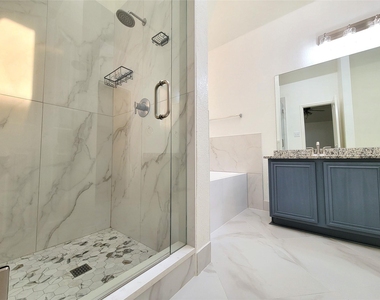
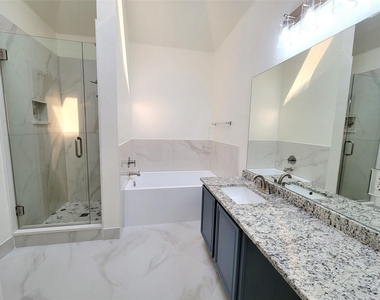
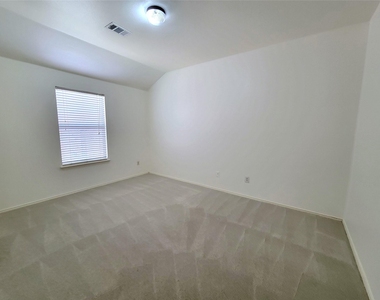
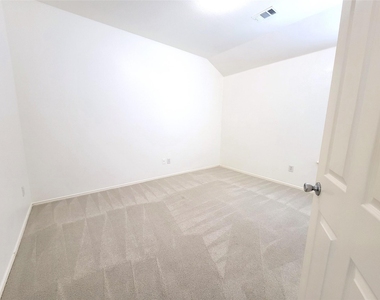
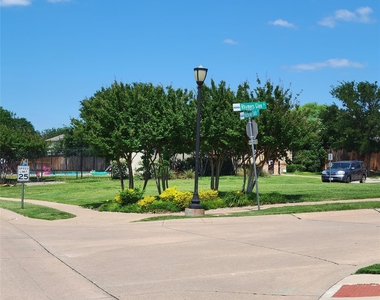
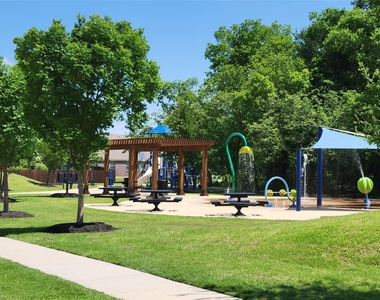
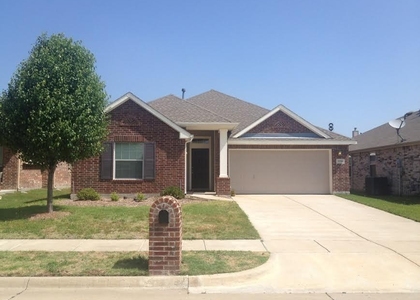
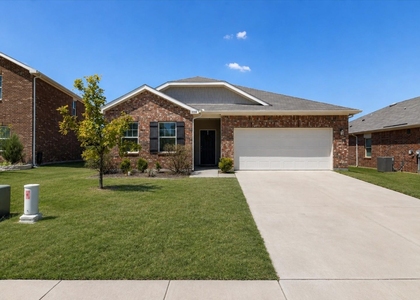
***INSTRUCTIONS AND ALL REQUIRED FORMS ARE SUPPLEMENTS TO MLS LISTING*** LOVELY 3 BEDROOM SPLIT FLOOR PLAN WITH TWO LIVING AREAS AND WOOD BURNING FIREPLACE. BEAUTIFULLY UPDATED BATHS INCLUDING NEW CUSTOM SHOWER AND OVERSIZED SOAKING TUB IN PRIMARY BATH. OVERSIZED WALK IN PANTRY. QUARTZ COUNTERS.NEW FLOORS, CARPET, PAINT.  FULLY SPRINKLERED YARD. COMMUNITY POOL AND PLAY GROUND. PETS ON A CASE BY CASE BASIS. NO SMOKING.

AMENITIES
Attached Garage
Fireplace
Dishwasher
Parking Space

ADDITIONAL INFORMATION
Interior

    Bathroom Information

  • Full Bathrooms: 2

    Interior Information

  • Interior Features: High Speed Internet, Cable TV Available, Decorative Lighting
  • Appliances: Dishwasher, Disposal, Electric Range, Microwave
  • Flooring Type: Carpet, Ceramic Tile, Laminate

    Fireplace Information

  • Has Fireplace
  • Fireplace Features: Wood Burning
  • Fireplaces: 1
Exterior

    Property Information

  • Square Footage: 1,918
  • Architectural Style: Traditional
  • Year Built: 2005

    Building Information

  • Levels: One
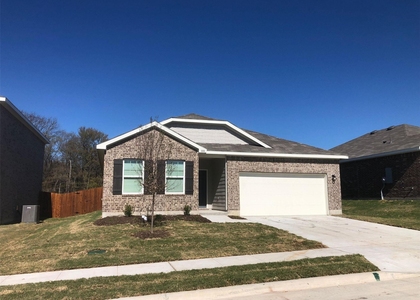
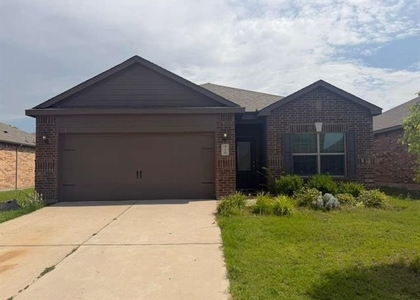
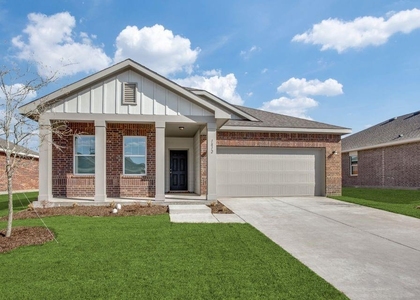
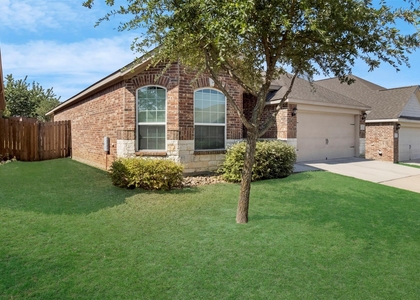
  • Construction Materials: Brick

    Lot Information

  • Lot Features: Interior Lot, Sprinkler System
  • Lot Size Area: 0.14
  • Lot Size Units: Acres
  • Lot Size Acres: 0.14
  • Square Footage: 6,098
  • Tax Lot: 19
Utilities

    Utilities Information

  • Cooling Type: Central Air, Electric
  • Heating Type: Central, Electric
Parking

    Parking Information

  • Has Garage
  • Attached Garage
  • Parking Features: Garage Faces Front
  • Garage Spaces: 2
Location

    HOA Information

  • HOA Fee Frequency: Semi-Annually

MAP


75409

LISTING QUALITY
▲ Features and amenities are properly noted
▲ RentHop has data for this building
▼ The manager has not yet mailed us a photo copy of his or her government identification and proof or property ownership.
▼ Manager has not logged in recently
▼ Manager does not yet have user reviews

RENTHOP DESCRIPTION
The apartment is a unit offered at a monthly price of $1,850. The person posting the listing did not specify that any pets were allowed. It may be the case that pets are ok and the manager simply has not yet filled out all the details. The kitchen conveniently includes a dishwasher.

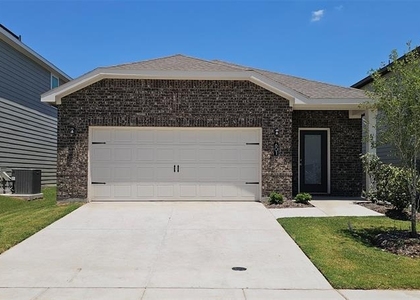
We have 14 photos of this particular unit, building, and surrounding areas.
See available units at 2004 Helmoken Falls Drive.

SIMILAR NEARBY LISTINGS
$1,895
By Jessica Brown, 17 hours ago
bedrooms
3 Bed
|
bathrooms
2 Bath
|
square feet
1,684 Sqft
$1,850
By HOMERO RAMIREZ, 1 day ago
bedrooms
3 Bed
|
bathrooms
2 Bath
|
square feet
1,401 Sqft
$1,799
By Hui Tian, 23 hours ago
bedrooms
3 Bed
|
bathrooms
2 Bath
|
square feet
1,699 Sqft
$1,995
By Murali Kodemala, 21 hours ago
bedrooms
3 Bed
|
bathrooms
2 Bath
|
square feet
1,658 Sqft
212 Briar Cove
Anna
75409
$1,950
By Stephanie Studdard, 17 hours ago
bedrooms
3 Bed
|
bathrooms
2 Bath
|
square feet
1,708 Sqft
2309 Sephora
Anna
75409
$1,995
By Hui-Fen Wang, 1 day ago
bedrooms
3 Bed
|
bathrooms
2 Bath
|
square feet
1,928 Sqft
$1,895
By Yvonne Stewart, 22 hours ago
bedrooms
3 Bed
|
bathrooms
2 Bath
|
square feet
1,516 Sqft
$1,850
By Danielle Williams, 1 day ago
bedrooms
3 Bed
|
bathrooms
2 Bath
|
square feet
1,699 Sqft

Does something look off?

Ntreis MLS

Last Updated: 16 hours ago
Data Source: Ntreis MLS
MLS# 21402298
List Agent Name: Betsy Tunnell
List Office Name: Tunnell Connection RealtorsLLC
IDX information is provided exclusively for personal, non-commercial use, and may not be used for any purpose other than to identify prospective properties consumers may be interested in purchasing. Information is deemed reliable but not guaranteed. The listing broker’s offer of compensation is made only to participants of the MLS where the listing is filed.
Courtesy of RH Advisors, Inc. and RHP Realty NJ, Inc.