Spacious 4-Bedroom Townhome in Gated Belmont Country Club – Resort-Style Living!
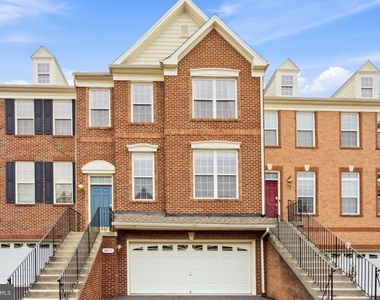
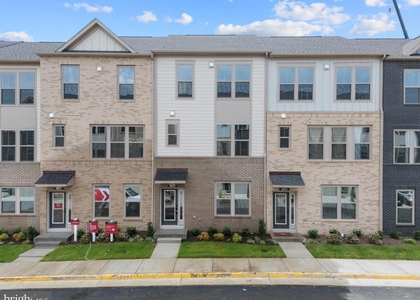
Enjoy luxury living in Ashburn's desirable gated Belmont Country Club community! This beautiful 4-bedroom, 3.5-bath townhome offers approximately 3,013 square feet of living space, an open floor plan, and exceptional community amenities.
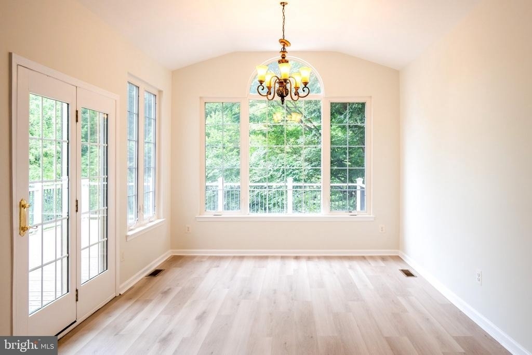
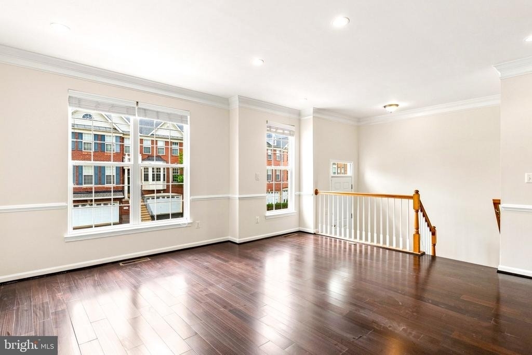
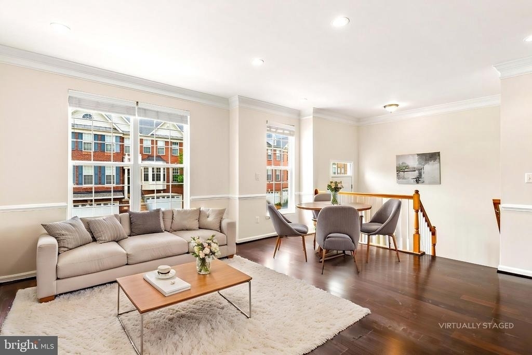
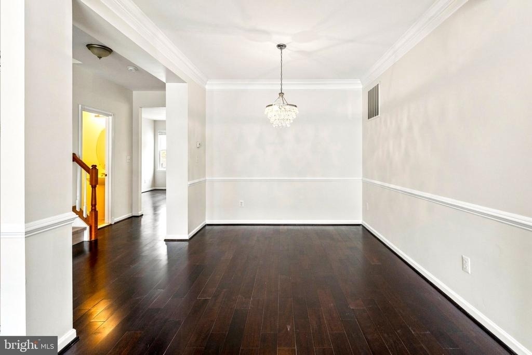
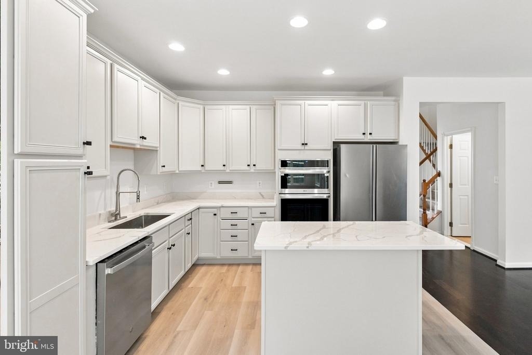
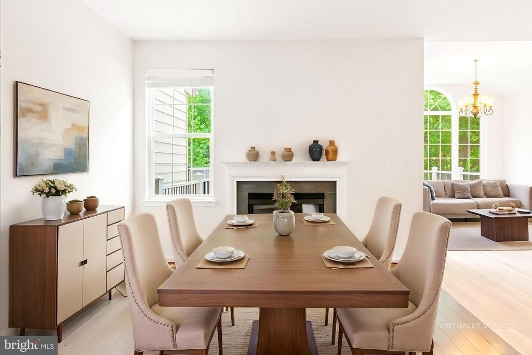
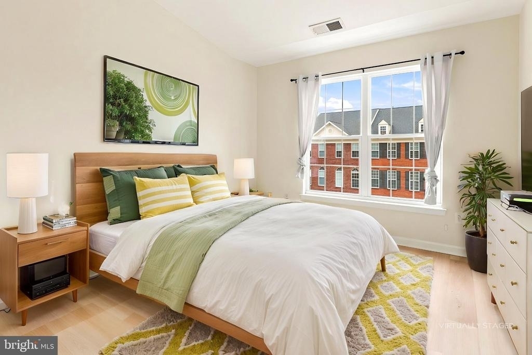
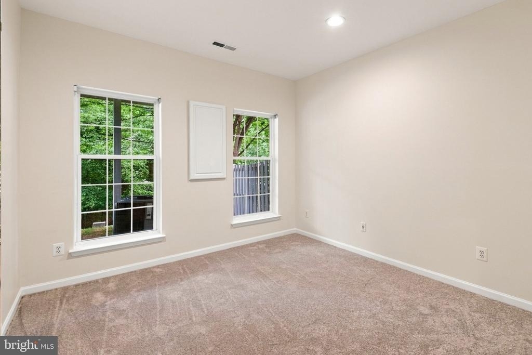
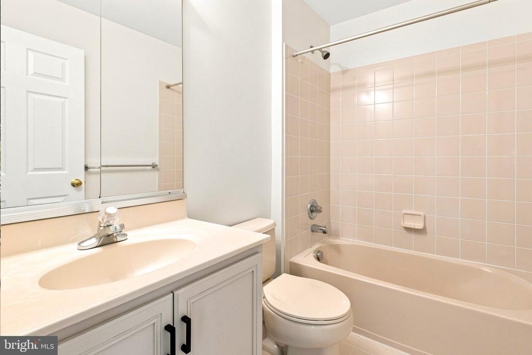
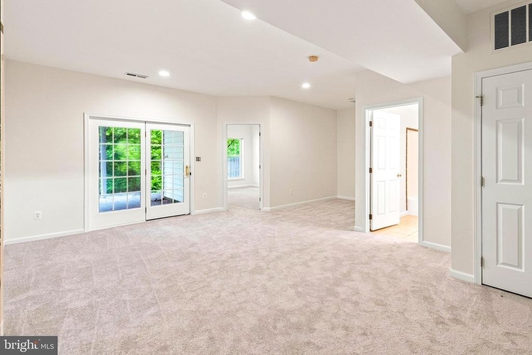
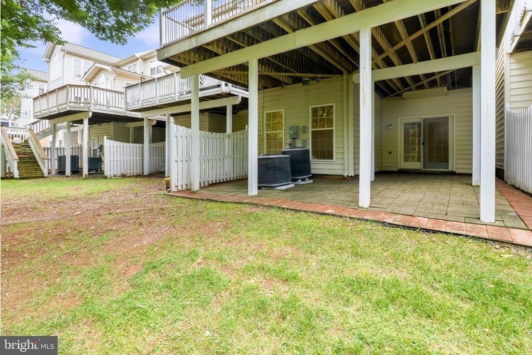
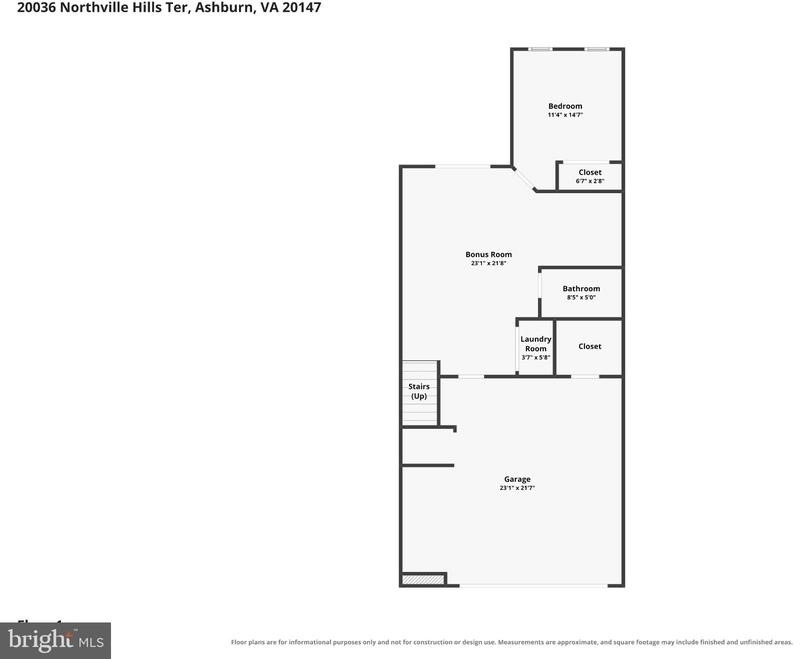
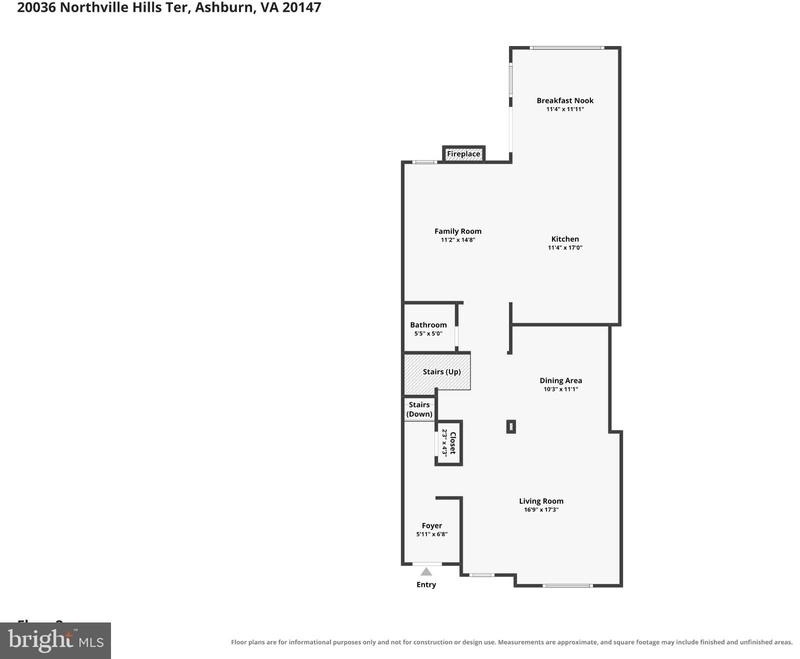
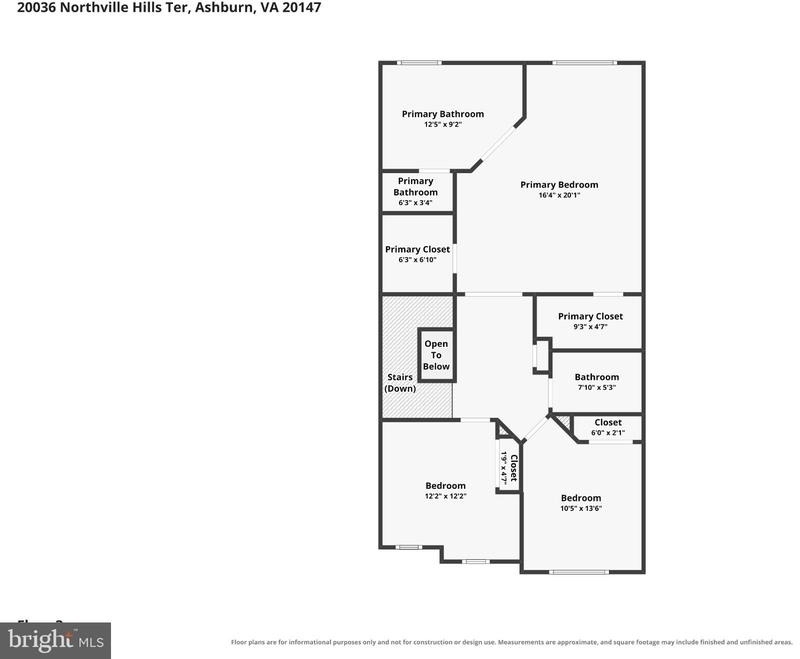
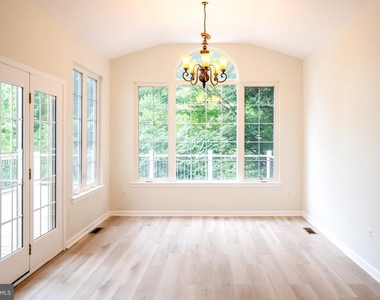
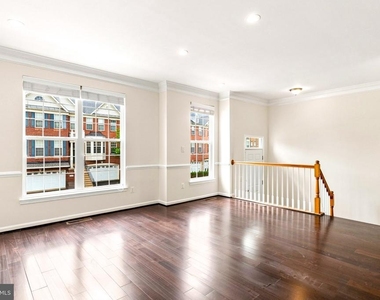
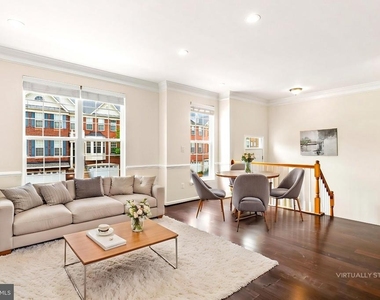
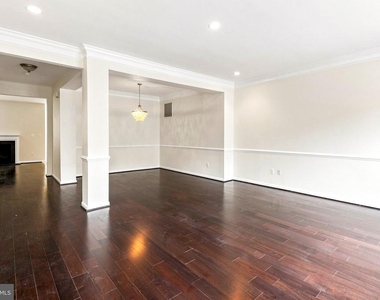
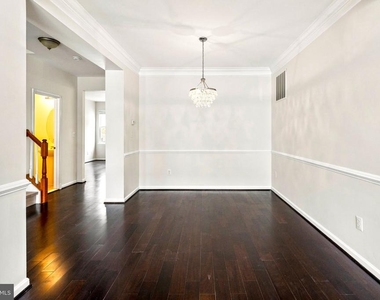
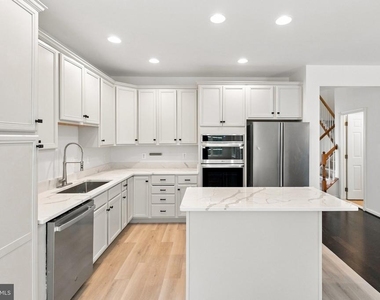
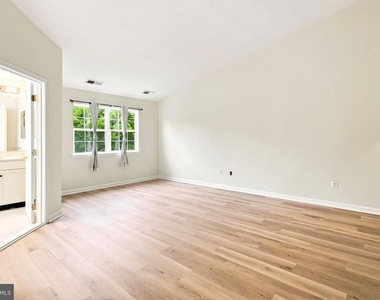
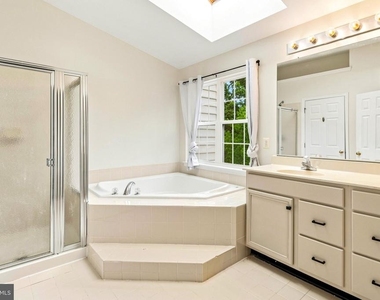
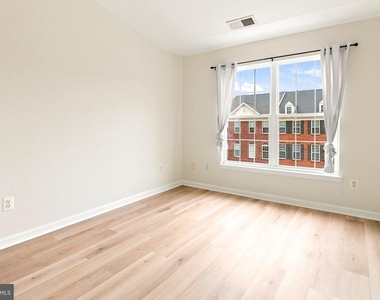
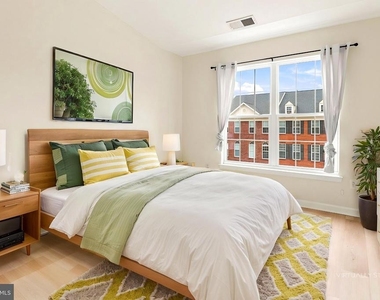
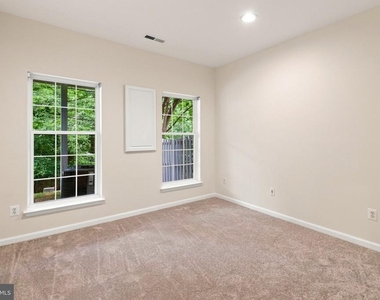
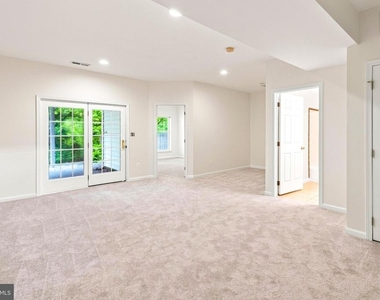
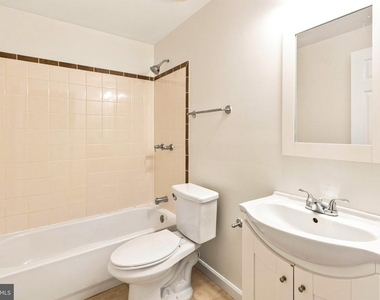
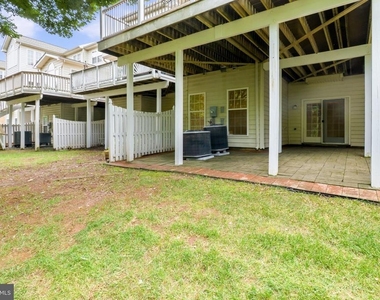
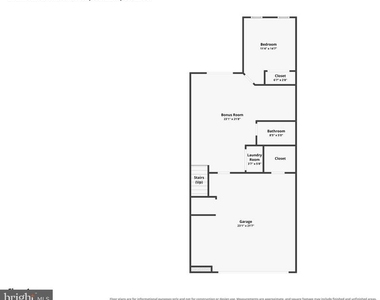
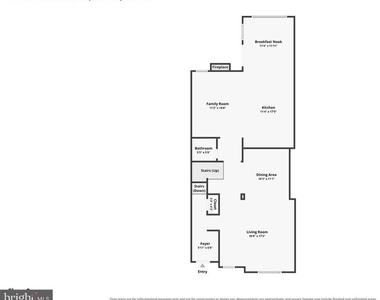
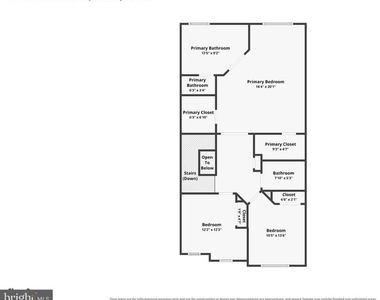
The main level features a newly renovated kitchen with abundant cabinetry and counter space, a spacious living room, dining area, and access to a large deck. The upper level offers a primary suite with walk-in closet and private bath, plus two additional bedrooms and a full bathroom. The walk-out lower level includes a private bedroom, full bath, and patio-ideal for guests, extended family, or a home office.
Property Highlights:
• 4 bedrooms and 3.5 bathrooms
• Newly renovated kitchen
• Bright, open-concept living and dining areas
• Large deck and lower-level patio
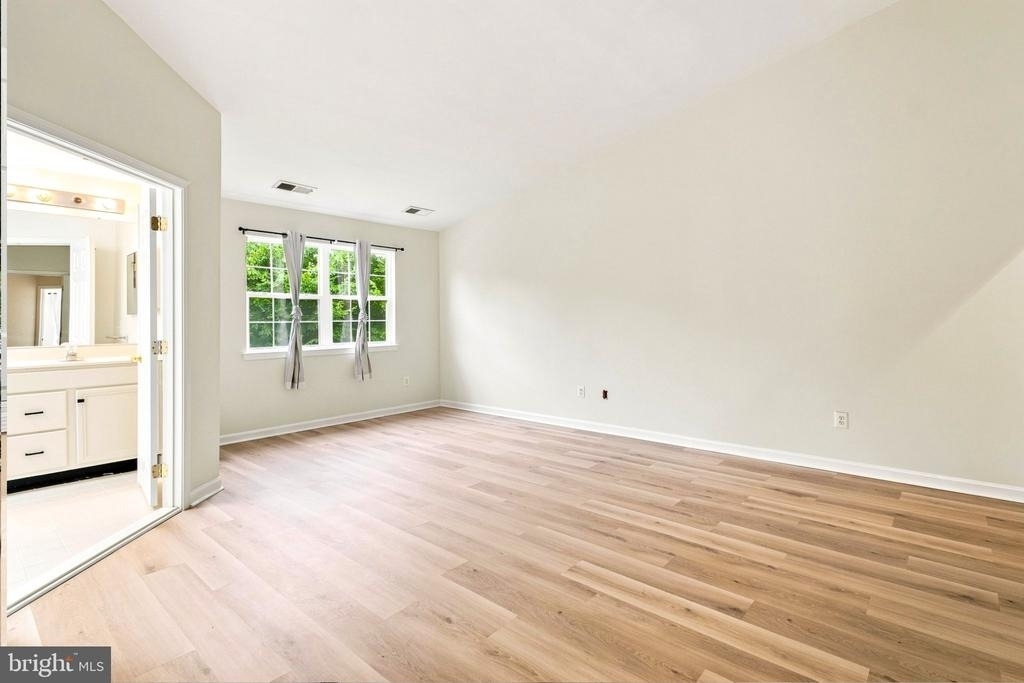
• Primary suite with walk-in closet and en-suite bath
• Attached two-car garage and driveway parking
• In-unit washer and dryer
Belmont Country Club Amenities:
Enjoy a gated golf course community with beautifully maintained grounds, clubhouse, swimming pools, tennis and pickleball courts, basketball and volleyball courts, fitness center, playgrounds, walking trails, and year-round community events.
Conveniently located near Route 7, shopping, dining, and entertainment.
Lease Terms & Requirements:
• Minimum 12-month lease
• No smoking
• Pets considered on a case-by-case basis with a $500 nonrefundable pet deposit
• Lawn maintenance, high-speed internet, cable, trash, and recycling included
• $50 application fee per adult (18+); applications through RentSpree
• Minimum household income of 3x monthly rent
• Minimum credit score of 680
• Background, credit, and rental history screening required
AMENITIES
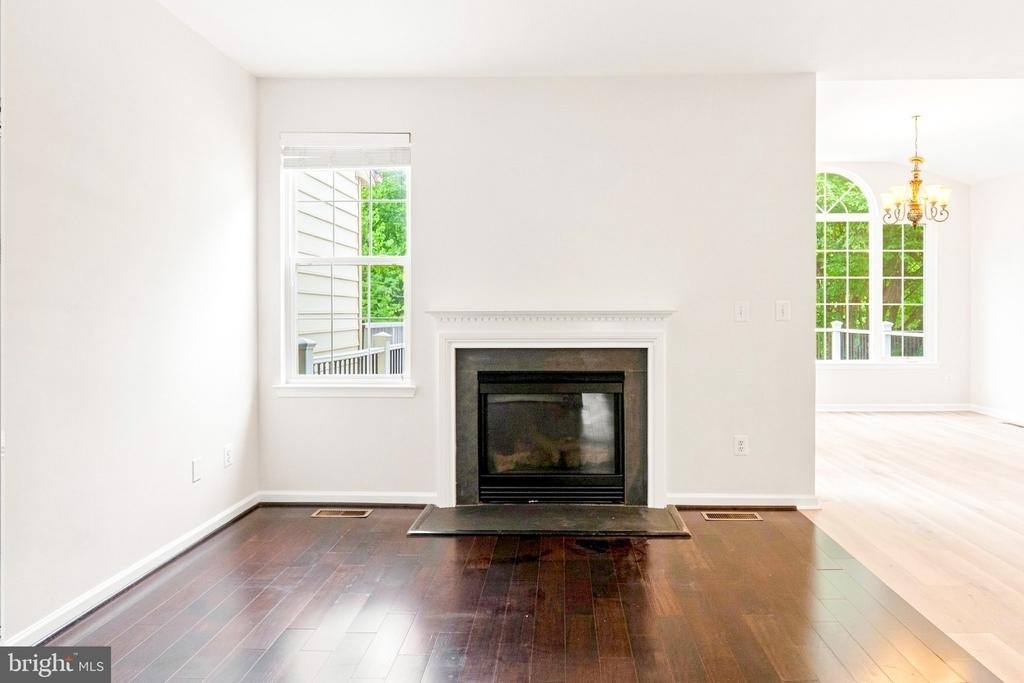
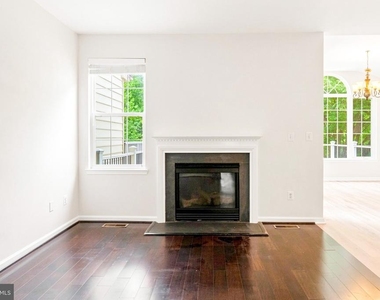
Fireplace
Private Outdoor Space
Dishwasher
Parking Space
Home Office
ADDITIONAL INFORMATION
Interior
Bathroom Information
Half Bathrooms: 1
Full Bathrooms: 3
Interior Information
Interior Features: Breakfast Bar, Dining Area, Floor Plan - Open
The manager has not yet mailed us a photo copy of his or her government identification and proof or property ownership.
▼
Manager has not logged in recently
▼
Manager does not yet have user reviews
RENTHOP DESCRIPTION
The apartment is a unit offered at a monthly price of $3,600. The person posting the listing did not specify that any pets were allowed. It may be the case that pets are ok and the manager simply has not yet filled out all the details. The kitchen conveniently includes a dishwasher.
We have 26 photos of this particular unit, building, and surrounding areas.
Last Updated: 24 hours ago
Data Source: Bright MLS
MLS# VALO2139266
List Agent Name: Rochelle Horneck
List Office Name: Keller Williams Realty Dulles
IDX information is provided exclusively for personal, non-commercial use, and may not be used for any purpose other than to identify prospective properties consumers may be interested in purchasing. Information is deemed reliable but not guaranteed. The listing broker’s offer of compensation is made only to participants of the MLS where the listing is filed.
Courtesy of RH Advisors, Inc. and RHP Realty NJ, Inc.
By selecting Check Availability, you agree that RentHop and real estate professionals may call or text you about your inquiry. Message/data rates may apply. Terms & Privacy. California Privacy Notice
We found some very similar listings nearby
Select those you'd like to message
Your messages have been sent!
Check Availability
By selecting Check Availability, you agree that RentHop and real estate professionals may call or text you about your inquiry. Message/data rates may apply. Terms & Privacy. California Privacy Notice





















 Your Privacy Choices
