Check Availability

2003 Wellington Drive

Kings Mill, Arlington, 76063
$4,200
Posted 16 hours ago, Immediate Move-In
bedrooms
4 Bed
bathrooms
3 Bath
square feet
3,269 Sqft
Listing by Kim Ladwig
Save Listing

DESCRIPTION
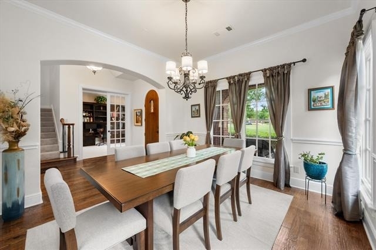
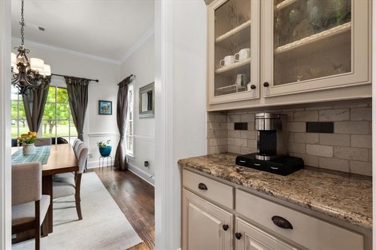
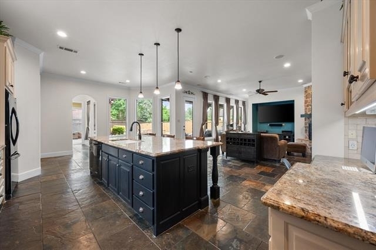
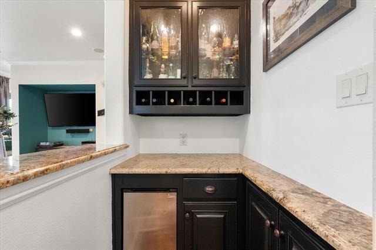
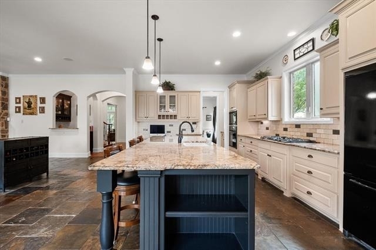
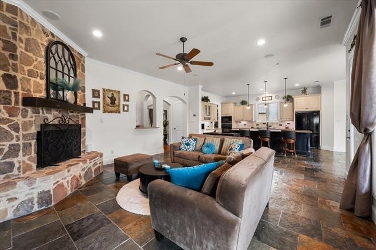
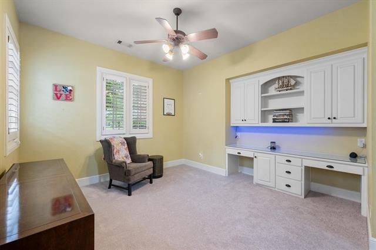
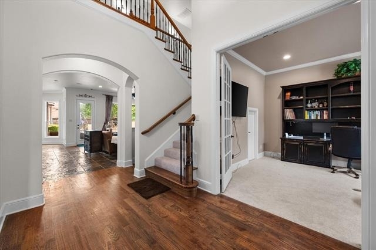
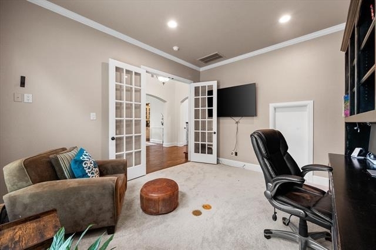
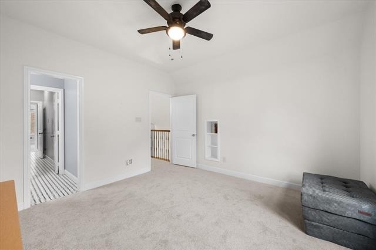
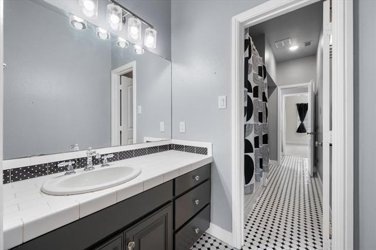
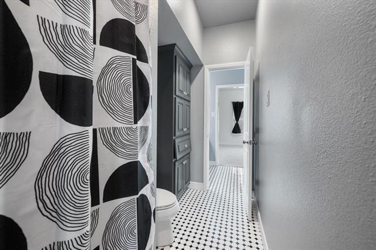
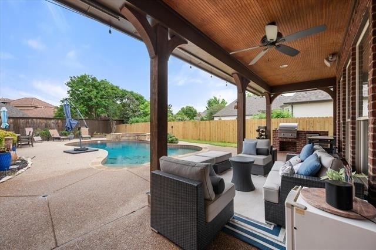
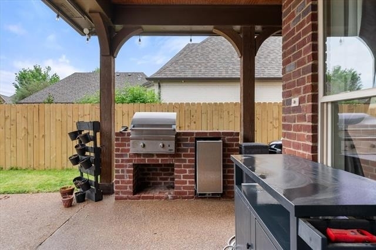
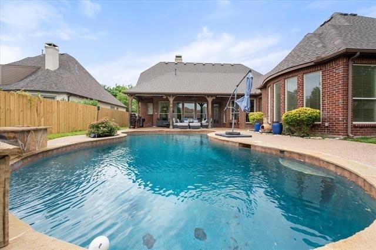
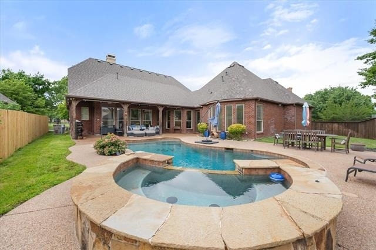

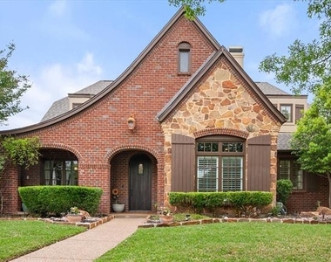
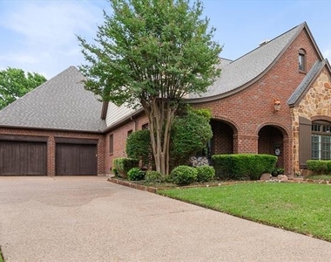
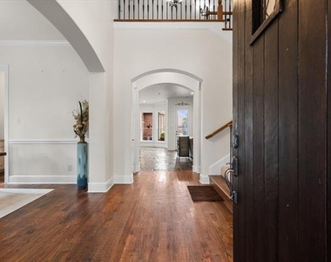
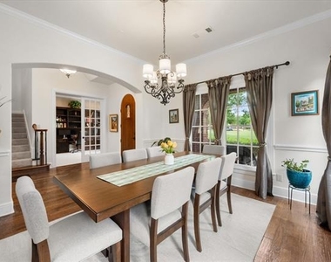
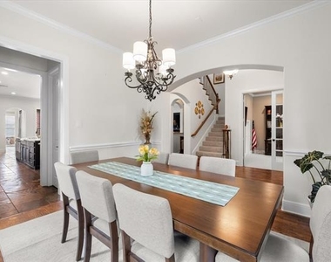
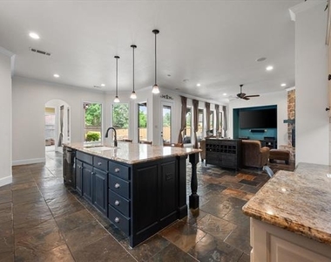
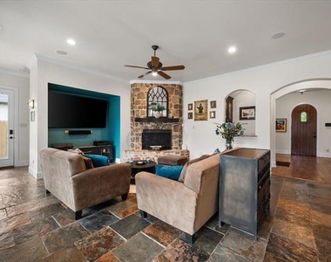
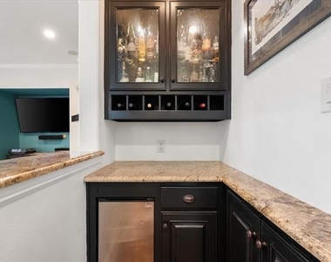
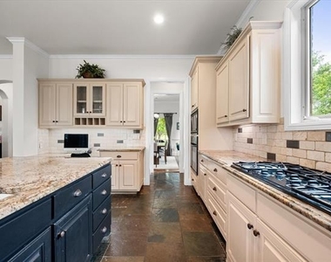
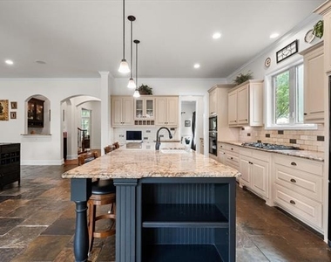
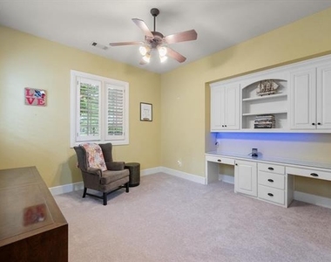
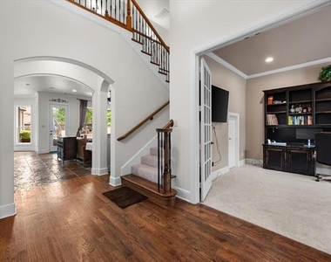
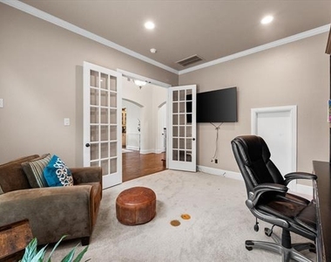
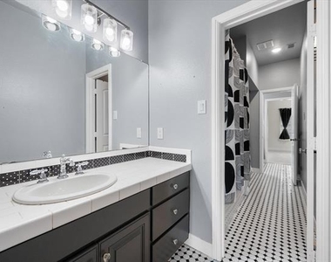
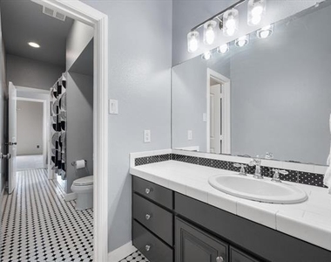
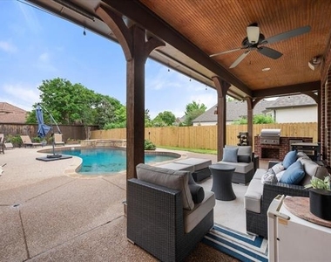
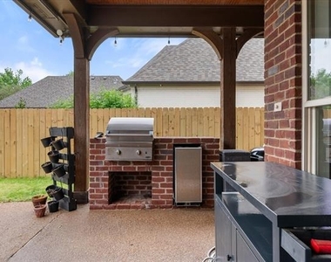
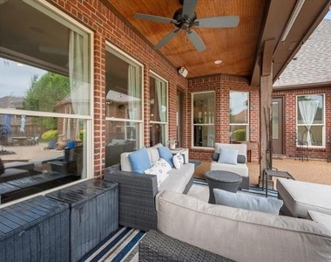
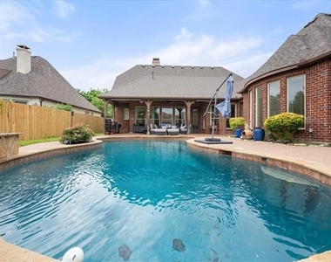
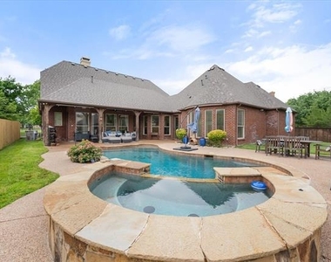
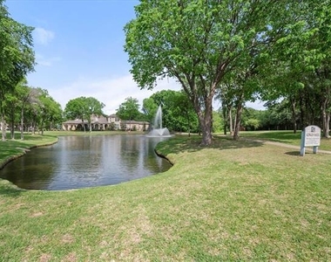
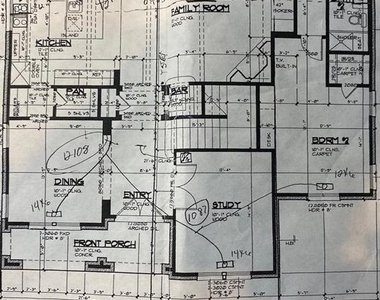
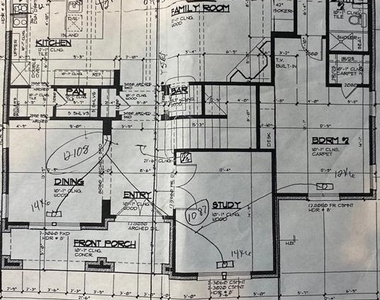
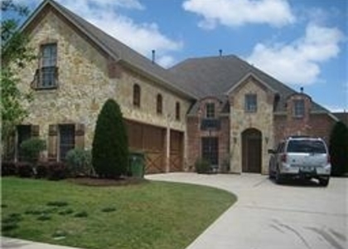
Beautiful Braswel Custom Built Home. Step into elegance and charm Wrapped in sophistication and warmth throughout . This home could be in southern Living Magazine. Nestled inside highly sought after Neighborhood of Kings Mill. Positioned across from large green belt with fountain highly desired position in neighborhood with unobscured views.  Extra curb appeal exude this home with a arched front porch and detailed stone work to exterior adds stylish appeal. The additional length in the driveway allows for bonus parking . This home boast an expansive backyard with covered patio, built-in Stainless grill and entertainment area with piped in sound speakers inside and outside. The large pool has oversize decking suitable for lounge chairs with  ample space for outside dinning table. There still remains a large yard space allowing for a swing-set or garden . The Spilt 4 bedroom 2 upstairs 2 downstairs has 3 Full baths. One of the baths is a  Jack and Jill. Allowing for all 4 bedrooms to have private vanity space.  The luxurious Granite and Slate throughout the home elevates all first impressions. It could be the formal dining space, or gorgeous built-in bookcase included in the office.  The added detailing of oversized French doors bring privacy every office should command. A Custom wet bar with Icemaker.  Butler's pantry or Coffee Bar. Walk in kitchen pantry. Added secretarial Desk area in Home for additional work space.
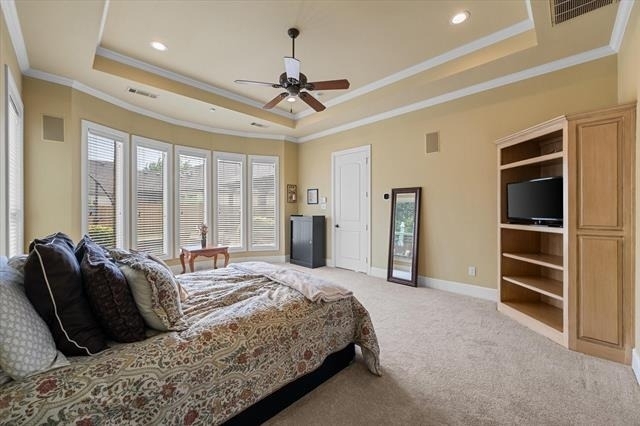
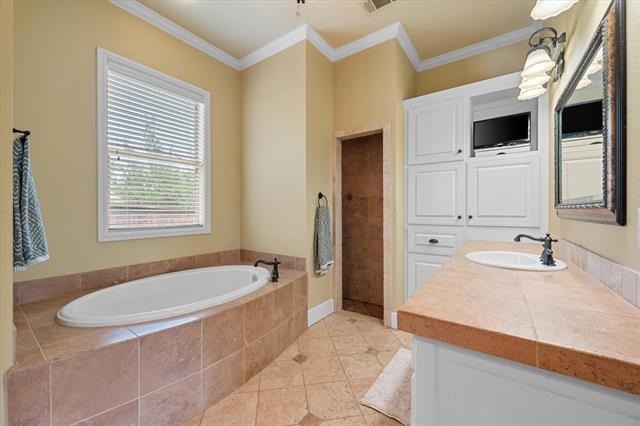
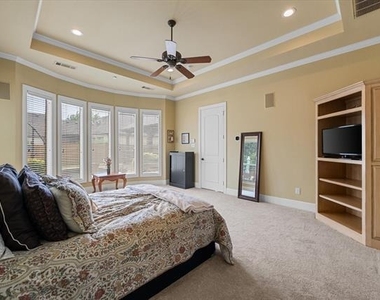
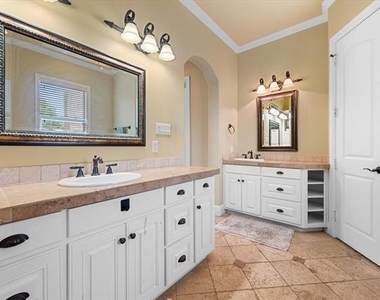
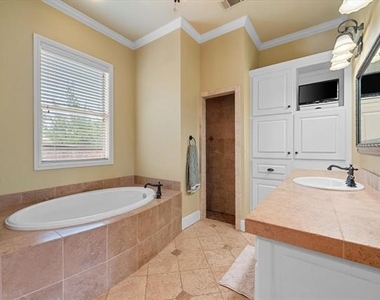
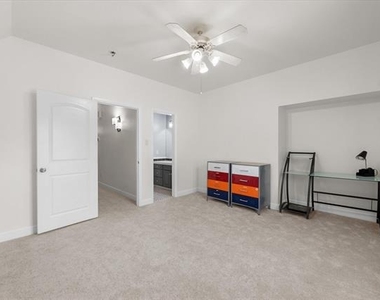
Escape to the oversized  Owners retreat. The oversized bedroom has for space for lounge seating .  Added features include Tray ceilings, and stately  custom cabinetry.  Separate his and her walk-in closets, master bath has jetted tub,  separate vanities and stone walk in shower.
Home Sweet Home. Fresh carpet installed March of 2026. New roof in 2025.
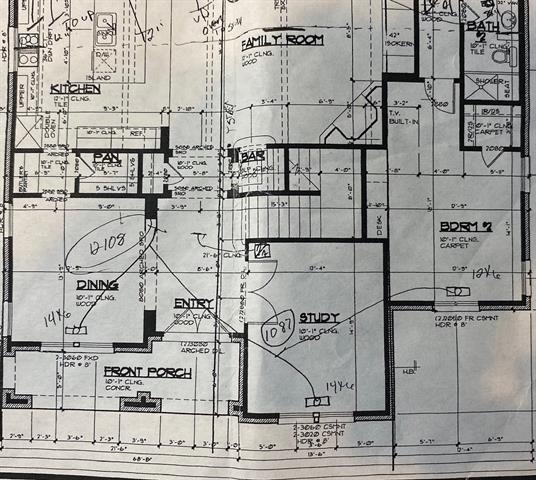
Too many other exceptional features to list You must see.Catch and Release Private POND

AMENITIES
Attached Garage
Fireplace
Dishwasher
Parking Space

ADDITIONAL INFORMATION
Interior

    Bathroom Information

  • Full Bathrooms: 3

    Interior Information

  • Interior Features: Built-in Features, Chandelier, Double Vanity, Dry Bar, Eat-in Kitchen, Kitchen Island, Open Floorplan, Pantry, Vaulted Ceiling(s), Walk-In Closet(s), Wet Bar, Decorative Lighting, High Speed Internet Available, In-Law Suite Floorplan, Sound System Wiring
  • Appliances: Built-In Gas Range, Dishwasher, Disposal, Electric Oven, Gas Cooktop, Microwave, Convection Oven, Plumbed For Gas in Kitchen
  • Flooring Type: Carpet, Combination, Slate, Stone, Tile, Wood

    Fireplace Information

  • Has Fireplace
  • Fireplace Features: Gas, Gas Log, Gas Starter, Stone, Brick
  • Fireplaces: 1
Exterior

    Property Information

  • Square Footage: 3,269
  • Green Sustainability
  • Security Features: Fire Alarm, Security Lights, Security Service, Security System, Smoke Detector(s), Burglar
  • Architectural Style: Tudor, Early American
  • Year Built: 2004

    Building Information

  • Levels: Two
  • Construction Materials: Brick, Wood Siding, Rock/Stone

    Lot Information

  • Lot Features: Interior Lot
  • Lot Size Area: 11749
  • Lot Size Units: Square Feet
  • Lot Size Acres: 0.2697
  • Square Footage: 11,749
  • Tax Lot: 17
Utilities

    Utilities Information

  • Cooling Type: Attic Fan, Ceiling Fan(s), Central Air, Electric, Gas, Roof Turbine(s)
  • Heating Type: Central, Electric, Fireplace Insert, Fireplace(s), Natural Gas
Parking

    Parking Information

  • Has Garage
  • Attached Garage
  • Parking Features: None
  • Garage Spaces: 2
Location

    HOA Information

  • HOA/Condo/Coop Fee Includes: Maintenance Grounds, Full Use of Facilities, Management Fees
  • HOA Fee: $1,200
  • HOA Fee Frequency: Annually

MAP


KINGS MILL

LISTING QUALITY
Features and amenities are properly noted
RentHop has data for this building
Listing agent has an unconfirmed email address
The manager has not yet mailed us a photo copy of his or her government identification and proof or property ownership.
Manager has not logged in recently
Manager does not yet have user reviews

RENTHOP DESCRIPTION
The apartment is a unit offered at a monthly price of $4,200. The person posting the listing did not specify that any pets were allowed. It may be the case that pets are ok and the manager simply has not yet filled out all the details. The kitchen conveniently includes a dishwasher.

We have 40 photos of this particular unit, building, and surrounding areas.
See available units at 2003 Wellington Drive.

SIMILAR NEARBY LISTINGS
2207 Canterbury Drive
Kings Mill, Arlington
76063
$3,995
By James Fomby, 17 hours ago
bedrooms
4 Bed
|
bathrooms
3 Bath
|
square feet
3,551 Sqft

Does something look off?

Ntreis MLS

Last Updated: 15 hours ago
Data Source: Ntreis MLS
MLS# 21273521
List Agent Name: Kim Ladwig
List Office Name: JPAR - Central Metro
IDX information is provided exclusively for personal, non-commercial use, and may not be used for any purpose other than to identify prospective properties consumers may be interested in purchasing. Information is deemed reliable but not guaranteed. The listing broker’s offer of compensation is made only to participants of the MLS where the listing is filed.
Courtesy of RH Advisors, Inc. and RHP Realty NJ, Inc.
Quantcast