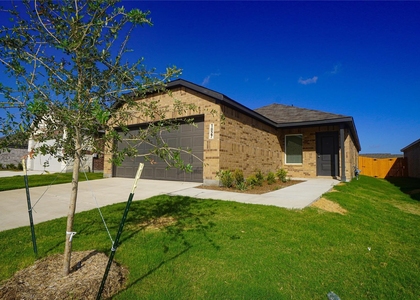
2003 Pine Stone Lane

Devonshire, Forney, 75126
$2,000
LEASED / EXPIRED
Posted 19 weeks ago, Immediate Move-In
bedrooms
3 Bed
bathrooms
2 Bath
square feet
1,488 Sqft
Listing by N Cecilia Samano
Save Listing

SIMILAR NEARBY LISTINGS
2112 River Pine Road
Devonshire, Forney
75126
$2,050
By Ford Butler, 17 hours ago
bedrooms
3 Bed
|
bathrooms
2 Bath
|
square feet
1,424 Sqft
1405 Merlin Bluff Street
Devonshire, Forney
75126
$2,150
By Alma Forde, 11 hours ago
bedrooms
3 Bed
|
bathrooms
2 Bath
|
square feet
1,500 Sqft
1827 Sanderling Street
Devonshire, Forney
75126
$2,000
By Monica Rowlett, 14 hours ago
bedrooms
3 Bed
|
bathrooms
2 Bath
|
square feet
1,461 Sqft

DESCRIPTION
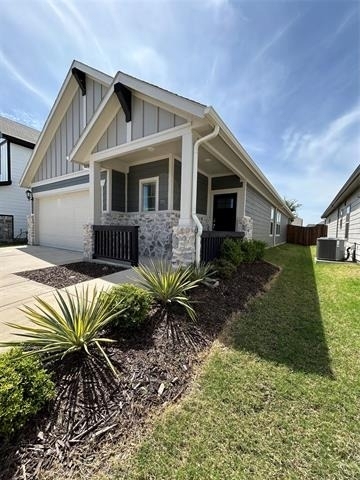
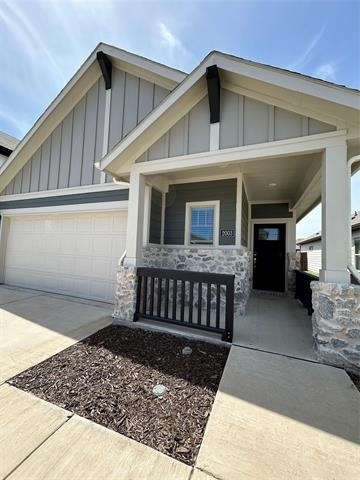
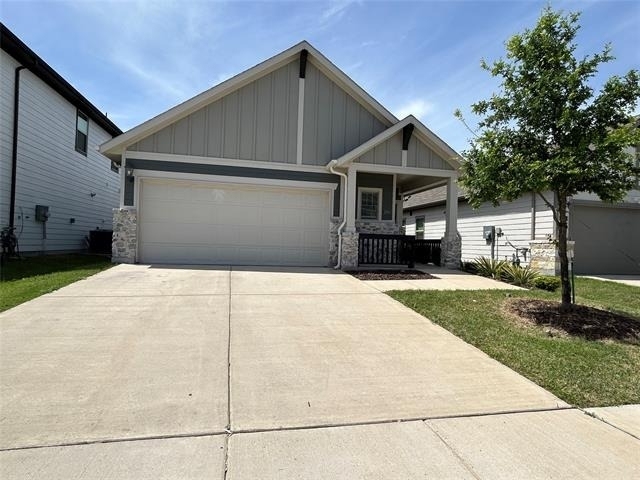
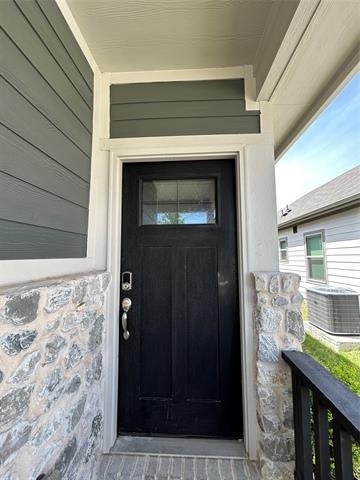
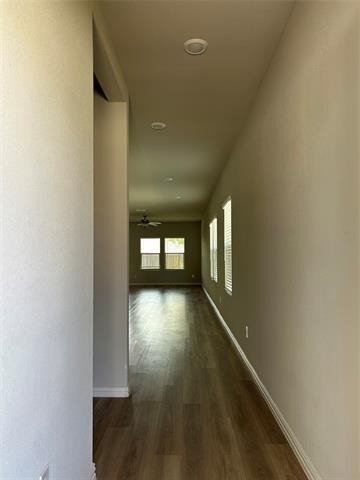
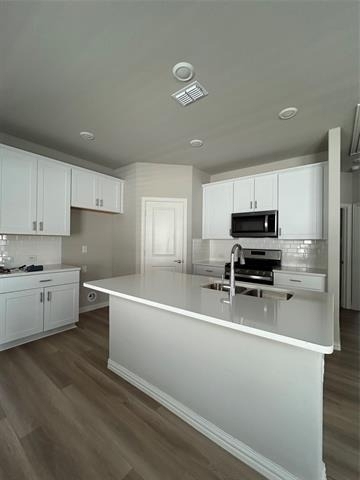
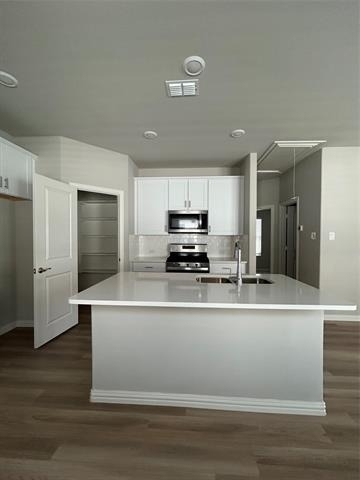
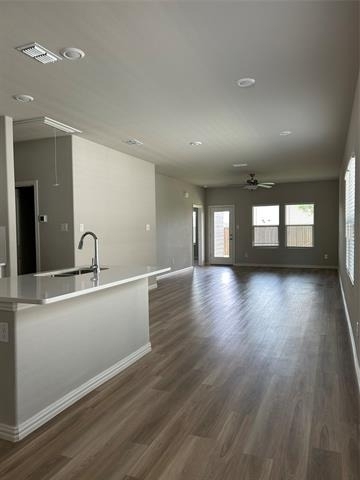
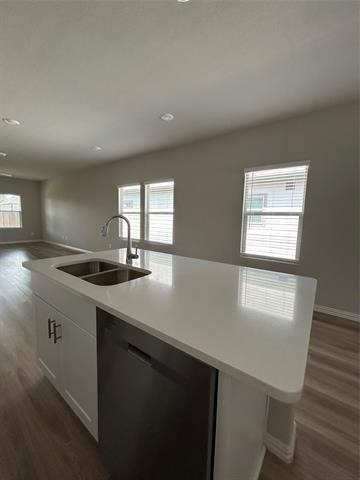
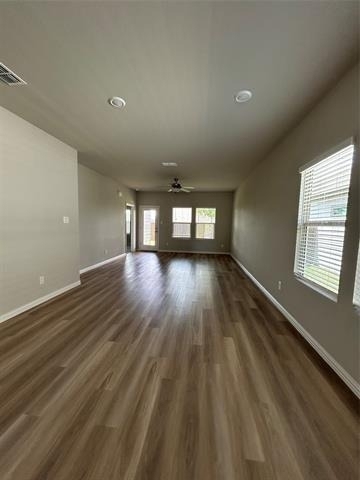
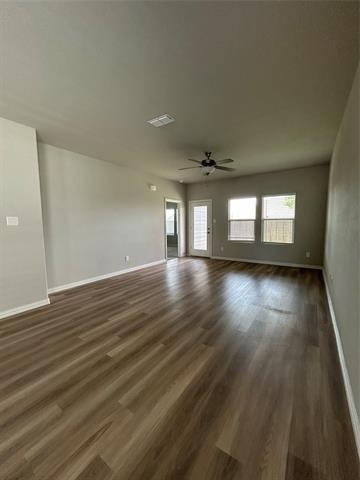
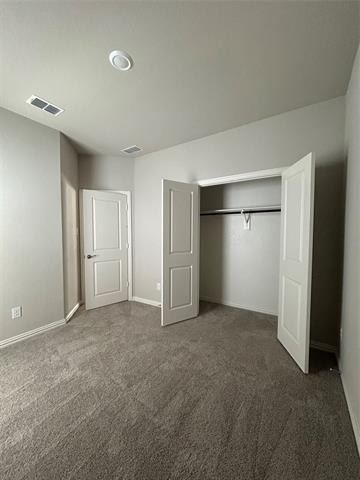
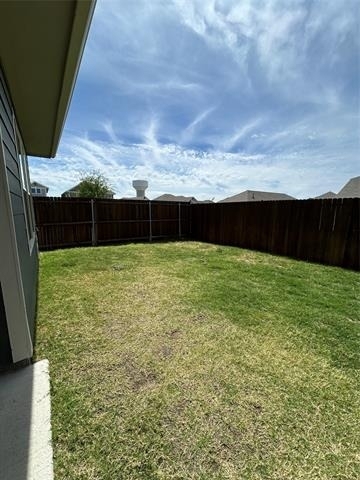
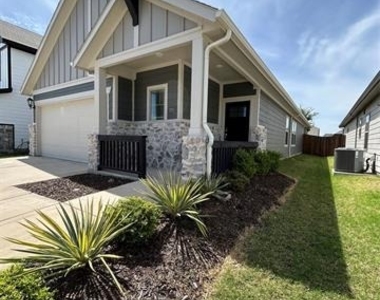
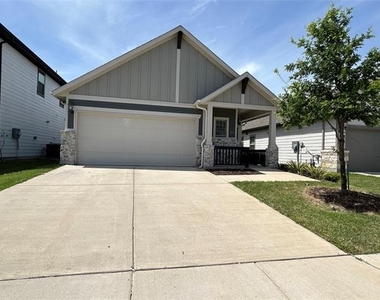
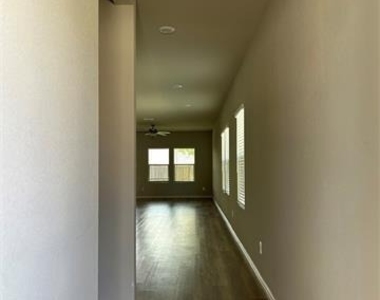
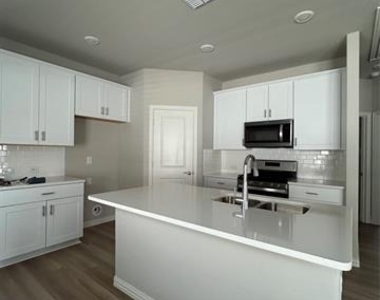
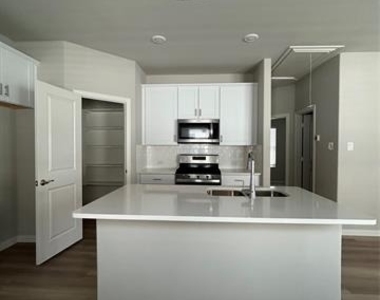
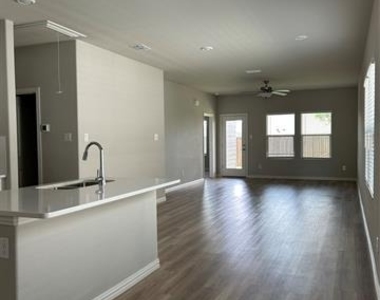
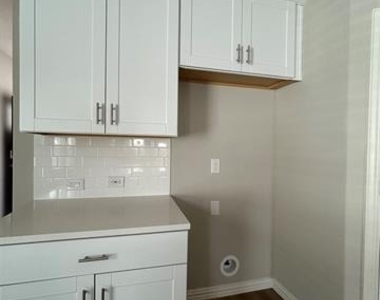
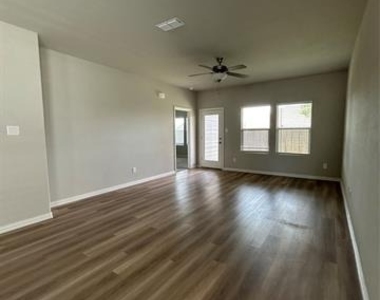
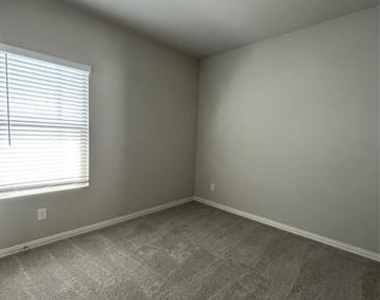
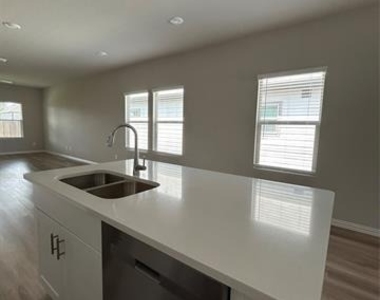
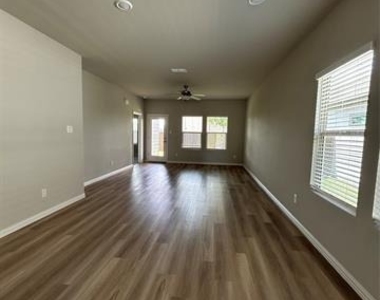
READY TO MOVE IN! This beautiful home was built in 2023. It's practically new and has been meticulously maintained. As you enter, you're welcomed by a lovely garden and an open-concept layout that seamlessly connects the kitchen, dining area, and living room-perfect for entertaining.
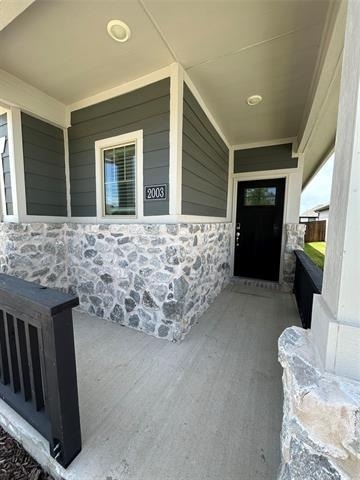
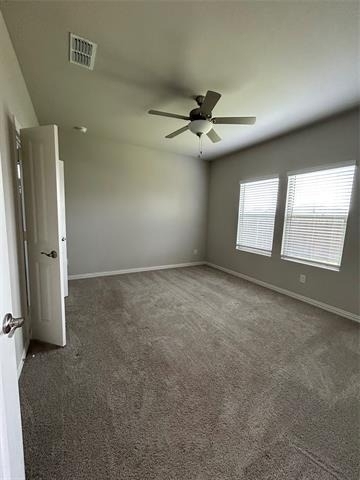
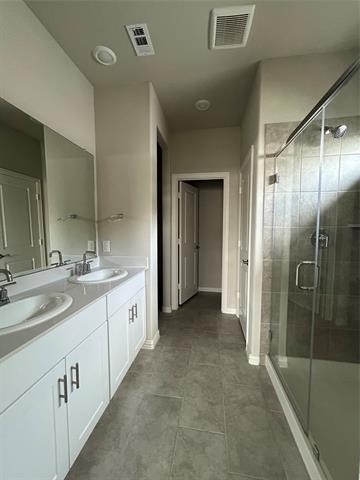
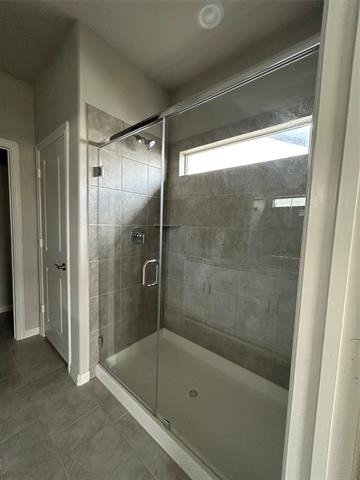
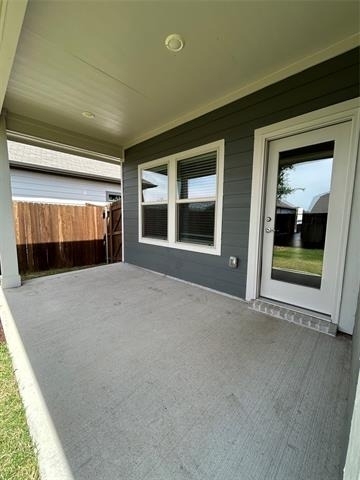
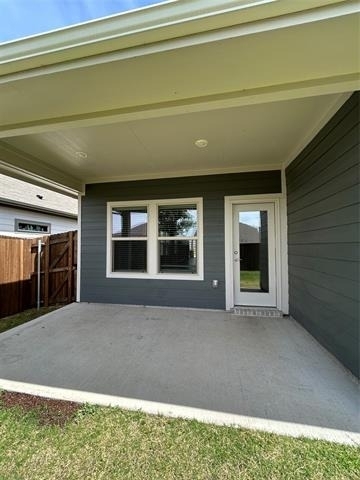
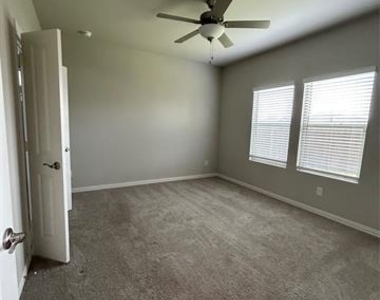
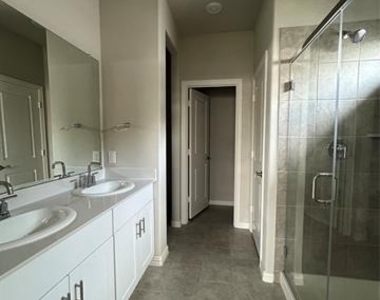
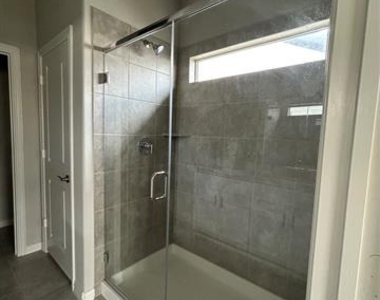
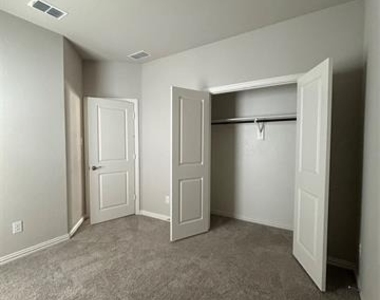
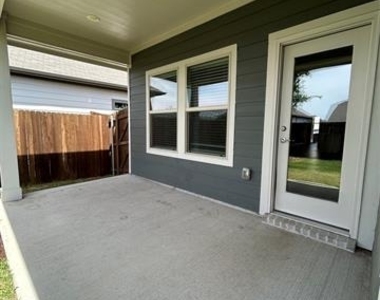
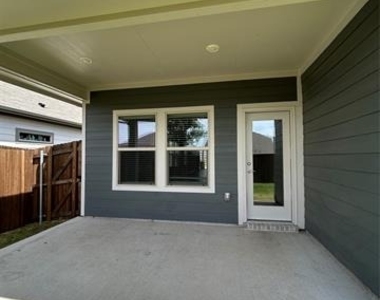
The spacious primary bedroom offers comfort and style, while the bathroom features dual sinks and a walk-in closet. Enjoy sunny days in the covered patio, ideal for relaxing or hosting guests.
Conveniently located just 10 minutes from grocery stores, restaurants, and much more!

AMENITIES
Attached Garage
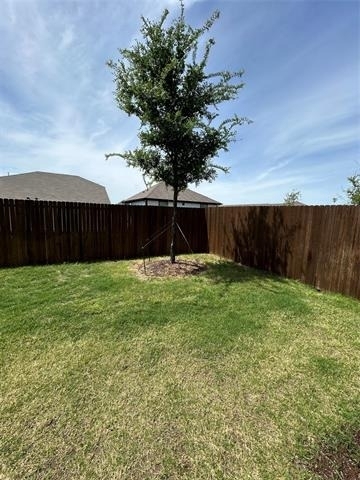
Private Outdoor Space
Dishwasher
Parking Space

ADDITIONAL INFORMATION
Interior

    Bathroom Information

  • Full Bathrooms: 2

    Interior Information

  • Interior Features: Double Vanity, Eat-in Kitchen, Granite Counters, Open Floorplan, Pantry, Walk-In Closet(s), Decorative Lighting
  • Appliances: Dishwasher, Disposal, Electric Cooktop, Electric Oven, Electric Water Heater, Microwave
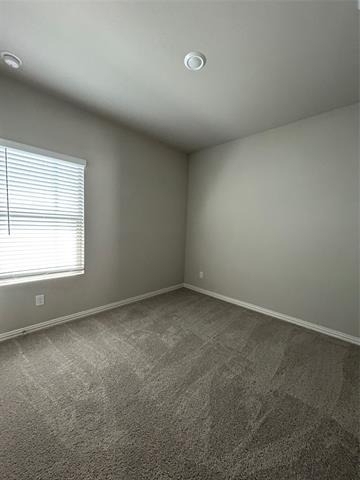
  • Flooring Type: Carpet, Ceramic Tile
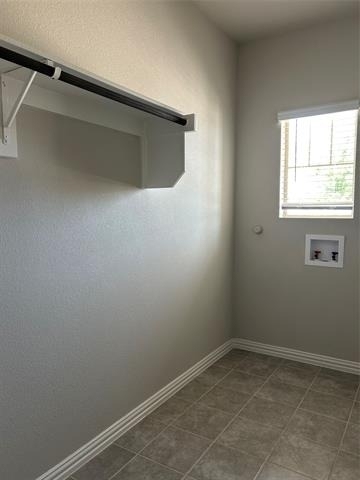
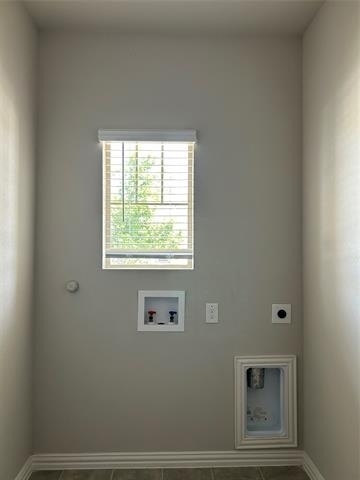
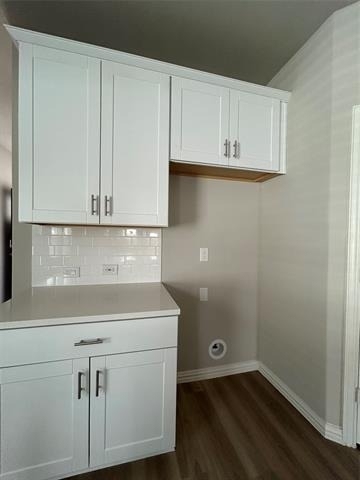
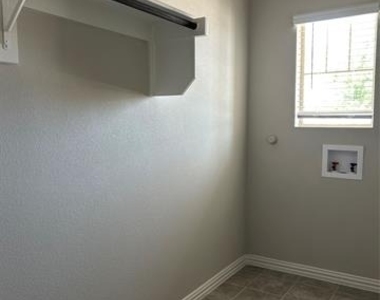
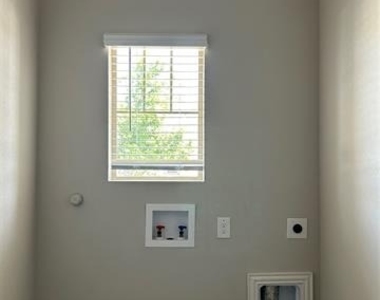
  • Laundry Features: Electric Dryer Hookup, Washer Hookup, Utility Room, Full Size W/D Area, Dryer Hookup
Exterior

    Property Information

  • Square Footage: 1,488
  • Security Features: Smoke Detector(s), Other, Burglar, Wireless
  • Architectural Style: Contemporary/Modern
  • Year Built: 2023

    Building Information

  • Levels: One
  • Window Features: Window Coverings
  • Construction Materials: Brick, Fiber Cement
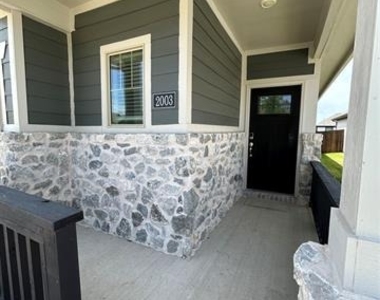
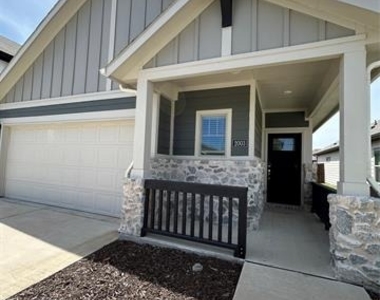
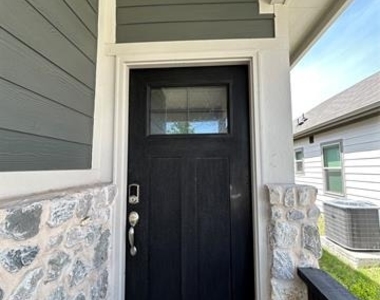
  • Patio and Porch Features: Covered, Front Porch, Patio, Other

    Lot Information

  • Lot Features: Sprinkler System, Subdivision
  • Lot Size Area: 0.106
  • Lot Size Units: Acres
  • Lot Size Acres: 0.106
  • Square Footage: 4,617
  • Tax Lot: 24
Utilities

    Utilities Information

  • Cooling Type: Ceiling Fan(s), Central Air, Electric, Window Unit(s)
  • Heating Type: Electric
Parking

    Parking Information

  • Has Garage
  • Attached Garage
  • Parking Features: Additional Parking, Asphalt, Concrete, Covered, Garage, Garage Faces Front, Private, Garage Double Door
  • Garage Spaces: 2
Location

    HOA Information

  • HOA/Condo/Coop Fee Includes: Maintenance Grounds, Trash, Full Use of Facilities, Management Fees

MAP


DEVONSHIRE

PRICE COMPARISON
This apartment's rent is 13.04% cheaper than the median rent of $2,300 for a 3-bedroom apartment in Devonshire, Forney, TX.
The median is solely based on the area and the number of bedrooms. Listing-specific characteristics such as the number of bathrooms and the amenities will also impact the price.

LISTING QUALITY
▲ Listing location is an exact address
▲ Features and amenities are properly noted
▲ RentHop has data for this building
▼ Listing agent has an unconfirmed email address
▼ The manager has not yet mailed us a photo copy of his or her government identification and proof or property ownership.
▼ Manager has not logged in recently
▼ Manager does not yet have user reviews

RENTHOP DESCRIPTION
The apartment is a unit offered at a monthly price of $2,000. The person posting the listing did not specify that any pets were allowed. It may be the case that pets are ok and the manager simply has not yet filled out all the details. The kitchen conveniently includes a dishwasher.

We have 25 photos of this particular unit, building, and surrounding areas.
See available units at 2003 Pine Stone Lane.

Does something look off?

Courtesy of RH Advisors, Inc. and RHP Realty NJ, Inc.