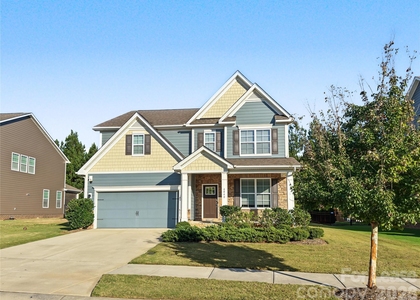
$2,950
LEASED / EXPIRED
Posted 18 weeks ago, Immediate Move-In
bedrooms
5 Bed
bathrooms
3 Bath
square feet
3,168 Sqft
Listing by Kyle Frey, My Townhome Realty
Save Listing

SIMILAR NEARBY LISTINGS
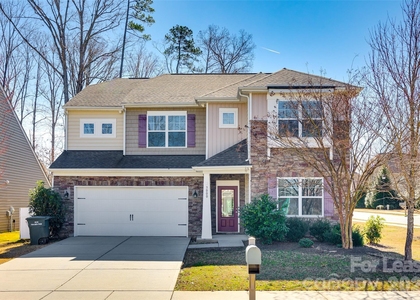
$2,940
By Randy Cernohorsky, 20 hours ago
bedrooms
5 Bed
|
bathrooms
3 Bath
|
square feet
3,026 Sqft
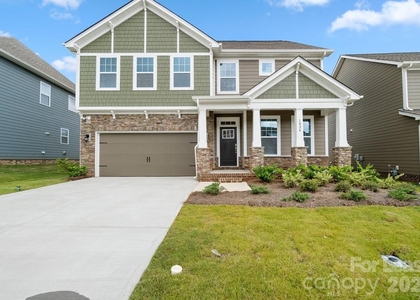
$2,850
By Amy Godley, 11 hours ago
bedrooms
5 Bed
|
bathrooms
3 Bath
|
square feet
2,908 Sqft
$3,100
By Brian McGowan, 17 hours ago
bedrooms
5 Bed
|
bathrooms
4 Bath
|
square feet
2,724 Sqft
3000 Sewee Lane
Union
28173
$2,800
By Jennifer Henderson, 11 hours ago
bedrooms
5 Bed
|
bathrooms
3 Bath
|
square feet
3,027 Sqft
1024 Arbury Way
Union
28173
$2,820
By Jill McGovern, 14 hours ago
bedrooms
5 Bed
|
bathrooms
4 Bath
|
square feet
2,922 Sqft

DESCRIPTION
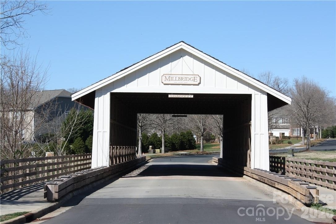
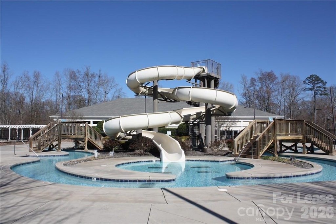
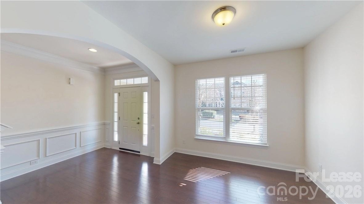
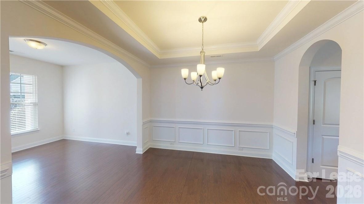
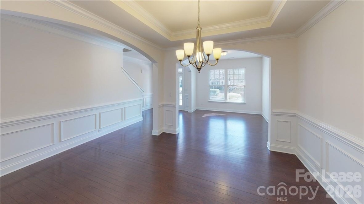
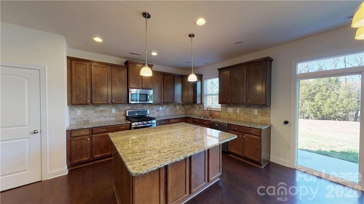
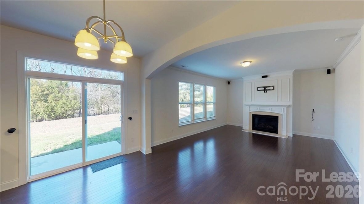
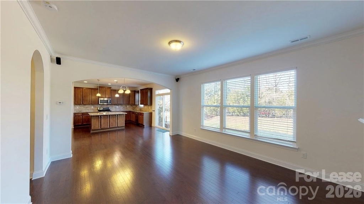
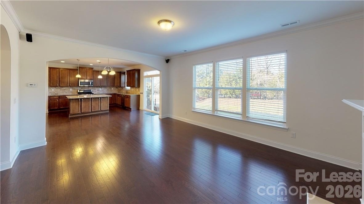
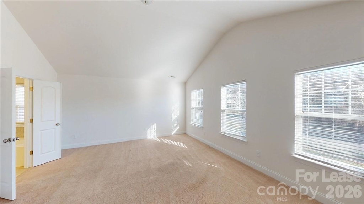
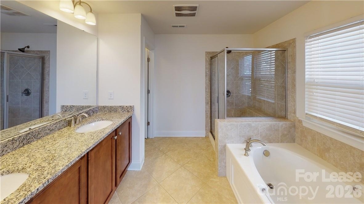
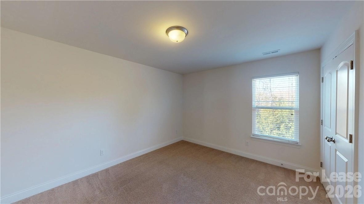
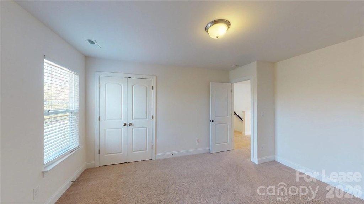
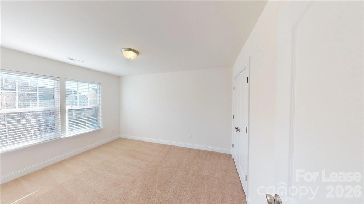
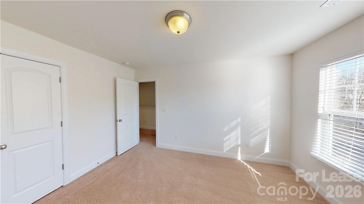
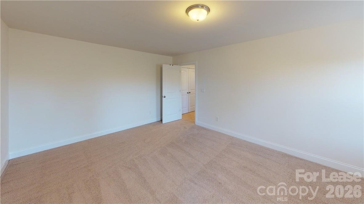
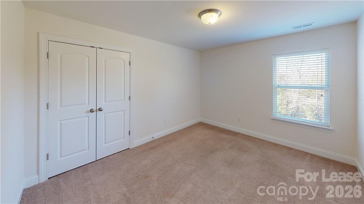
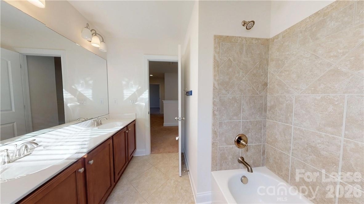
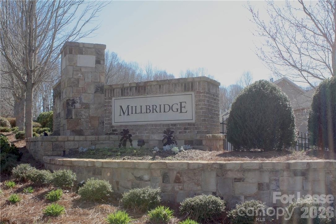
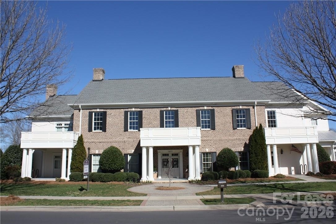
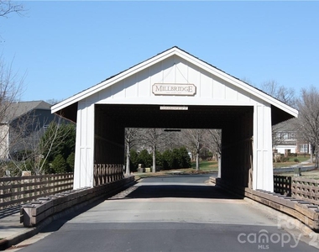
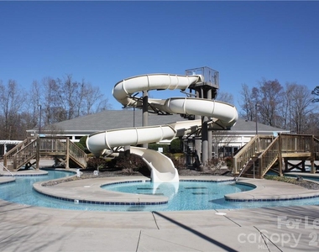
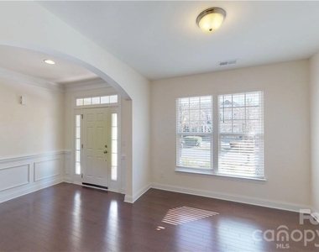
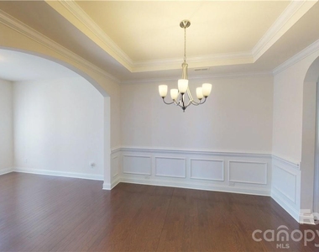
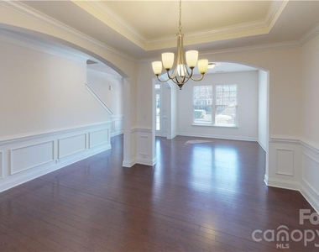
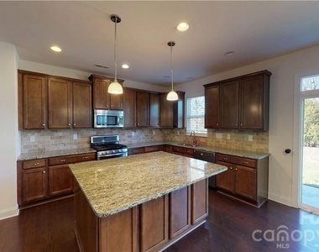
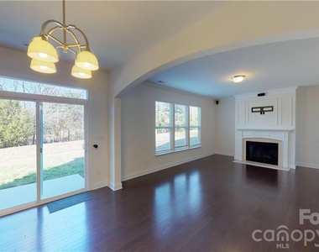
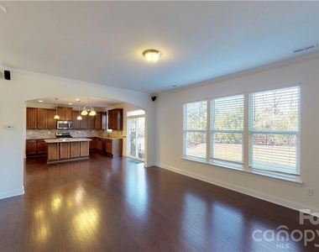
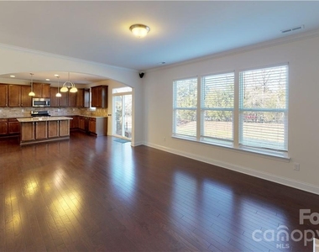
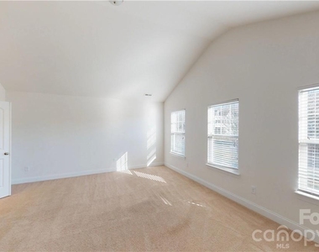
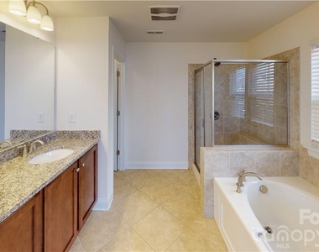
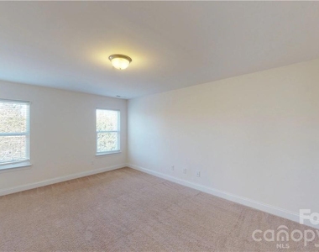
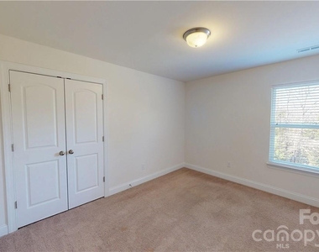
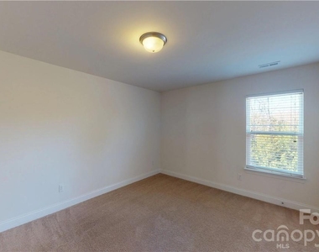
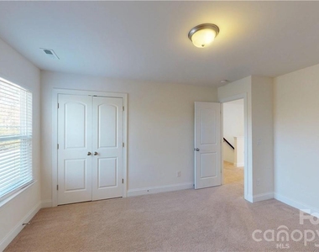
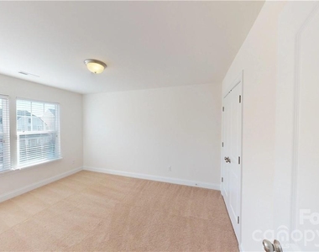
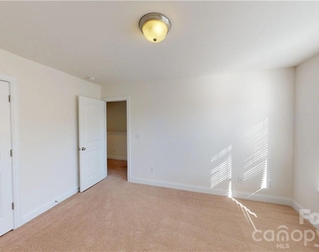
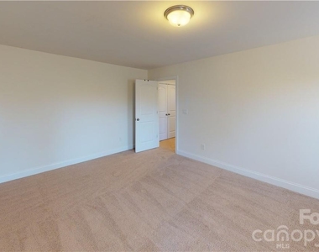
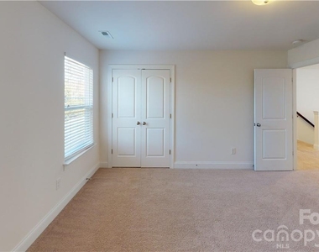
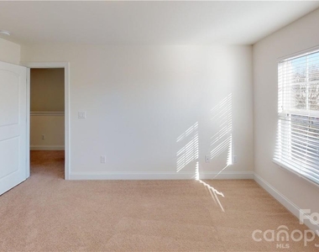
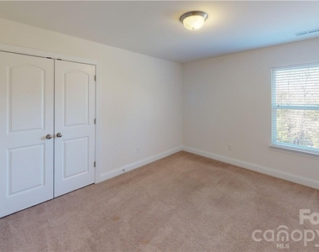
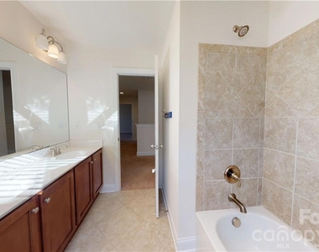
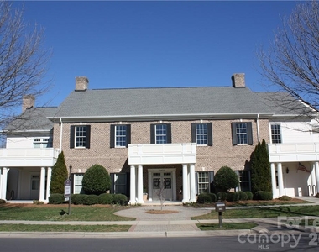
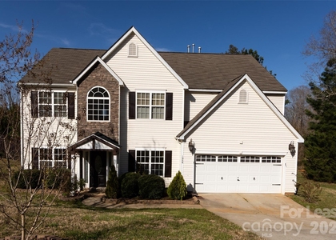
Gorgeous home in amenity filled MillBridge!  This amazing community features a community house with planned activities, a huge pool pavilion (with lazy river), pocket parks, walking trails and so much more all seconds to historic downtown Waxhaw.  Enjoy the community amenities or exploring the great restaurants and shops of Waxhaw.  This stunning home is well appointed with hardwood floors on the main, dining room that leads to the cook's kitchen that overlooks the oversized den!  The extra bedroom down is a great feature for guests or a home office!  The upstairs features 3 guest bedrooms, plus a loft and an oversized owner's bedroom with an en-suite bath.  All of this and more are featured in this home!  Enjoy relaxing in the large back yard and all that the MillBridge community offers!   Check out the schools and take a look today!  Please take a look at the virtual tour!

AMENITIES
Fireplace
Private Outdoor Space
Dishwasher
Parking Space
Home Office
Virtual Tour
Video/3D Tour

ADDITIONAL INFORMATION
Interior

    Bathroom Information

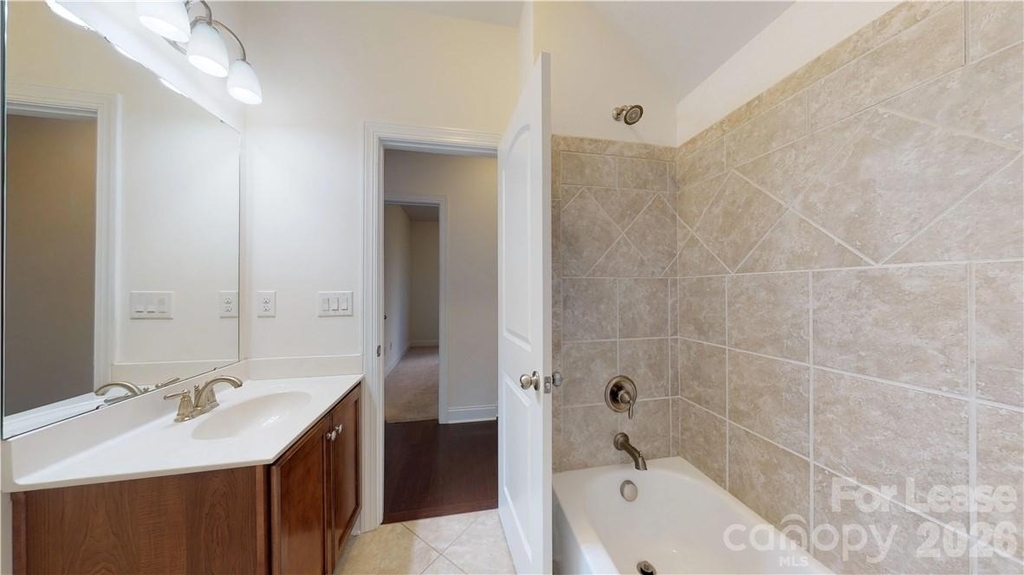
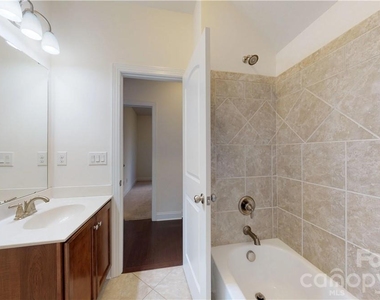
  • Full Bathrooms: 3

    Interior Information

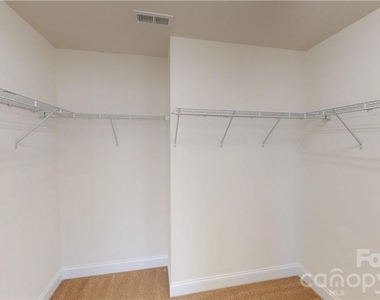
  • Interior Features: Kitchen Island, Open Floorplan, Pantry, Walk-In Closet(s), Attic Stairs Pulldown, Cable Prewire, Garden Tub
  • Appliances: Dishwasher, Disposal, Gas Oven, Gas Water Heater, Microwave, Plumbed For Ice Maker, Refrigerator, Washer/Dryer
  • Flooring Type: Carpet, Laminate, Tile
  • Laundry Features: Laundry Room, Upper Level

    Fireplace Information

  • Has Fireplace
  • Fireplace Features: Gas, Living Room
Exterior

    Property Information

  • Square Footage: 3,168
  • Security Features: Security System
  • Architectural Style: Cottage
  • Year Built: 2012

    Building Information

  • Levels: Two
  • Patio and Porch Features: Front Porch, Patio

    Lot Information

  • Lot Size Area: 0.164
  • Lot Size Units: Acres
  • Lot Size Acres: 0.164
  • Square Footage: 7,144

    Land Information

  • Water Source: City
Utilities

    Utilities Information

  • Cooling Type: Ceiling Fan(s), Central Air
  • Heating Type: Forced Air, Natural Gas
  • Sewer : Public Sewer
Parking

    Parking Information

  • Has Garage
  • Garage Spaces: 2
Location

    HOA Information

  • HOA/Condo/Coop Amenities: Trail(s)

MAP


28173

LISTING QUALITY
▲ Features and amenities are properly noted
▲ RentHop has data for this building
▲ Manager has many listings with high listing quality!
▼ The manager has not yet mailed us a photo copy of his or her government identification and proof or property ownership.
▼ Manager has not logged in recently
▼ Manager does not yet have user reviews

RENTHOP DESCRIPTION
The apartment is a unit offered at a monthly price of $2,950. The person posting the listing did not specify that any pets were allowed. It may be the case that pets are ok and the manager simply has not yet filled out all the details. The kitchen conveniently includes a dishwasher.

We have 36 photos of this particular unit, building, and surrounding areas.
See available units at 2002 Fallondale Road.

Does something look off?

Courtesy of RH Advisors, Inc. and RHP Realty NJ, Inc.