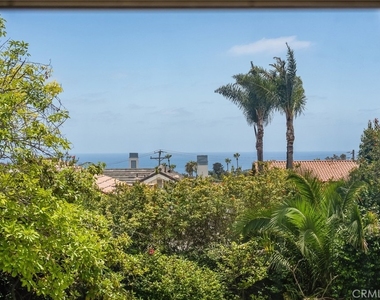
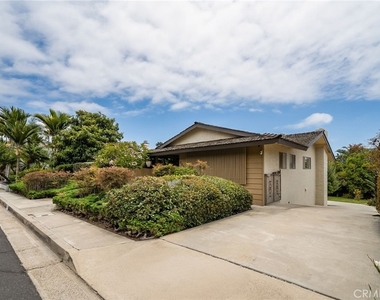
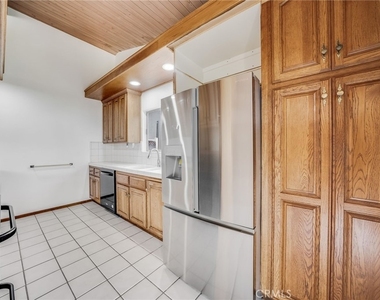
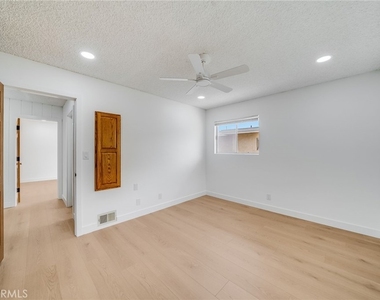
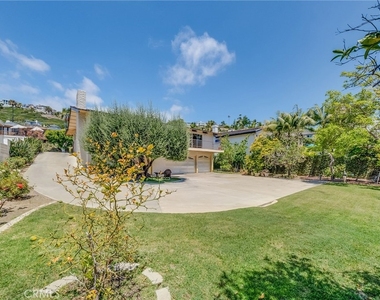
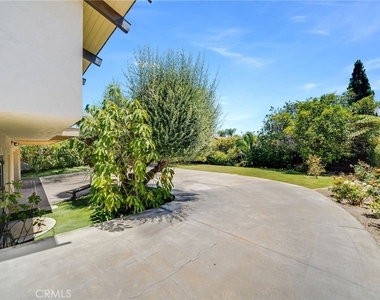
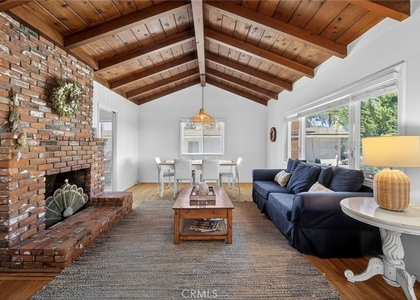
Perched on an expansive, nearly 1/4-acre mostly flat and improved homesite, this exceptional coastal residence captures sweeping ocean and sunset views that are truly rare for the area. Fresh interior paint and new luxury plank vinyl flooring create a bright, modern feel throughout, while the thoughtfully designed floor plan lives like a single level with all primary living spaces on the main floor. Ocean vistas take center stage from the living room, dining area, and kitchen, where the horizon provides a stunning backdrop to everyday living and entertaining.
Offering approximately 2,224 square feet, the home features three bedrooms and two bathrooms, including a spacious primary suite and two generously sized secondary bedrooms. The inviting great room, with vaulted ceilings, flows effortlessly to the kitchen and dining spaces, maximizing both the open layout and the spectacular coastal views. Direct access to the oversized 3-car garage and access door leading to the backyard provide exceptional flexibility for indoor-outdoor living.
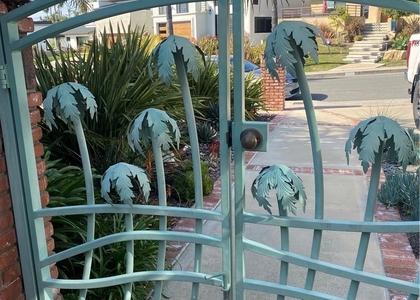
The private backyard is a true garden retreat, surrounded by mature tropical landscaping, swaying palms, a beautiful rose garden, and an impressive collection of producing fruit trees including citrus, avocado, apple, persimmon, loquat, and olive. With abundant usable outdoor space, the possibilities are endless for entertaining, gardening, or simply enjoying the peaceful setting.
Perfectly positioned near scenic hiking trails, acclaimed restaurants and cafes, and just minutes from world-class surfing at Trestles, this home also offers easy access to the 2.5-mile San Clemente Beach Trail, the San Clemente Pier, and beautiful sandy beaches. Combining panoramic ocean views, remarkable privacy, and an oversized homesite with no power lines interrupting the scenery, this is a rare opportunity to enjoy the very best of coastal San Clemente living.
Please Note: The lower level includes an attached studio/ADU that is currently occupied by a single adult tenant. The studio has a private entrance, and the tenant's exclusive use is limited to a small yard area directly in front of the unit, allowing the main residence and primary backyard to remain private. The studio/ADU may also be included as part of the lease. Please call for pricing and terms if interested in leasing both the main residence and the studio/ADU. The studio can be made available with 60 days' notice to allow the current tenant adequate time to relocate.
AMENITIES
Attached Garage
Fireplace
Laundry In Unit
Private Outdoor Space
Dishwasher
Parking Space
ADDITIONAL INFORMATION
Interior
Bathroom Information
Full Bathrooms: 2
Interior Information
Interior Features: Beamed Ceilings, Breakfast Bar, Ceiling Fan(s), High Ceilings, Open Floorplan, Pantry, Recessed Lighting, Tile Counters, Track Lighting, SeparateFormalDiningRoom, Unfurnished, AllBedroomsUp, BedroomOnMainLevel, GalleyKitchen, MainLevelPrimary, PrimarySuite
Appliances: Built-In Range, Dishwasher, Exhaust Fan, Disposal, Gas Range, Gas Water Heater, Refrigerator, Dryer, Washer
Flooring Type: Stone, Tile, Vinyl
Door Features: Sliding Doors
Laundry Features: Electric Dryer Hookup, Gas Dryer Hookup, Inside, In Garage
The manager has not yet mailed us a photo copy of his or her government identification and proof or property ownership.
▼
Manager has not logged in recently
▼
Manager does not yet have user reviews
RENTHOP DESCRIPTION
The apartment is a unit offered at a monthly price of $6,500. The person posting the listing did not specify that any pets were allowed. It may be the case that pets are ok and the manager simply has not yet filled out all the details. The kitchen conveniently includes a dishwasher.
We have 45 photos of this particular unit, building, and surrounding areas.
MLS# OC26141190
List Agent Name: Jerry Tucker
List Office Name: Compass
IDX information is provided exclusively for personal, non-commercial use, and may not be used for any purpose other than to identify prospective properties consumers may be interested in purchasing. Information is deemed reliable but not guaranteed. The listing broker’s offer of compensation is made only to participants of the MLS where the listing is filed.
Courtesy of RH Advisors, Inc. and RHP Realty NJ, Inc.
Enter the 6-digit code sent to or download the
RentHop mobile app to continue.
By selecting Check Availability, you agree that RentHop and real estate professionals may call or text you about your inquiry. Message/data rates may apply. Terms & Privacy.
We found some very similar listings nearby
Select those you'd like to message
Your messages have been sent!
Check Availability
By selecting Check Availability, you agree that RentHop and real estate professionals may call or text you about your inquiry. Message/data rates may apply. Terms & Privacy.