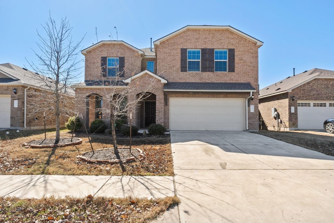
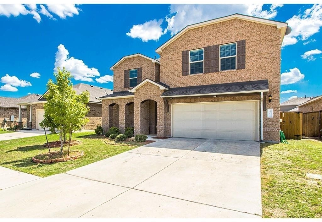
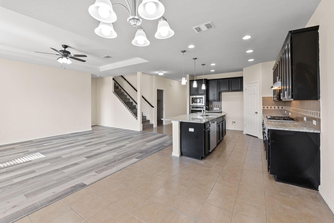
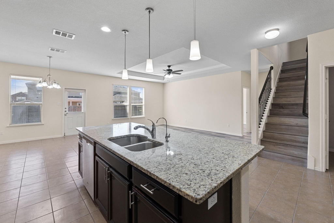
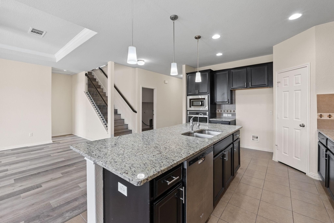
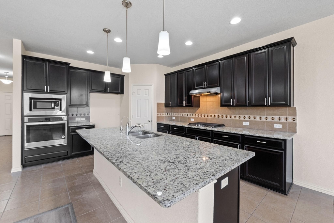
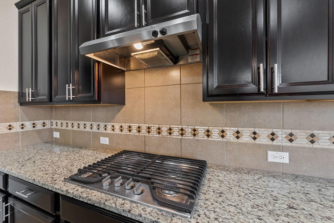
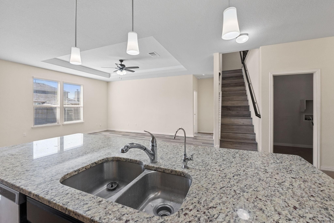
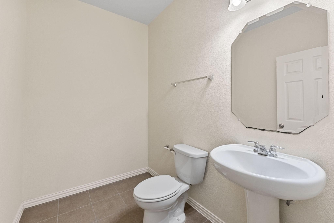
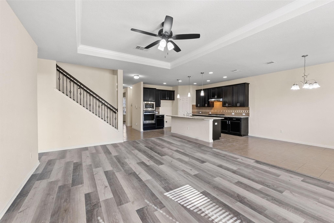
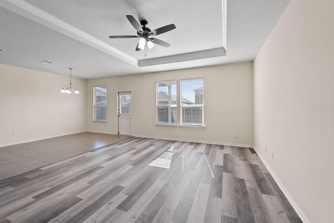
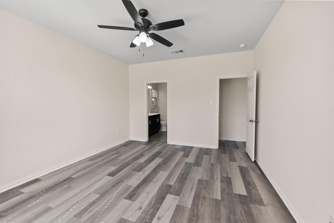
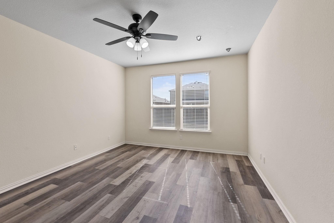
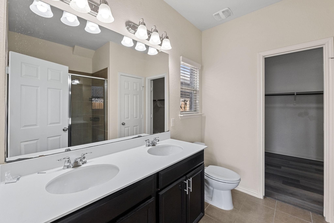
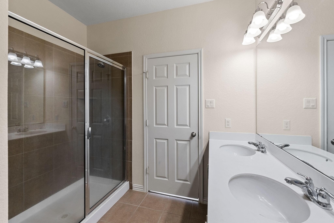
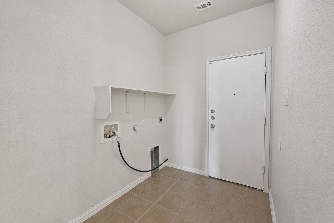
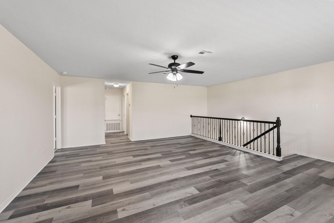
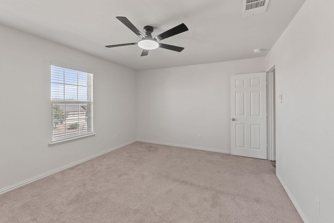
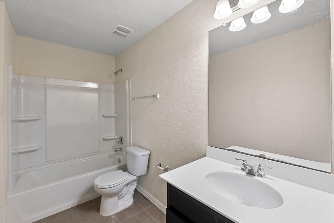
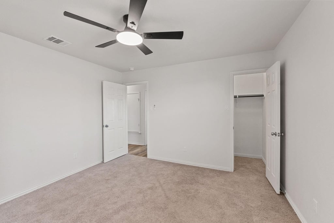
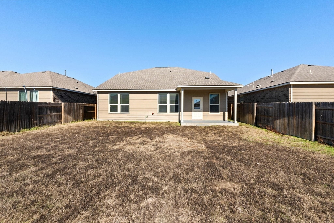
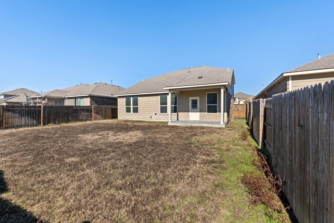
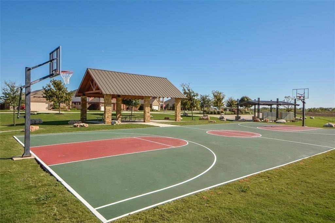
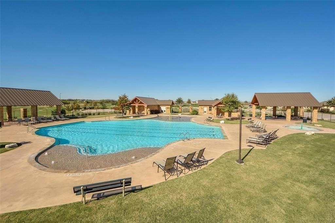
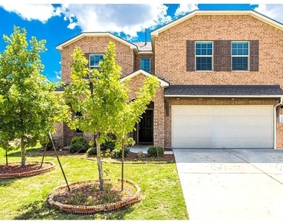
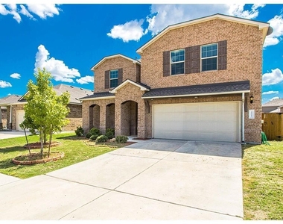
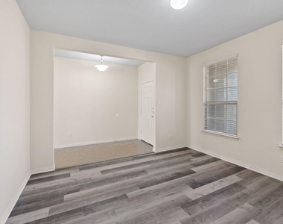
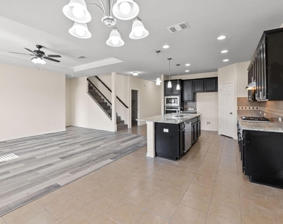
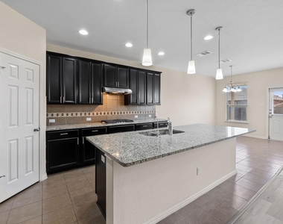
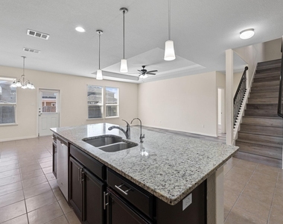
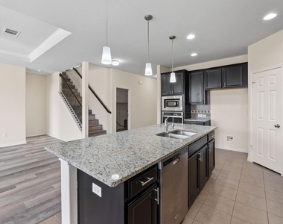
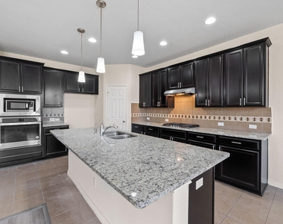
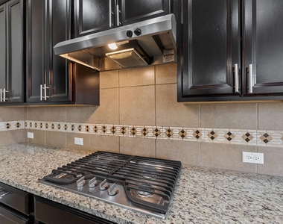
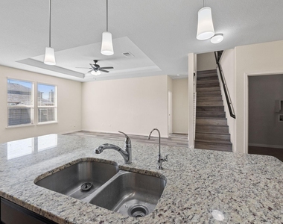
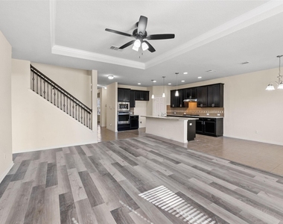
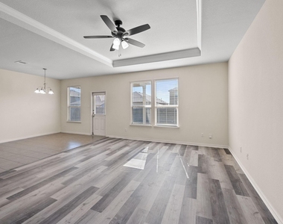
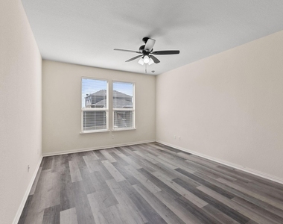
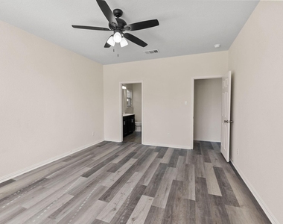
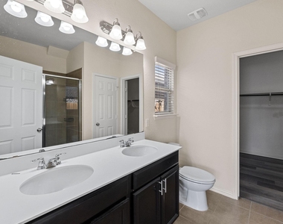
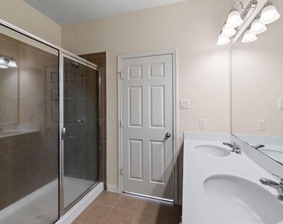
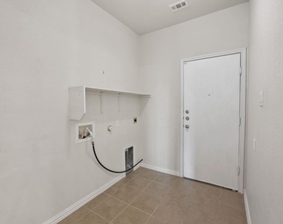
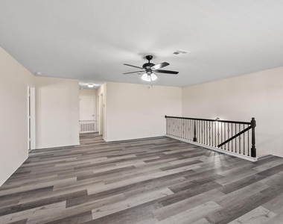
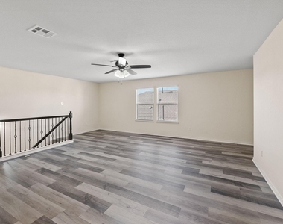
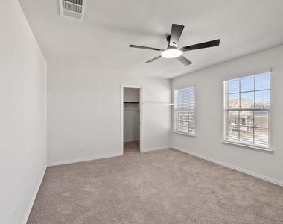
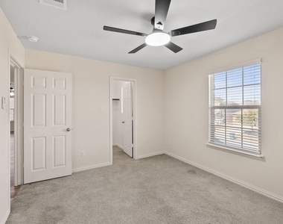
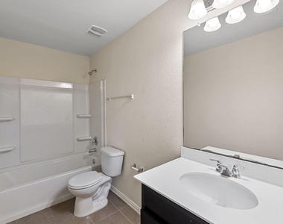
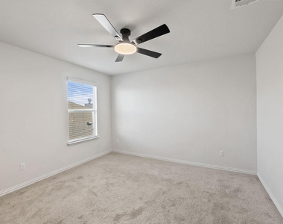
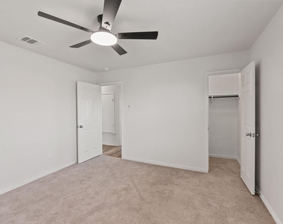
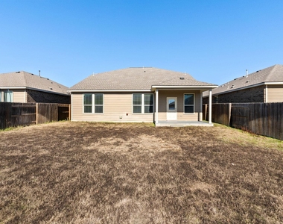
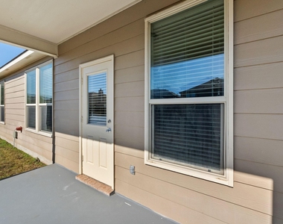
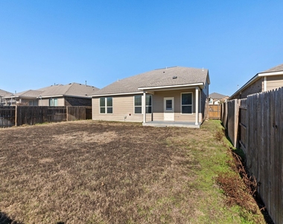
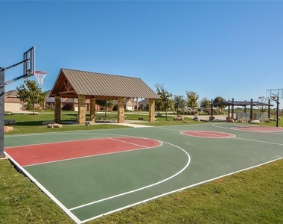
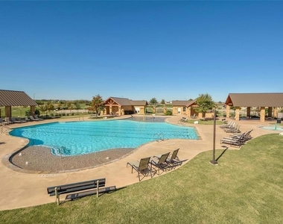
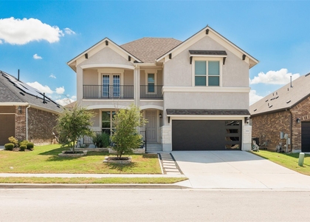
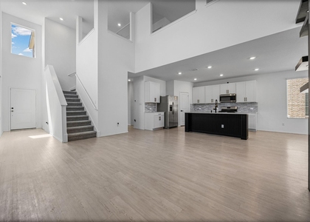
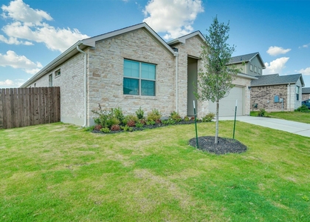
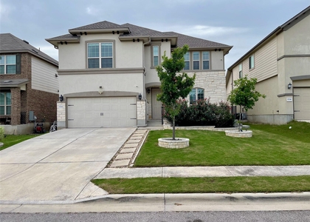
New refrigerator and microwave is being ordered. This 4 bedrooms and 2.5 bathrooms home in Avalon offers ton of space and is very well maintained and has recently been updated. NO CARPET, Tile and new LVP flooring throughout the house (photos of seconday bedrooms are old and show carpet). Ceiling fans, paint touchups, bright lights throughout this amazing home. As you enter the home, you will enjoy a large, open concept kitchen with dining and living room area. The kitchen features stainless steal appliances, gas cooktop, a corner pantry and a big island with pendant lights that opens to the family room, great for entertaining, The master bedroom is also on the main level with dual vanity and an expansive walk in closet. The homes second level includes three big bedrooms with walk in closets with a shared bathroom, as well as the additional feature of an open bonus room perfect for media or play room. Fenced in backyard with covered patio allow privacy and outdoor space to truly make your own. Refrigerator , washer dryer are negotiable. Priced to rent quick! Located in the sought-after Avalon neighborhood, you'll enjoy a vibrant community with amenities like a resort-style pool, splash pad, shaded playgrounds, volleyball court, and miles of scenic trails. The neighborhood is known for its active social calendar, including events like Santa visits, game nights, and one of the best Halloween celebrations in Pflugerville. You're also just minutes away from Lake Pflugerville, offering outdoor recreation and scenic views and close to 130 and 45 tolllways for a short commute to Austin downtown, Round Rock, The Domain or the Airport. House will be professionally cleaned before new tenants move in. Washer/Dryer negotiable FEMA Unknown Pet policy applies per MLS listing
AMENITIES
Private Outdoor Space
Dishwasher
Parking Space
ADDITIONAL INFORMATION
Interior
Bathroom Information
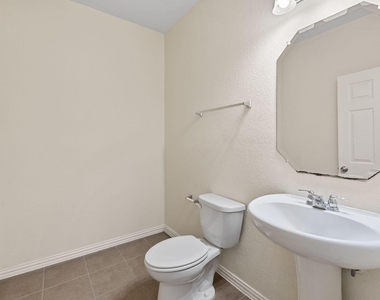
Half Bathrooms: 1
Full Bathrooms: 2
Interior Information
Interior Features: Breakfast Bar, Ceiling Fan(s), Granite Counters, Entrance Foyer, Kitchen Island, Open Floorplan, Pantry, Walk-In Closet(s), Interior Steps, Multiple Living Areas, Primary Bedroom on Main
The manager has not yet mailed us a photo copy of his or her government identification and proof or property ownership.
▼
Manager has not logged in recently
▼
Manager does not yet have user reviews
RENTHOP DESCRIPTION
The apartment is a unit offered at a monthly price of $2,400. The person posting the listing did not specify that any pets were allowed. It may be the case that pets are ok and the manager simply has not yet filled out all the details. The kitchen conveniently includes a dishwasher.
We have 40 photos of this particular unit, building, and surrounding areas.
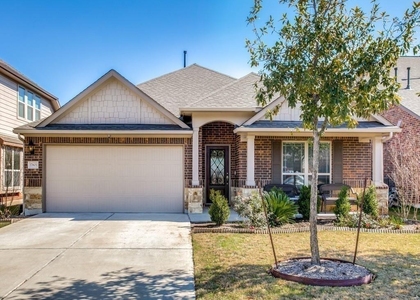
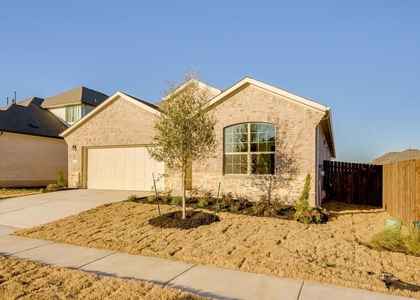
We found some very similar listings nearby
Select those you'd like to message
Your messages have been sent!
Check Availability
By selecting Check Availability, you agree that RentHop and real estate professionals may call or text you about your inquiry. Message/data rates may apply. Terms & Privacy. California Privacy Notice
































 Your Privacy Choices
