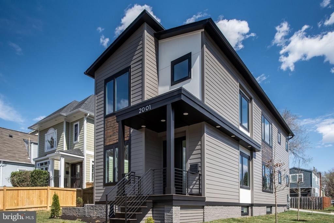
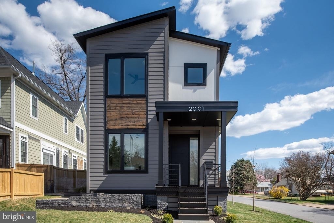
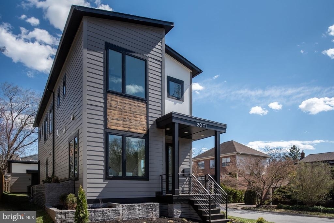
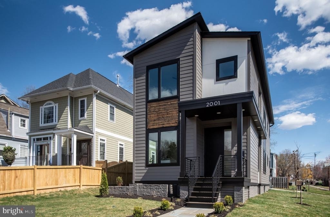
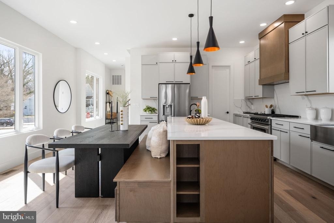
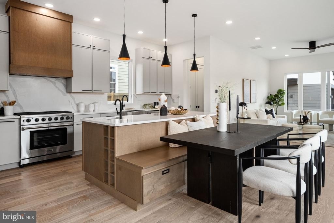
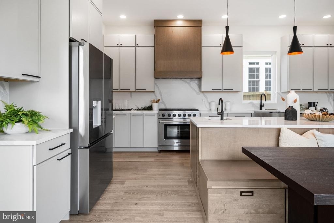
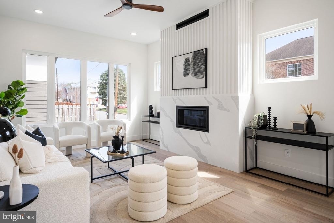
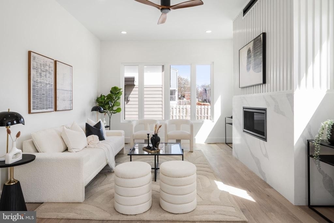
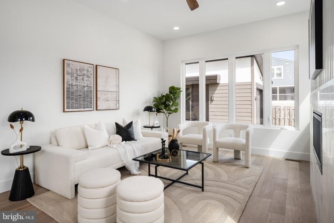
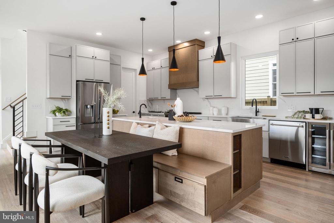
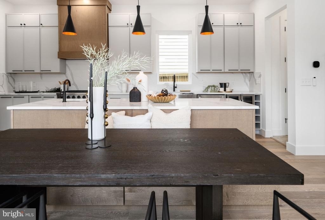
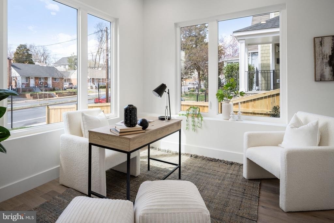
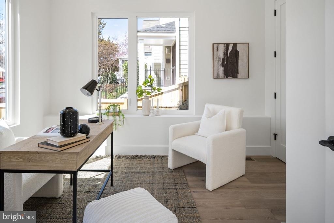
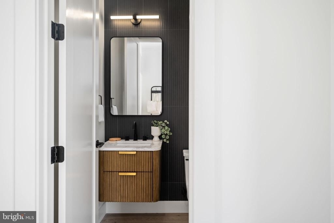
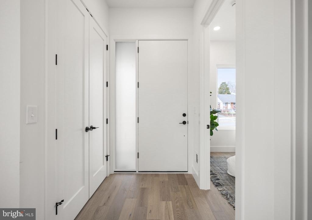
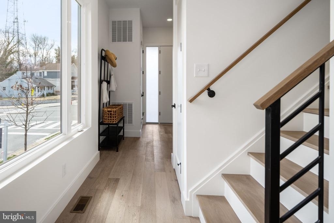
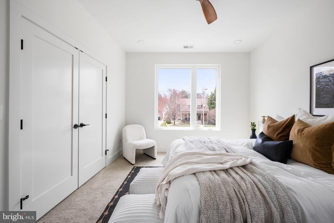
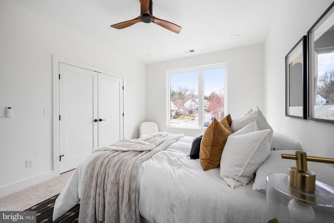
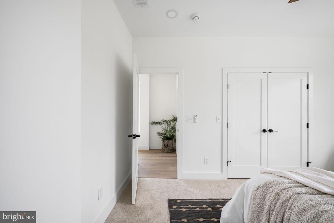
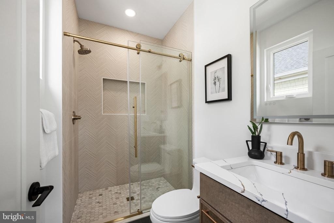
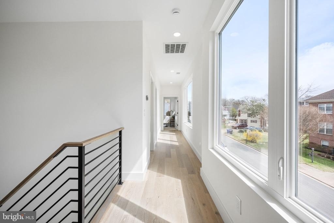
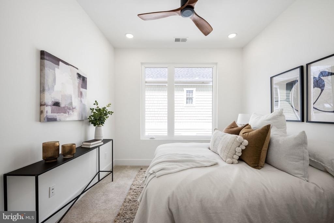
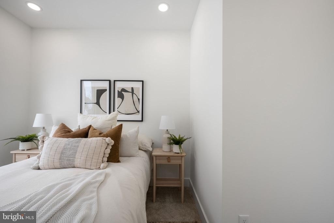
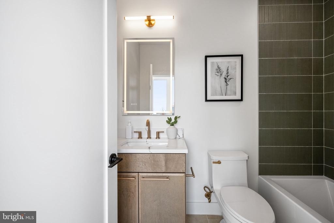
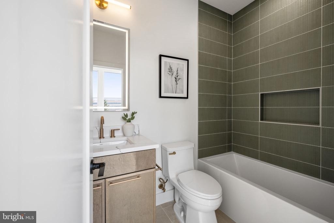
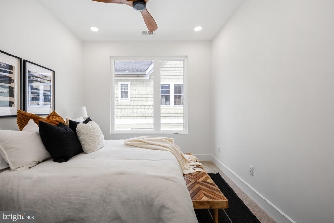
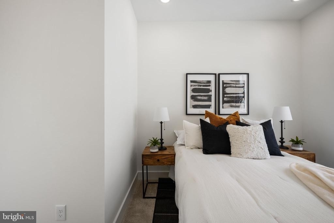
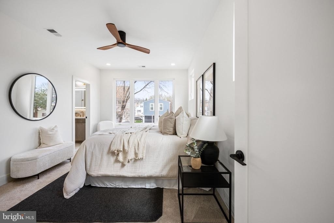
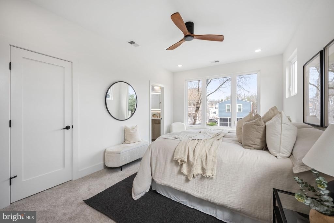
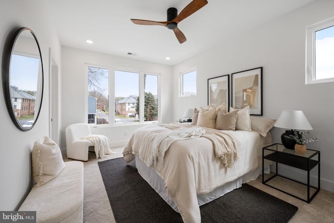
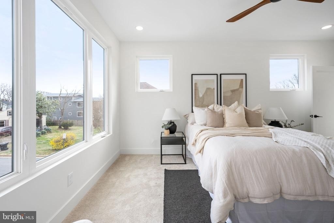
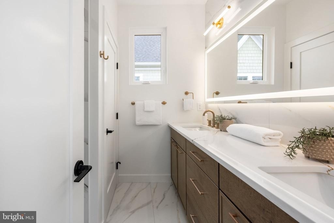
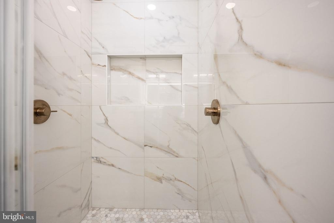
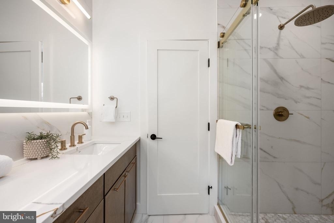
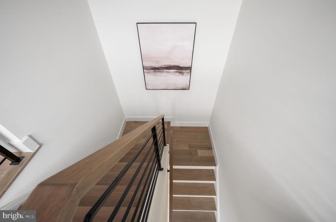
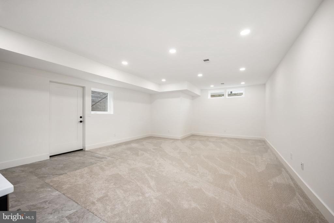
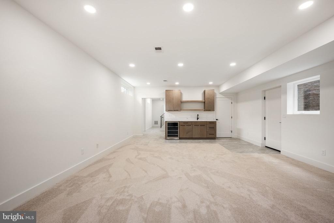
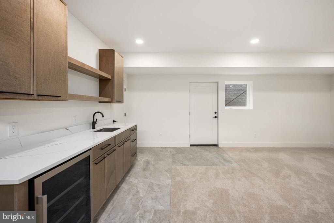
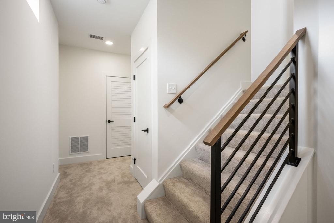
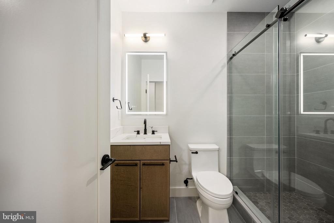
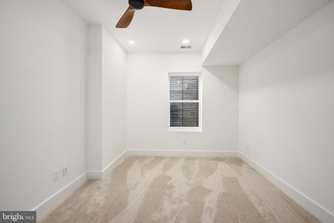
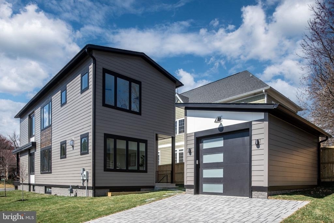
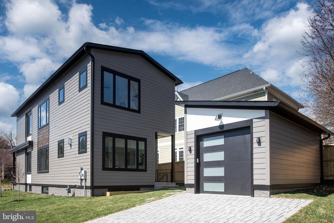
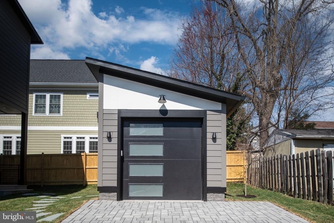
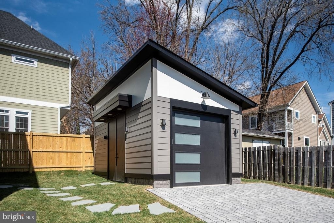
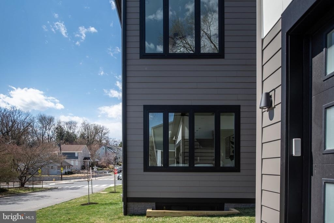
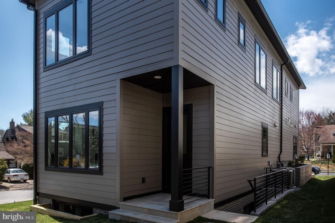
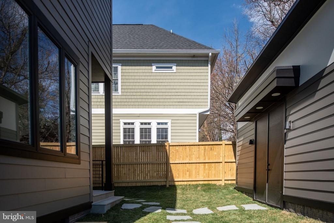
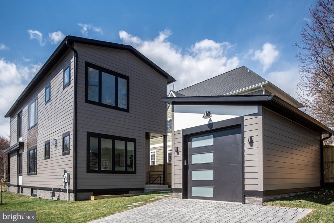
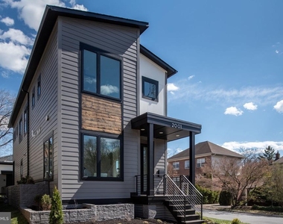
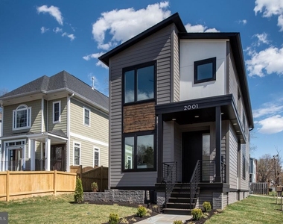
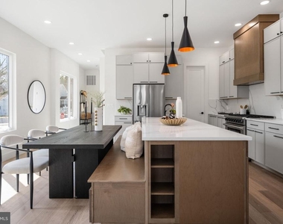
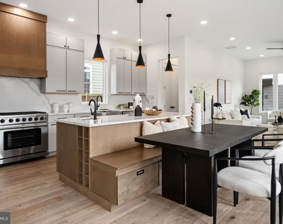
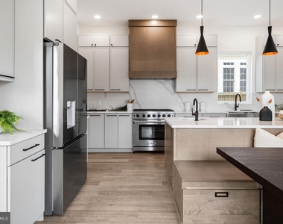
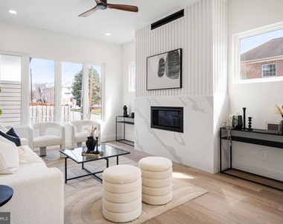
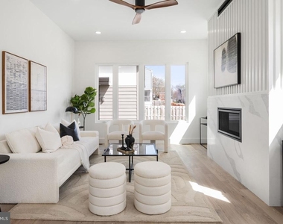
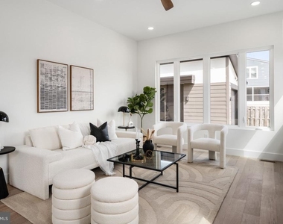
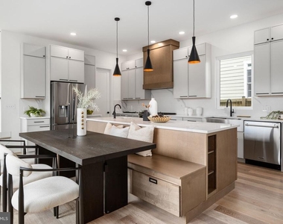
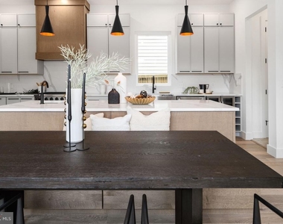
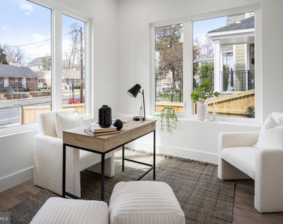
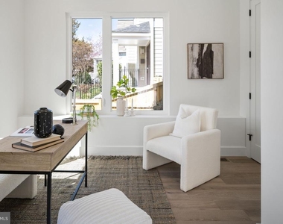
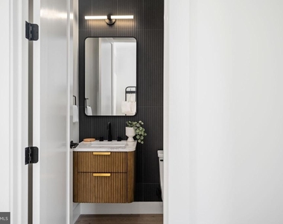
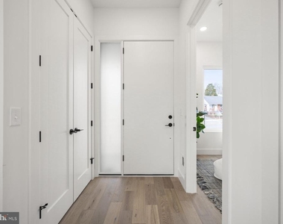
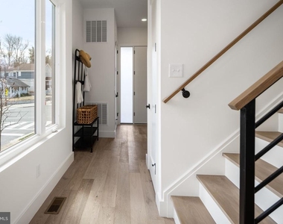
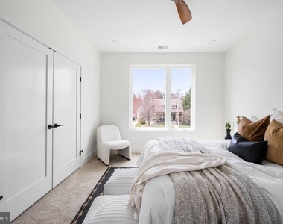
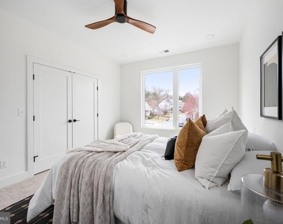
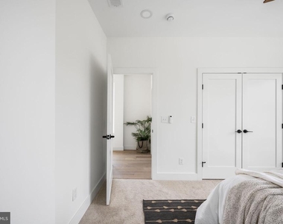
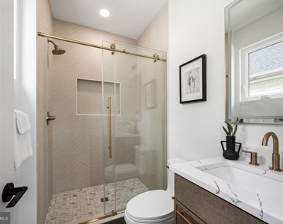
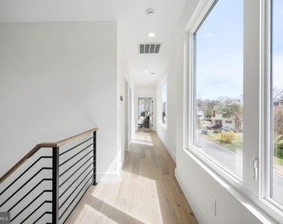
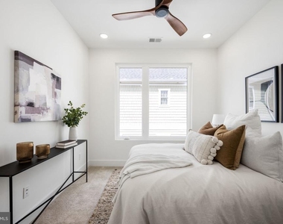
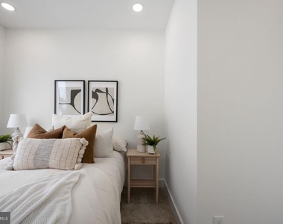
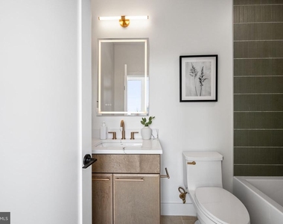
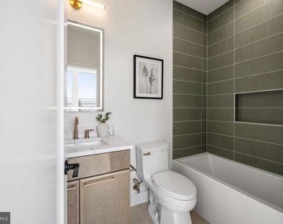
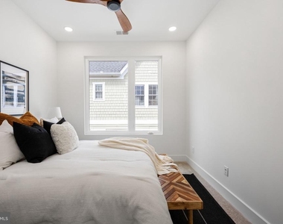
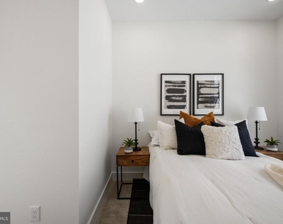
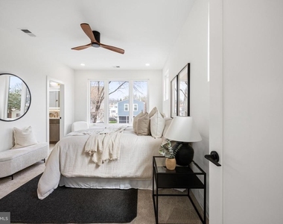
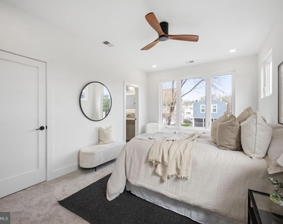
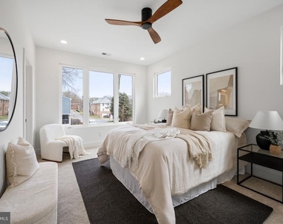
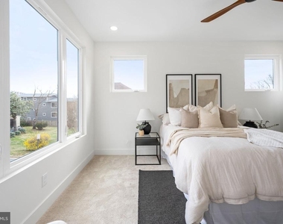
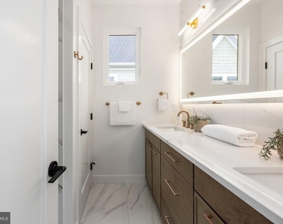
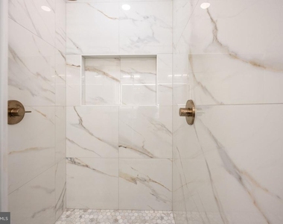
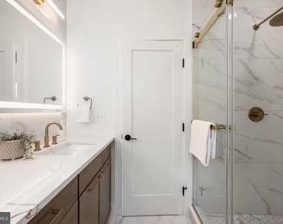
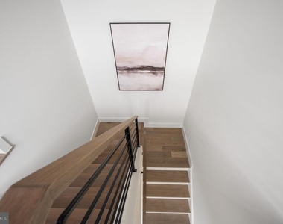
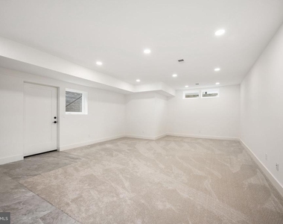
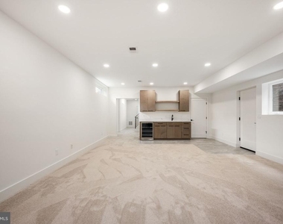
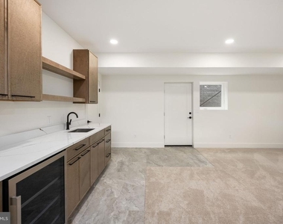
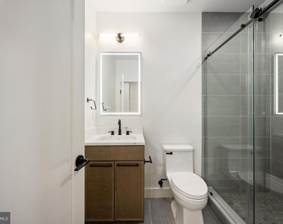
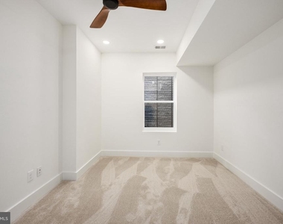
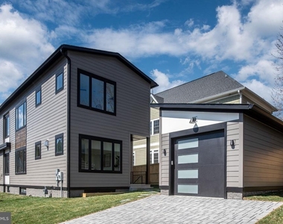
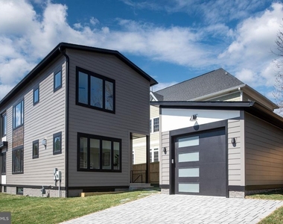
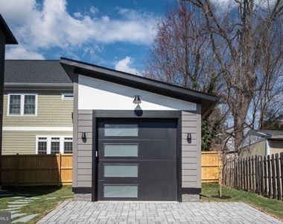
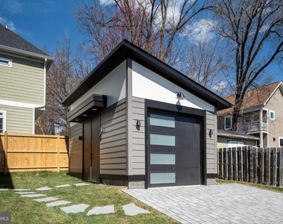
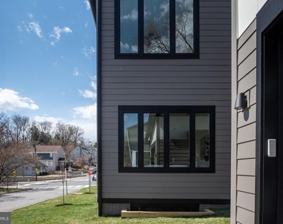
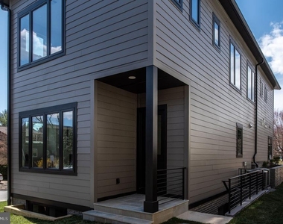
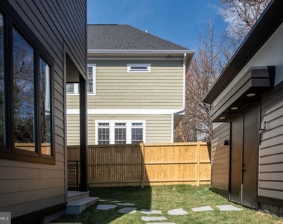
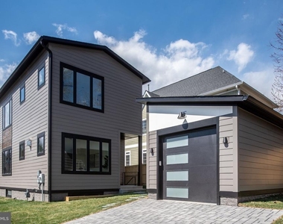
Available now for flexible short term lease month to month or long term up to 12 months. Price listed is unfurnished and utilities paid by tenant. For furnished rent will be $12,500/mo. A one of It's kind new construction contemporary custom home by The Zelaya Homes Team. This three-level home features 6 bedrooms, 4.5 bathrooms, and 3,402 total finished sq. ft. (2,268 sq. ft. above grade + 1,134 sq. ft. finished basement) and a 240 sqft detached garage. Situated on a level, corner lot, this home enjoys abundant natural light throughout the day, making every space feel open and inviting. The main level features an open-concept layout, where the spacious family room features a remote-controlled gas fireplace. The beautifully designed kitchen includes an oversized quartz island with seating for 8. A Thor 36" gas range with built-in air fryer, an LG smart refrigerator with four types of craft ice, a microwave drawer, a mini beverage fridge with dual temperature zones, and under & over cabinet lighting for a refined ambiance. A walk-in pantry and extensive cabinetry offer plenty of storage, ensuring both style and functionality. The main level bedroom, offers privacy for guests or a personal home office with convenience to the powder room. Adjacent to the kitchen, the mudroom offers a drop zone for a seamless transition from the detached garage, which includes an EV-ready 40-amp plug and a quiet door opener. Stepping outside, the stone paver patio and backyard offer a tranquil space for relaxation, entertaining, or even expanding into an outdoor kitchen, thanks to the pre-installed natural gas connection. The second level of the home features four bedrooms and three full bathrooms The primary suite showcases a spa shower with dual rain shower heads, double vanity, a private water closet, and a large walk-in closet. The Laundry room is located adjacent. The finished basement expands the home's living space with a large recreation room, a wet bar with sink and beverage refrigerator, an additional bedroom and full bathroom, large storage closet, plus a separate walkout entrance, making it an excellent option for guests, extended family, or rental unit potential as a separate ADU. Throughout the home, attention to detail is evident, with 9' ceilings on all levels, wide-plank engineered hardwood floors, and energy-efficient LED lighting with dimmers. All closets have interior lights. The home is equipped with dual-zone HVAC with wi-fi thermostats, LED light fixtures through out, a tankless water heater for on-demand hot water, and a sump pump & French drain system. Located in the desirable Highview Park neighborhood of North Arlington, this home is just minutes from Virginia Hospital Center, Ballston Quarter, Clarendon, and Virginia Square, offering incredible dining, shopping, and entertainment options. It is also close to top-rated Arlington schools, parks, and major commuter routes, including I-66, Route 29, and Metro stations, providing an easy commute to Downtown DC, The Pentagon, Amazon HQ2, and Reagan National Airport. This exceptional home combines modern elegance, smart living, and a prime location. Don't miss this opportunity-schedule your private tour today!
AMENITIES
Fireplace
New Construction
Storage Facility
Private Outdoor Space
Dishwasher
Parking Space
Home Office
Virtual Tour
Video/3D Tour
ADDITIONAL INFORMATION
Interior
Bathroom Information
Half Bathrooms: 1
Full Bathrooms: 4
Interior Information
Interior Features: Bar, Built-in Features, Ceiling Fan(s), Kitchen Island, Pantry, Recessed Lighting, Walk-In Closet(s), Dry Bar, Storage, Bathroom - Stall Shower, Carpet, Combination Kitchen/Living, Combination Kitchen/Dining, Family Room Off Kitchen, Floor Plan - Open, Kitchen - Gourmet, Primary Bath(s), Upgraded Countertops, Wood Floors
Appliances: Microwave, Built-In Range, Dishwasher, Disposal, Dryer, Exhaust Fan, Oven, Gas Oven, Range Hood, Refrigerator, Stainless Steel Appliance(s), Washer, Water Heater, Commercial Range, Six Burner Stove
The manager has not yet mailed us a photo copy of his or her government identification and proof or property ownership.
▼
Manager has not logged in recently
▼
Manager does not yet have user reviews
RENTHOP DESCRIPTION
The apartment is a unit offered at a monthly price of $9,000. Everything is still in great condition as the building only recently completed construction. The person posting the listing did not specify that any pets were allowed. It may be the case that pets are ok and the manager simply has not yet filled out all the details. The kitchen conveniently includes a dishwasher.
We have 50 photos of this particular unit, building, and surrounding areas.
We found some very similar listings nearby
Select those you'd like to message
Your messages have been sent!
Check Availability
By selecting Check Availability, you agree that RentHop and real estate professionals may call or text you about your inquiry. Message/data rates may apply. Terms & Privacy. California Privacy Notice






 Your Privacy Choices
