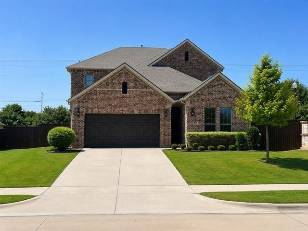
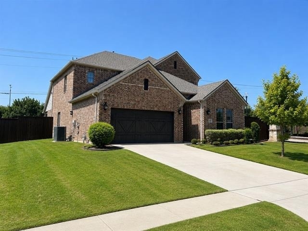
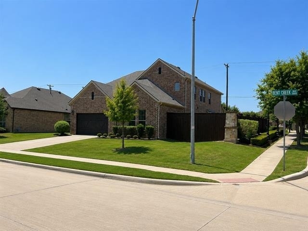
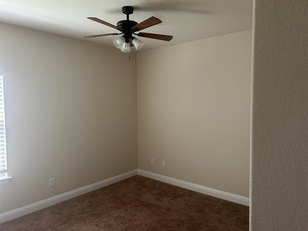
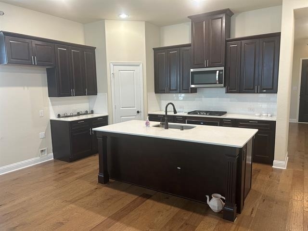
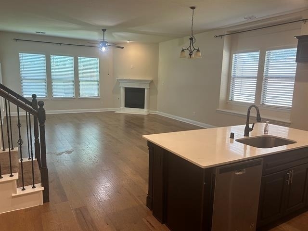
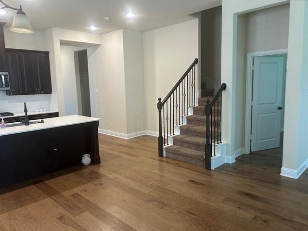
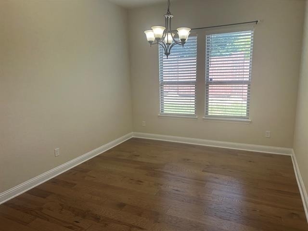
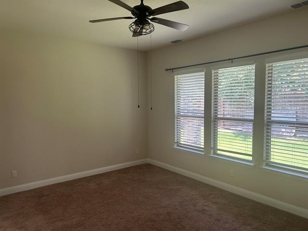
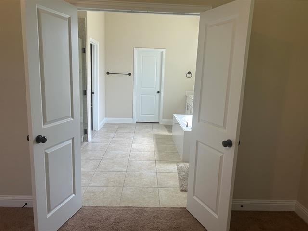
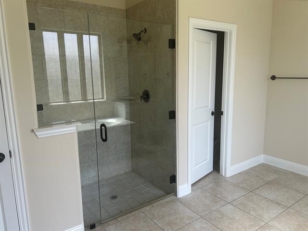
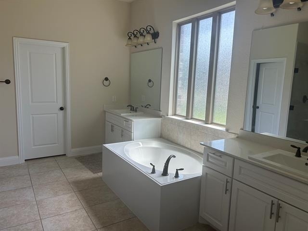
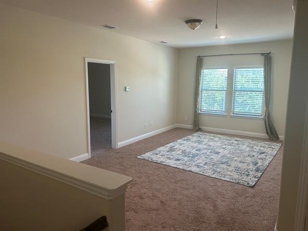
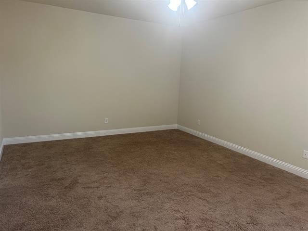
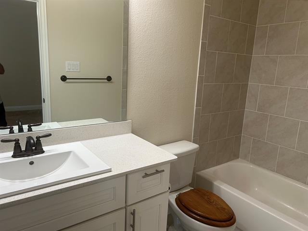
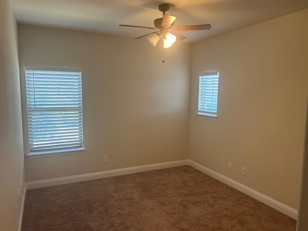
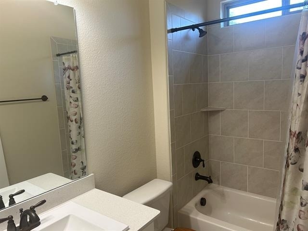
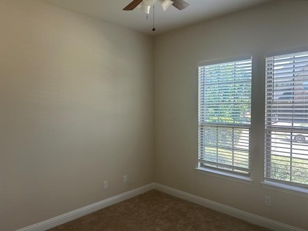
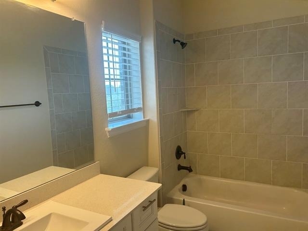
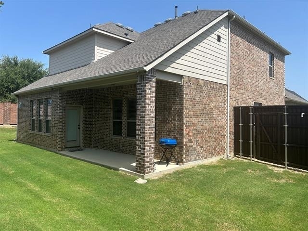
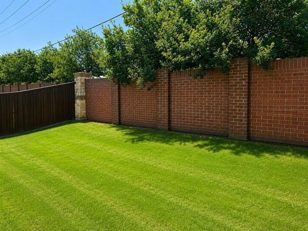
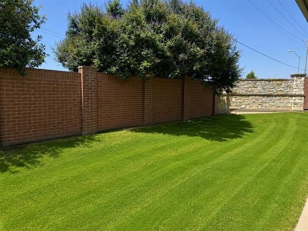
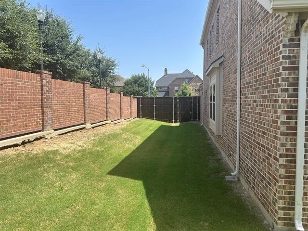
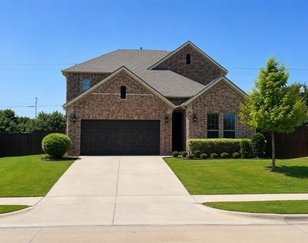
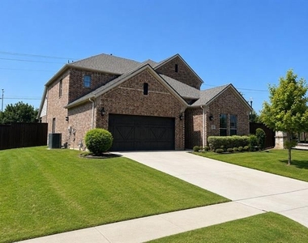
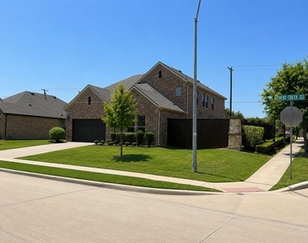
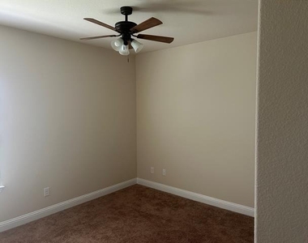
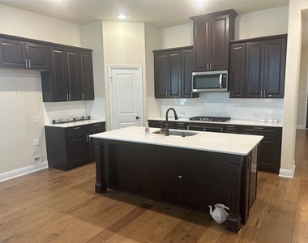
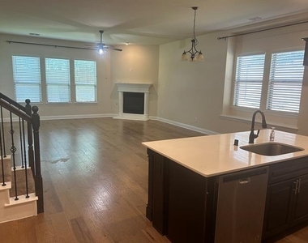
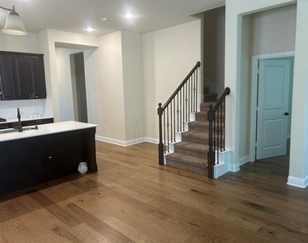
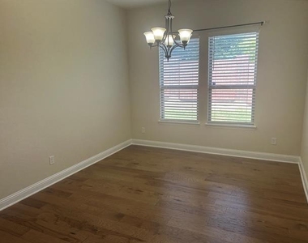
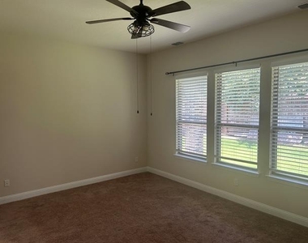
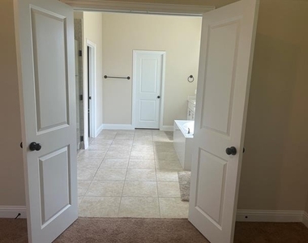
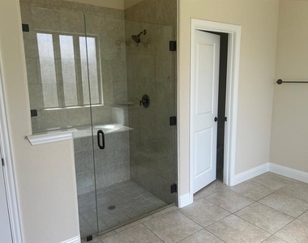
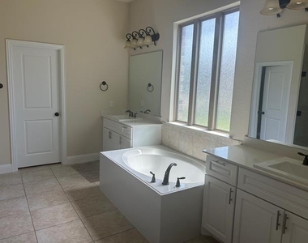
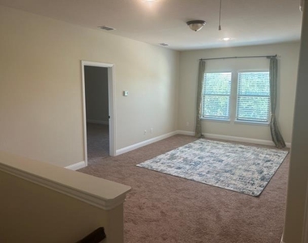
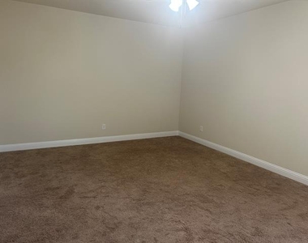
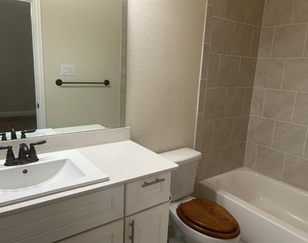
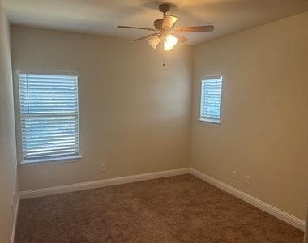
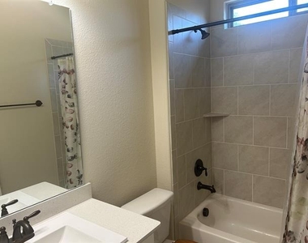
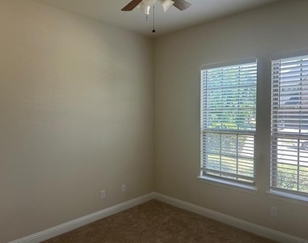
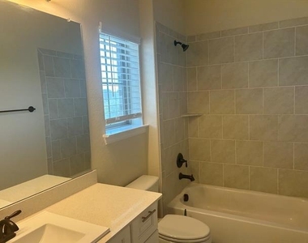
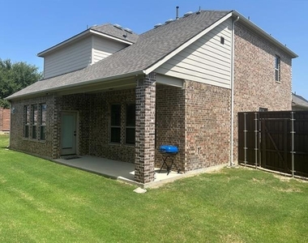
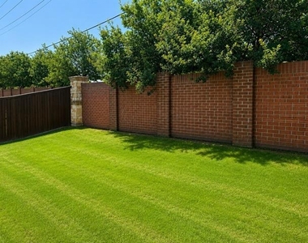
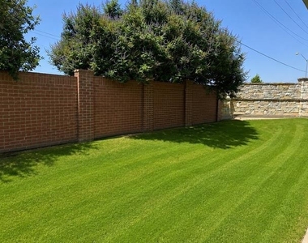
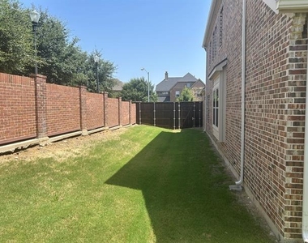
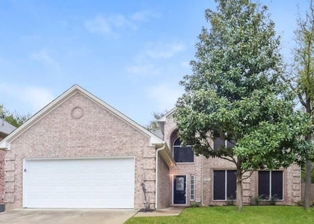
Luxury Lease Opportunity in the Heart of Mansfield! Built in 2018 and exceptionally maintained, this impressive 5-bedroom, 4.5-bath home offers over 3,100 square feet of beautifully designed living space that feels nearly brand new. The open-concept floor plan is filled with natural light and features rich wood flooring, granite countertops, a spacious kitchen with a large island, gas cooktop, walk-in pantry, and abundant cabinetry. The thoughtfully designed layout includes a luxurious primary suite and an additional downstairs bedroom, while upstairs offers three more bedrooms, including a second primary suite, plus a large game room that provides flexible living space for work, play, or entertaining. Every bedroom features a walk-in closet, and the home offers exceptional storage throughout. Some photographs have been virtually staged to illustrate the home's potential use and furniture placement. Enjoy a covered back patio, professionally maintained landscaping with a sprinkler system, tankless water heater, and numerous energy-efficient and smart home features. Located in the desirable Five Oaks Crossing community and served by Mansfield ISD, this home is just minutes from shopping, dining, schools, and major commuting routes. Tenant and tenant's agent to verify all information, including schools, measurements, and HOA information. HOA DUES PAID BY OWNER.
AMENITIES
Attached Garage
Fireplace
Dishwasher
Parking Space
ADDITIONAL INFORMATION
Interior
Bathroom Information
Half Bathrooms: 1
Full Bathrooms: 4
Interior Information
Interior Features: Granite Counters, High Speed Internet, Kitchen Island, Open Floorplan, Pantry, Walk-In Closet(s), Cable TV Available, Flat Screen Wiring
Appliances: Built-In Gas Range, Dishwasher, Disposal, Electric Oven, Electric Range, Gas Cooktop, Microwave, Tankless Water Heater, Washer
Flooring Type: Carpet, Ceramic Tile, Wood
Laundry Features: Electric Dryer Hookup, Washer Hookup, Utility Room, Full Size W/D Area, Dryer Hookup
Fireplace Information
Has Fireplace
Fireplace Features: Decorative, Gas Log, Gas Starter, Metal, Stone
Fireplaces: 1
Exterior
Property Information
Square Footage: 3,189
Security Features: Carbon Monoxide Detector(s), Fire Alarm, Fire Sprinkler System, Firewall(s), Prewired, Security Lights, Security System, Smoke Detector(s), Burglar, Wireless
Architectural Style: Traditional
Year Built: 2018
Building Information
Levels: Two
Construction Materials: Brick
Patio and Porch Features: Covered
Lot Information
Lot Features: Agricultural, Corner Lot, Sprinkler System, Subdivision
Lot Size Area: 0.232
Lot Size Units: Acres
Lot Size Acres: 0.232
Square Footage: 10,106
Tax Lot: 10R
Utilities
Utilities Information
Cooling Type: Attic Fan, Ceiling Fan(s), Central Air, Electric
Heating Type: Central, Natural Gas
Parking
Parking Information
Has Garage
Attached Garage
Parking Features: Concrete, Driveway, Garage, Garage Door Opener, Garage Faces Front, Kitchen Level, Garage Single Door
The manager has not yet mailed us a photo copy of his or her government identification and proof or property ownership.
▼
Manager has not logged in recently
▼
Manager does not yet have user reviews
RENTHOP DESCRIPTION
The apartment is a unit offered at a monthly price of $3,300. The person posting the listing did not specify that any pets were allowed. It may be the case that pets are ok and the manager simply has not yet filled out all the details. The kitchen conveniently includes a dishwasher.
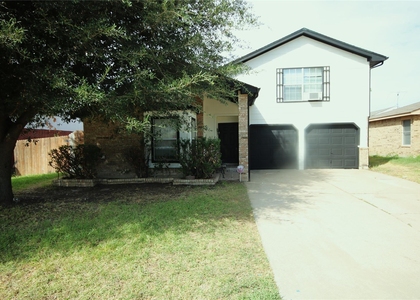
We have 23 photos of this particular unit, building, and surrounding areas.
We found some very similar listings nearby
Select those you'd like to message
Your messages have been sent!
Check Availability
By selecting Check Availability, you agree that RentHop and real estate professionals may call or text you about your inquiry. Message/data rates may apply. Terms & Privacy. California Privacy Notice








 Your Privacy Choices
