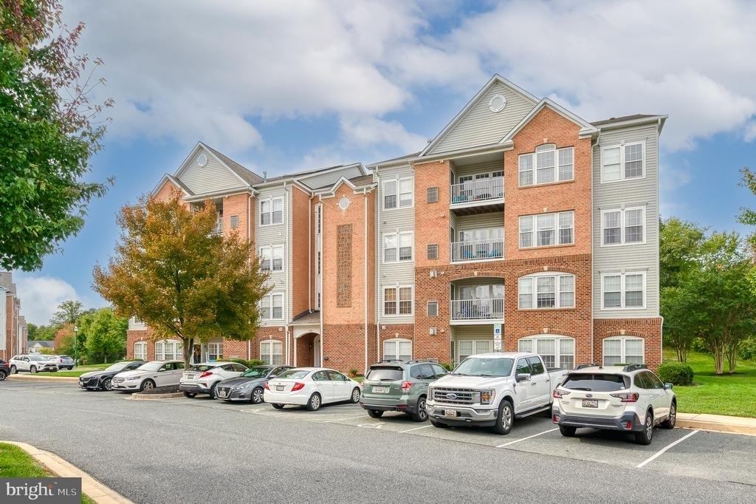
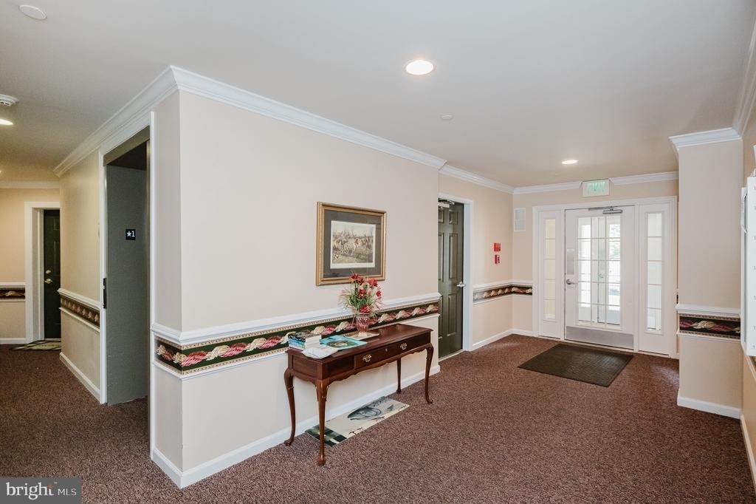
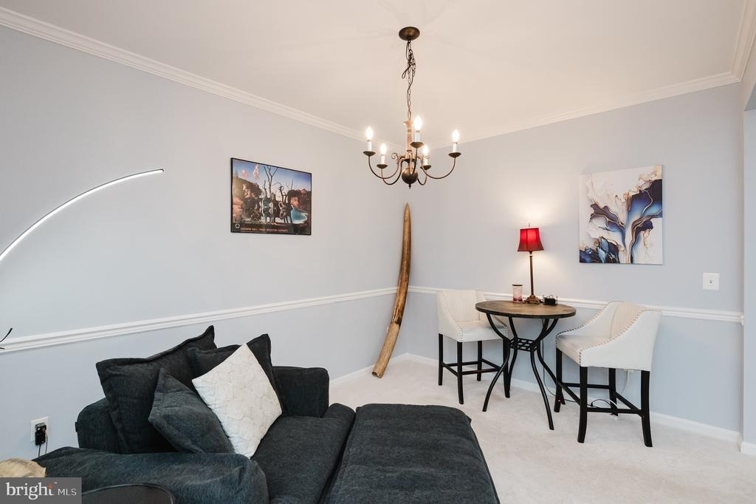
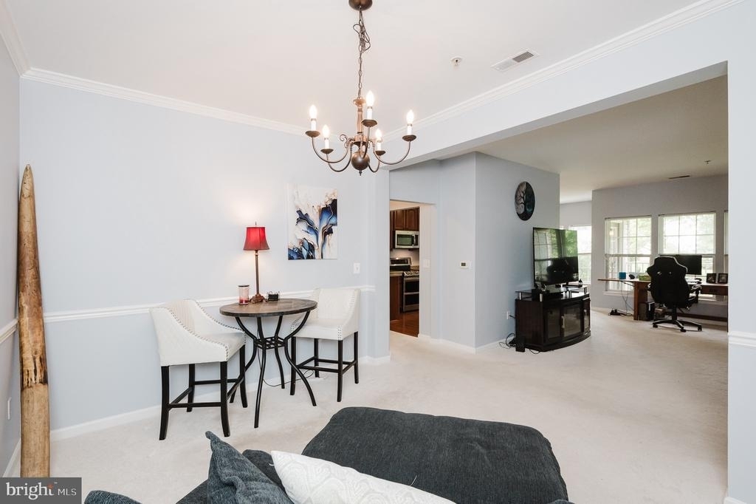
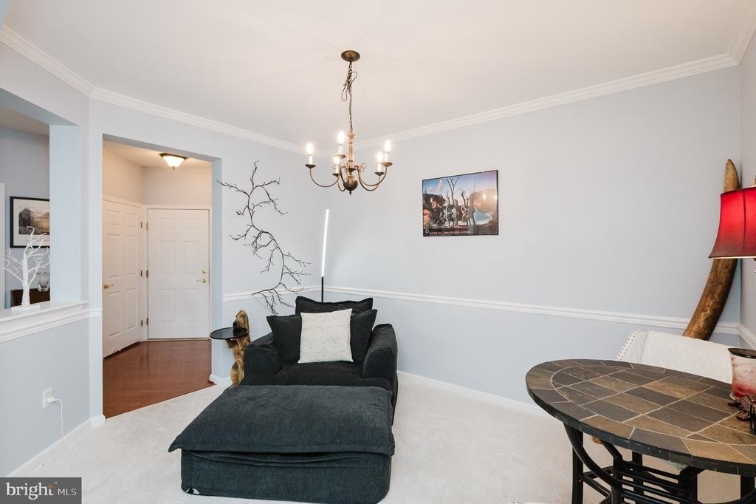
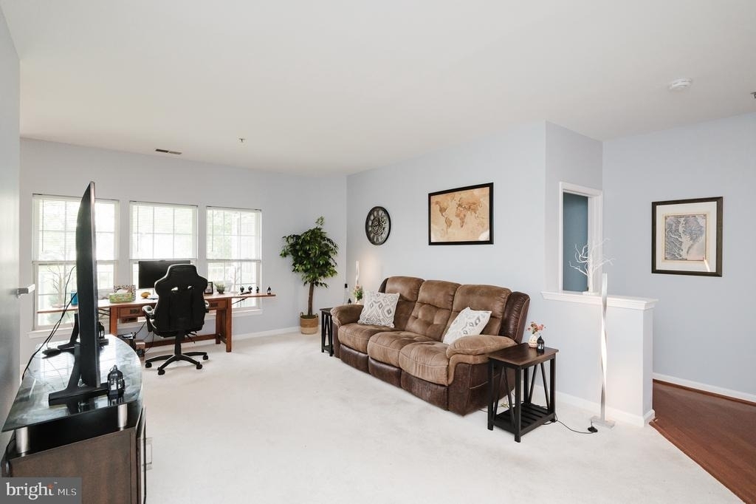
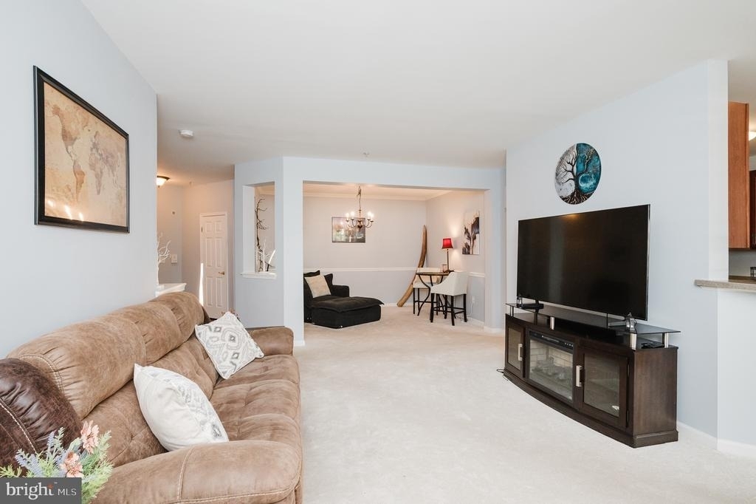
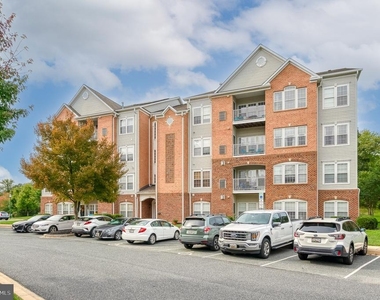
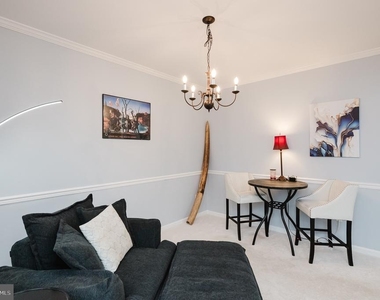
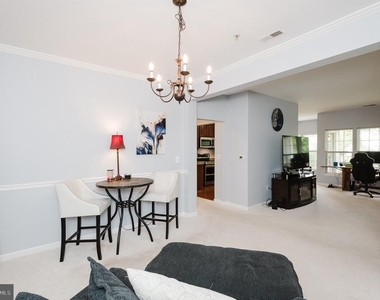
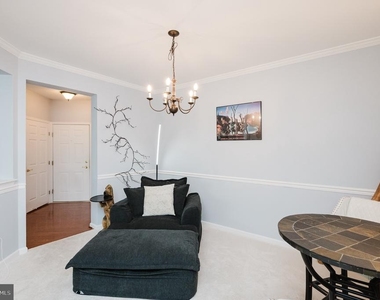
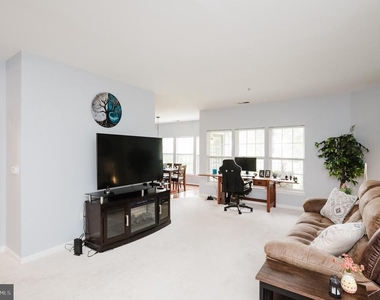
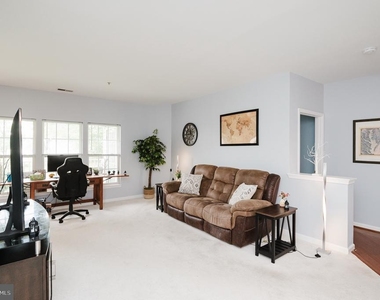
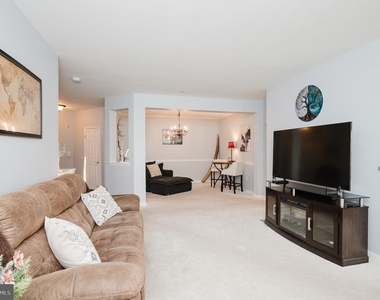
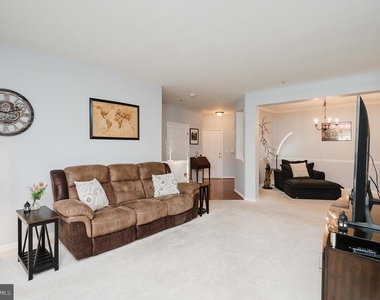
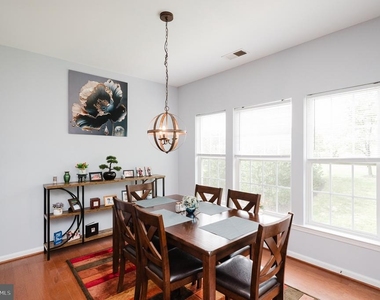
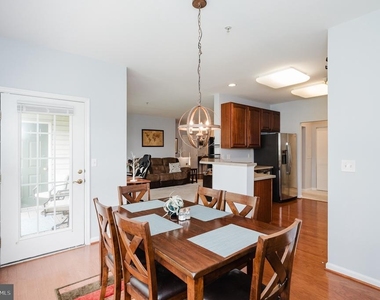
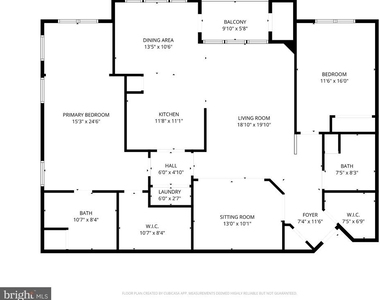
Nestled within the prestigious Bulle Rock community, this exquisite residential lease offers a harmonious blend of luxury and comfort, perfect for those seeking an elevated lifestyle. Built in 2006, this meticulously maintained unit showcases an array of high-end features that create an inviting atmosphere. Step inside to discover an open floor plan that seamlessly connects the living and dining areas.
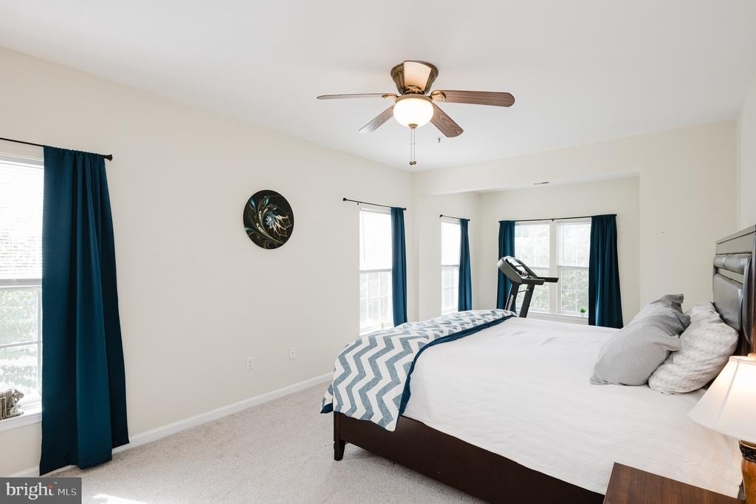
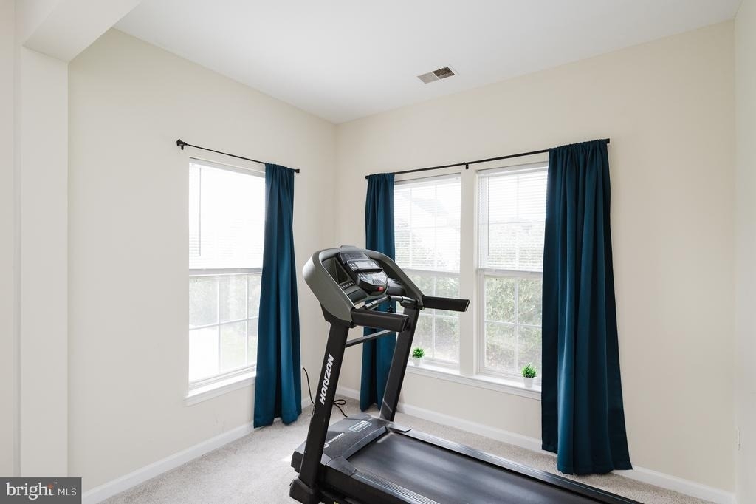
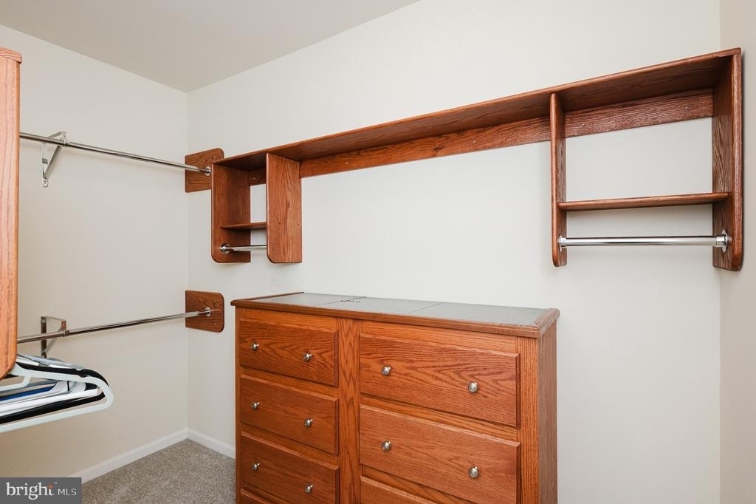
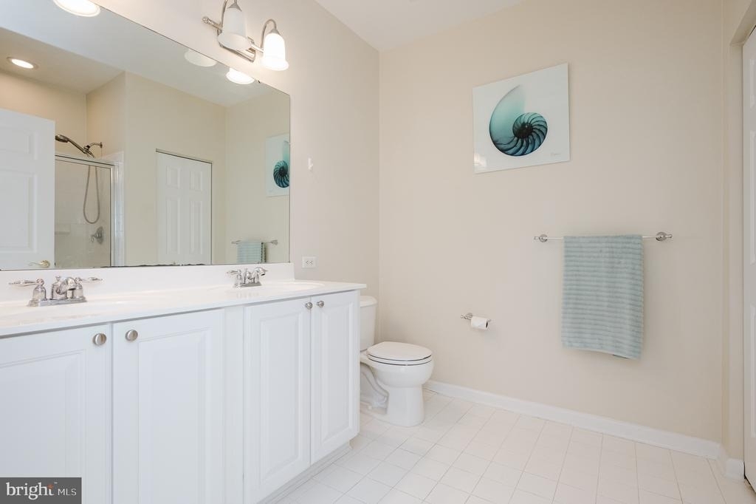
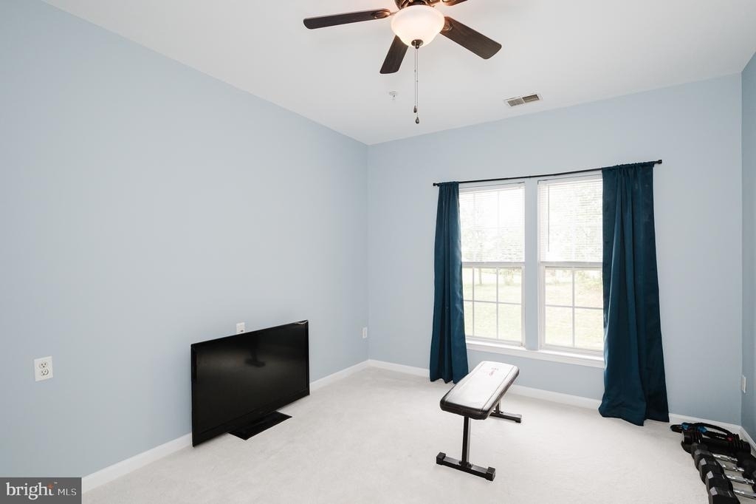
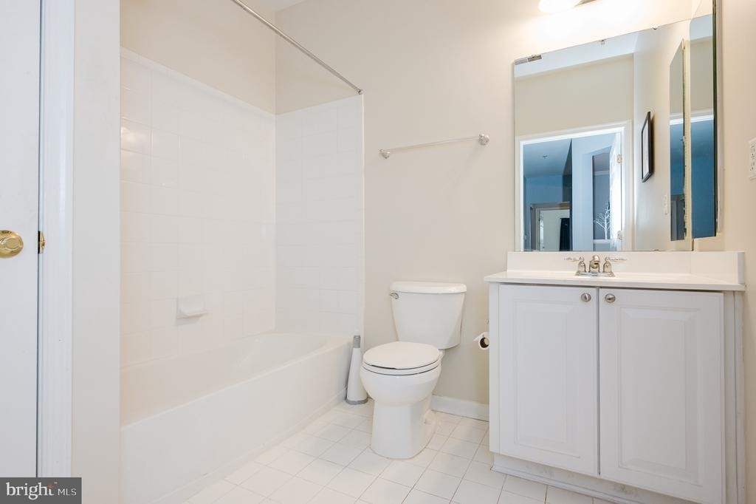
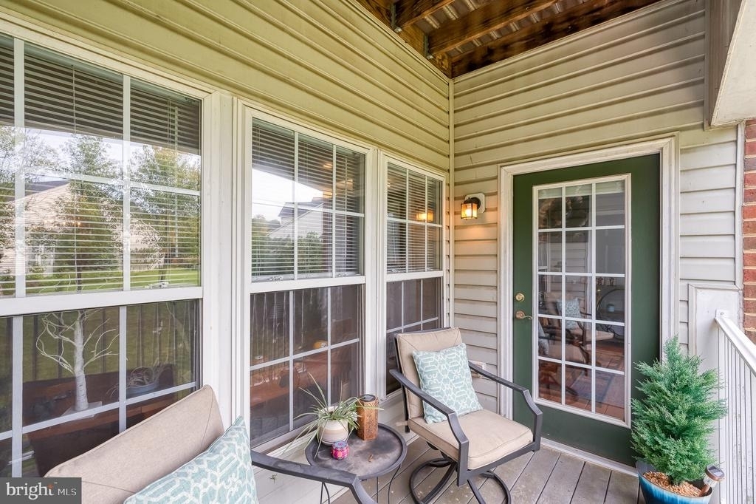
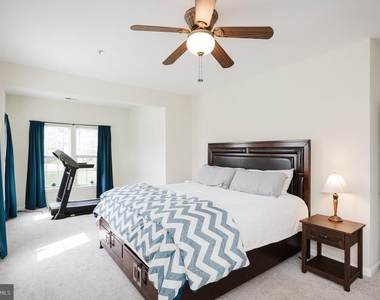
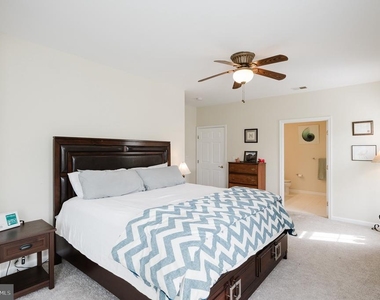
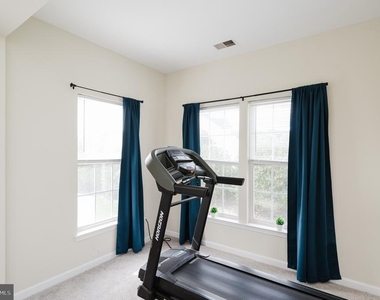
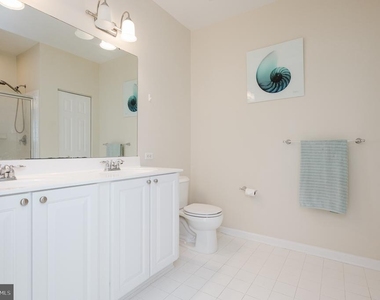
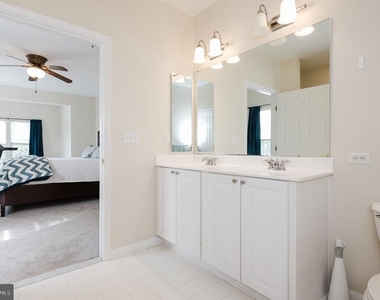
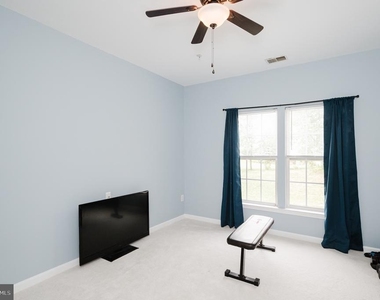
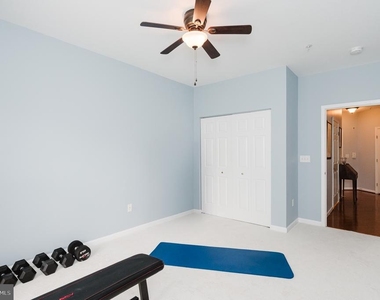
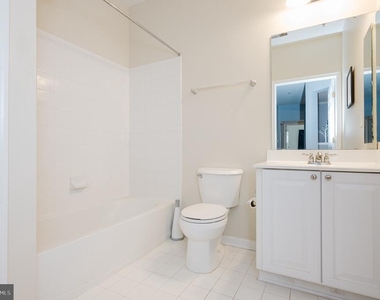
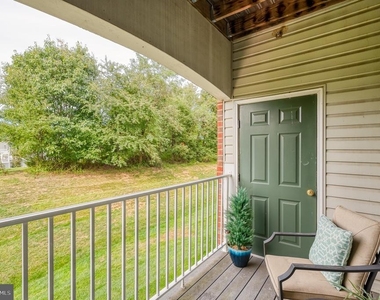
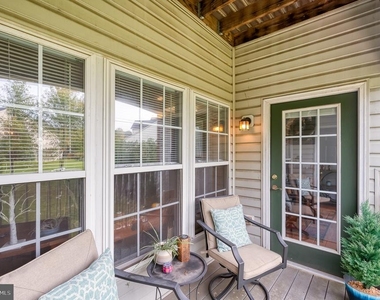
Retreat to the serene master suite, complete with a luxurious en-suite bathroom featuring a walk-in shower and double sinks. The second bedroom is equally inviting, with easy access to a beautifully designed full bathroom, ensuring privacy and convenience for guests. Enjoy the outdoors from your private balcony.
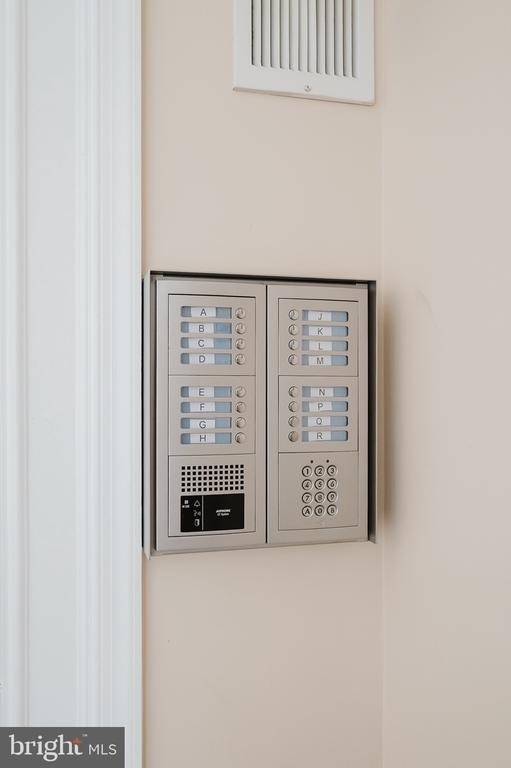
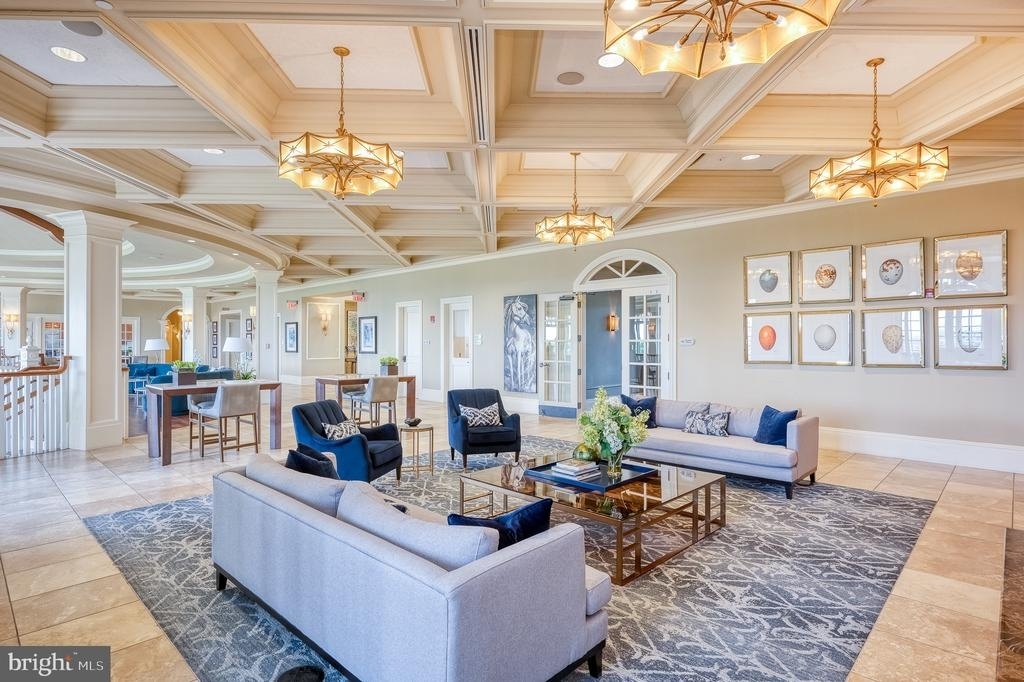
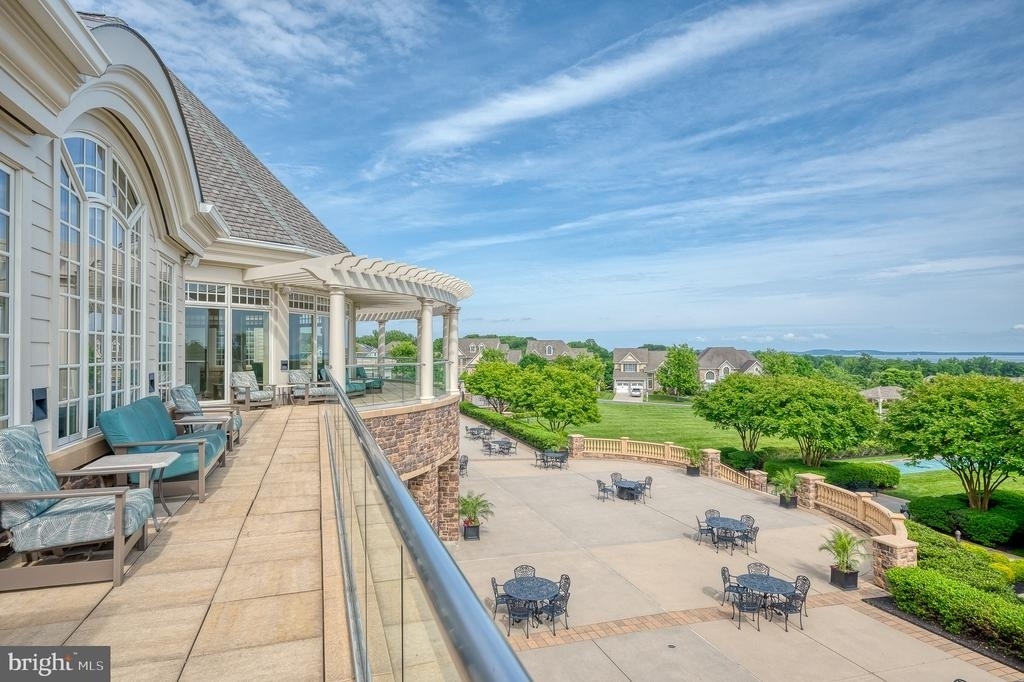
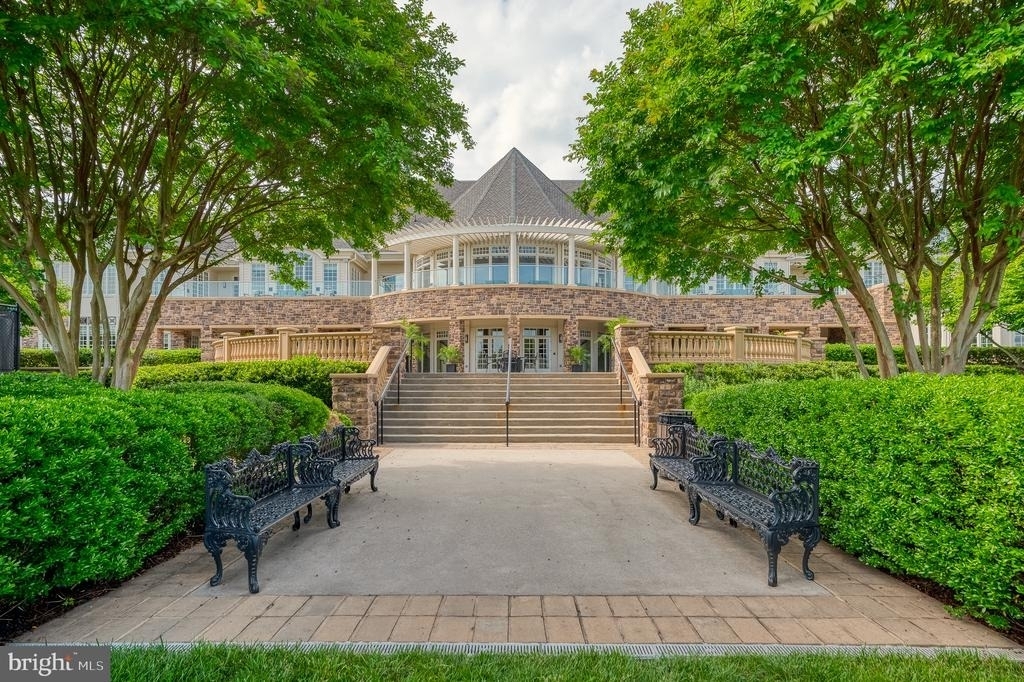
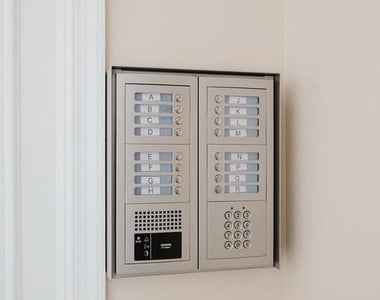
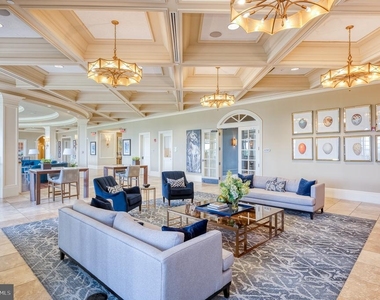
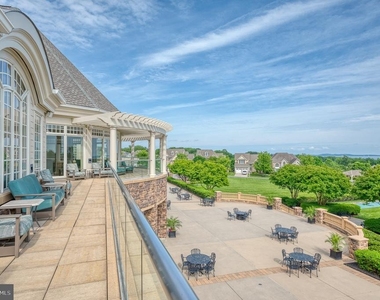
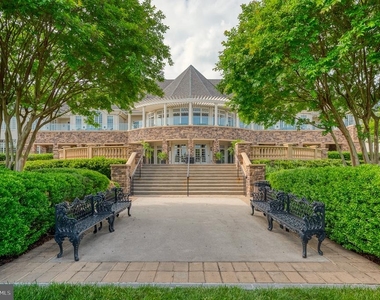
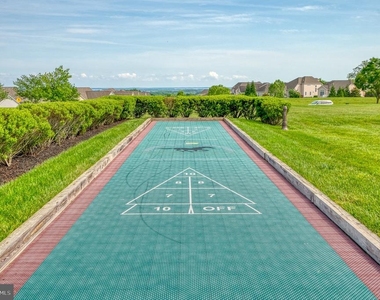
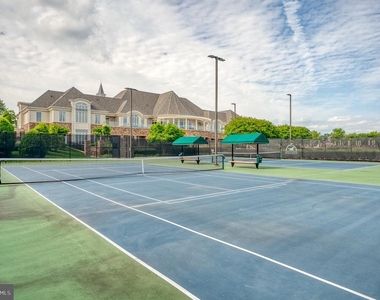
The community amenities elevate your living experience, featuring both indoor and outdoor pools, a state-of-the-art fitness center, bocce ball, shuffleboard, tennis and pickleball courts, and a recreational center. The gated community ensures peace of mind, while the additional features such as a billiard room, meditation room, cafeteria, library and party room provide endless opportunities for socializing and relaxation. The gourmet Bulle Rock Pub and Grill and Bulle Rock Golf Course are available just half a mile from the condo. Wooded walking trails run throughout the community. The historic downtown Havre De Grace is just 2 miles away.
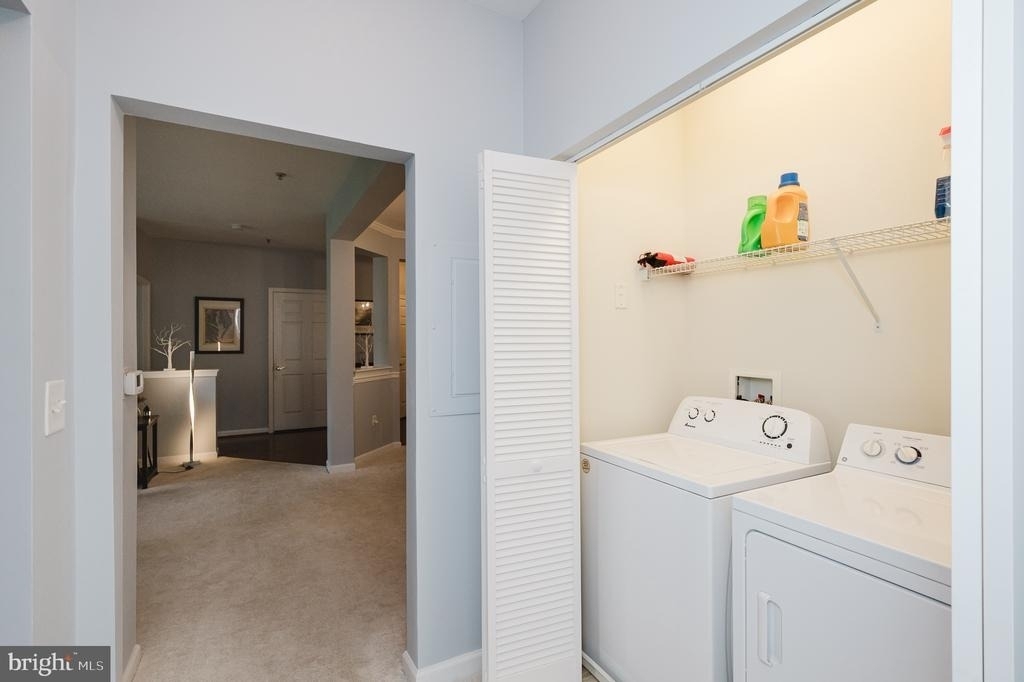
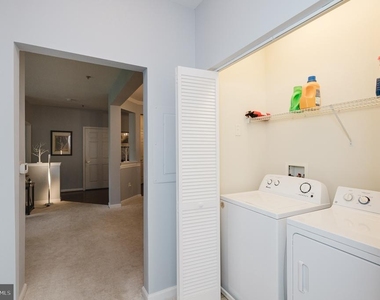
This property also includes essential conveniences such as in-unit laundry with a washer and dryer, additional storage space, and maintenance services that cover common areas, lawn care, and snow removal. This residence is available for lease with a minimum term of 12 months, allowing you to settle into a lifestyle of comfort and luxury.
Experience the best of Bulle Rock living, where every detail has been thoughtfully curated to provide an exceptional home. Embrace the exclusive lifestyle that awaits you in this remarkable community.
The manager has not yet mailed us a photo copy of his or her government identification and proof or property ownership.
▼
Manager has not logged in recently
▼
Manager does not yet have user reviews
RENTHOP DESCRIPTION
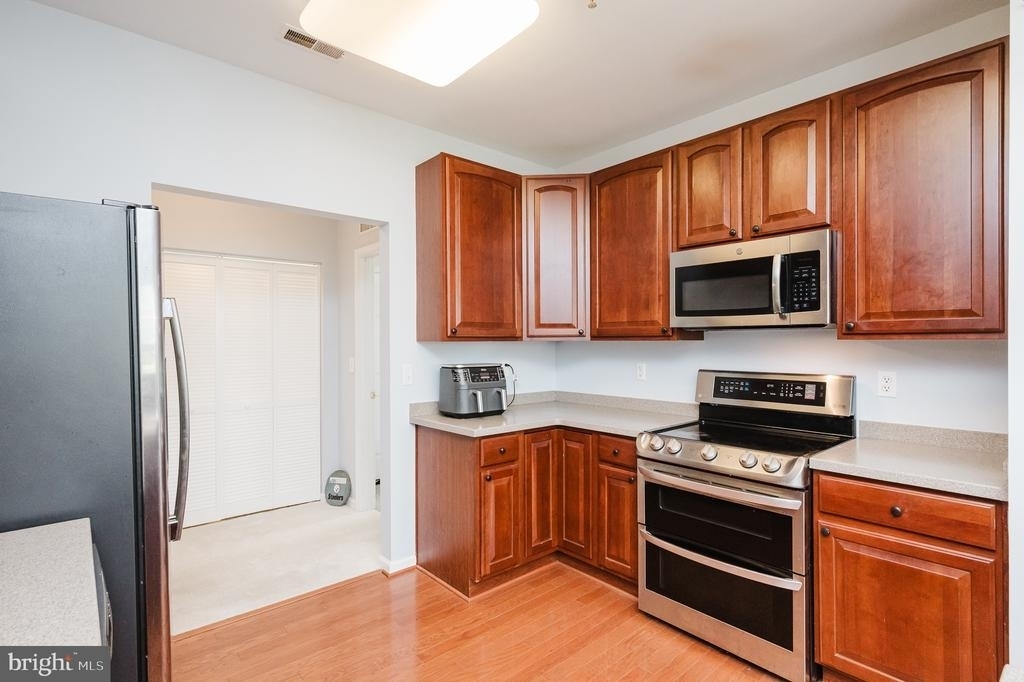
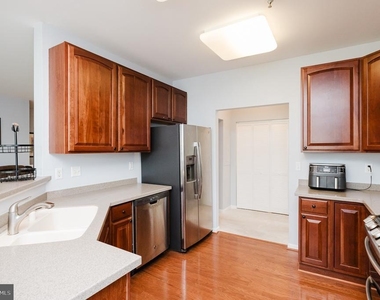
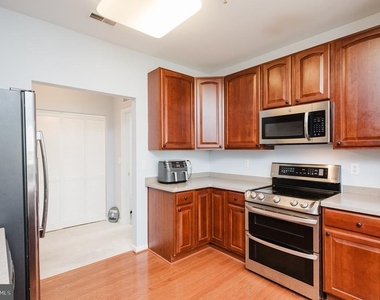
The apartment is a unit offered at a monthly price of $2,500. The person posting the listing did not specify that any pets were allowed. It may be the case that pets are ok and the manager simply has not yet filled out all the details. The kitchen conveniently includes a dishwasher.
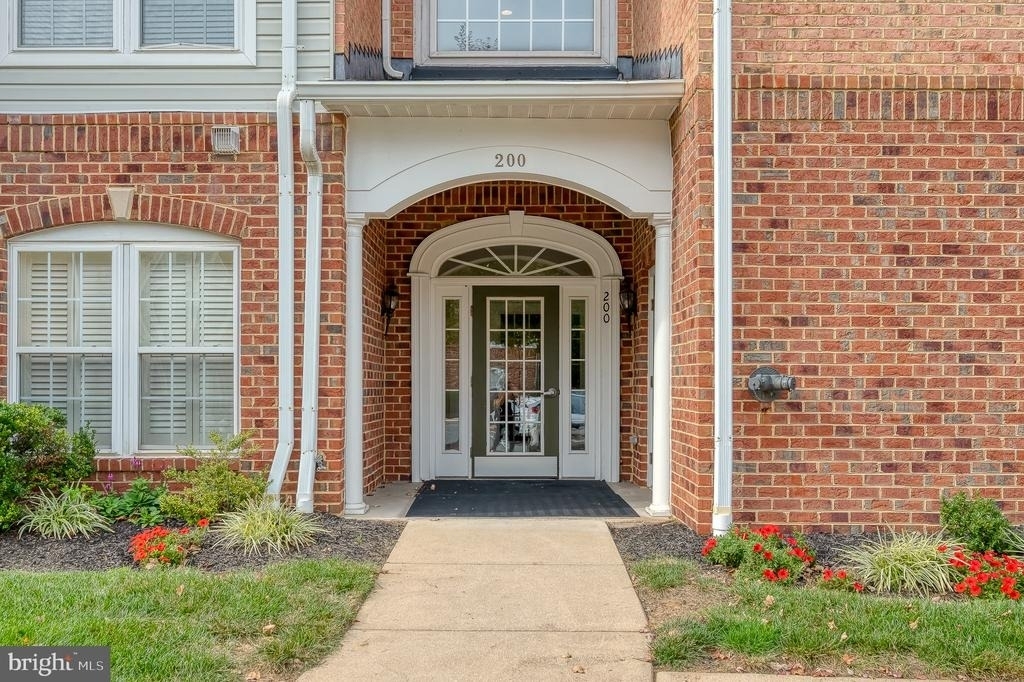
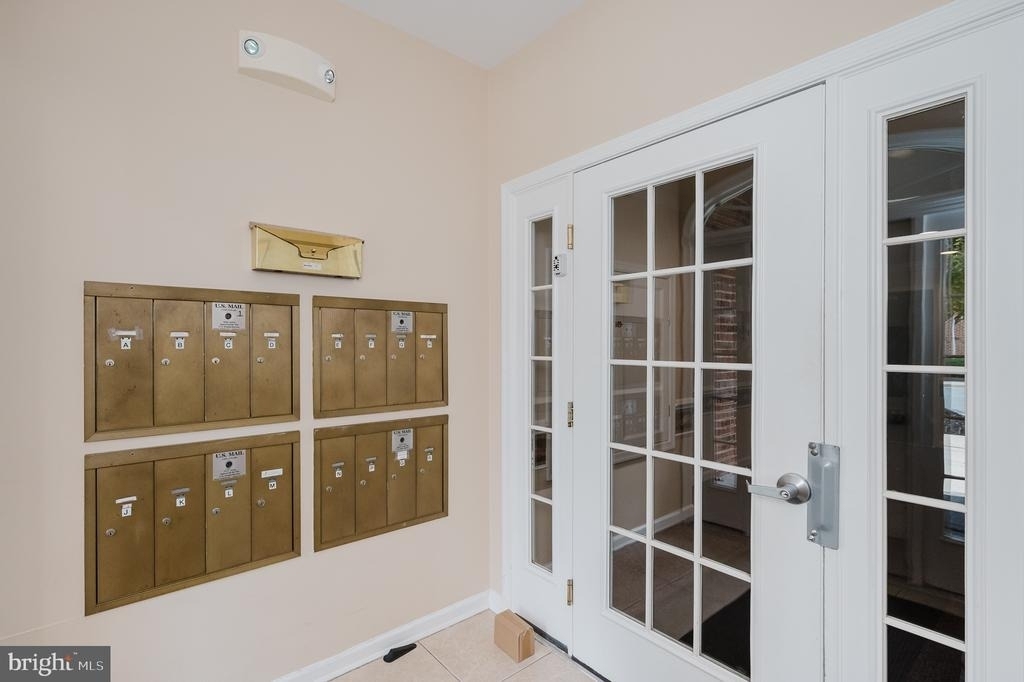
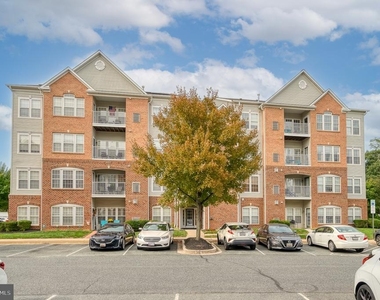
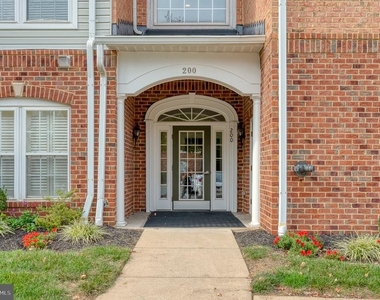
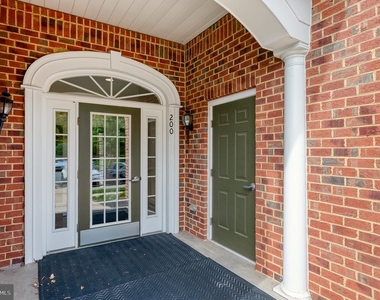
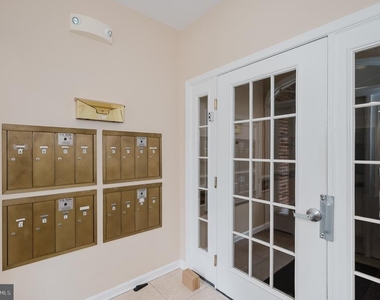
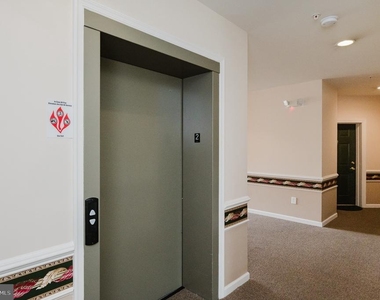
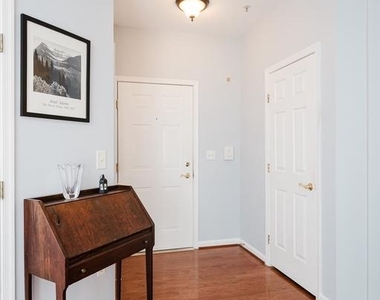
We have 58 photos of this particular unit, building, and surrounding areas.
Last Updated: 22 hours ago
Data Source: Bright MLS
MLS# MDHR2060988
List Agent Name: Laura L Christensen
List Office Name: Berkshire Hathaway HomeServices PenFed Realty
IDX information is provided exclusively for personal, non-commercial use, and may not be used for any purpose other than to identify prospective properties consumers may be interested in purchasing. Information is deemed reliable but not guaranteed. The listing broker’s offer of compensation is made only to participants of the MLS where the listing is filed.
Courtesy of RH Advisors, Inc. and RHP Realty NJ, Inc.
By selecting Check Availability, you agree that RentHop and real estate professionals may call or text you about your inquiry. Message/data rates may apply. Terms & Privacy. California Privacy Notice
We found some very similar listings nearby
Select those you'd like to message
Your messages have been sent!
Check Availability
By selecting Check Availability, you agree that RentHop and real estate professionals may call or text you about your inquiry. Message/data rates may apply. Terms & Privacy. California Privacy Notice

















































 Your Privacy Choices
