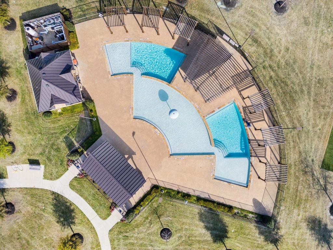
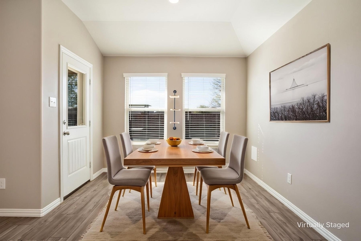
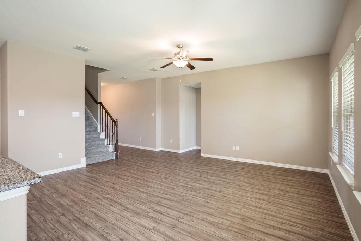
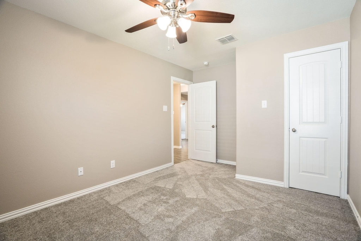
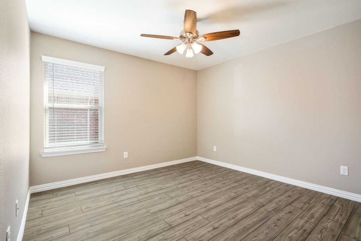
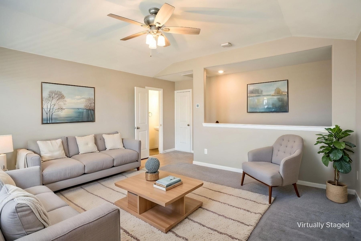
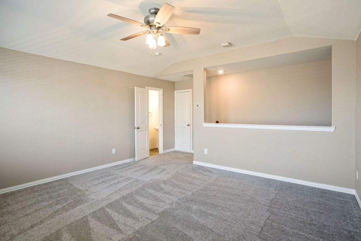
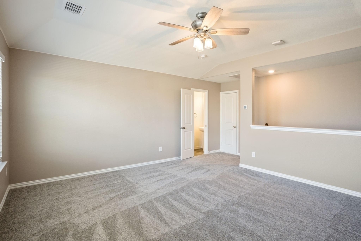
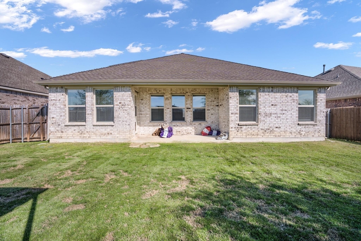
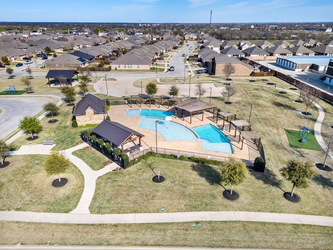
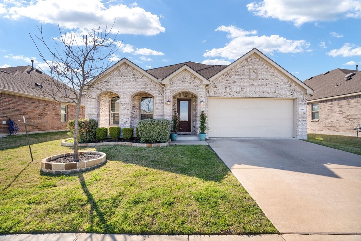
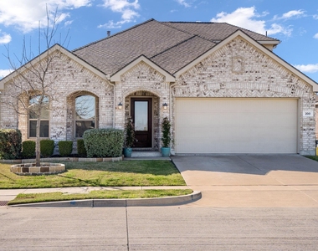
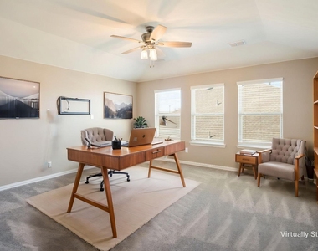
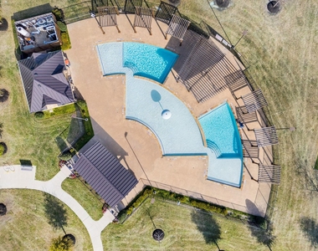
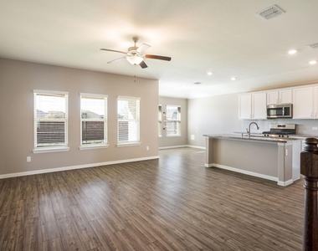
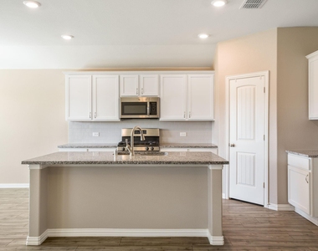
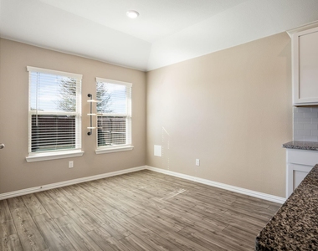
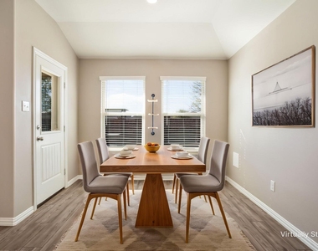
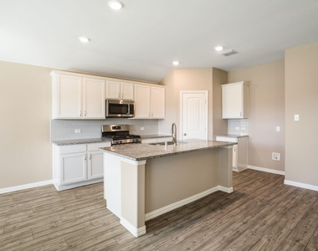
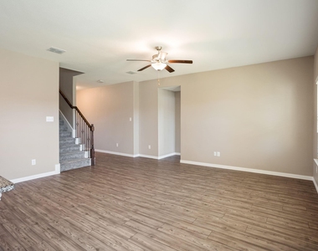
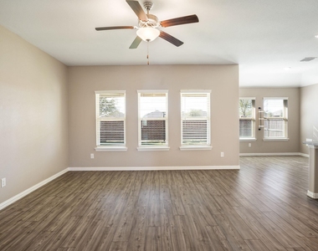
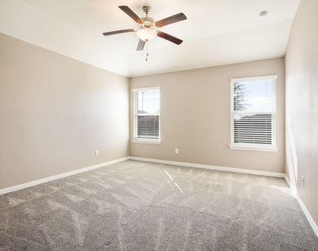
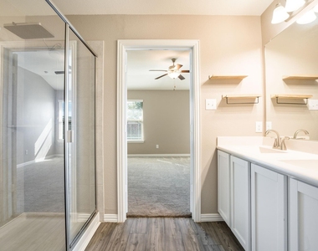
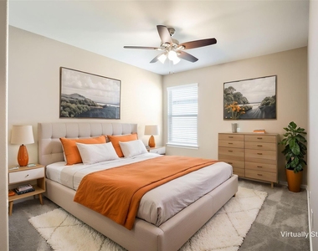
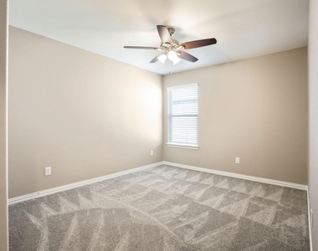
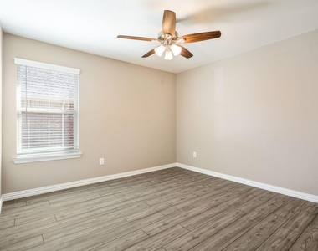
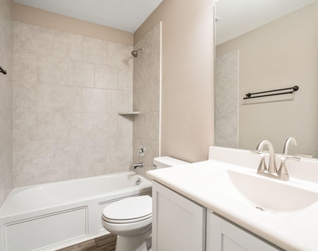
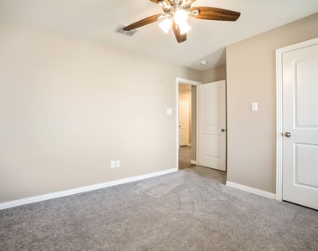
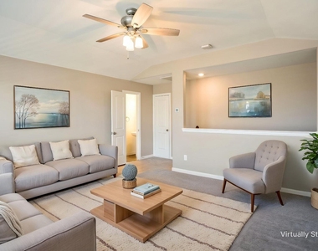
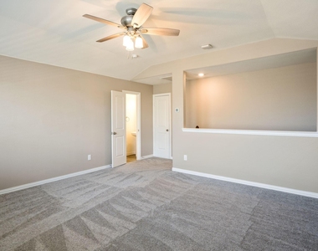
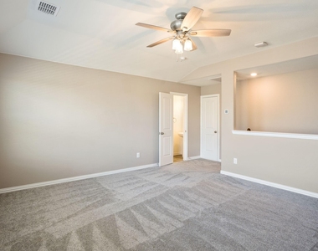
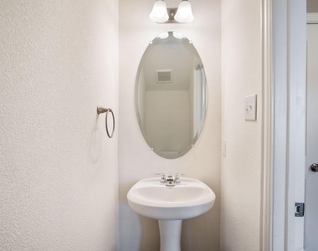
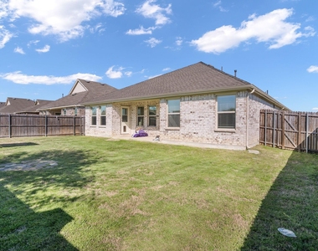
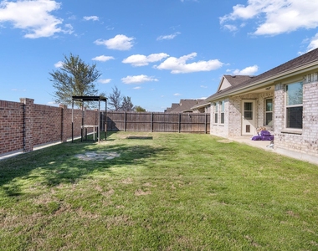
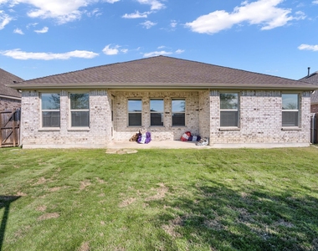
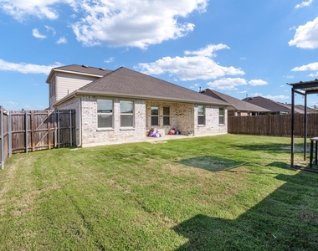
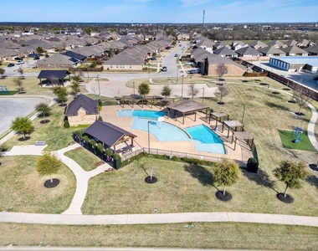
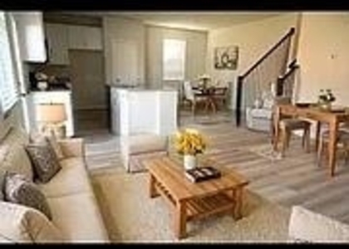
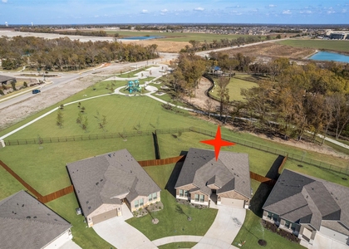
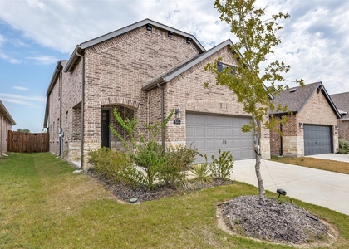
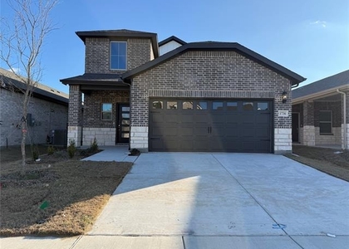
Also for Sale. Built in 2020 and meticulously maintained and updated, this 4- bedroom, 2.5-bath home offers 2,303 square feet of thoughtfully designed living space that blends modern elegance with everyday functionality. The open floor plan places all bedrooms and primary living areas on the main level, creating a seamless and intuitive flow. Upstairs, a large game room with half bath is ideal for entertaining, relaxing, or hosting guests. Sophisticated finishes define the interior, including luxury vinyl plank flooring that extends through main living spaces, with plush carpeting in three secondary bedrooms (primary carpet replaced May '26). The kitchen is both stylish and functional, featuring a gas cooktop, sleek hardware, and a clean, contemporary aesthetic. Abundant natural light filters through double paned windows, enhancing the home's bright and airy ambiance. Thoughtful updates further elevate the home's appeal and value, including a Class 3, hail-resistant roof with a lifetime warranty (December 2025), refreshed interior paint and upgraded LVP flooring in the fourth bedroom (2026), as well as prior year enhancements such as upgraded faucets, replaced dishwasher, premium carpet with waterproof padding, and an updated AC compressor and coil. Outdoors, a private backyard awaits with covered patio, lush green space, and a full sprinkler system-perfect for quiet evenings or effortless entertaining. Also includes a two-car garage and a Ring doorbell, smart thermostat, and electronic front door lock. Ideally situated within a welcoming community offering a pool, playground, and basketball court, this residence combines elevated living with neighborhood charm. An exceptional opportunity to own a residence that embodies both sophistication and comfort-this home is truly a standout.
AMENITIES
Attached Garage
Dishwasher
Parking Space
ADDITIONAL INFORMATION
Interior
Bathroom Information
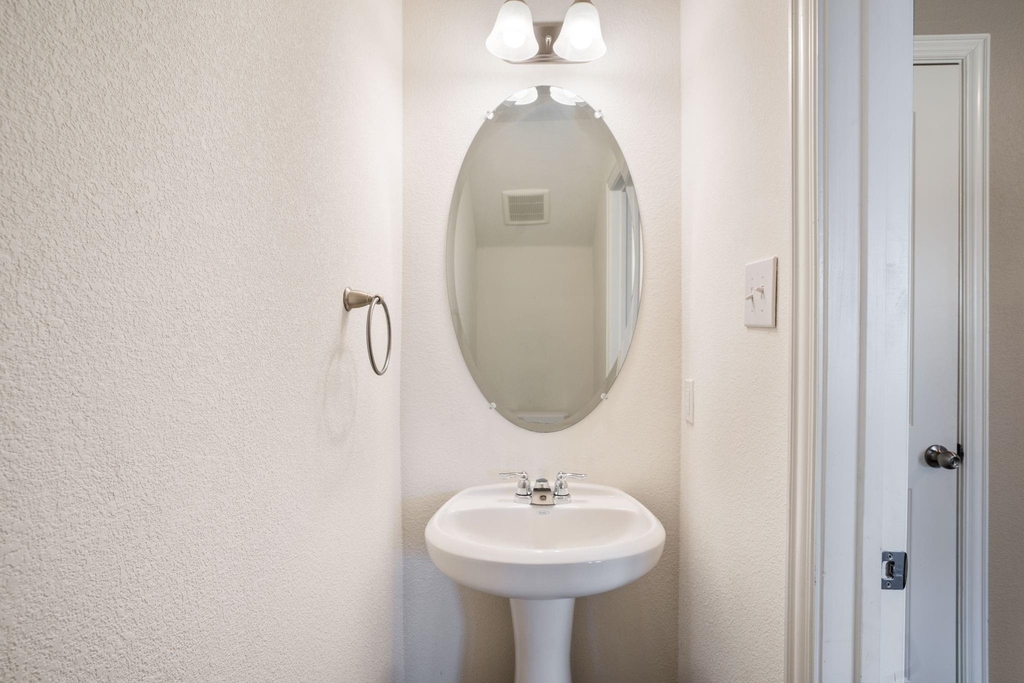
Half Bathrooms: 1
Full Bathrooms: 2
Interior Information
Interior Features: Eat-in Kitchen, Granite Counters, High Speed Internet, Kitchen Island, Open Floorplan, Pantry, Walk-In Closet(s), Cable TV Available, Decorative Lighting, Flat Screen Wiring
Appliances: Dishwasher, Disposal, Gas Range, Gas Water Heater, Microwave, Plumbed For Gas in Kitchen
Flooring Type: Carpet, Luxury Vinyl Plank
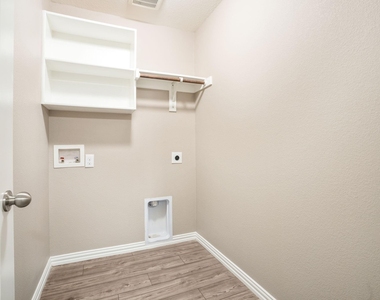
Laundry Features: Electric Dryer Hookup, Washer Hookup, Utility Room, Full Size W/D Area
Exterior
Property Information
Square Footage: 2,303
Security Features: Smoke Detector(s)
Architectural Style: Traditional
Year Built: 2020
Building Information
Levels: Two
Window Features: Window Coverings
Construction Materials: Brick
Patio and Porch Features: Covered, Rear Porch
Lot Information
Lot Features: Few Trees, Interior Lot, Landscaped, Lrg. Backyard Grass, Sprinkler System, Subdivision
Lot Size Area: 0.1519
Lot Size Units: Acres
Lot Size Acres: 0.1519
Square Footage: 6,617
Lot Size Dimensions: 56x114x60x113
Tax Lot: 5
Utilities
Utilities Information
Cooling Type: Ceiling Fan(s), Central Air, Electric
Heating Type: Central, Natural Gas
Parking
Parking Information
Has Garage
Attached Garage
Parking Features: Driveway, Garage, Garage Door Opener, Garage Faces Front, Garage Single Door
Garage Spaces: 2
Location
HOA Information
HOA/Condo/Coop Fee Includes: Full Use of Facilities, Management Fees
The manager has not yet mailed us a photo copy of his or her government identification and proof or property ownership.
▼
Manager has not logged in recently
▼
Manager does not yet have user reviews
RENTHOP DESCRIPTION
The apartment is a unit offered at a monthly price of $2,700. The person posting the listing did not specify that any pets were allowed. It may be the case that pets are ok and the manager simply has not yet filled out all the details. The kitchen conveniently includes a dishwasher.
We have 40 photos of this particular unit, building, and surrounding areas.
Last Updated: 22 hours ago
Data Source: Ntreis MLS
MLS# 21358334
List Agent Name: Melanie Hill Anderson
List Office Name: Coldwell Banker Apex, REALTORS
IDX information is provided exclusively for personal, non-commercial use, and may not be used for any purpose other than to identify prospective properties consumers may be interested in purchasing. Information is deemed reliable but not guaranteed. The listing broker’s offer of compensation is made only to participants of the MLS where the listing is filed.
Courtesy of RH Advisors, Inc. and RHP Realty NJ, Inc.
By selecting Check Availability, you agree that RentHop and real estate professionals may call or text you about your inquiry. Message/data rates may apply. Terms & Privacy. California Privacy Notice
We found some very similar listings nearby
Select those you'd like to message
Your messages have been sent!
Check Availability
By selecting Check Availability, you agree that RentHop and real estate professionals may call or text you about your inquiry. Message/data rates may apply. Terms & Privacy. California Privacy Notice




































 Your Privacy Choices