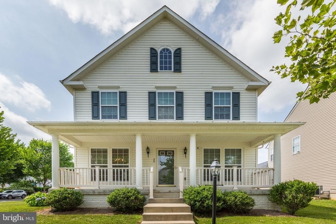
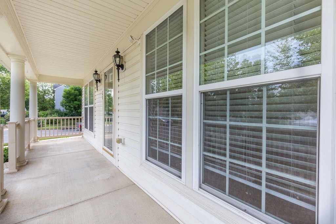
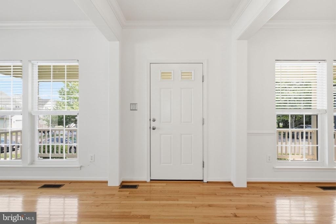
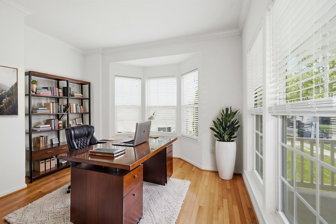
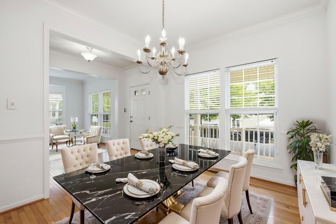
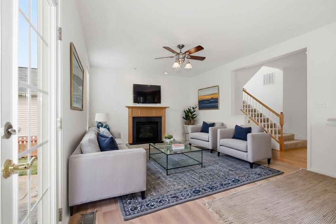
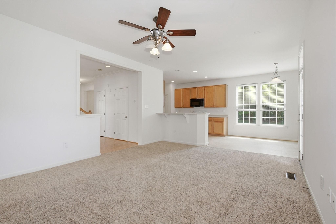
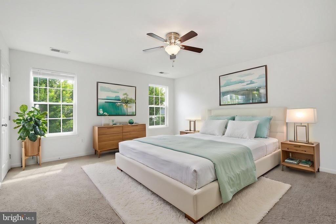
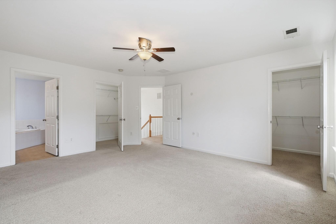
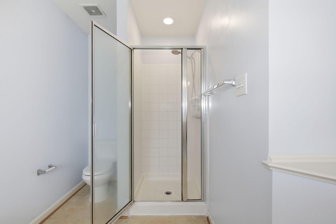
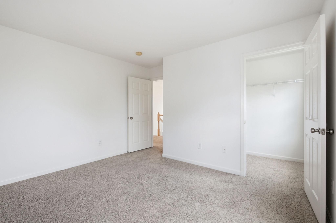
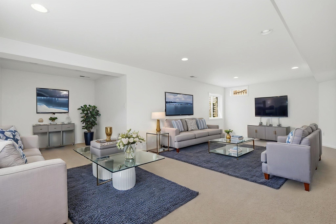
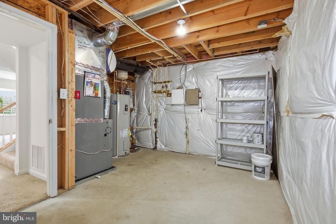
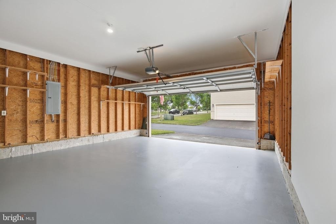
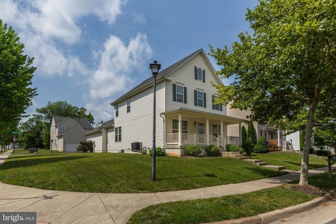
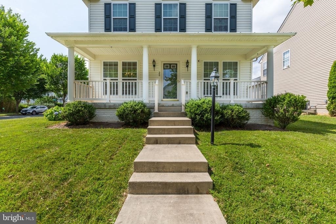
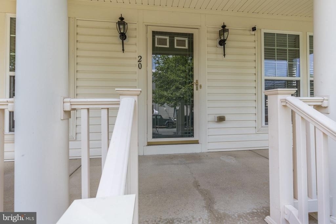
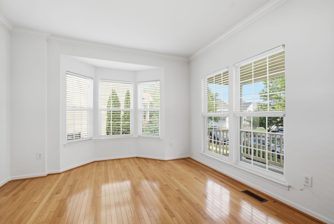
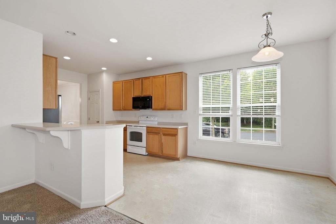
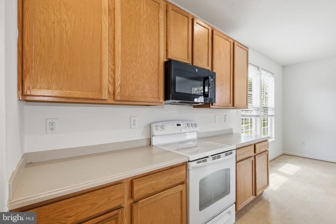
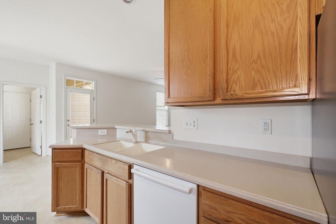
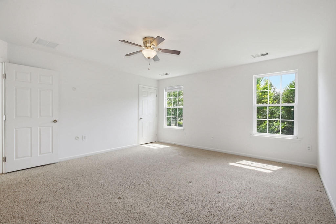
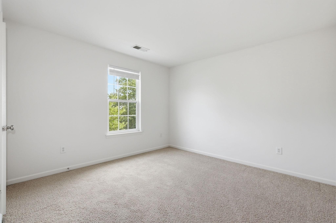
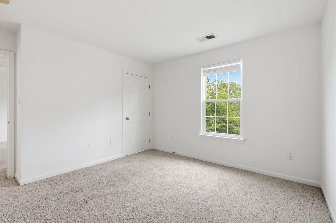
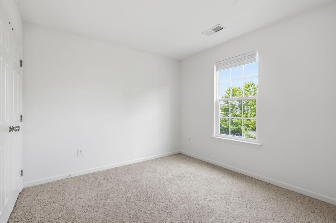
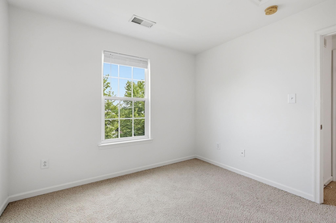
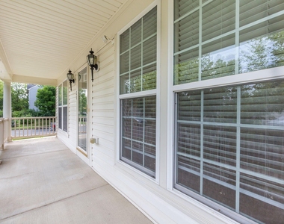
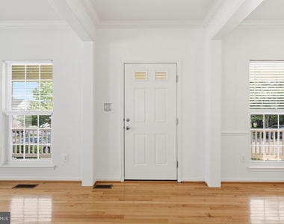
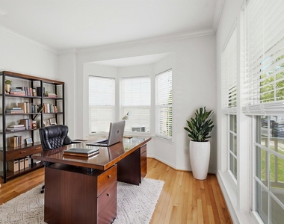
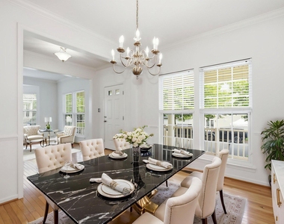
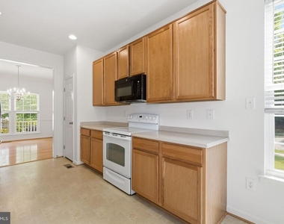
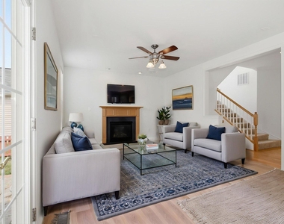
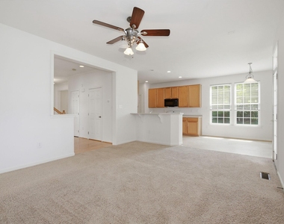
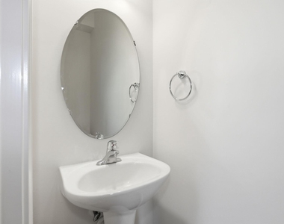
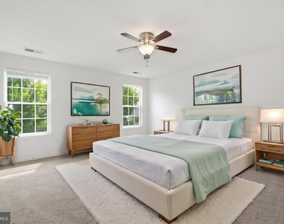
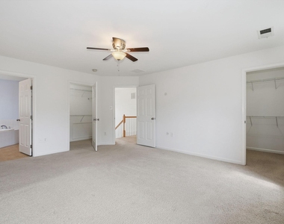
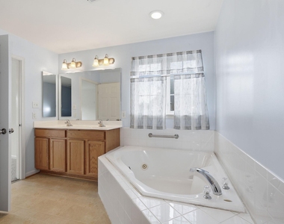
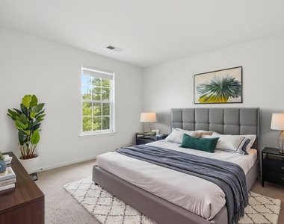
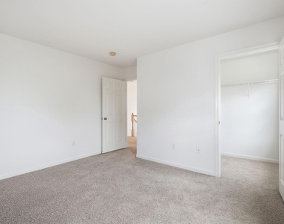
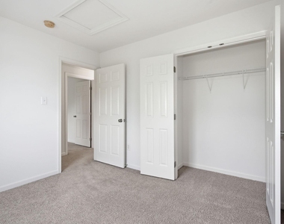
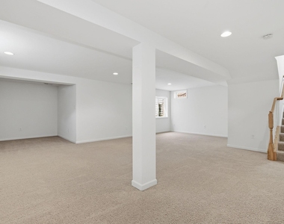
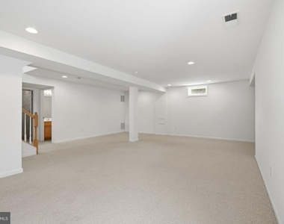
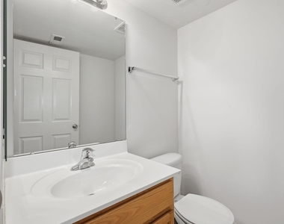
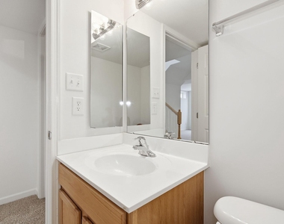
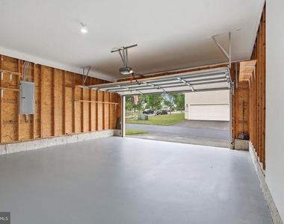
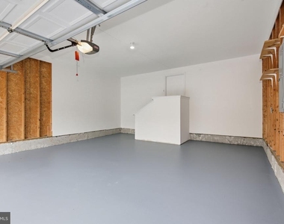
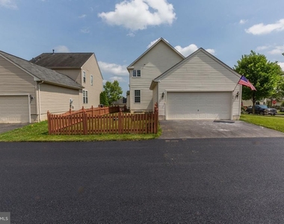
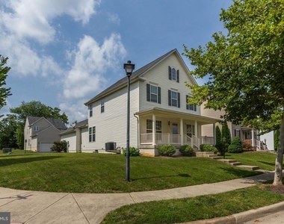
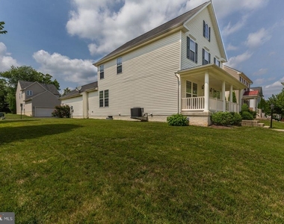
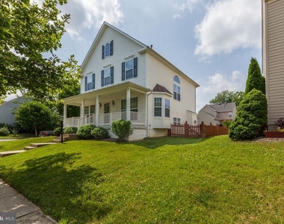
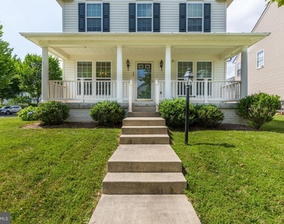
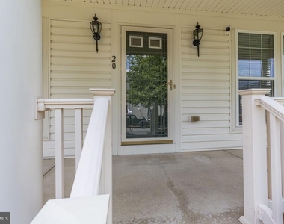
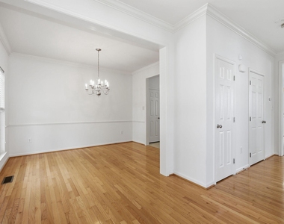
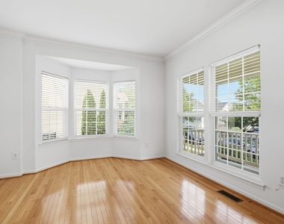
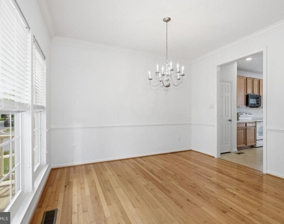
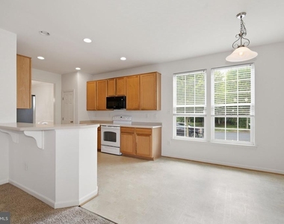
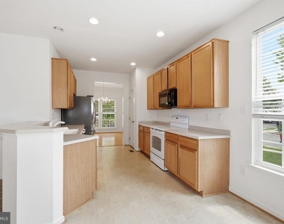
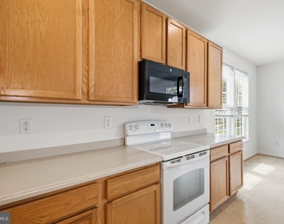
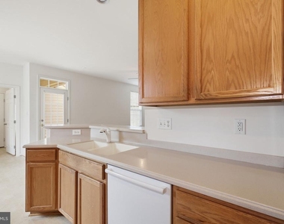
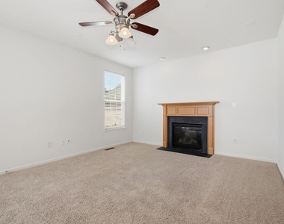
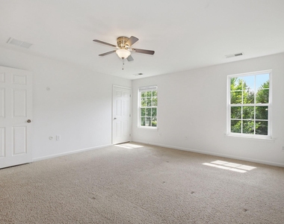
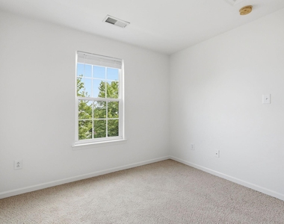
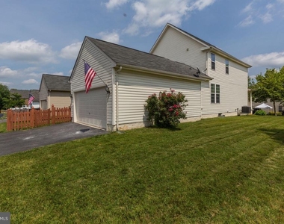
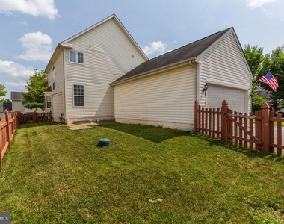
Neo-traditional home in New Town Meadows offers 2,925 sq. ft. of well-designed living space. Featuring 3 spacious bedrooms and 2.5 bathrooms, the interior boasts hardwood and carpeted flooring, a cozy gas fireplace, and a traditional floor plan. The kitchen is equipped with a built-in microwave, dishwasher, and electric oven, complemented by a breakfast area and pantry. Enjoy outdoor living on the front porch or take advantage of fenced yard, community amenities like picnic areas, and playgrounds. Located in a vibrant neighborhood, residents benefit from a private path into town, nearby parks, excellent schools, and convenient public services. The property includes a rear attached garage and driveway parking. Available for lease starting July 1, 2026, with a minimum lease term of 12 months. Rent includes HOA fees and trash removal. Minimum credit score of 650 preferred and minimum household income of $122k. Pets are considered on a case-by-case basis.
AMENITIES
Fireplace
Private Outdoor Space
Dishwasher
Parking Space
ADDITIONAL INFORMATION
Interior
Bathroom Information
Half Bathrooms: 2
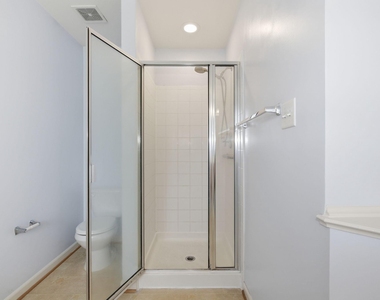
Full Bathrooms: 2
Interior Information
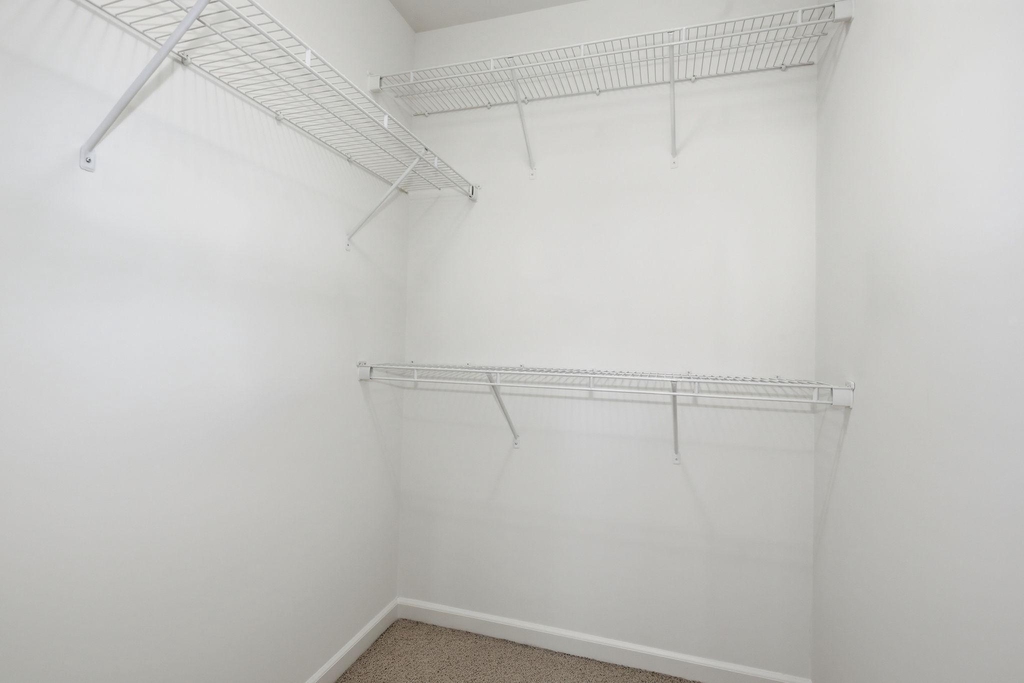
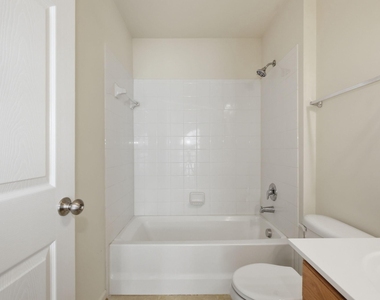
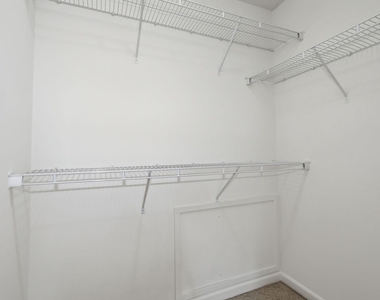
Interior Features: Breakfast Bar, Eat-in Kitchen, Soaking Tub, Ceiling Fan(s), Pantry, Recessed Lighting, Walk-In Closet(s), Carpet, Dining Area, Family Room Off Kitchen, Formal/Separate Dining Room, Kitchen - Table Space, Bathroom - Stall Shower, Bathroom - Tub Shower, Floor Plan - Traditional, Wood Floors
The manager has not yet mailed us a photo copy of his or her government identification and proof or property ownership.
▼
Manager has not logged in recently
▼
Manager does not yet have user reviews
RENTHOP DESCRIPTION
The apartment is a unit offered at a monthly price of $3,300. The person posting the listing did not specify that any pets were allowed. It may be the case that pets are ok and the manager simply has not yet filled out all the details. The kitchen conveniently includes a dishwasher.
We have 65 photos of this particular unit, building, and surrounding areas.
Courtesy of RH Advisors, Inc. and RHP Realty NJ, Inc.
Report Listing
Similar Listings
We found some very similar listings nearby
Select those you'd like to message
Your messages have been sent!
Check Availability
By selecting Check Availability, you agree that RentHop and real estate professionals may call or text you about your inquiry. Message/data rates may apply. Terms & Privacy. California Privacy Notice













































 Your Privacy Choices
