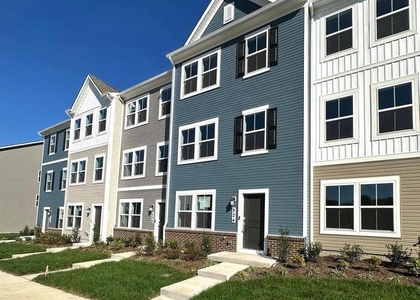
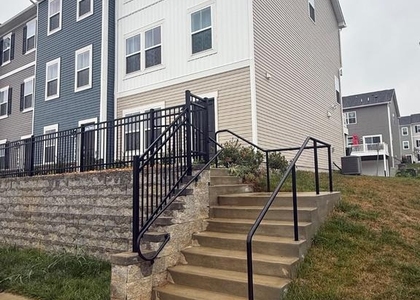
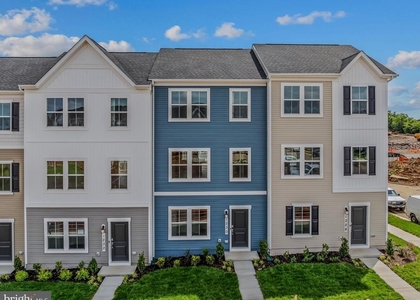
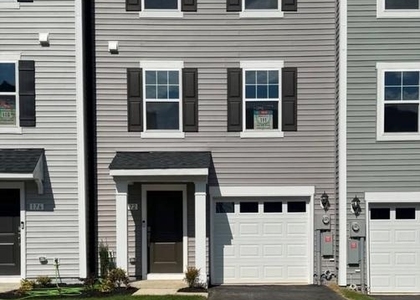
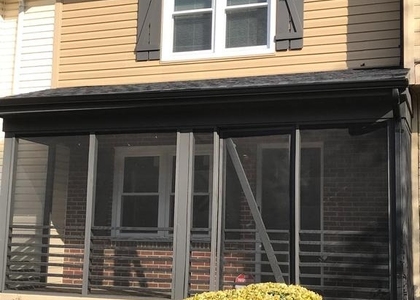
20 Dunlap Drive

Jefferson, 25414
$1,950
LEASED / EXPIRED
Posted 14 weeks ago, Immediate Move-In
bedrooms
3 Bed
bathrooms
2 Bath
bathrooms
1 Half Bath
square feet
1,904 Sqft
Listing by Molly S Marsh-Riley
Save Listing

SIMILAR NEARBY LISTINGS
299 Aragon Drive
Jefferson
25414
$2,150
By Hannah Gulotta, 1 day ago
bedrooms
3 Bed
|
bathrooms
3 Bath
|
square feet
2,000 Sqft
45 Bruce Drive
Jefferson
25414
$1,880
By Delores Cosby, 20 hours ago
bedrooms
3 Bed
|
bathrooms
2 Bath
|
square feet
1,920 Sqft
324 Watercourse Dr.
Jefferson
25438
$2,000
By Tawny Zuniga, 21 hours ago
bedrooms
3 Bed
|
bathrooms
2 Bath
|
square feet
1,790 Sqft
1320 Red Clover Lane
Jefferson
25438
$2,100
By Julia Foard-Lynch, 1 day ago
bedrooms
3 Bed
|
bathrooms
2 Bath
1250 Cedar Valley Road
Jefferson
25438
$2,100
By Holly Michelle Wilson, 19 hours ago
bedrooms
3 Bed
|
bathrooms
2 Bath
|
square feet
1,790 Sqft
1230 Cedar Valley Road
Jefferson
25438
$2,095
By Wesley B Smith, 1 day ago
bedrooms
3 Bed
|
bathrooms
2 Bath
|
square feet
1,533 Sqft
172 Bolingbroke Way
Jefferson
25414
$2,150
By Jessica Seminaro, 1 day ago
bedrooms
3 Bed
|
bathrooms
3 Bath
|
square feet
1,650 Sqft
107 N Church Street
Jefferson
25414
$1,800
By Natalie E Thomas, 1 day ago
bedrooms
3 Bed
|
bathrooms
1 Bath
|
square feet
1,080 Sqft

DESCRIPTION
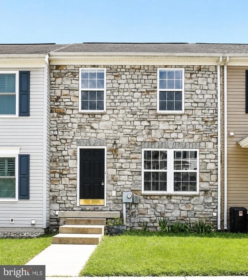
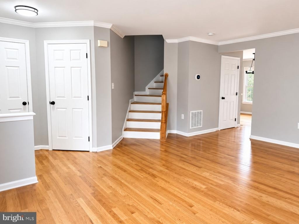
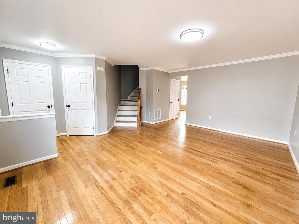
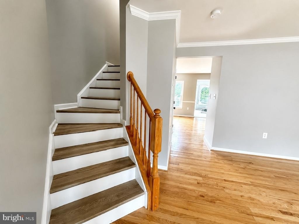
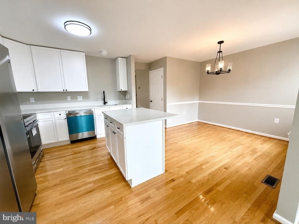
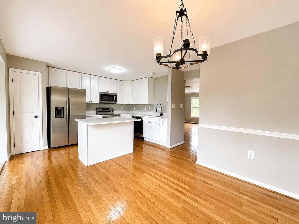
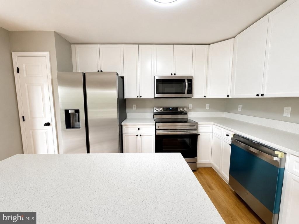
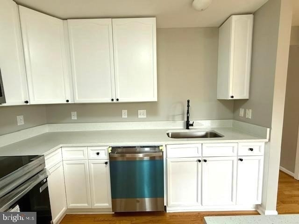
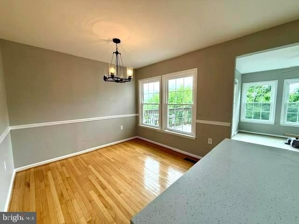
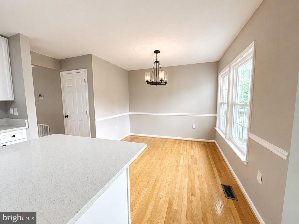
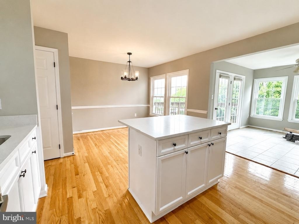
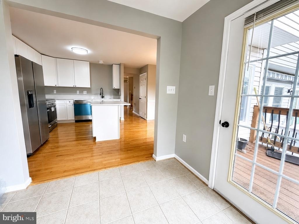
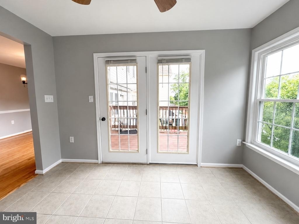
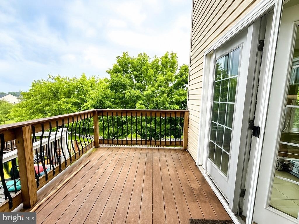
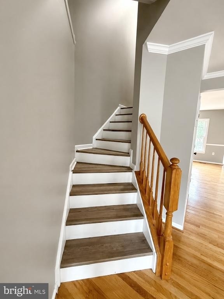
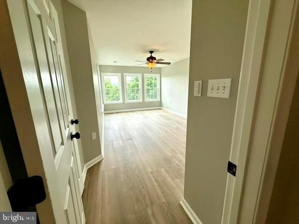
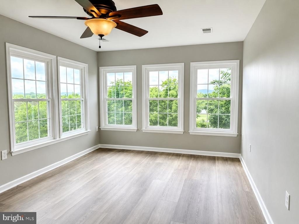
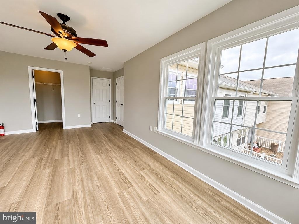
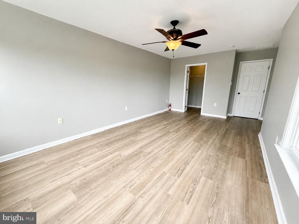
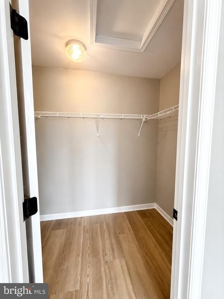
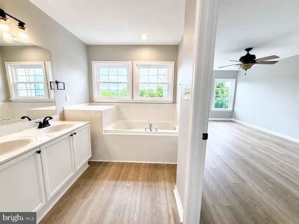
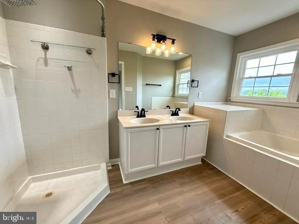
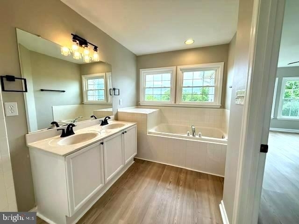
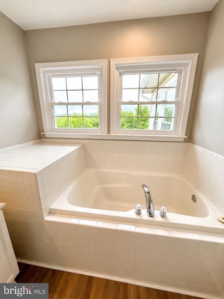
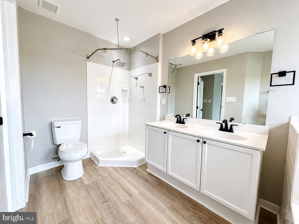
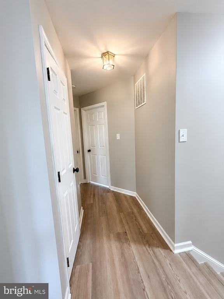
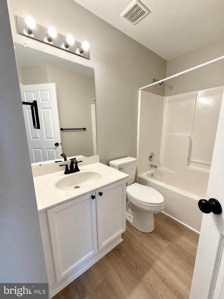
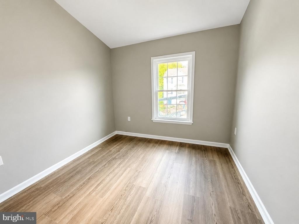
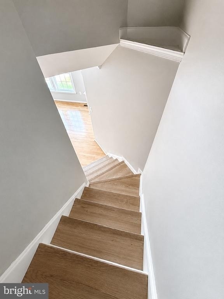
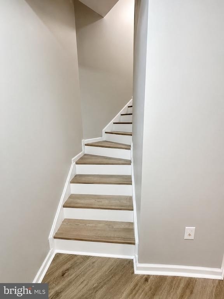
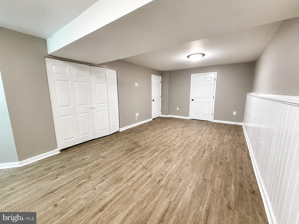
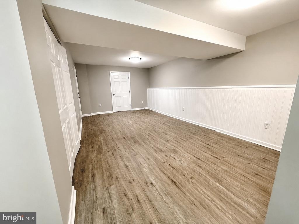
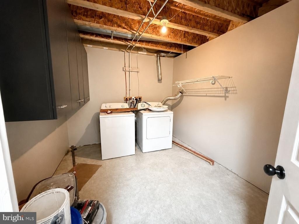
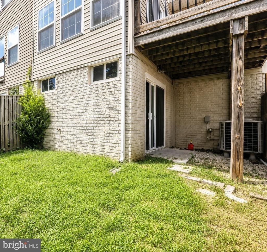
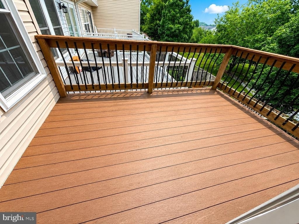
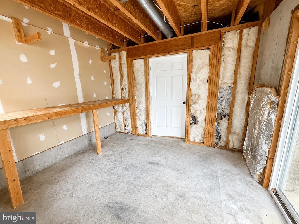
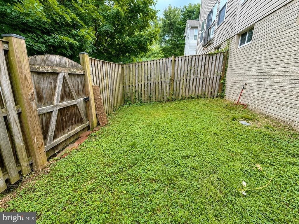
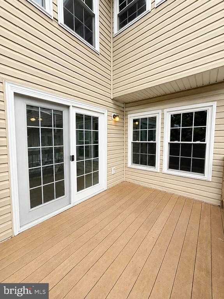
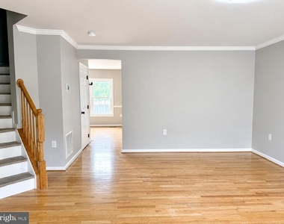
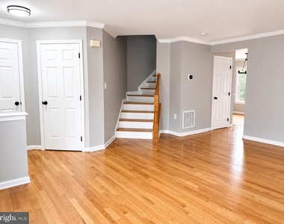
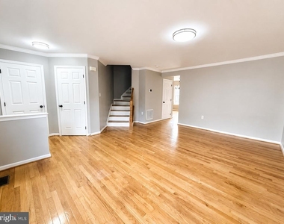
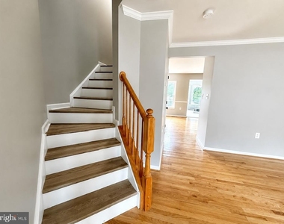
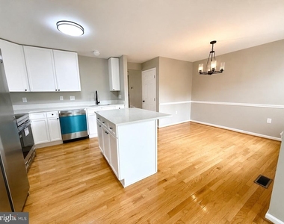
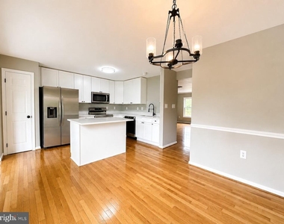
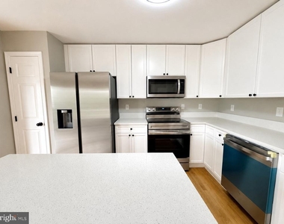
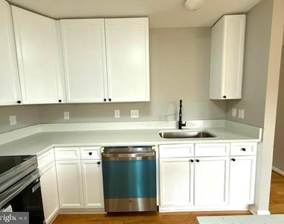
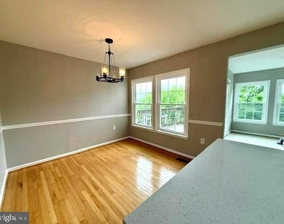
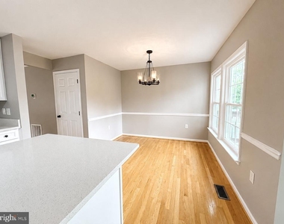
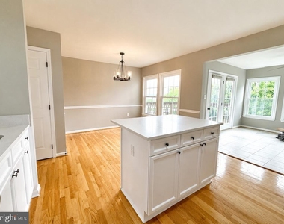
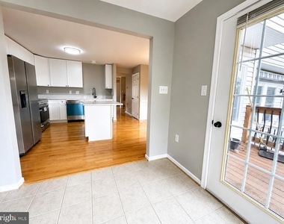
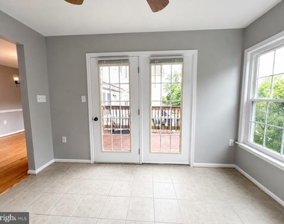
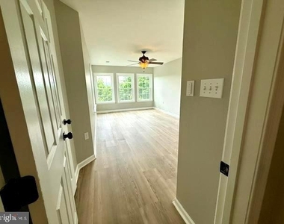
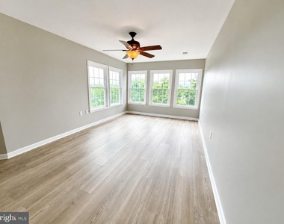
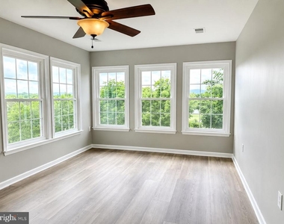
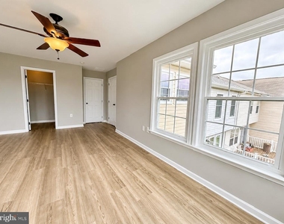
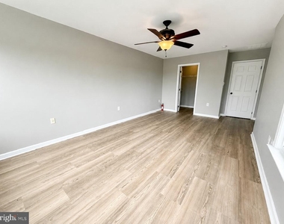
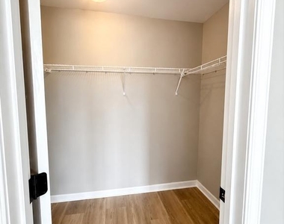
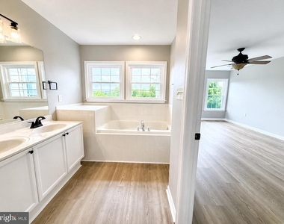
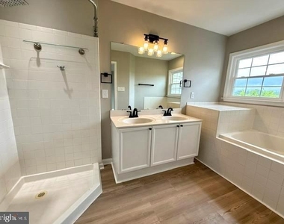
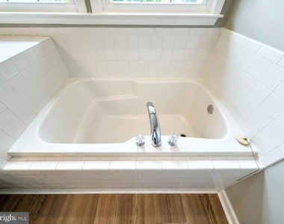
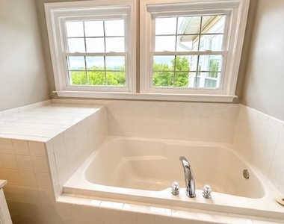
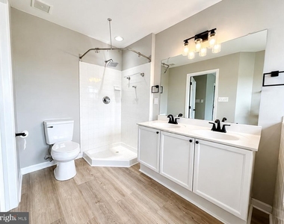
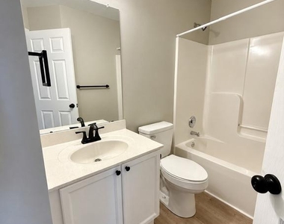
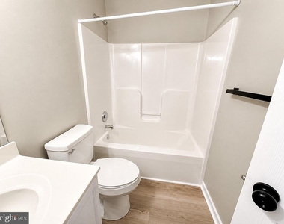
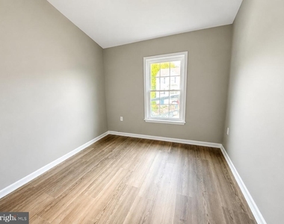
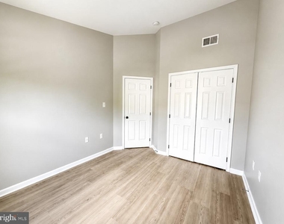
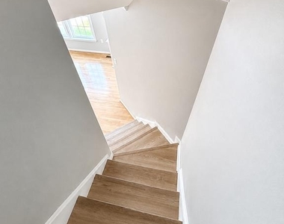
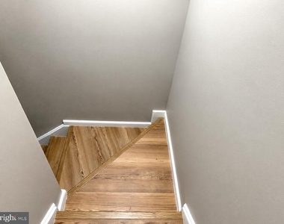
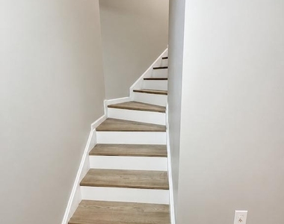
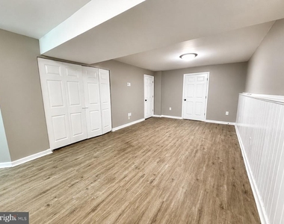
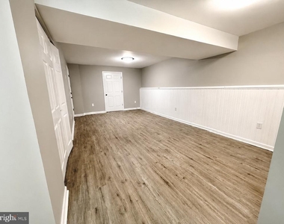
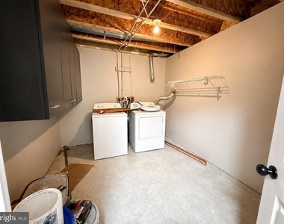
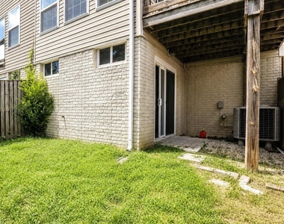
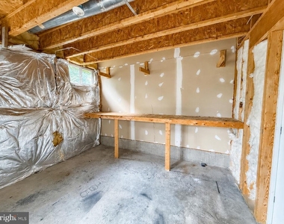
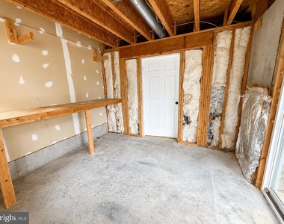
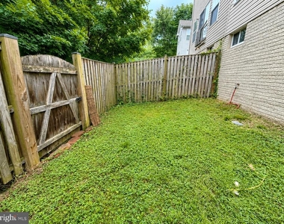
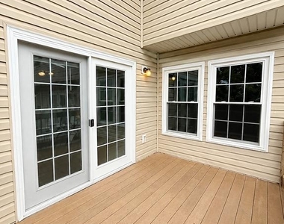
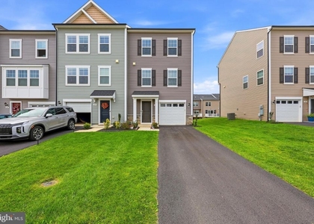
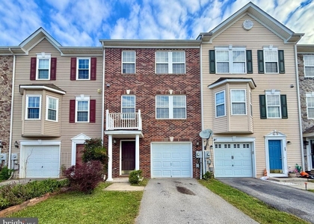
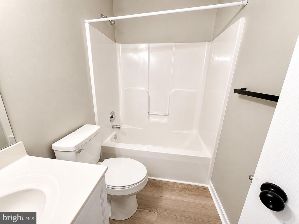
Welcome to the desirable County Greens Community! Don't miss out on this remodeled 3 bedroom 2.5 bath stone-front townhome featuring a NEW ROOF and new energy efficient windows. Gorgeous hardwood floors greet you as you enter with a powder room located right off of foyer. The kitchen is completely remodeled in 2025 featuring NEW CABINETS, NEW ISLAND with new QUARTZ COUNTERS,  STAINLESS STEEL APPLIANCES, and lighting.  This townhome offers a rear extension which provides a bonus breakfast room of the kitchen on main level, oversized master bedroom on upper level, and unfinished workshop area on lower level. Upper level features, as of 2025,: NEW VINYL PLANK FLOORING throughout. You will love the spacious owner's suite with walk-in closet and deluxe bathroom consisting of soaking tub, separate shower and double sinks.  Second and third bedrooms share a full bathroom.   The basement, offering newer vinyl plank flooring, has a rec room, laundry room, bonus room with rough in (but perfect for storage for time being), and an unfinished workshop which leads to the fenced-in backyard. Pets are accepted on case-by-case basis with a $350 pet deposit and $50/mo. pet rent. Utility costs including electric, water/sewer, and trash are tenant's responsibility.  Don't wait: schedule your tour today!  Minimum credit score of 665+ for applicants. Showings will begin on Sunday, June 28th.

AMENITIES
Dishwasher

ADDITIONAL INFORMATION
Interior

    Bathroom Information

  • Half Bathrooms: 1
  • Full Bathrooms: 2

    Interior Information

  • Interior Features: Breakfast Bar, Ceiling Fan(s), Eat-in Kitchen, Pantry, Walk-In Closet(s), Carpet, Combination Kitchen/Dining, Crown Moldings, Dining Area, Kitchen - Island, Kitchen - Table Space, Primary Bath(s), Bathroom - Soaking Tub, Bathroom - Tub Shower, Window Treatments, Wood Floors, Bathroom - Walk-In Shower, Floor Plan - Traditional, Kitchen - Gourmet, Upgraded Countertops
  • Appliances: Microwave, Dishwasher, Disposal, Ice Maker, Refrigerator, Dryer, Washer, Stove
  • Flooring Type: Hardwood, Luxury Vinyl Plank
  • Door Features: Sliding Glass

    Basement Information

  • Basement: Connecting Stairway, Fully Finished, Outside Entrance, Rear Entrance, Walkout Level, Rough Bath Plumb
Exterior

    Property Information

  • Has Property Attached
  • Square Footage: 1,904
  • Square Footage Source: $0
  • Security Features: Smoke Detector(s)
  • Property Condition: Excellent
  • Architectural Style: Colonial
  • Year Built Source: Estimated
  • Year Built: 2006

    Building Information

  • Levels: 3
  • Other Structures: Above Grade, Below Grade
  • Construction Materials: Stone, Vinyl Siding
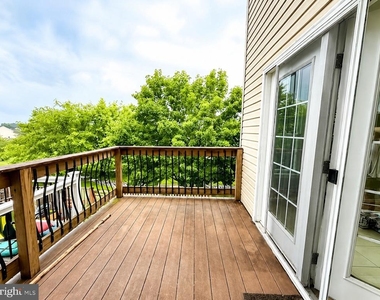
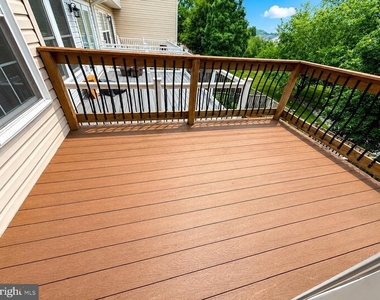
  • Patio and Porch Features: Deck(s)

    Lot Information

  • Lot Features: Cleared, Front Yard, Rear Yard
  • Lot Size Area: 2238
  • Lot Size Units: Square Feet
  • Lot Size Acres: 0.05
  • Square Footage: 2,238

    Land Information

  • Water Source: Public
Utilities

    Utilities Information

  • Cooling Type: Central Air
  • Heating Type: Heat Pump(s)
  • Sewer : Public Sewer
Parking

    Parking Information

  • Parking Features: Assigned
Location

    HOA Information

  • HOA/Condo/Coop Amenities: Common Grounds, Tot Lots/Playground
  • HOA Fee: $50
  • HOA Fee Frequency: Monthly

MAP


25414

LISTING QUALITY
▲ Features and amenities are properly noted
▲ RentHop has data for this building
▼ Listing agent has an unconfirmed email address
▼ The manager has not yet mailed us a photo copy of his or her government identification and proof or property ownership.
▼ Manager has not logged in recently
▼ Manager does not yet have user reviews

RENTHOP DESCRIPTION
The apartment is a unit offered at a monthly price of $1,950. The person posting the listing did not specify that any pets were allowed. It may be the case that pets are ok and the manager simply has not yet filled out all the details. The kitchen conveniently includes a dishwasher.
We have 56 photos of this particular unit, building, and surrounding areas.
See available units at 20 Dunlap Drive.

Does something look off?

Courtesy of RH Advisors, Inc. and RHP Realty NJ, Inc.