20 Doolin Bay Drive

Brennan Estates, New Castle, 19701
$3,275
LEASED / EXPIRED
Posted 9 weeks ago, Immediate Move-In
bedrooms
4 Bed
bathrooms
3 Bath
square feet
2,375 Sqft
Listing by Mark Adcock, Re/Max Sunvest Realty
Save Listing

DESCRIPTION
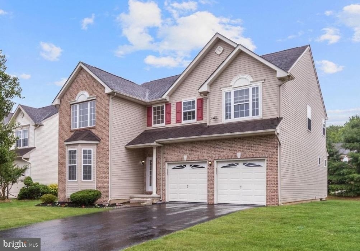
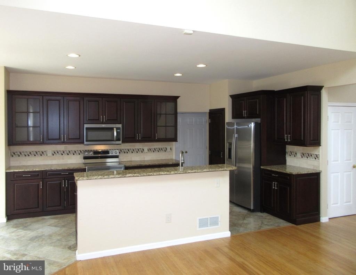
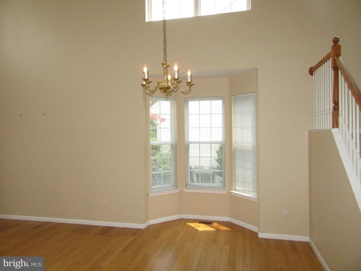
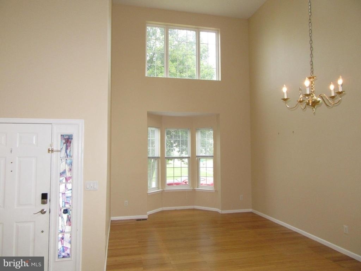
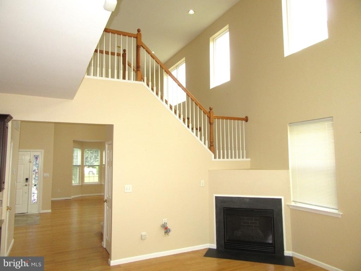
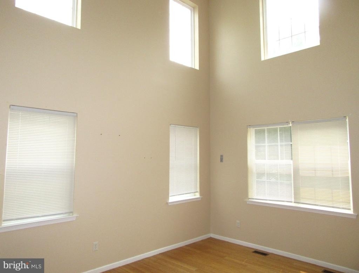
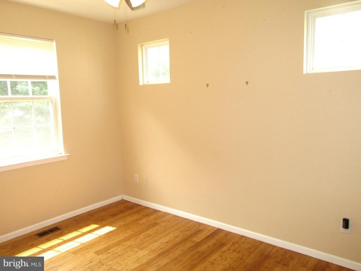
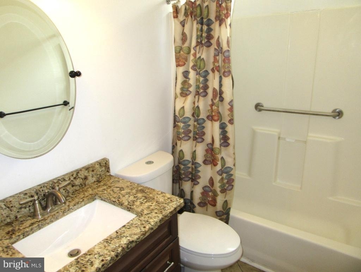
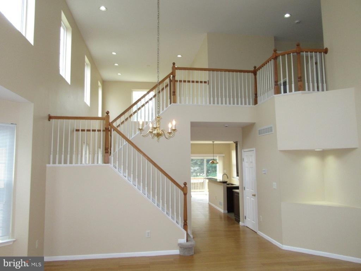
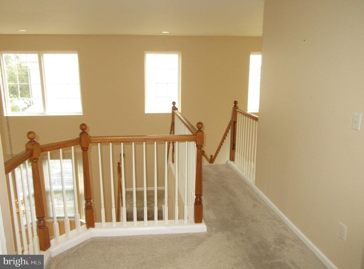
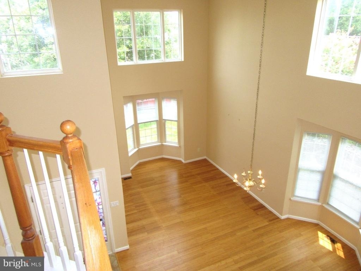
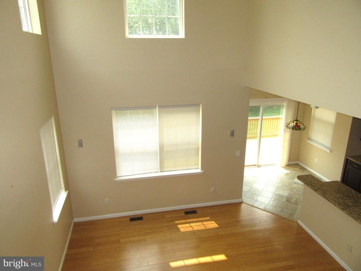
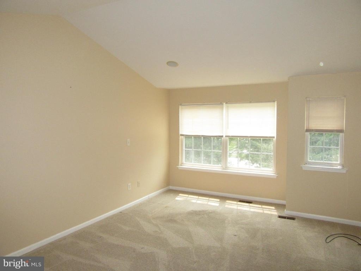
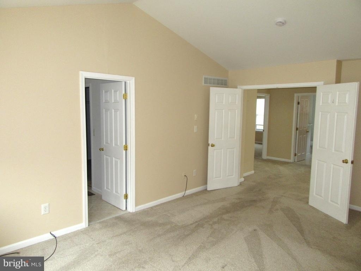
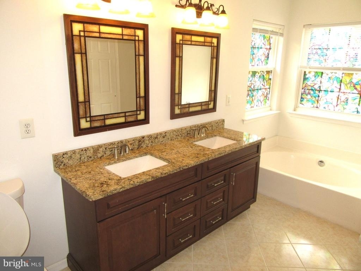
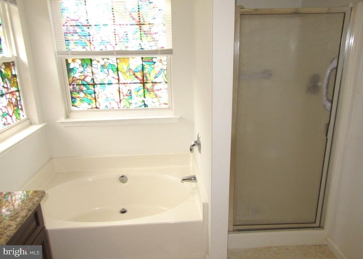
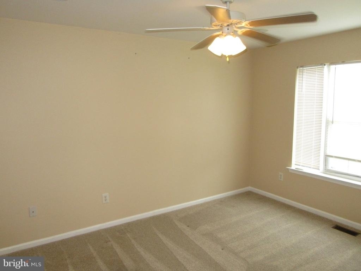
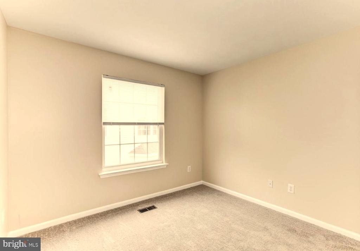
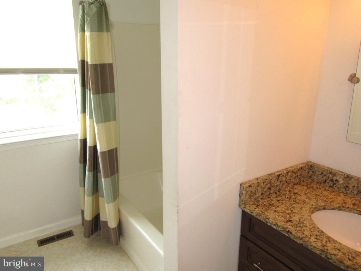
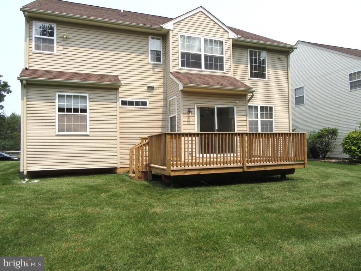
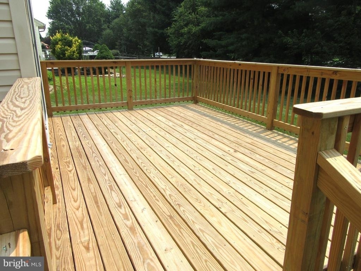
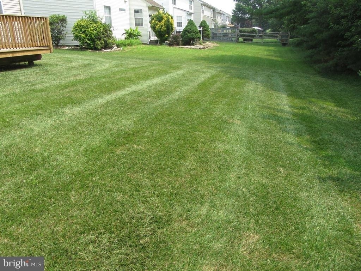
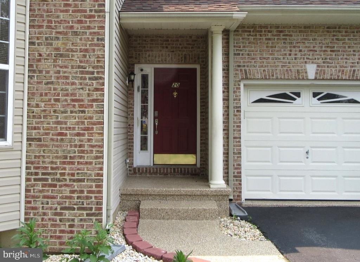
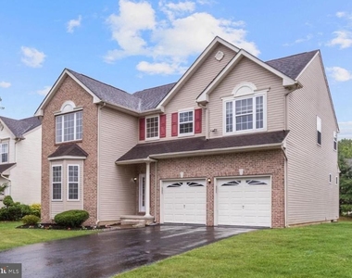
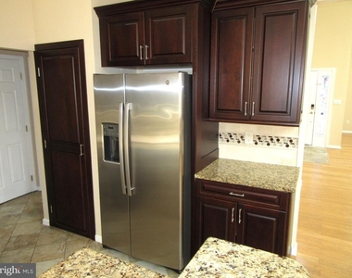
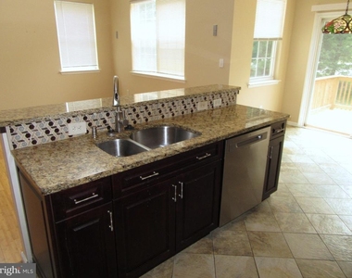
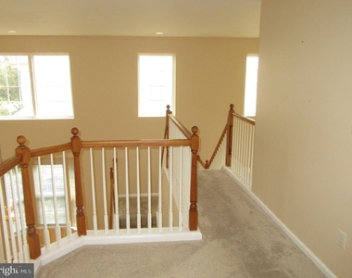
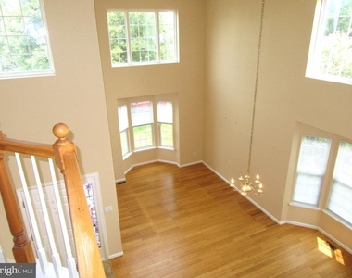
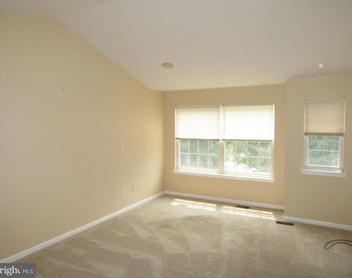
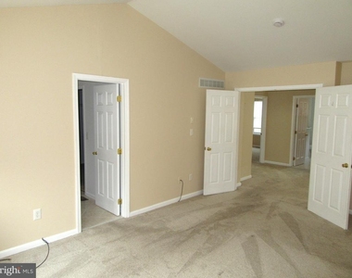
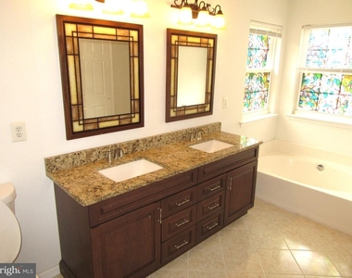
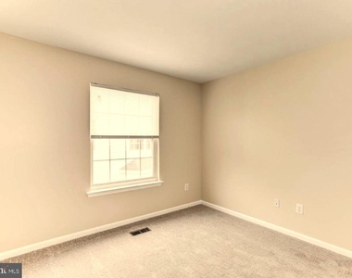
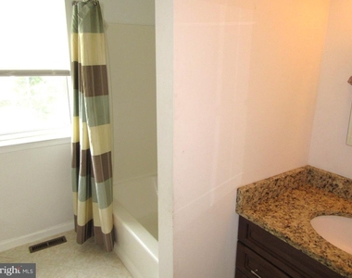
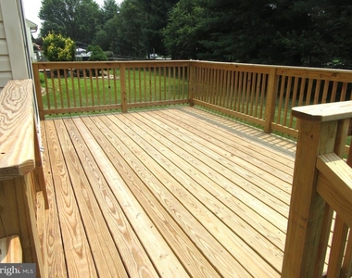
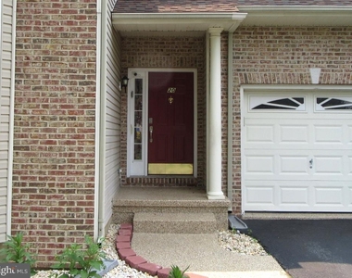
4BR/3.5BA home with 2-car garage and ground floor bedroom with adjacent full bath. Appoquinimink schools and north of the canal. Open floor plan with 2-story LR, DR, FR and Foyer.  Hardwood floors throughout much of the main level. Updated Kitchen with granite counter tops, tile backsplash, and center island with overhang / Breakfast Bar. Adjoining Breakfast Area with slider to NEW back deck.  Family Room with gas fireplace. Formal Living Room and Dining Areas. Primary Bedroom on the upper level with cathedral ceiling and updated Private Bath with double sink vanity, stall shower, and large soaking tub. The other two Bedrooms on the upper level have oversized closets and share a Hall Bath. The full unfinished basement offers plenty of space for storage. The NEW custom deck overlooks the backyard. Brennan Estates is an award winning community and offers walking paths and playgrounds. Neighborhood pool memberships are also available (optional). Within walking/biking distance to Lums Pond State Park. Pets are possible with the approval at the sole discretion of the owner. The application process involves credit, income, and background checks as well as rental references. If interested in more information or to schedule a showing EMAIL or TEXT Mark - no phone calls please. Available for move in no later than August 1.

AMENITIES
Fireplace
Waterfront
Dishwasher
Parking Space

ADDITIONAL INFORMATION
Interior

    Bathroom Information

  • Full Bathrooms: 3

    Interior Information

  • Interior Features: Breakfast Bar, Ceiling Fan(s), Kitchen Island, Recessed Lighting, Sound System, Bathroom - Walk-In Shower, Combination Dining/Living, Combination Kitchen/Living, Dining Area, Family Room Off Kitchen, Upgraded Countertops, Wood Floors
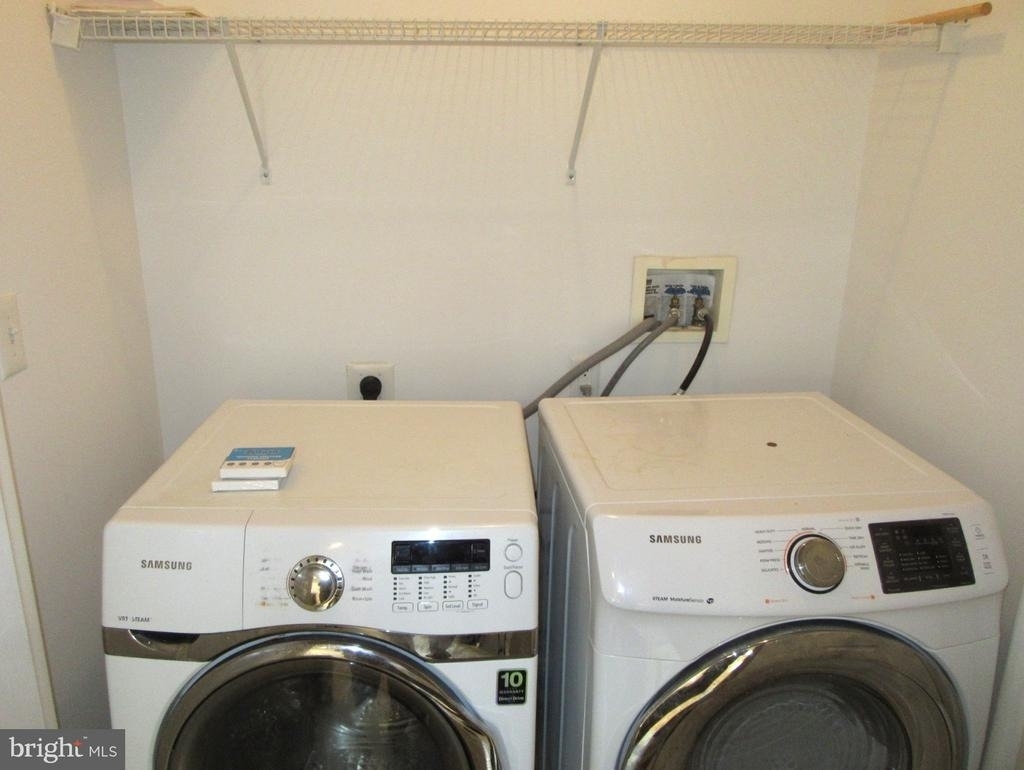
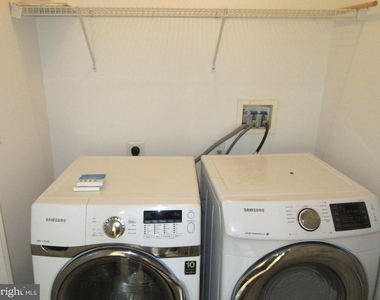
  • Appliances: Dishwasher, Disposal, Dryer, Refrigerator, Microwave, Gas Oven, Refrigerator, Washer, Water Heater
  • Flooring Type: Carpet, Ceramic Tile, Hardwood, Vinyl

    Fireplace Information

  • Has Fireplace
  • Fireplaces: 1

    Basement Information

  • Basement: Concrete, Full, Sump Pump, Unfinished, Drainage System
Exterior

    Property Information

  • Square Footage: 2,375
  • Square Footage Source: $0
  • Property Condition: Excellent
  • Architectural Style: Traditional
  • Year Built Source: Estimated
  • Year Built: 2002

    Building Information

  • Levels: 3
  • Other Structures: Above Grade, Below Grade
  • Construction Materials: Brick, Vinyl Siding, Aluminum Siding

    Lot Information

  • Lot Size Area: 7405
  • Lot Size Units: Square Feet
  • Lot Size Acres: 0.17
  • Square Footage: 7,405

    Land Information

  • Water Source: Public
Utilities

    Utilities Information

  • Cooling Type: Central Air
  • Heating Type: Forced Air
  • Sewer : Public Sewer
Parking

    Parking Information

  • Has Garage
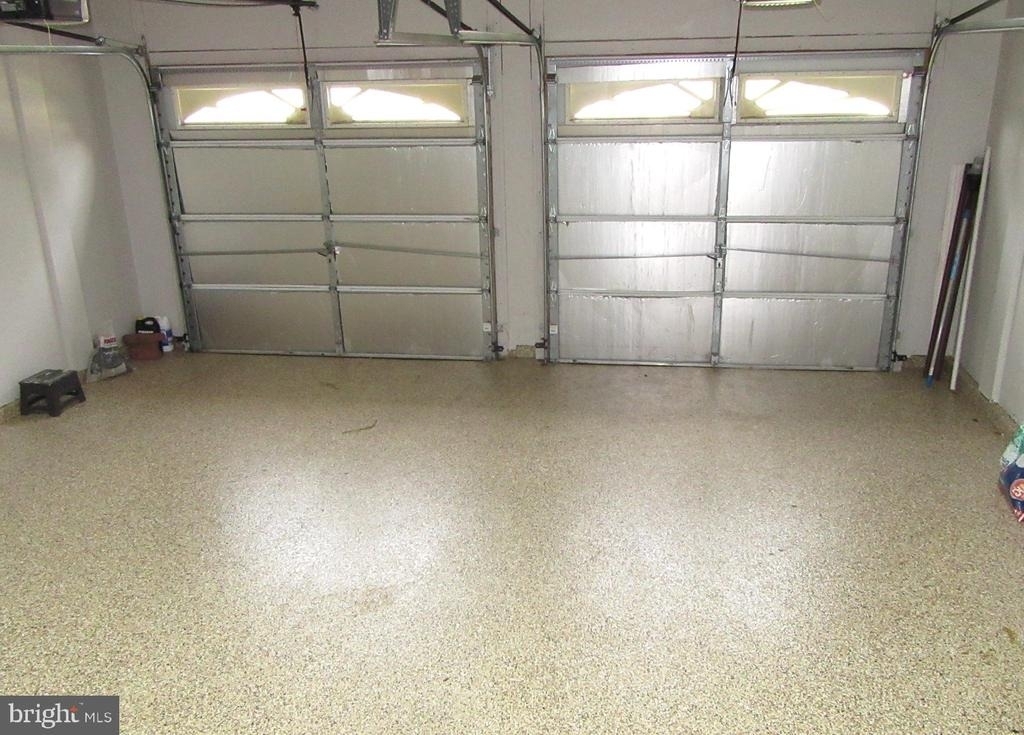
  • Garage Spaces: 2
Location

    HOA Information

  • HOA/Condo/Coop Fee Includes: Maintenance Grounds, Snow Removal, Insurance, Management
  • HOA/Condo/Coop Amenities: Playground, Basketball Court, Pool Mem Avail
  • HOA Fee: $392
  • HOA Fee Frequency: Annually

MAP


BRENNAN ESTATES

LISTING QUALITY
▲ Features and amenities are properly noted
▲ RentHop has data for this building
▼ The manager has not yet mailed us a photo copy of his or her government identification and proof or property ownership.
▼ Manager has not logged in recently
▼ Manager does not yet have user reviews

RENTHOP DESCRIPTION
The apartment is a unit offered at a monthly price of $3,275. The person posting the listing did not specify that any pets were allowed. It may be the case that pets are ok and the manager simply has not yet filled out all the details. The kitchen conveniently includes a dishwasher.

We have 30 photos of this particular unit, building, and surrounding areas.
See available units at 20 Doolin Bay Drive.

Does something look off?

Courtesy of RH Advisors, Inc. and RHP Realty NJ, Inc.