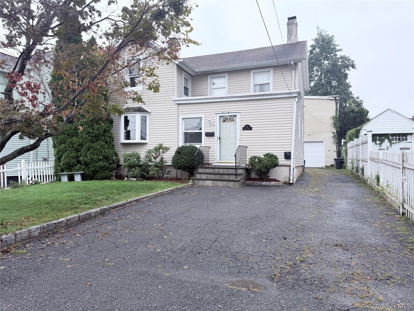
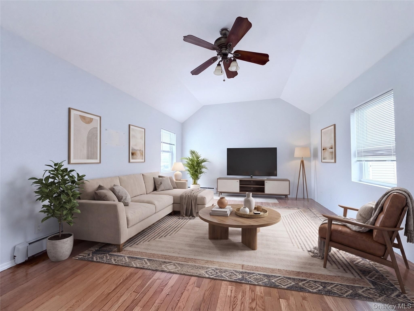
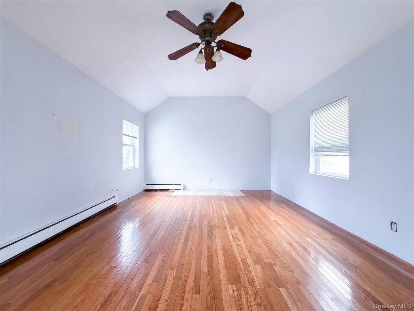
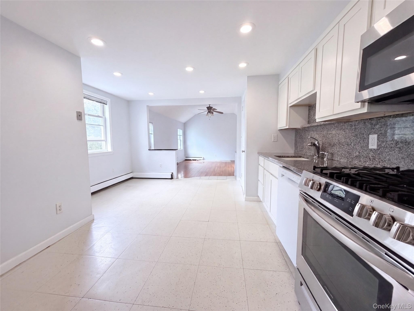
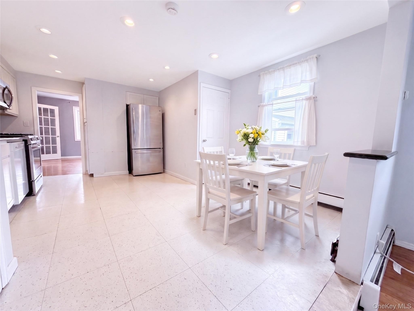
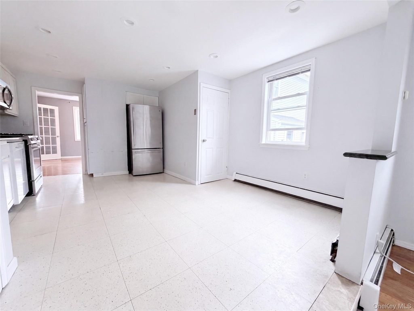
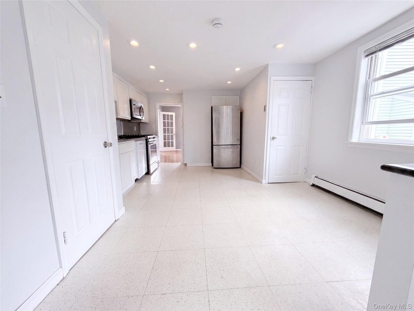
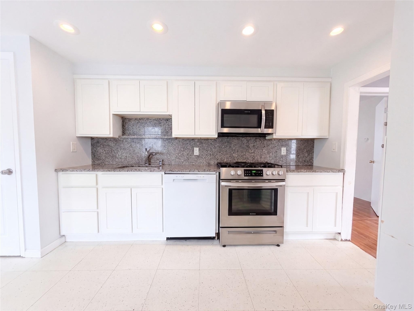
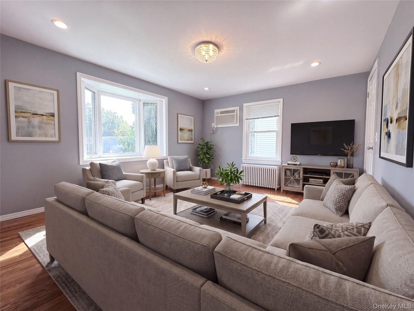
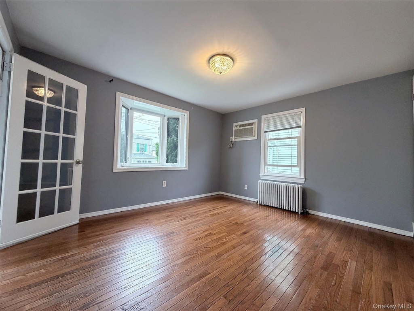
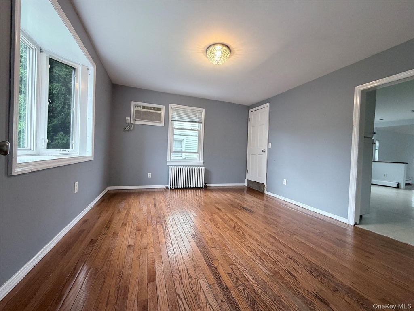
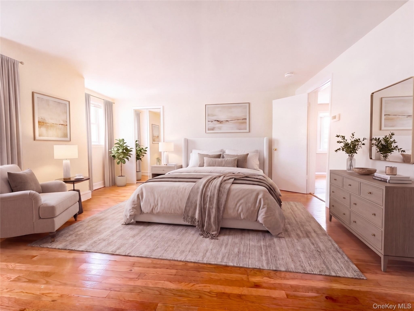
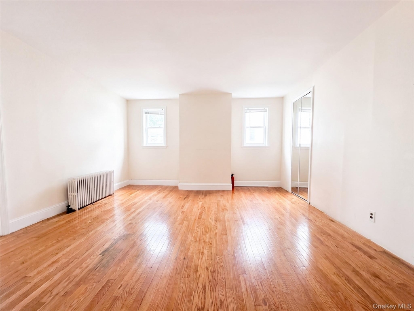
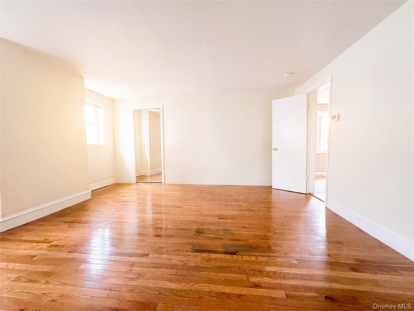
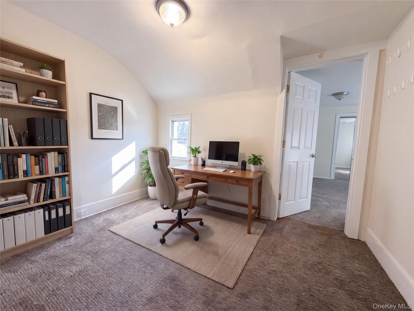
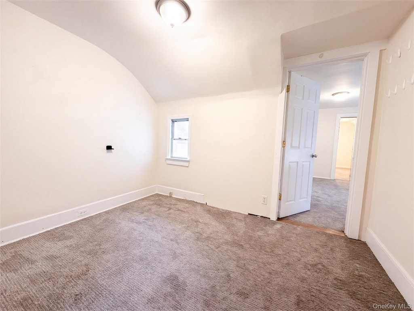
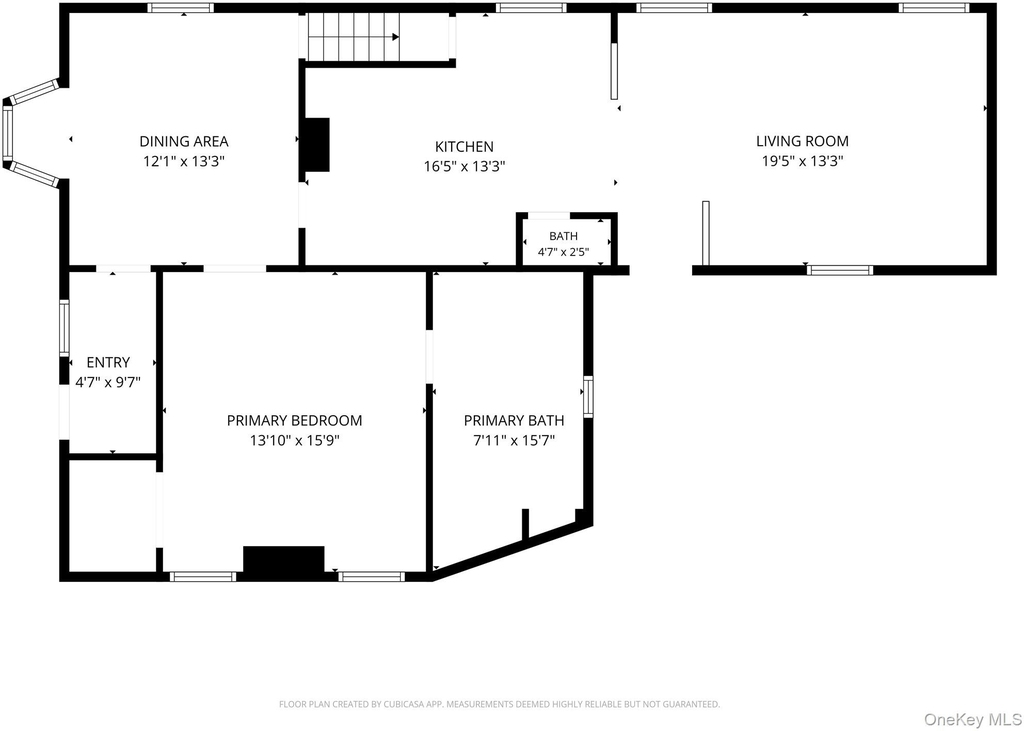
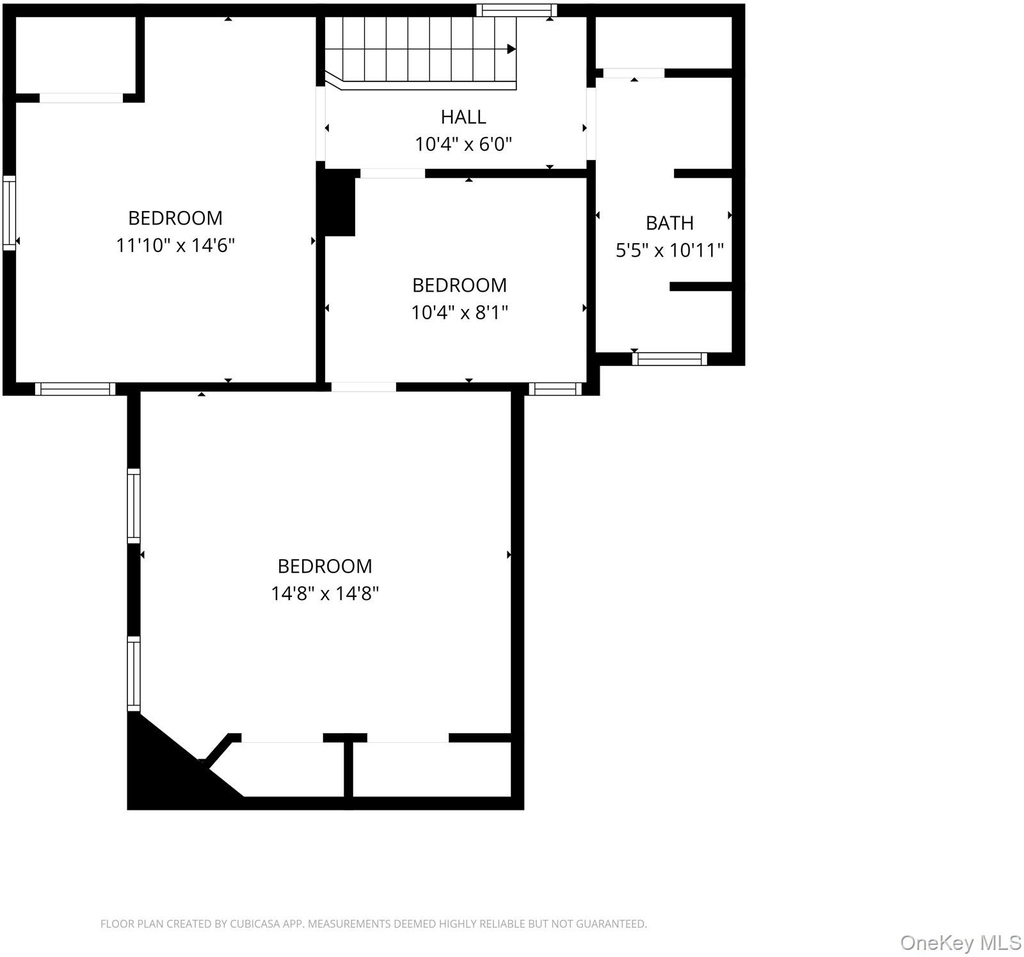
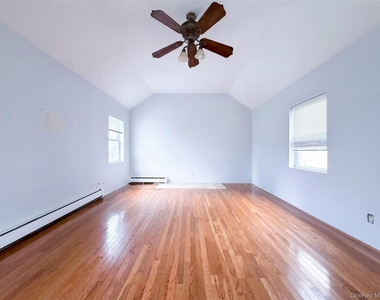
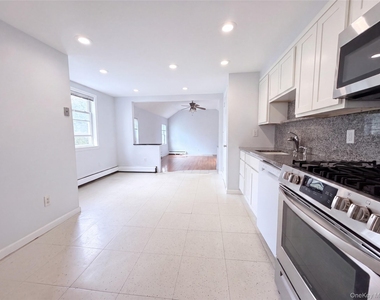
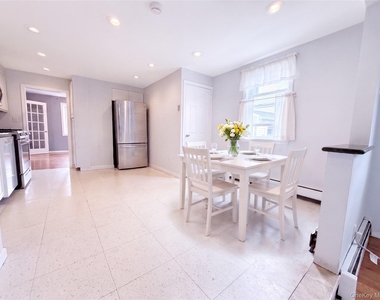
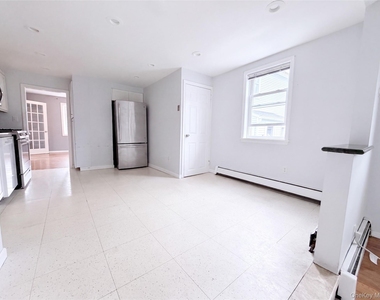
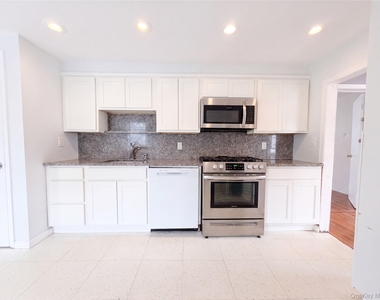
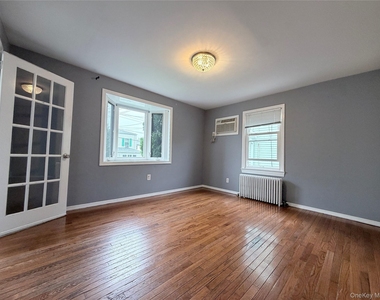
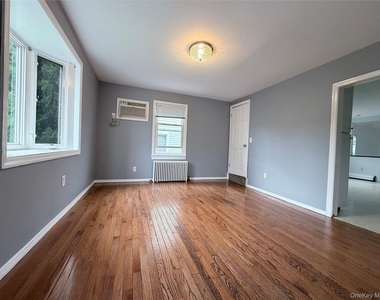
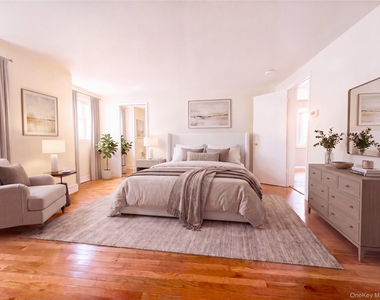
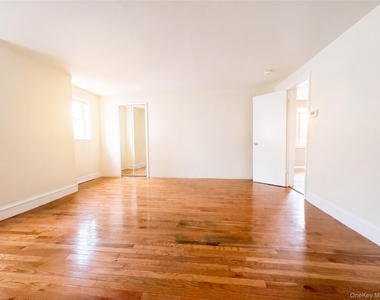
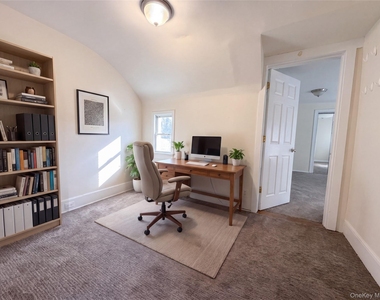
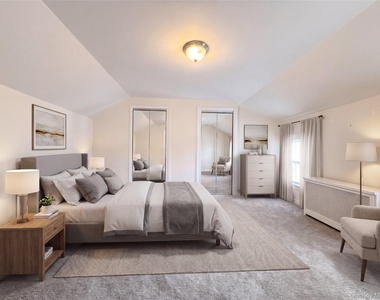
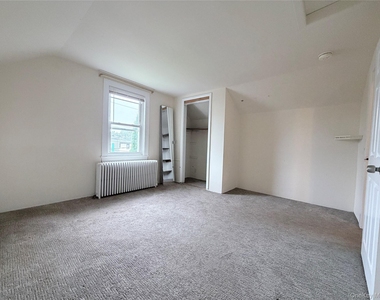
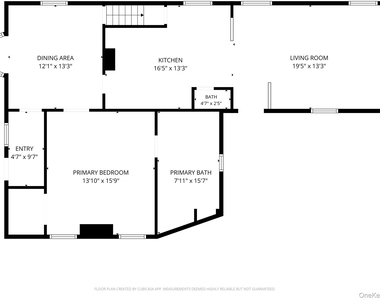
Spacious single-family home for rent at 20 Devoe Street in Dobbs Ferry offering 3 bedrooms plus a separate office/den with a window. Filled with natural light, the home features abundant windows throughout providing wonderful cross breezes, along with hardwood floors in the great room, living room, and primary bedroom. The spacious eat-in kitchen is equipped with a dishwasher and stainless steel refrigerator, stove, and microwave. A washer and dryer are conveniently located in the basement.
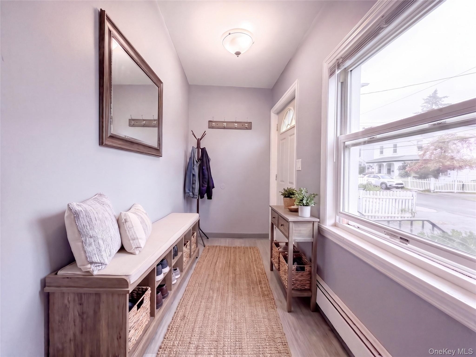
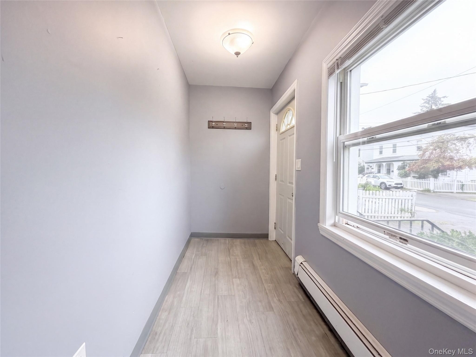
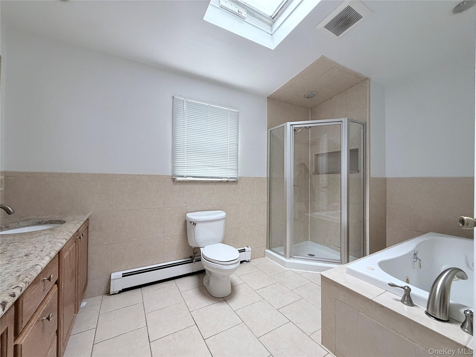
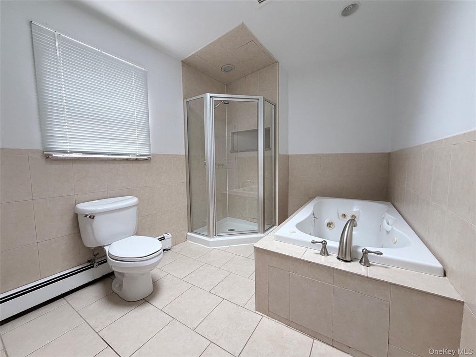
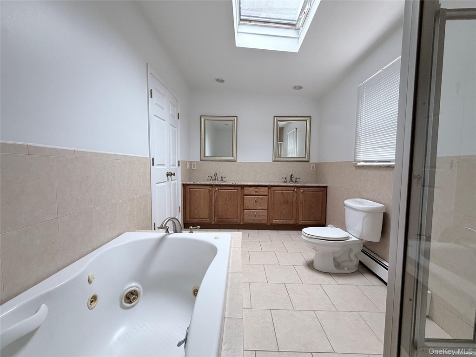
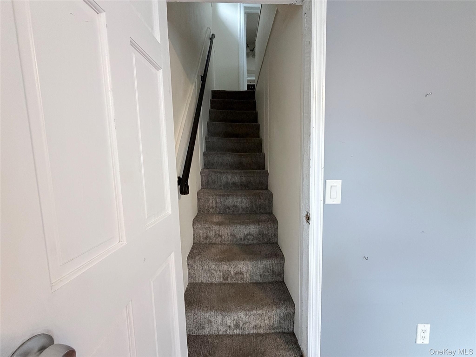
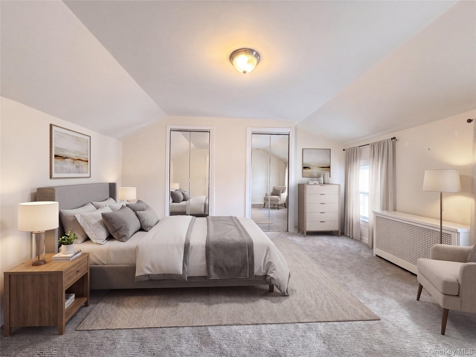
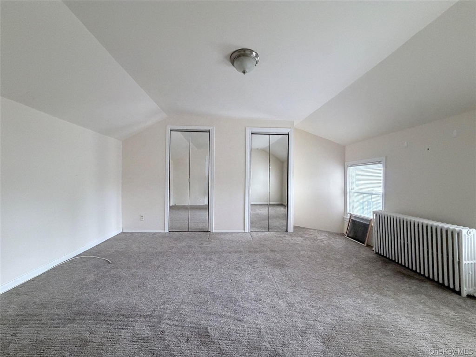
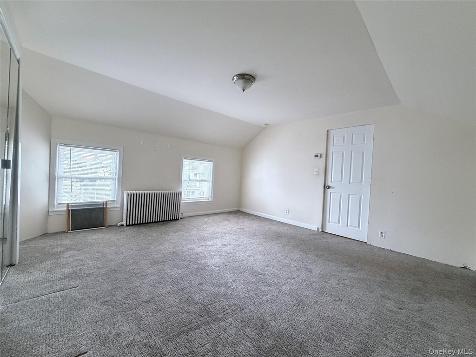
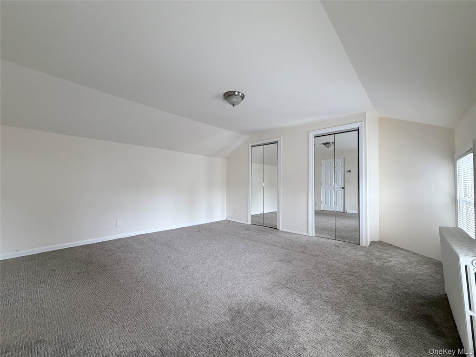
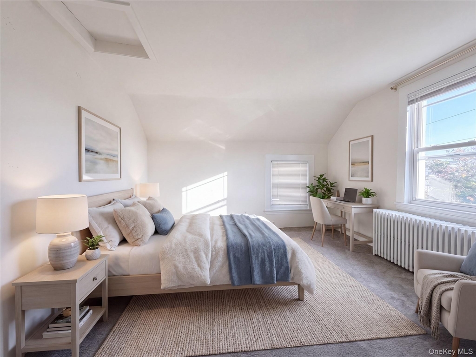
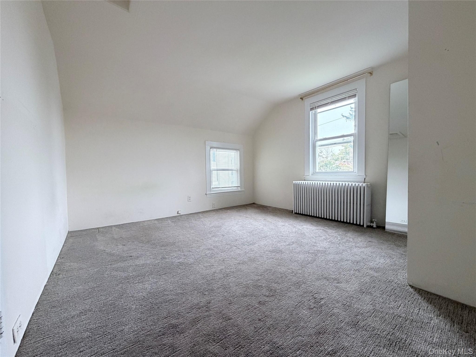
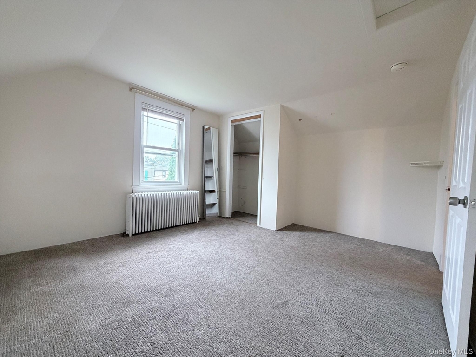
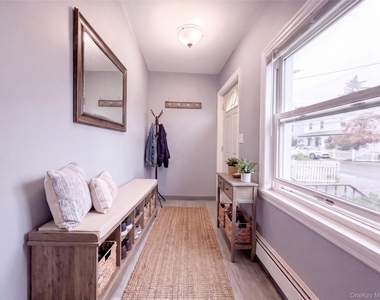
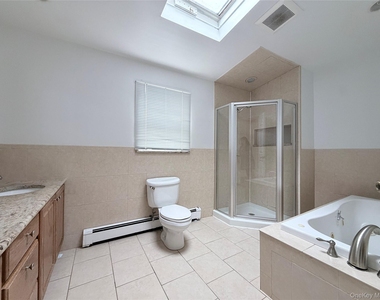
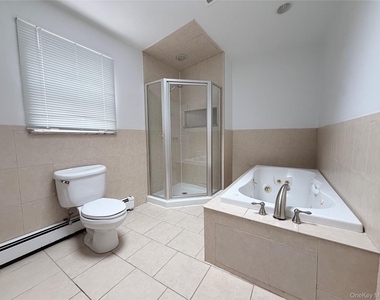
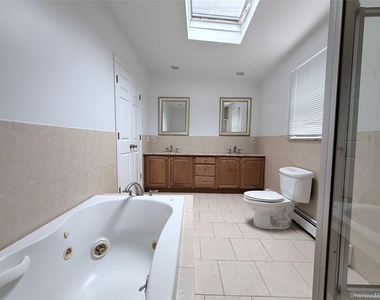
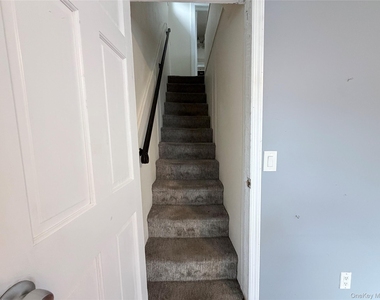
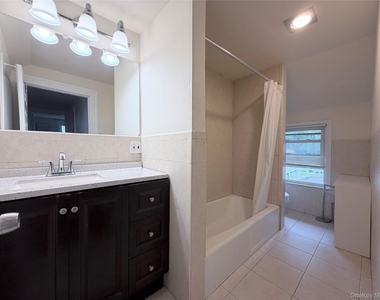
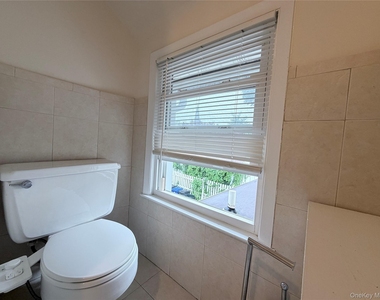
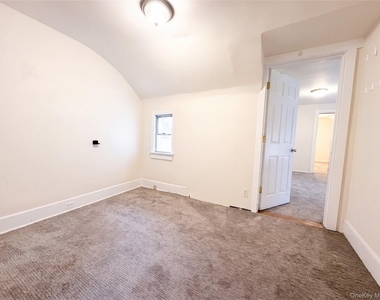
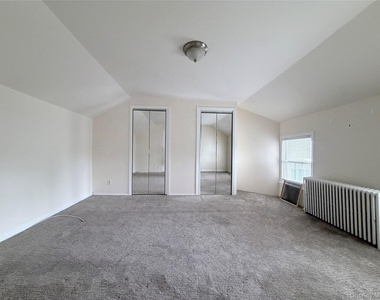
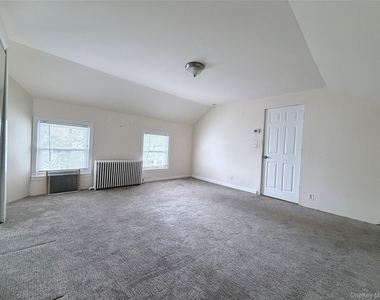
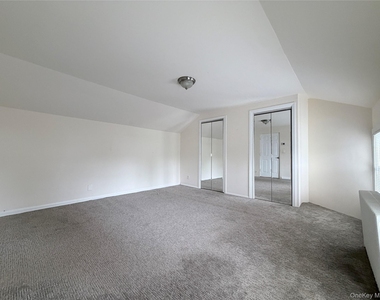
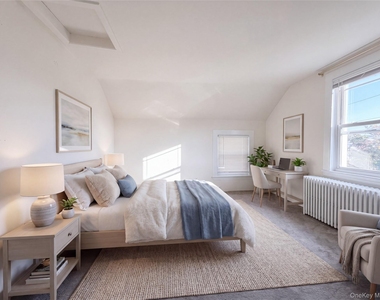
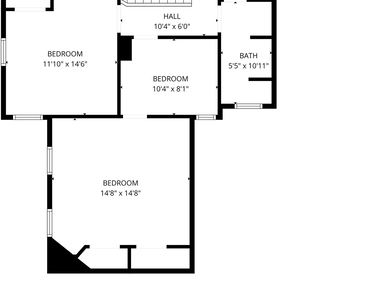
The primary bathroom features double sinks, a separate shower, and Jacuzzi tub. A spacious foyer/mudroom provides a convenient entry area, and the home offers two separate entrances. The second floor features two generously sized bedrooms plus the office/den with a window, providing flexible additional space.
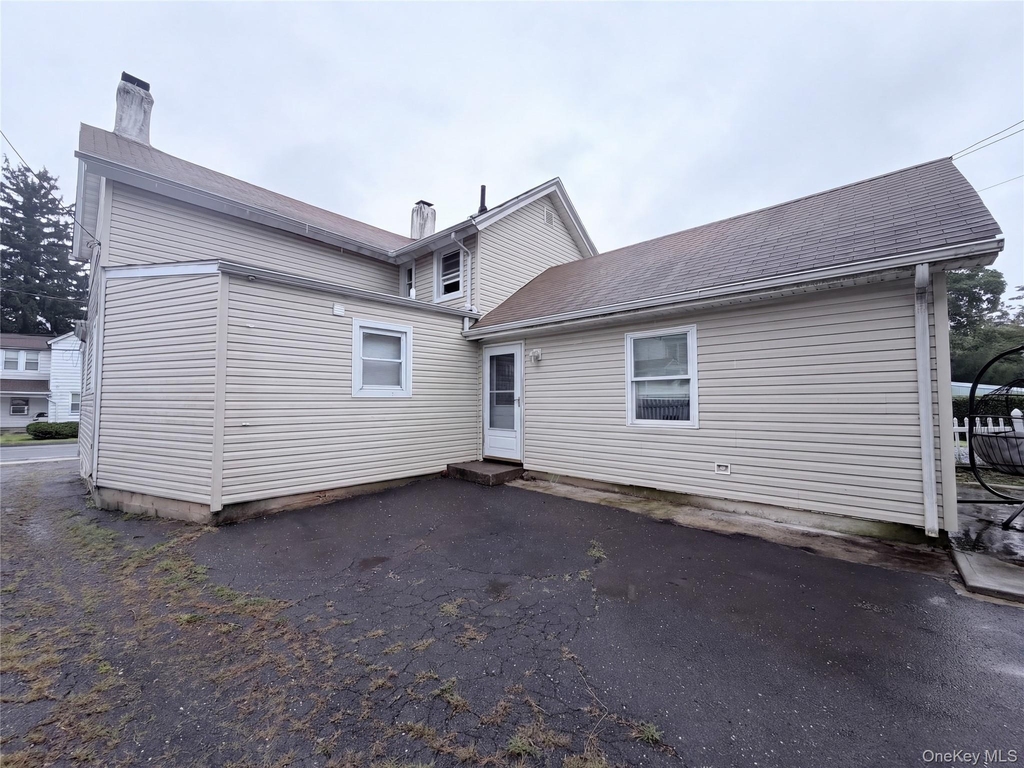
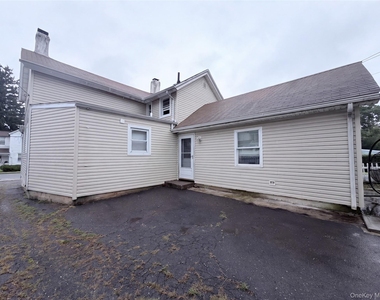
Enjoy a small outdoor patio off the rear entrance and driveway parking for one car. Pets welcome. Ideally located approximately 0.2 mile from Gould Park, an eight-acre village park featuring an outdoor pool facility, playground, basketball court, baseball/softball field, football/soccer field, volleyball, and additional recreational space. The home is also conveniently located near downtown Dobbs Ferry, public transportation, the Saw Mill River Parkway, Hudson River waterfront, Old Croton Aqueduct Trail, Waterfront Park, Juhring Nature Preserve, and the shops, cafes, restaurants, and attractions along Main Street and Cedar Street.
Conveniently located near downtown Dobbs Ferry, public transportation, the Saw Mill River Parkway, Hudson River waterfront, Old Croton Aqueduct Trail, and the shops, cafes, restaurants, and attractions along Main Street and Cedar Street. Dobbs Ferry Metro-North station provides Hudson Line service to Grand Central Terminal and other destinations along the Hudson Line. Enjoy additional nearby recreation at Waterfront Park along the Hudson River, featuring a playground, fishing pier, picnic areas, exercise equipment, and beautiful waterfront surroundings.
Credit and income verification required. Tenant is responsible for all utilities. Immediate occupancy available.
AMENITIES
Laundry In Unit
Private Outdoor Space
Dishwasher
ADDITIONAL INFORMATION
Interior
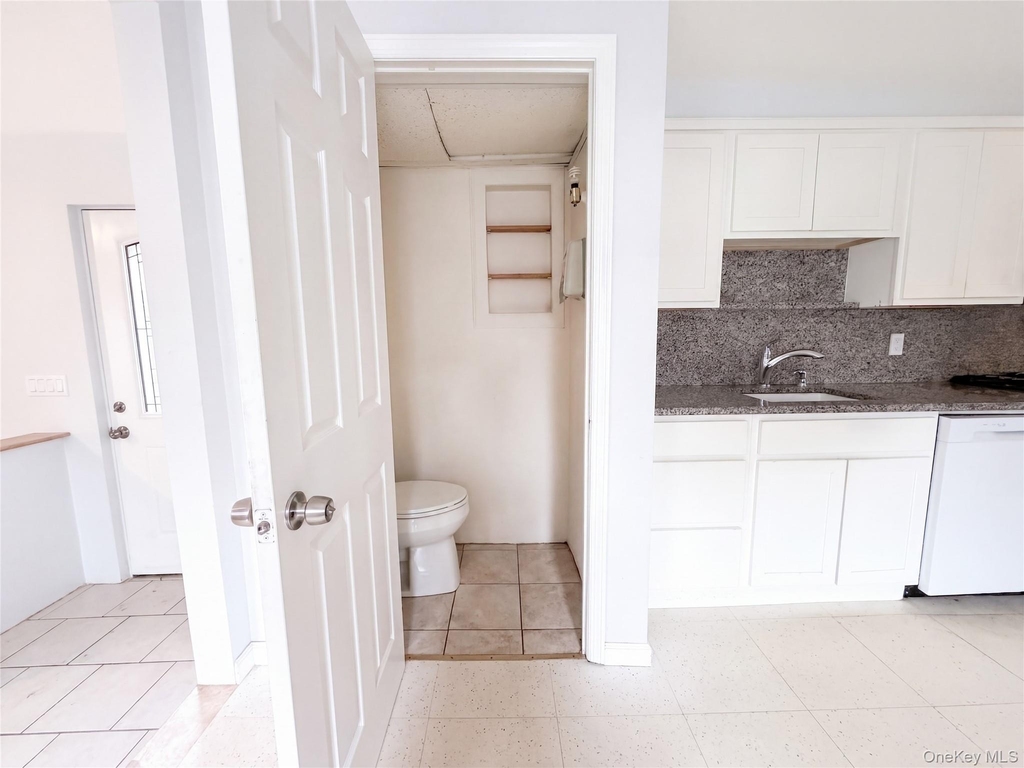
Bathroom Information
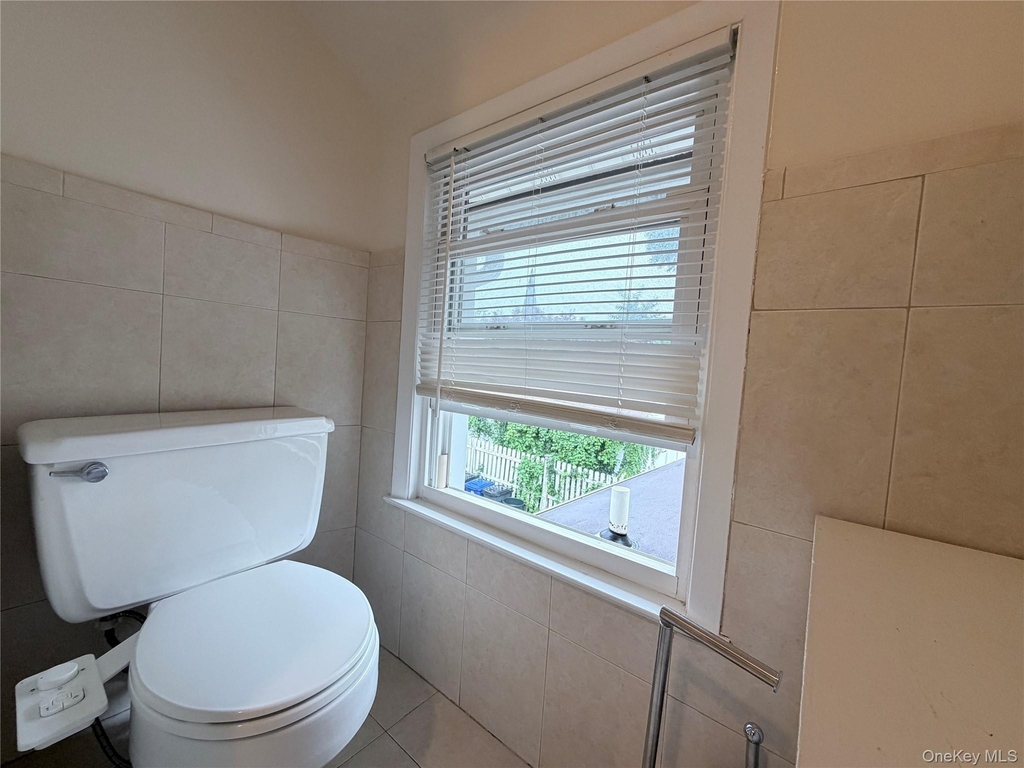
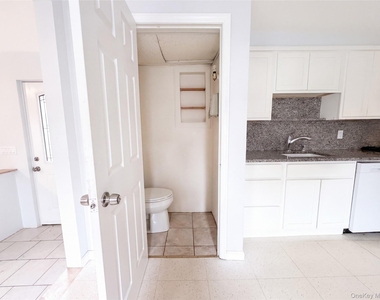
Half Bathrooms: 1
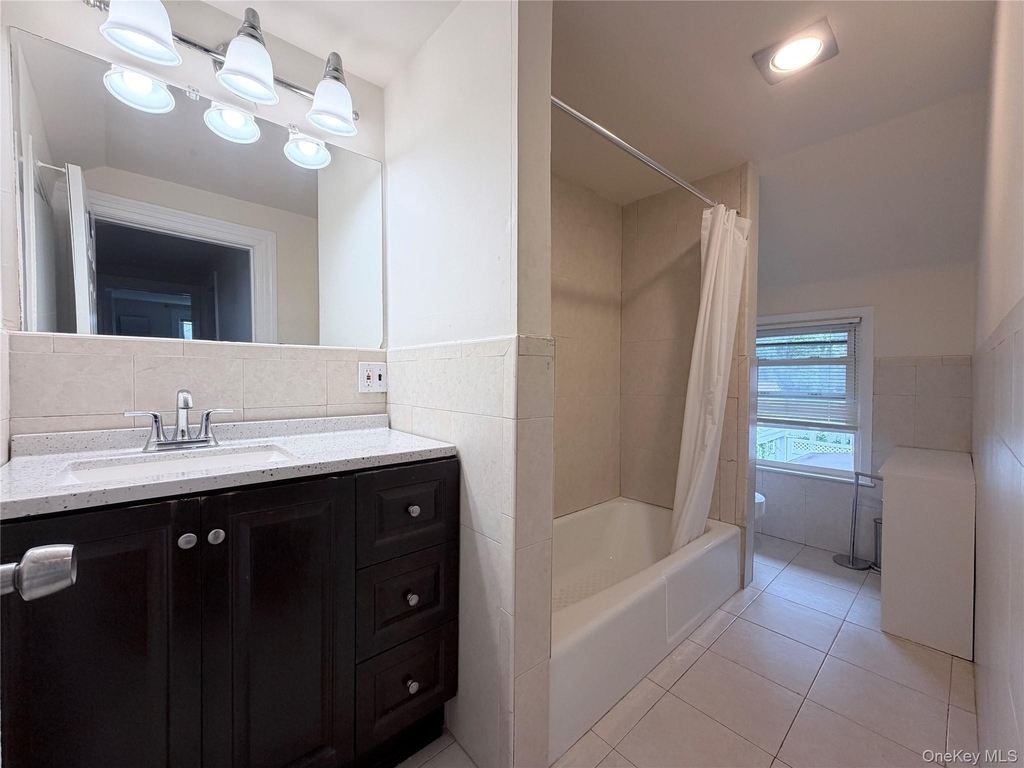
Full Bathrooms: 2
Interior Information
Interior Features: Cathedral Ceiling(s), Ceiling Fan(s), Double Vanity, Eat-in Kitchen, Entrance Foyer, Granite Counters, His and Hers Closets, Open Floorplan, Master Downstairs, First Floor Bedroom, Open Kitchen, Primary Bathroom
Appliances: Dishwasher, Gas Oven, Gas Range, Microwave, Oven, Refrigerator
Flooring Type: Carpet, Ceramic Tile, Vinyl, Wood
Laundry Features: In Basement
Room Information
Rooms: 8
Basement Information
Basement: Storage Space, Unfinished
Exterior
Property Information
Square Footage: 1,900
Square Footage Source: $0
Property Condition: Actual
Architectural Style: Colonial
Year Built: 1900
Building Information
Levels: Two
Building Area Units: Square Feet
Construction Materials: Vinyl Siding
Patio and Porch Features: Patio
Lot Information
Lot Size Area: 5291
Lot Size Units: Square Feet
Lot Size Acres: 0.1215
Square Footage: 5,291
Land Information
Water Source: Public
Utilities
Utilities Information
Cooling Type: Wall/Window Unit(s)
Heating Type: Natural Gas
Sewer : Public Sewer
Parking
Parking Information
Has Open Parking
Parking Features: Assigned, Driveway, On Street, Private
Manager has many listings with high listing quality!
RENTHOP DESCRIPTION
The apartment is a unit offered at a monthly price of $4,400. The person posting the listing did not specify that any pets were allowed. It may be the case that pets are ok and the manager simply has not yet filled out all the details. The kitchen conveniently includes a dishwasher.
We have 35 photos of this particular unit, building, and surrounding areas.
We found some very similar listings nearby
Select those you'd like to message
Your messages have been sent!
Check Availability
By selecting Check Availability, you agree that RentHop and real estate professionals may call or text you about your inquiry. Message/data rates may apply. Terms & Privacy. California Privacy Notice












 Your Privacy Choices
