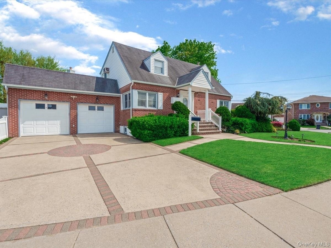
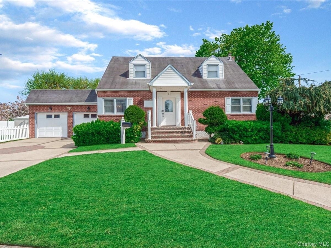
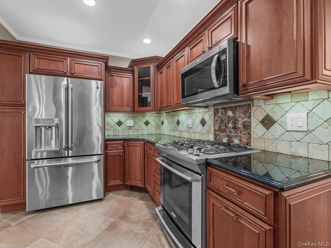
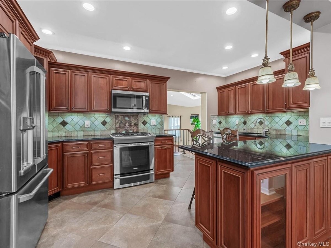
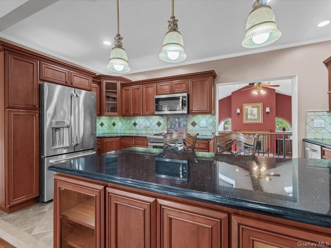
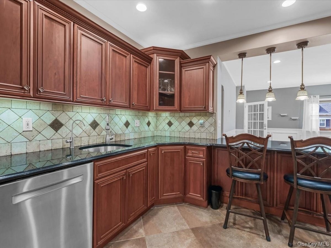
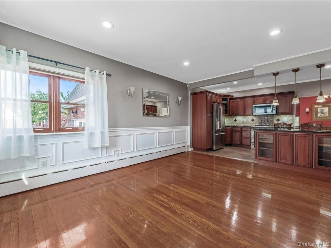
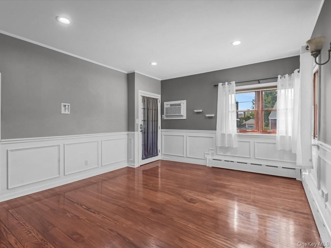
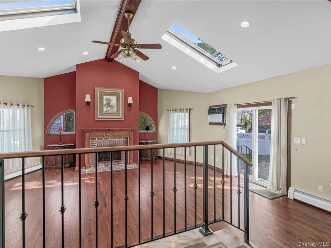
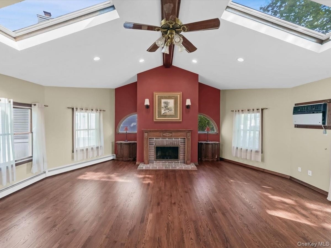
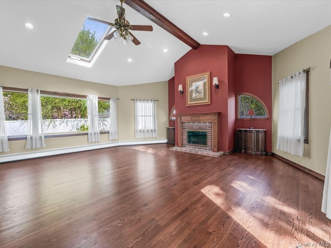
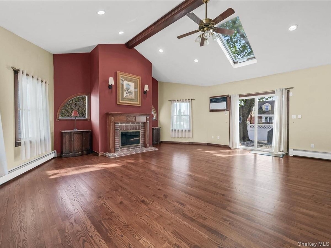
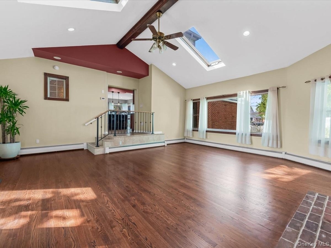
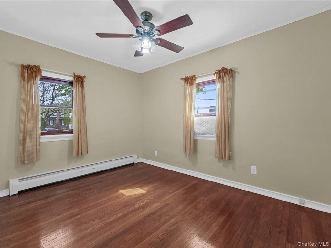
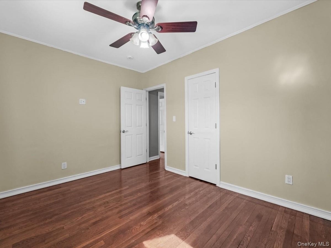
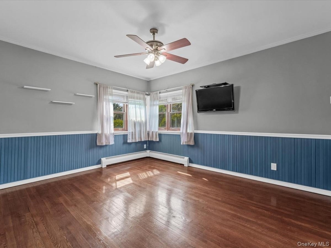
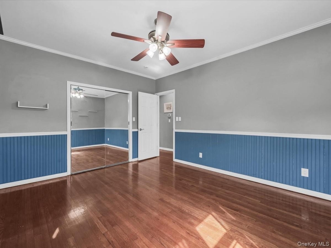
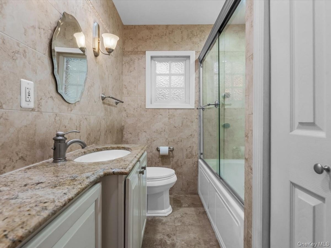
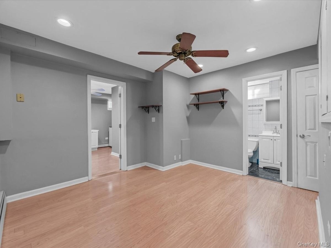
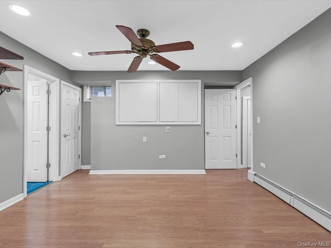
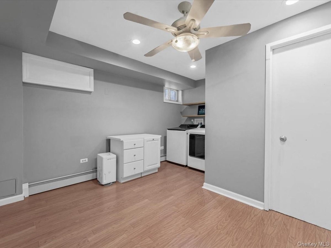
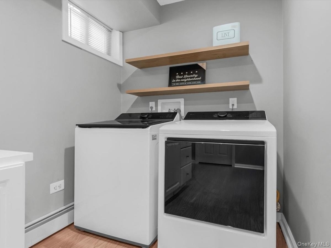
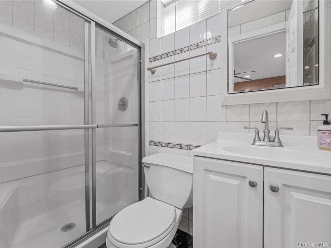
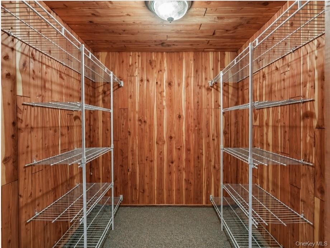
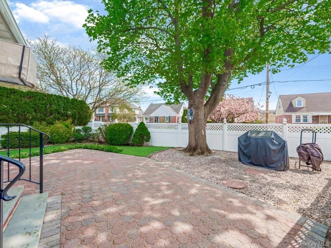
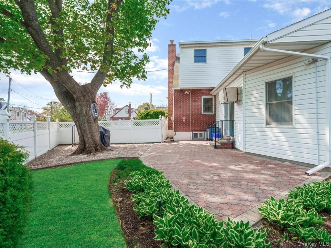
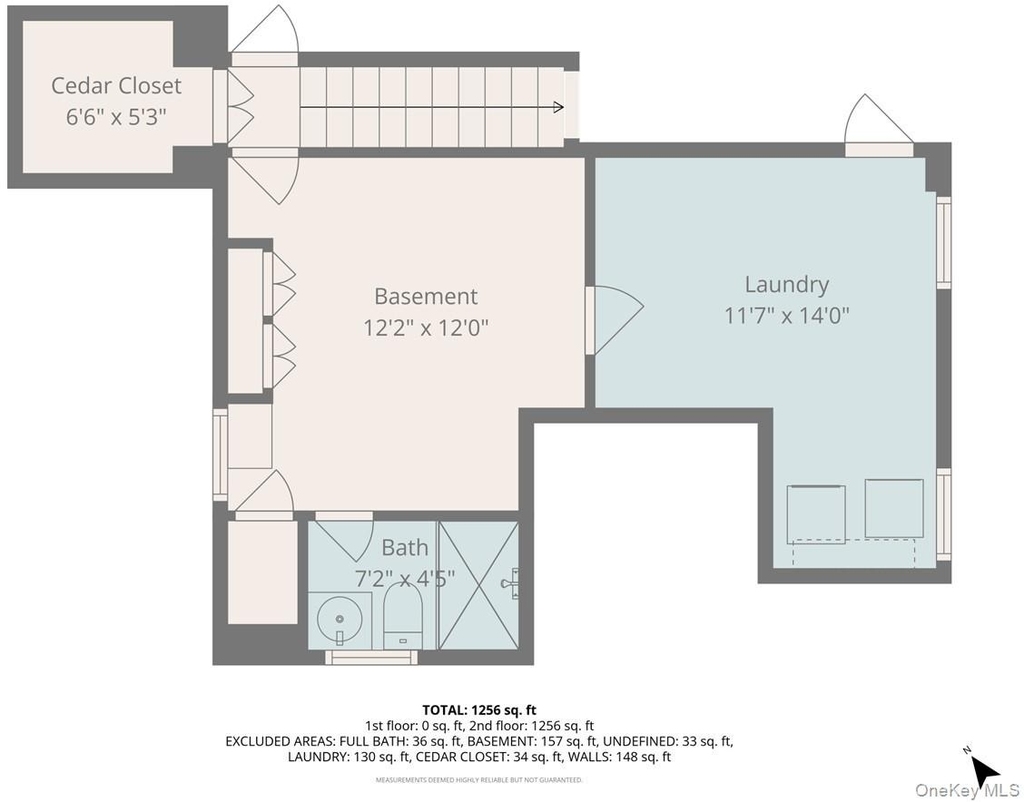
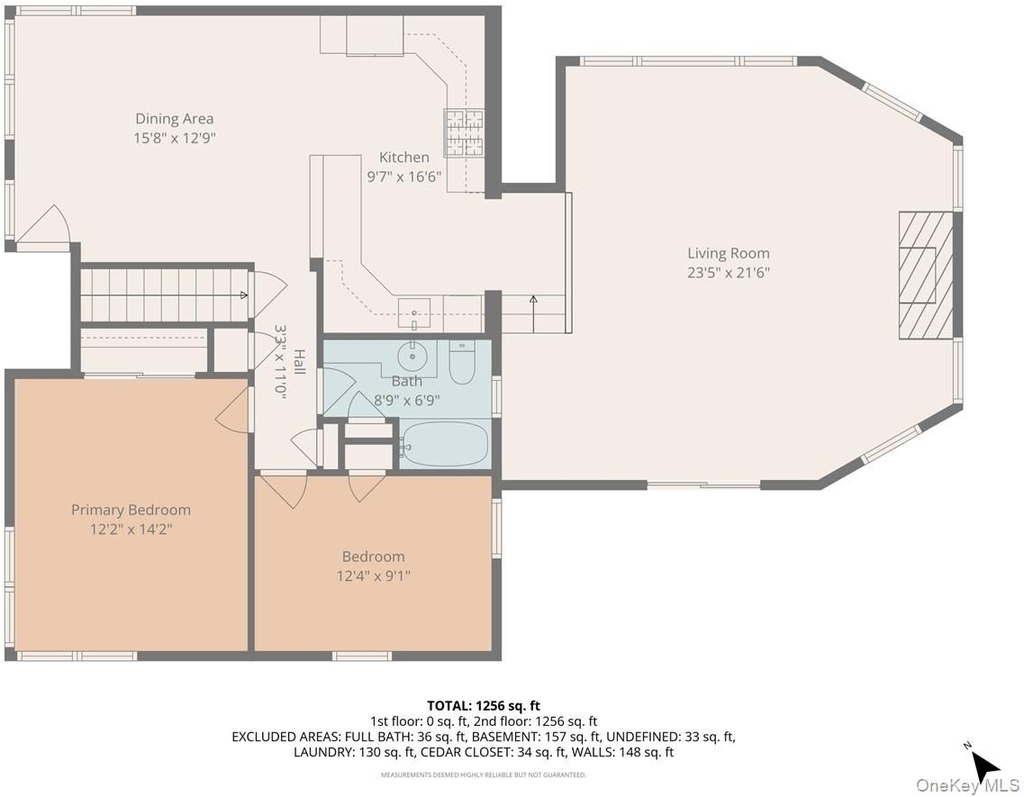
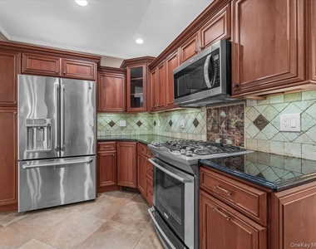
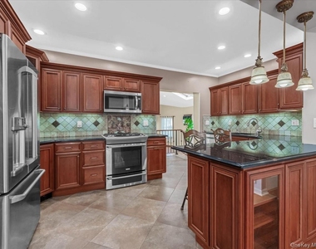
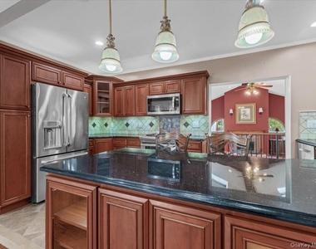
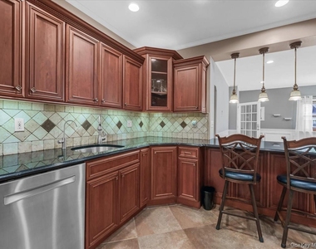
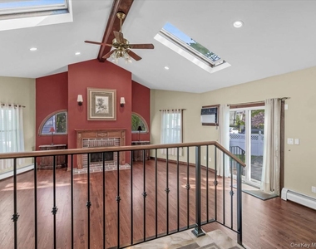
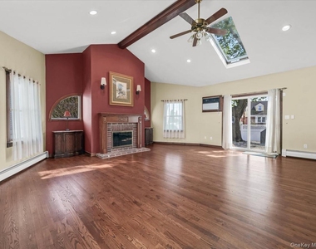
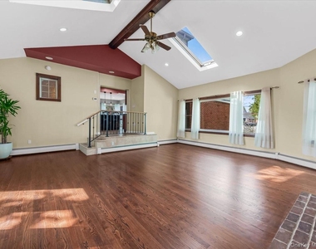
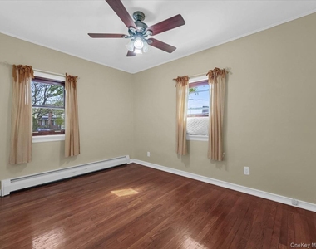
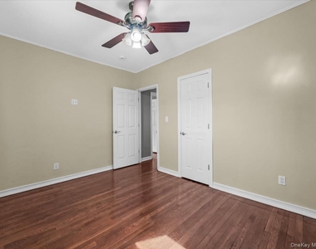
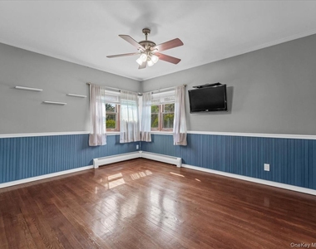
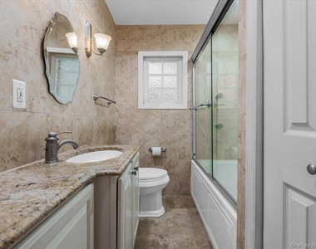
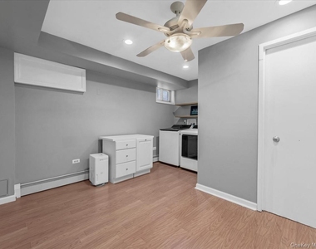
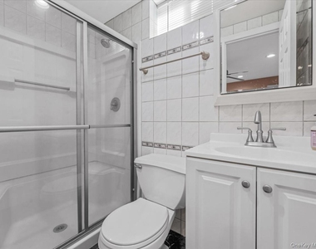
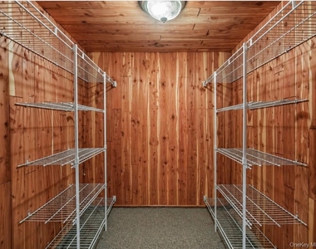
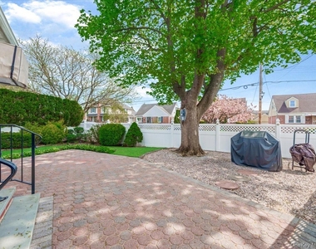
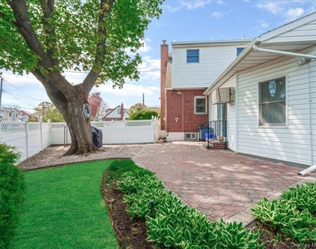
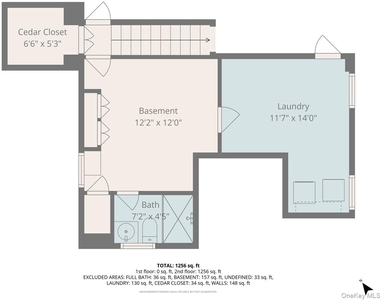
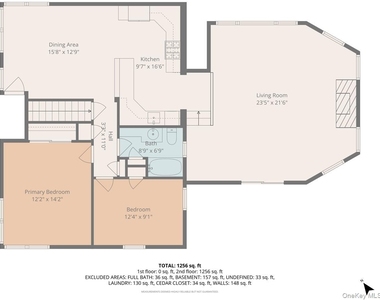
Nestled in the sought-after Park Circle area of New Hyde Park, this beautifully 1450 square feet crafted house sits on a quiet, tree-lined street, offering both charm and privacy. The main level features a refined gourmet kitchen with custom cabinetry, stainless steel appliances, granite countertops, and a well-appointed island. It opens to a spacious 22x24 sqft living room with a wood-burning fireplace, soaring cathedral ceilings with skylights, and an abundance of windows that fill the space with natural light, reflecting beautifully off the hardwood floors. A living room, two bedrooms, and two full bath with floor-to-ceiling tiles and a Jacuzzi tub complete this level. The finished basement offers versatile space for recreation, work, or storage, along with a dedicated laundry area. Step outside to a private backyard with a patio, perfect for relaxing or entertaining. Located within the Herricks School District, including Denton Avenue Elementary, Herricks Middle School, and Herricks High School (tenants are encouraged to verify). Ideally situated near Hillside Avenue and major parkways, with easy access to Manhattan, JFK and LaGuardia airports, as well as NYU Langone Hospital, Northwell Cohen Children's Medical Center, NYIT, Hofstra University, Adelphi University, Americana Manhasset, Roosevelt Field Mall, and The Gallery at Westbury Plaza. A rare opportunity to enjoy comfort and convenience, in a prime location.
AMENITIES
Fireplace
Laundry In Unit
Private Outdoor Space
Dishwasher
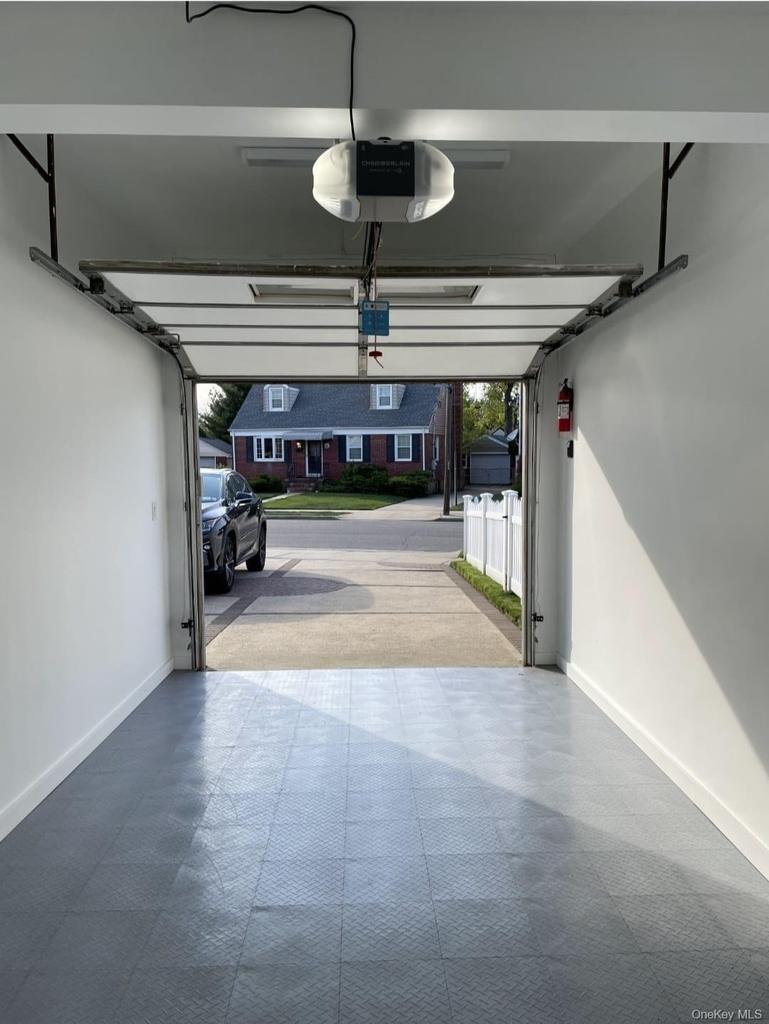
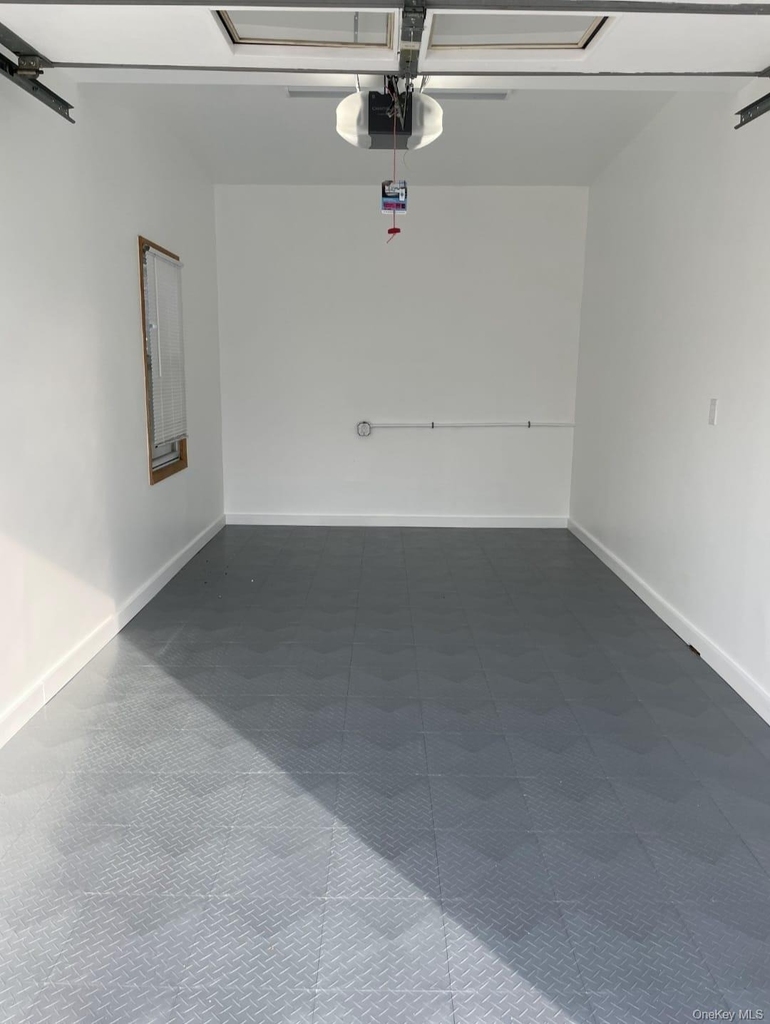
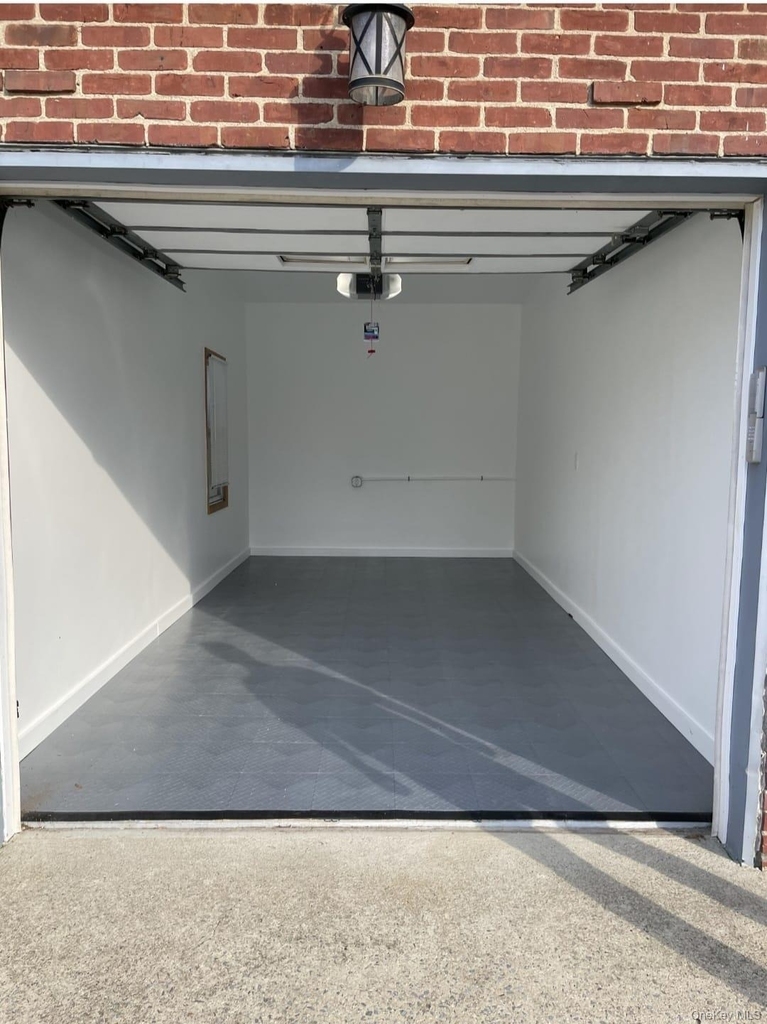
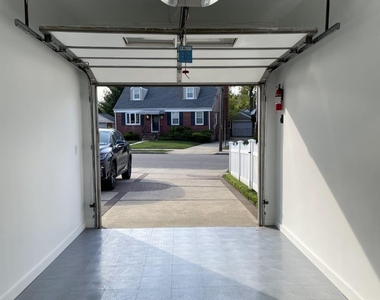
Parking Space
ADDITIONAL INFORMATION
Interior
Bathroom Information
Full Bathrooms: 2
Interior Information
Interior Features: Built-in Features, Cathedral Ceiling(s), Ceiling Fan(s), Crown Molding, Eat-in Kitchen, Granite Counters, High Ceilings, Kitchen Island, Open Floorplan, Soaking Tub, First Floor Bedroom, First Floor Full Bath, Open Kitchen, Primary Bathroom, Walk Through Kitchen
Appliances: Dishwasher, Dryer, ENERGY STAR Qualified Appliances, Gas Oven, Microwave, Oven, Range, Refrigerator, Stainless Steel Appliance(s), Washer, Gas Water Heater
Flooring Type: Ceramic Tile, Hardwood
Laundry Features: In Basement, Laundry Room
Room Information
Rooms: 6
Fireplace Information
Has Fireplace
Fireplace Features: Decorative, Family Room, Wood Burning
Fireplaces: 1
Basement Information
Basement: Finished, Full
Exterior
Property Information
Square Footage: 2,230
Square Footage Source: $0
Property Condition: Updated/Remodeled
Architectural Style: Exp Cape
Year Built: 1947
Building Information
Building Area Total: 2230
Levels: One
Building Area Units: Square Feet
Window Features: ENERGY STAR Qualified Windows, Screens, Oversized Windows
Construction Materials: Frame
Patio and Porch Features: Patio
Lot Information
Lot Size Area: 8550
Lot Size Units: Square Feet
Lot Size Acres: 0.1963
Square Footage: 8,550
Land Information
Water Source: Public
Utilities
Utilities Information
Cooling Type: ENERGY STAR Qualified Equipment, Wall/Window Unit(s)
Heating Type: Baseboard, ENERGY STAR Qualified Equipment, Natural Gas
Manager has many listings with high listing quality!
RENTHOP DESCRIPTION
The apartment is a unit offered at a monthly price of $4,700. The person posting the listing did not specify that any pets were allowed. It may be the case that pets are ok and the manager simply has not yet filled out all the details. The kitchen conveniently includes a dishwasher.
We have 31 photos of this particular unit, building, and surrounding areas.
We found some very similar listings nearby
Select those you'd like to message
Your messages have been sent!
Check Availability
By selecting Check Availability, you agree that RentHop and real estate professionals may call or text you about your inquiry. Message/data rates may apply. Terms & Privacy. California Privacy Notice














 Your Privacy Choices
