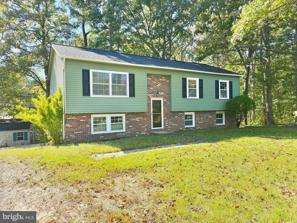
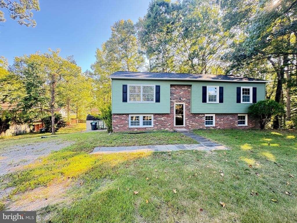
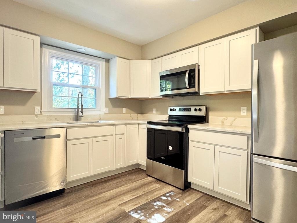
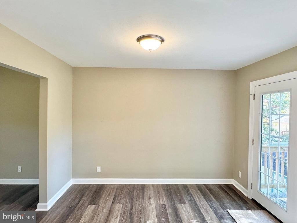
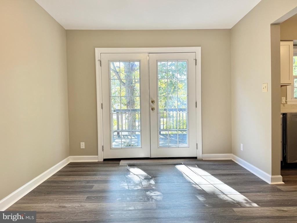
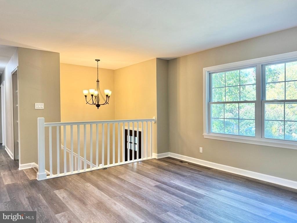
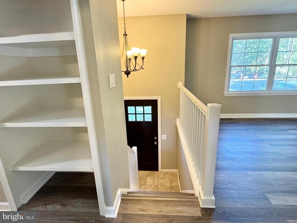
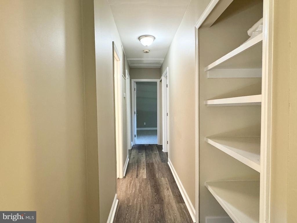
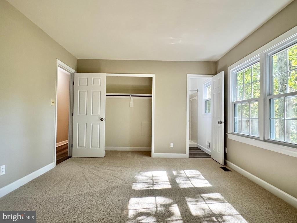
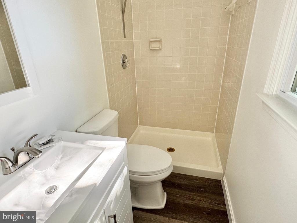
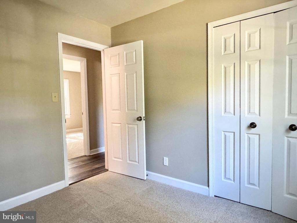
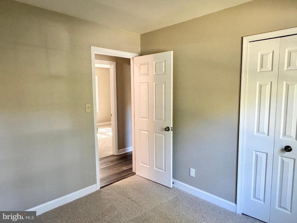
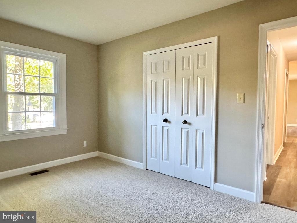
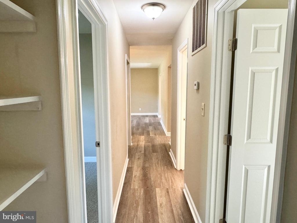
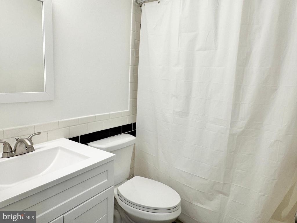
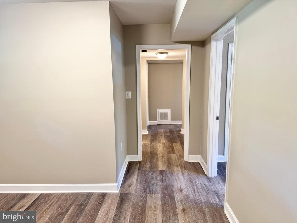
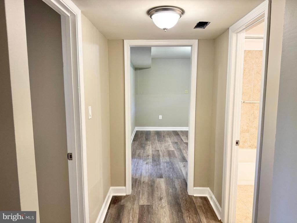
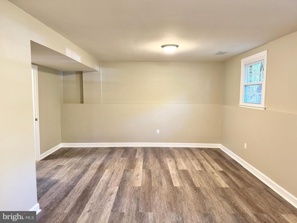
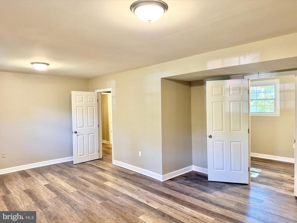
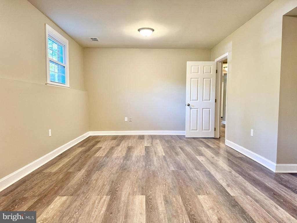
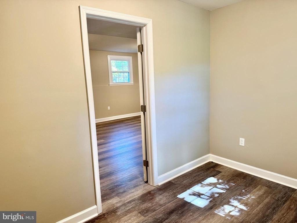
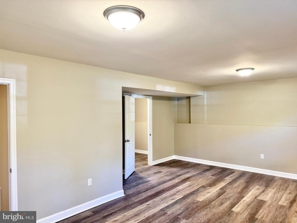
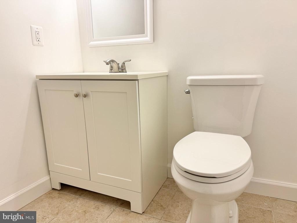
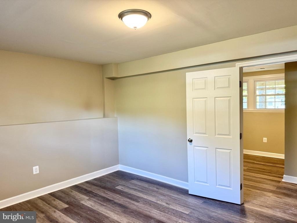
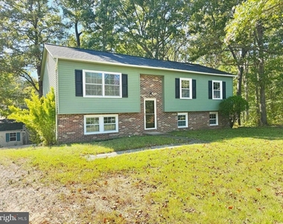
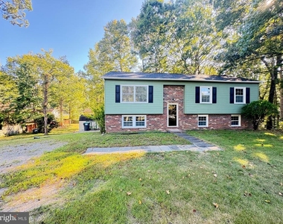
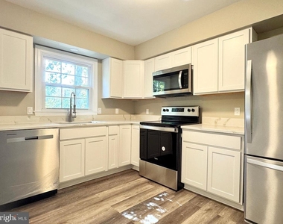
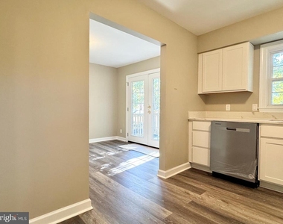
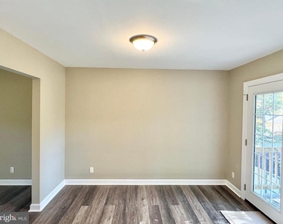
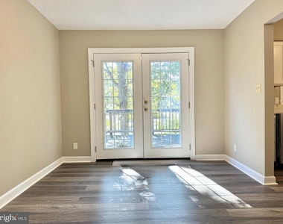
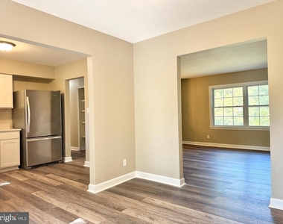
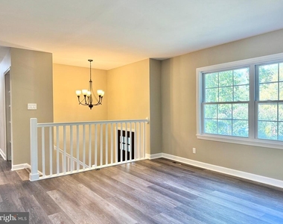
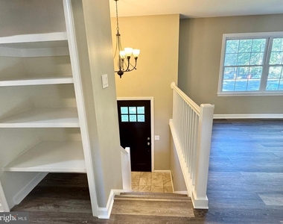
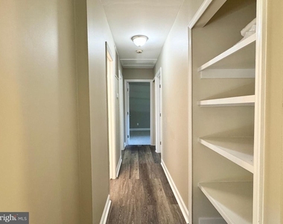
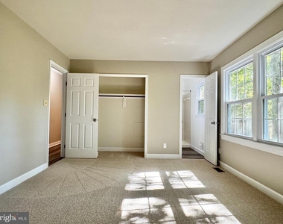
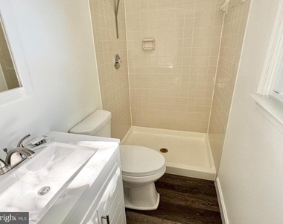
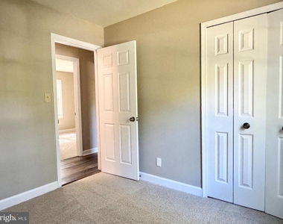
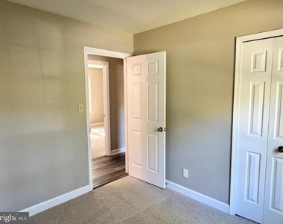
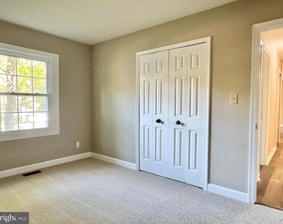
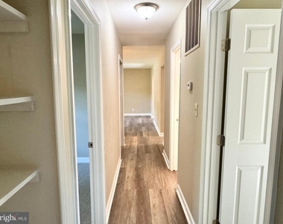
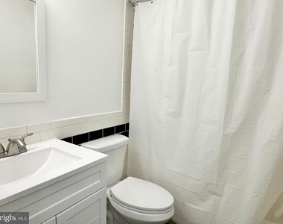
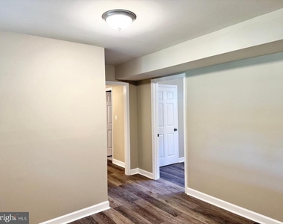
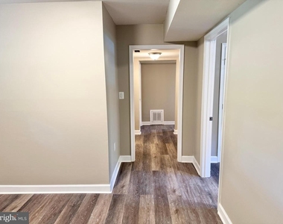
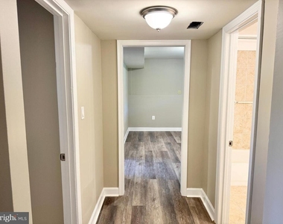
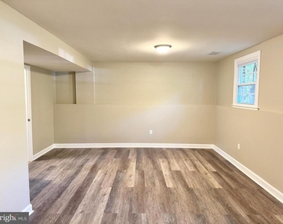
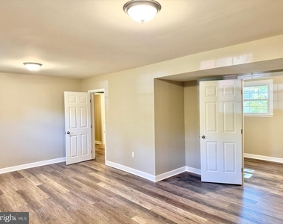
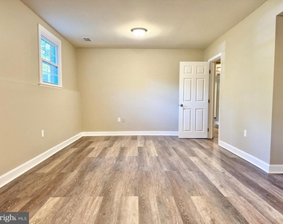
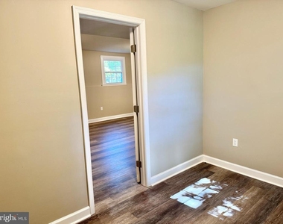
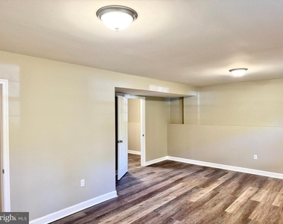
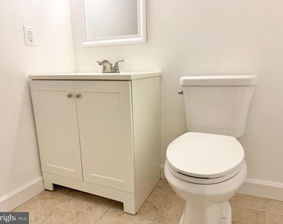
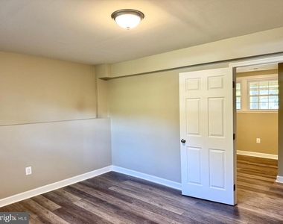
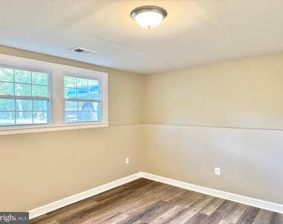
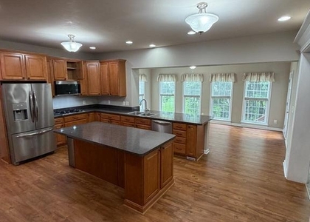
This beautifully renovated 5-bedroom, 3-bathroom home sits on a quiet cul-de-sac in a sought-after Spotsylvania neighborhood. Step inside to discover brand-new luxury vinyl plank flooring, fresh paint throughout, and updated lighting fixtures that bring a bright, modern feel to every room. The kitchen has been refreshed with new countertops, stainless steel appliances, and upgraded cabinetry, making it a true centerpiece for cooking and gathering. Bathrooms feature new vanities, tile, and fixtures.
Outside, enjoy a large, private backyard, ideal for entertaining, gardening, or simply relaxing in peace.
Prime Commuter Location: Minutes to I-95, Route 1, and the Spotsylvania VRE station-ideal for travel to Quantico, Fort Belvoir, Northern Virginia, Washington D.C., or south toward Richmond.
Local Amenities & Attractions: Just a short drive to Spotsylvania Towne Centre, Central Park, Cosner's Corner, Southpoint Shoppes, and Historic Downtown Fredericksburg with endless shopping, dining, and entertainment options. Outdoor lovers will appreciate proximity to Lake Anna State Park and the Rappahannock River for boating, hiking, and fishing.
Nearby Employers: Conveniently located near Mary Washington Healthcare, GEICO, University of Mary Washington, Amazon distribution centers, and government contractors at Quantico Marine Base.
Key Features:
Newly renovated with modern upgrades
Refreshed kitchen with stainless appliances & updated cabinetry
Renovated bathrooms with stylish fixtures & finishes
Spacious backyard for outdoor living
Quiet cul-de-sac setting with minimal traffic
AMENITIES
Private Outdoor Space
Dishwasher
ADDITIONAL INFORMATION
Interior
Bathroom Information
Full Bathrooms: 3
Interior Information
Interior Features: Other, Kitchen - Table Space, Dining Area, Primary Bath(s), Floor Plan - Traditional, Family Room Off Kitchen, Formal/Separate Dining Room, Upgraded Countertops
Appliances: Washer/Dryer, Dishwasher, Electric Oven, Refrigerator, Microwave
Flooring Type: Luxury Vinyl Plank
Basement Information
Basement: Full, Finished, Connecting Stairway, Front Entrance, Side Entrance, Walkout Level
The manager has not yet mailed us a photo copy of his or her government identification and proof or property ownership.
▼
Manager has not logged in recently
▼
Manager does not yet have user reviews
RENTHOP DESCRIPTION
The apartment is a unit offered at a monthly price of $2,600. The person posting the listing did not specify that any pets were allowed. It may be the case that pets are ok and the manager simply has not yet filled out all the details. The kitchen conveniently includes a dishwasher.
We have 33 photos of this particular unit, building, and surrounding areas.
MLS# VASP2045422
List Agent Name: Frances J Heatherman
List Office Name: Heatherman Homes, LLC.
IDX information is provided exclusively for personal, non-commercial use, and may not be used for any purpose other than to identify prospective properties consumers may be interested in purchasing. Information is deemed reliable but not guaranteed. The listing broker’s offer of compensation is made only to participants of the MLS where the listing is filed.
Courtesy of RH Advisors, Inc. and RHP Realty NJ, Inc.
By selecting Check Availability, you agree that RentHop and real estate professionals may call or text you about your inquiry. Message/data rates may apply. Terms & Privacy. California Privacy Notice
We found some very similar listings nearby
Select those you'd like to message
Your messages have been sent!
Check Availability
By selecting Check Availability, you agree that RentHop and real estate professionals may call or text you about your inquiry. Message/data rates may apply. Terms & Privacy. California Privacy Notice






















 Your Privacy Choices
