PANORAMIC HUDSON RIVER VIEWS | EASY HIGHWAY & TRAIN ACCESS | QUIET CUL-DE-SAC | MINUTES TO WEST POINT
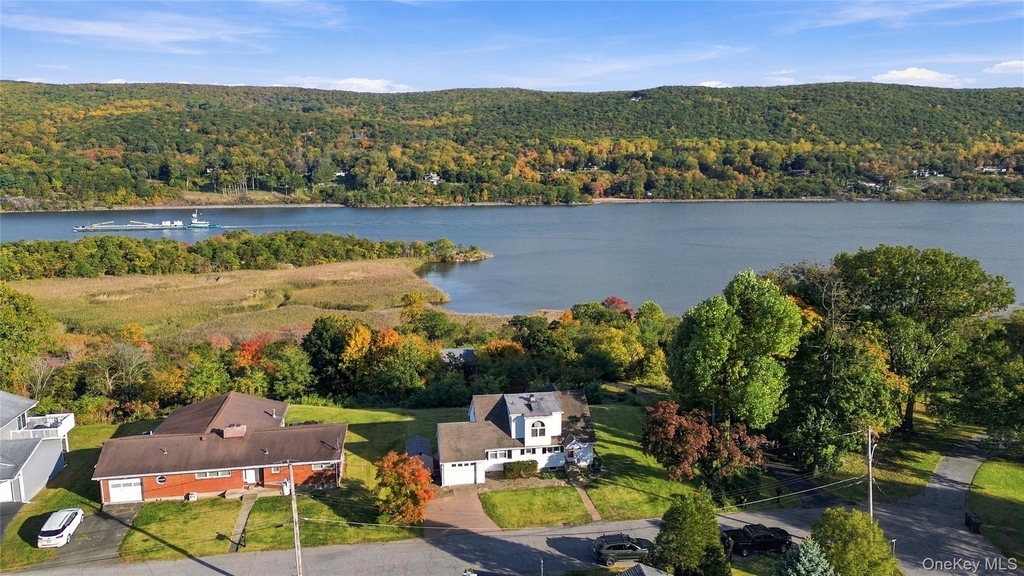
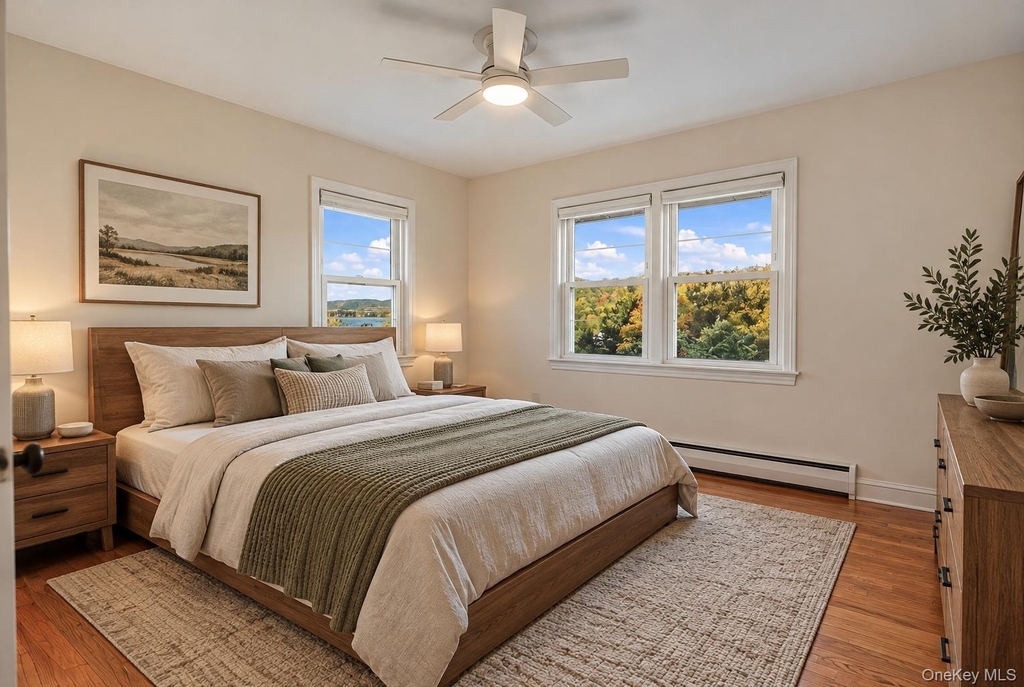
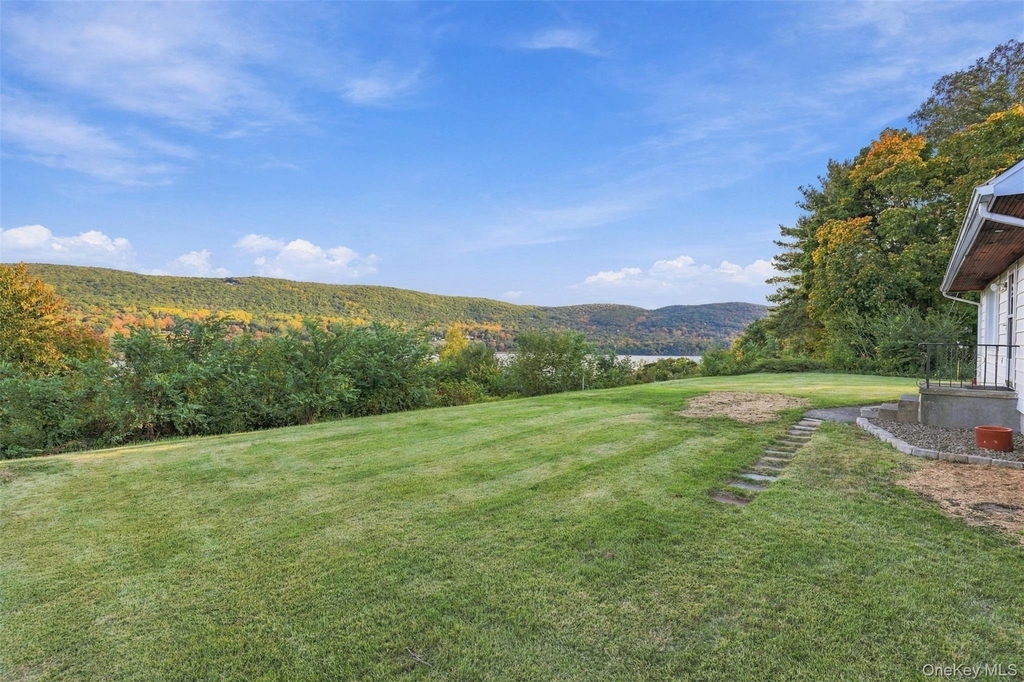
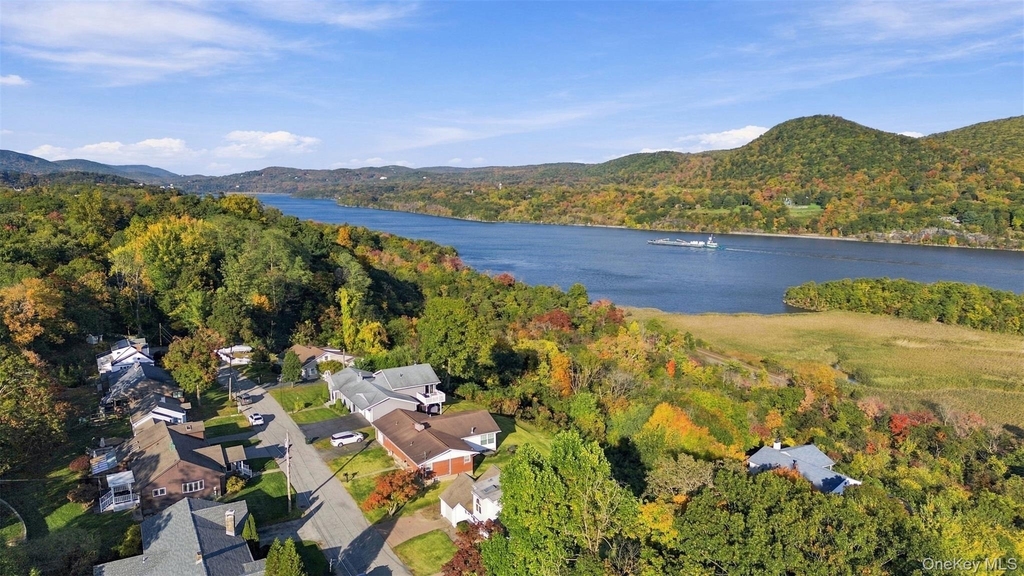
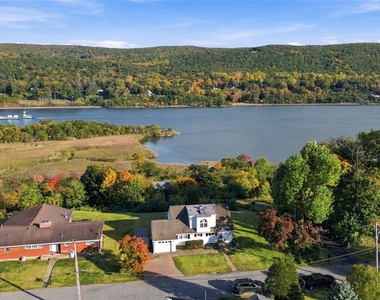
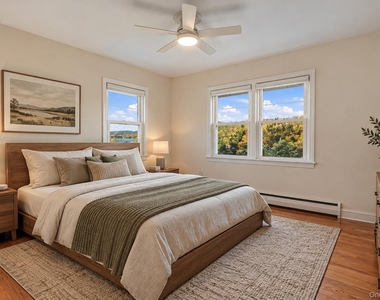
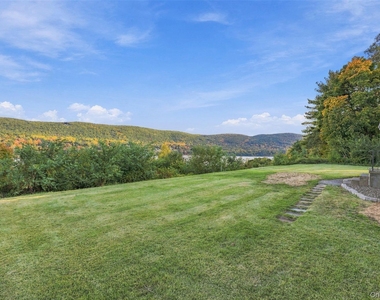
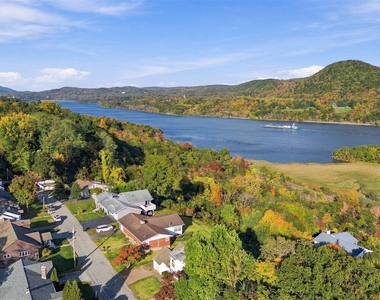
Sweeping panoramic views of the Hudson River take center stage at this sun soaked four-bedroom, two-bathroom Highland Falls home, where spectacular sunrises, changing seasonal landscapes, and snow-covered mountain peaks create an extraordinary setting throughout the year.
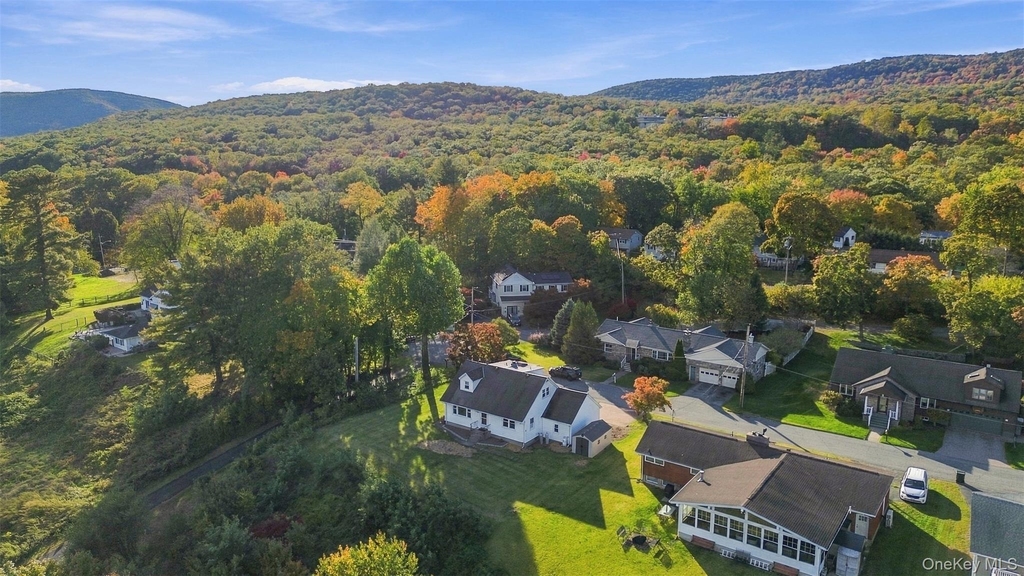
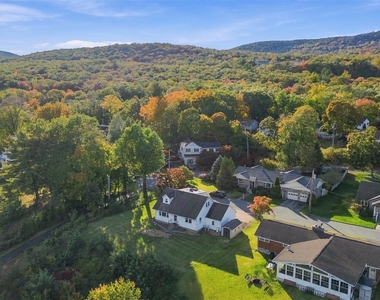
Nestled on a quiet cul-de-sac, this property offers peaceful residential living just minutes from West Point and the heart of the Hudson Valley.
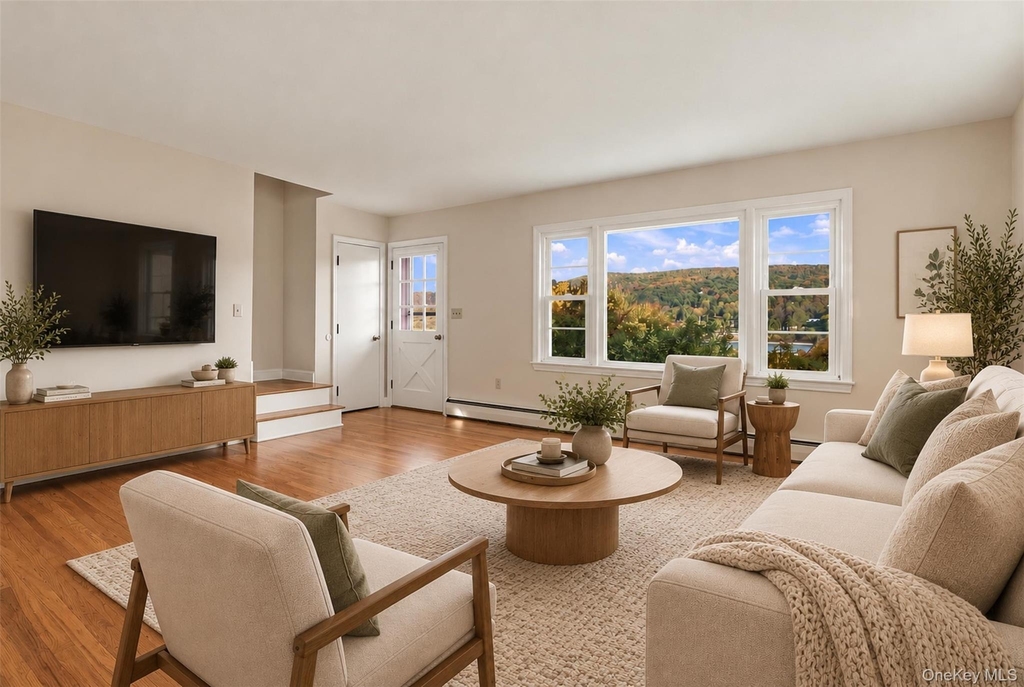
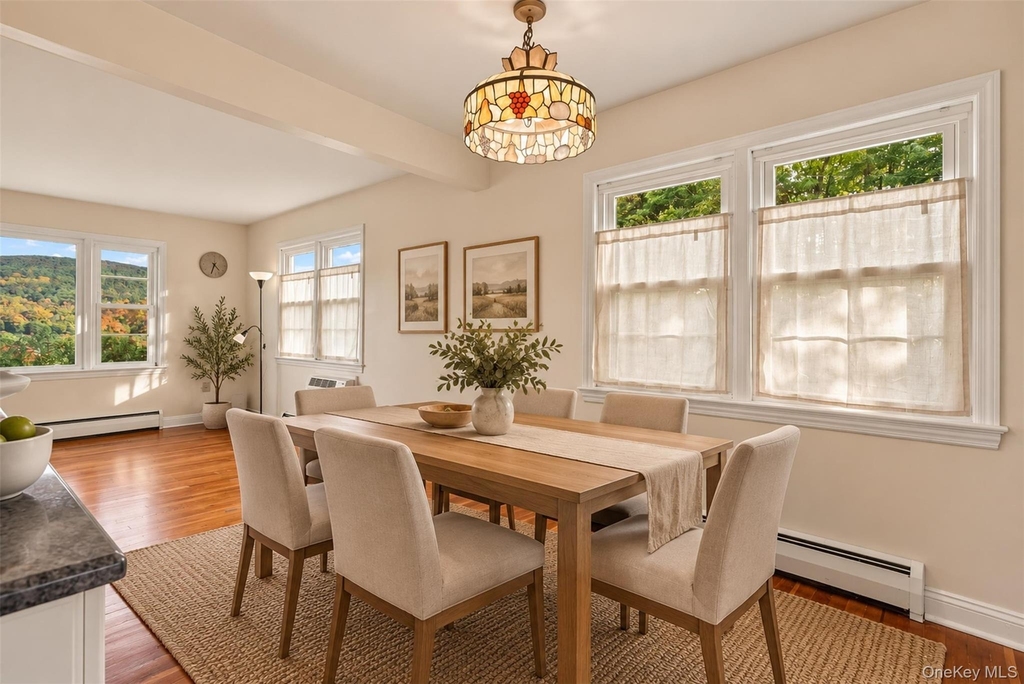
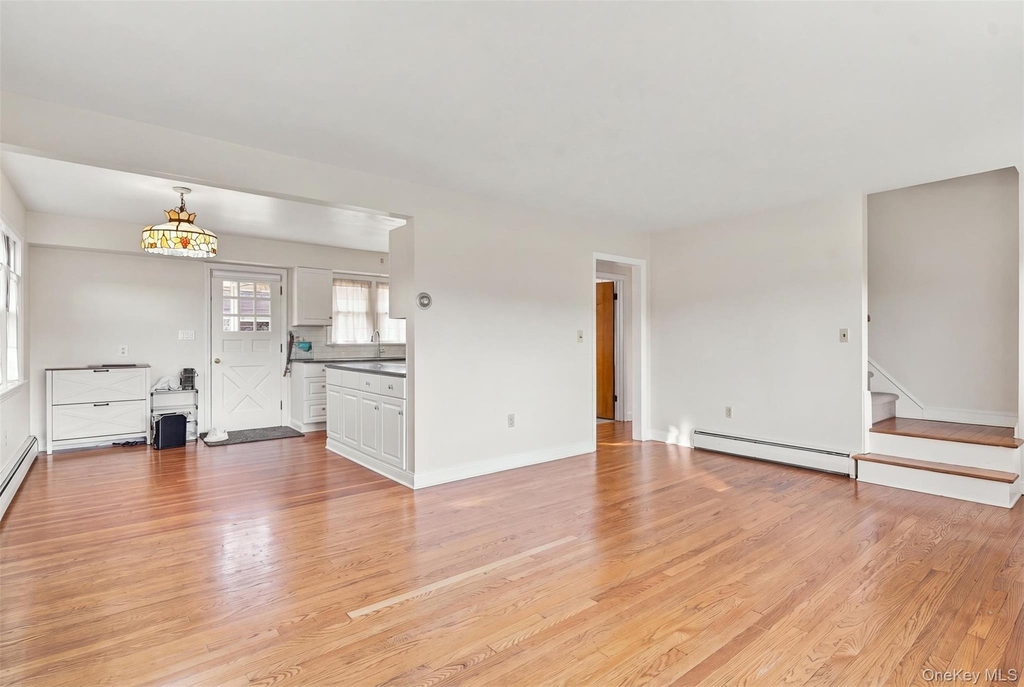
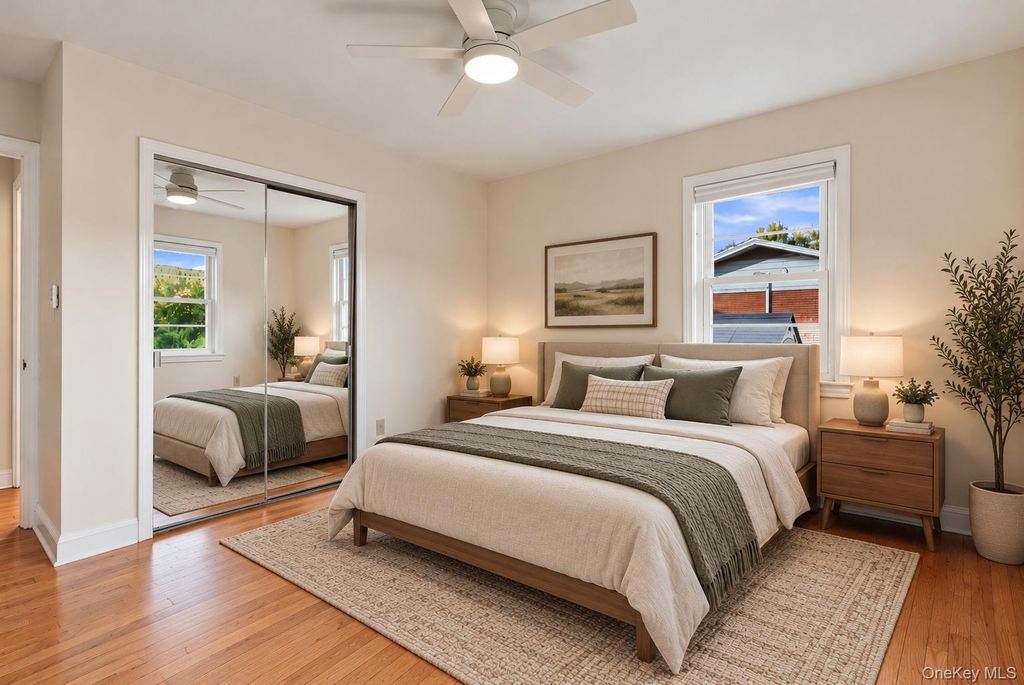
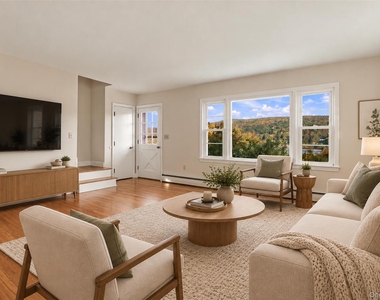
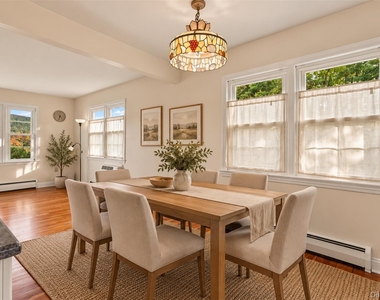
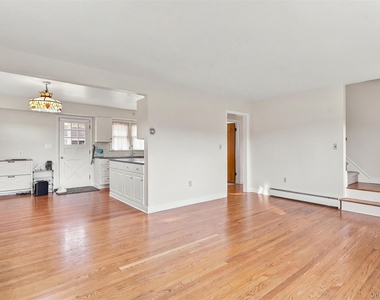
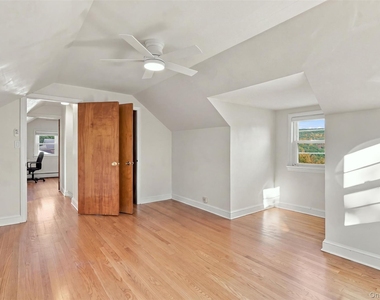
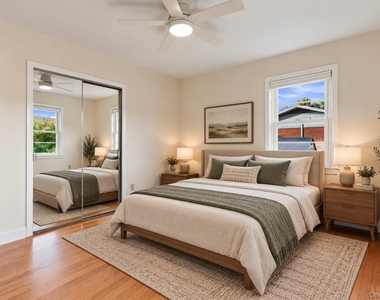
Inside, recently refinished hardwood floors extend throughout the home, complemented by abundant natural light and comfortable living spaces. Large windows in the living room open up to a full display of the "million dollar views" of the Hudson River.
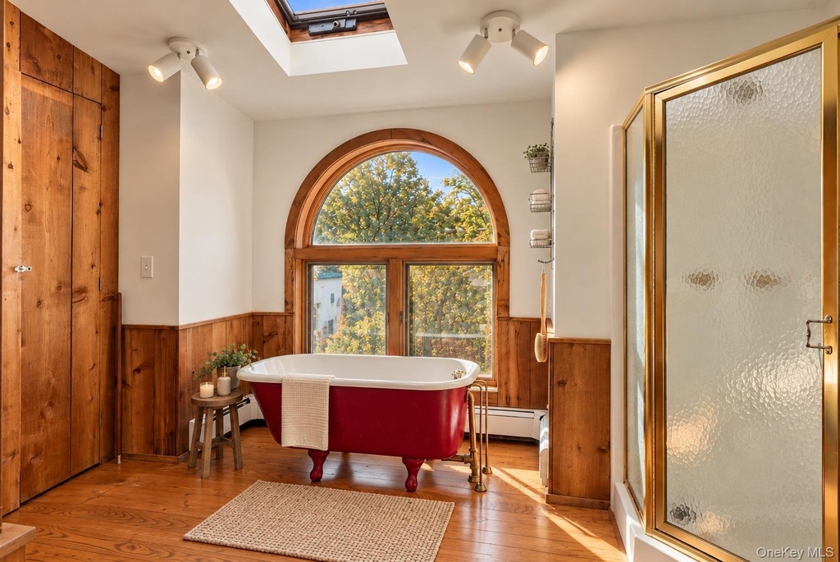
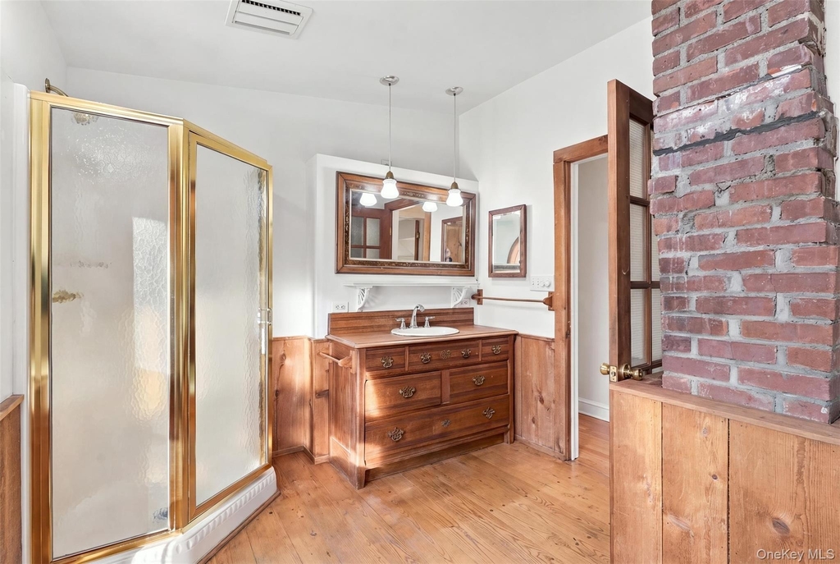
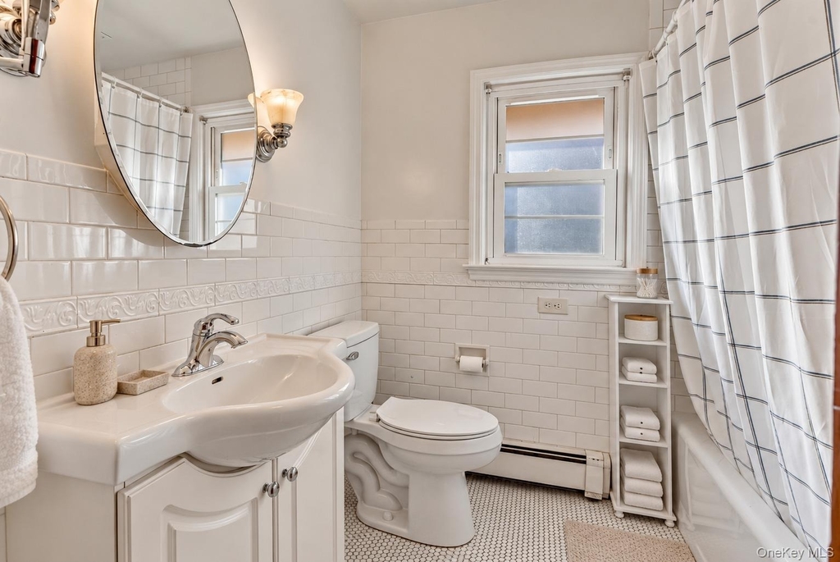
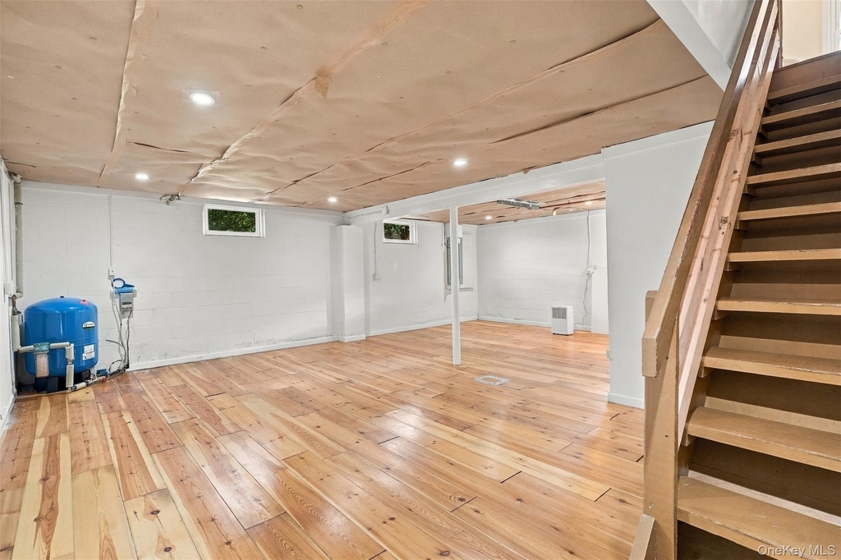
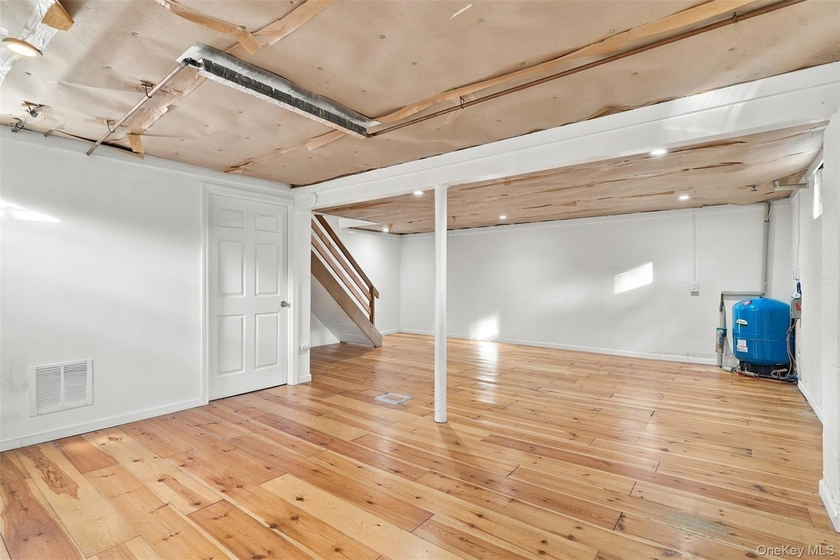
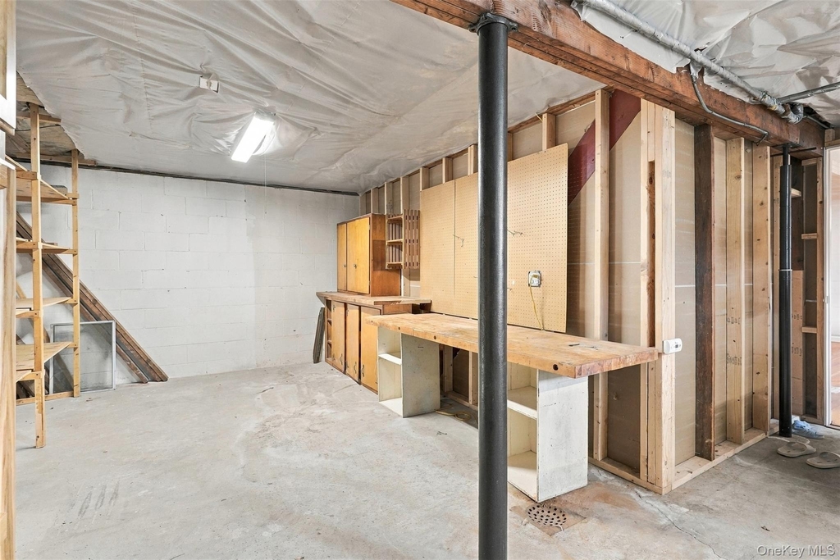
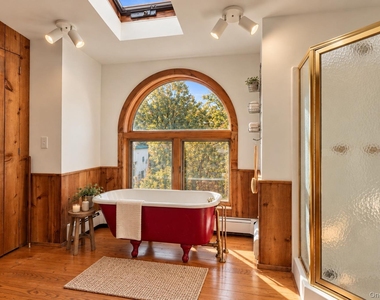
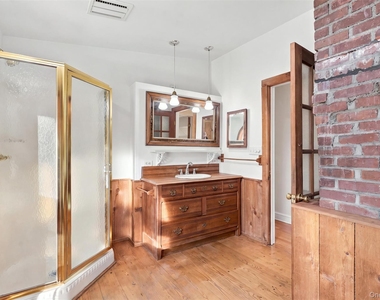
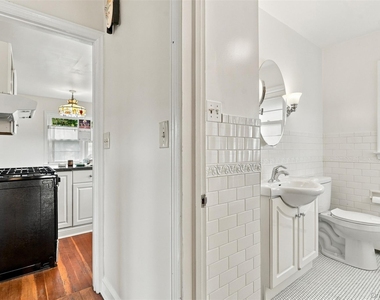
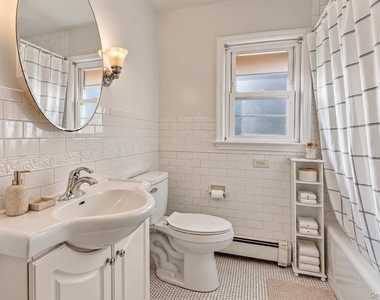
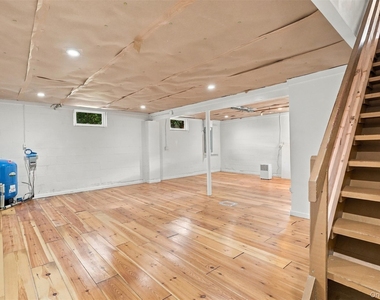
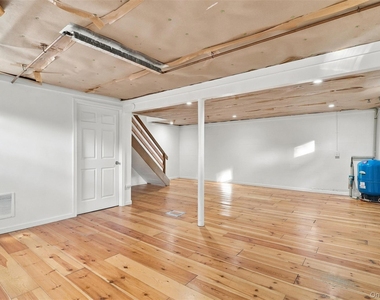
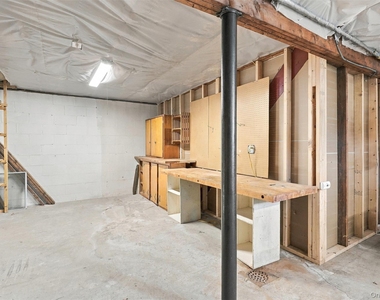
The upstairs bathroom features a soaking tub beneath a skylight, creating a relaxing retreat, while the mostly finished basement provides additional flexible space for recreation, a home office, or everyday living.
Beyond the property, residents can enjoy the charm and character of Highland Falls, a welcoming village with local shops, restaurants, and community events and farmers markets throughout the year. Sports fans have a selection of live NCAA Division I athletics all year around with Army West Point Athletics playing minutes from your backyard. Outdoor enthusiasts will appreciate the proximity to Bear Mountain State Park and the Hudson Highlands, offering miles of scenic hiking trails, outdoor recreation, and opportunities to explore the natural beauty of the region.
Convenient access to Route 9W and the Palisades Interstate Parkway makes traveling throughout the Hudson Valley and into Rockland County easy, with a wide selection of shopping centers, restaurants, and everyday conveniences within reach. For those commuting to New York City, the Garrison and Peekskill Metro-North stations are approximately 15–20 minutes away, offering direct rail service to Grand Central Terminal.
Combining remarkable year-round scenery, a peaceful neighborhood setting, and convenient access to transportation, recreation, and local amenities, this home offers an exceptional opportunity to enjoy the best of Hudson Valley living.
Make it yours!
AMENITIES
Laundry In Unit
Storage Facility
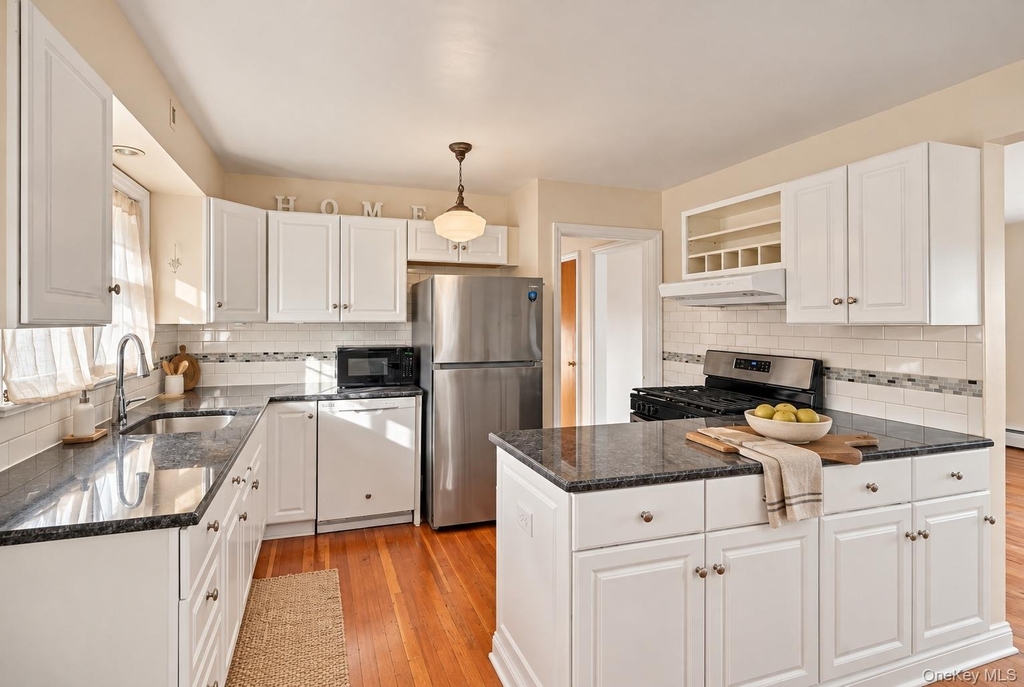
Dishwasher
Parking Space
Home Office
ADDITIONAL INFORMATION
Interior
Bathroom Information
Full Bathrooms: 2
Interior Information
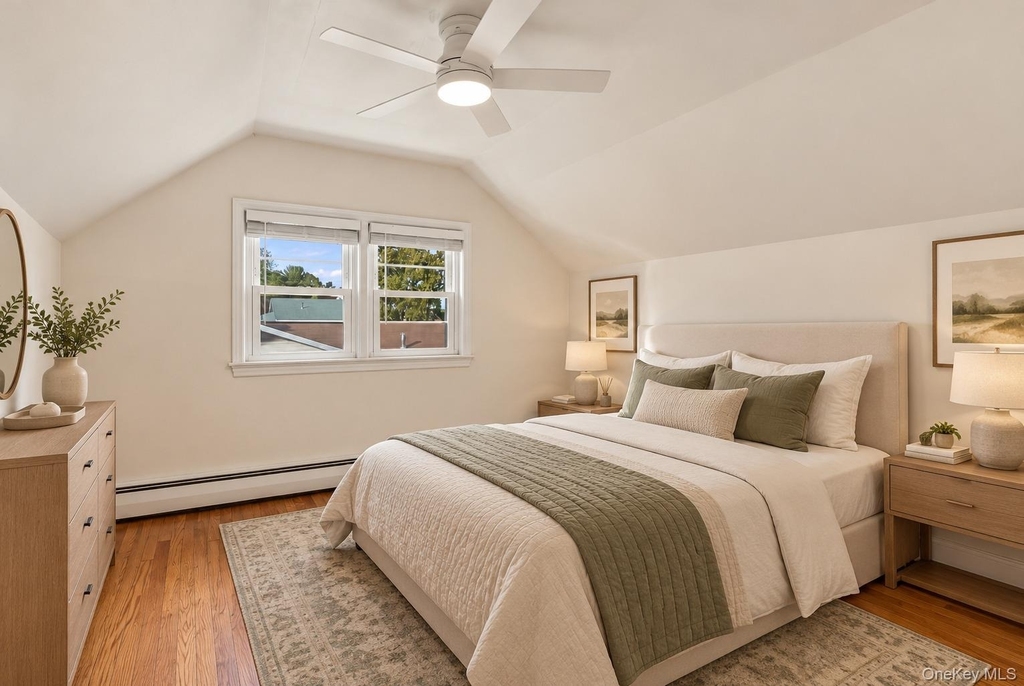
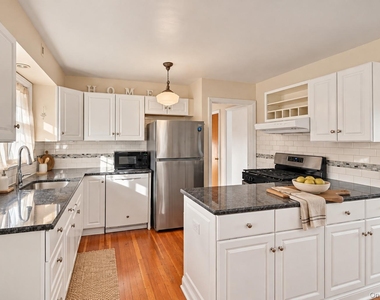
Interior Features: Breakfast Bar, Built-in Features, Ceiling Fan(s), Chandelier, Eat-in Kitchen, High Speed Internet, Kitchen Island, Natural Woodwork, Open Floorplan, Pantry, Master Downstairs, Soaking Tub, Stone Counters, Storage, First Floor Bedroom, First Floor Full Bath, Original Details, Walk Through Kitchen, Washer/Dryer Hookup
Appliances: Convection Oven, Dishwasher, Dryer, Freezer, Gas Cooktop, Gas Oven, Gas Range, Microwave, Oven, Range, Refrigerator, Stainless Steel Appliance(s), Washer, Water Heater, Water Purifier Owned
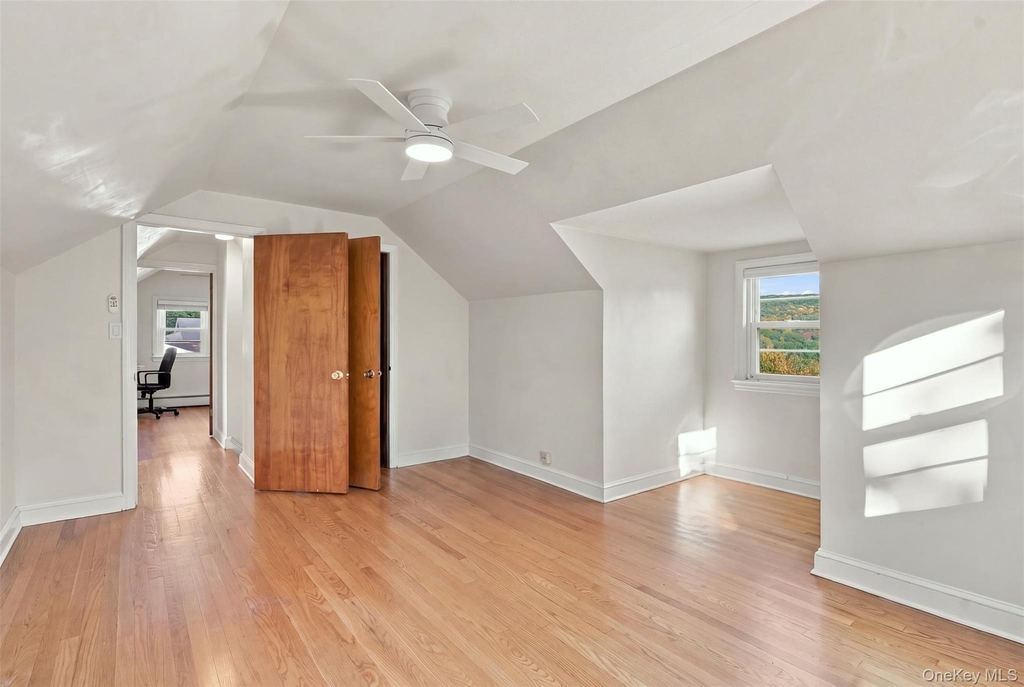
Flooring Type: Hardwood
Laundry Features: Electric Dryer Hookup, In Basement, Inside, Washer Hookup
Room Information
Rooms: 11
Basement Information
Basement: Partially Finished
Exterior
Property Information
Square Footage: 1,652
Square Footage Source: $0
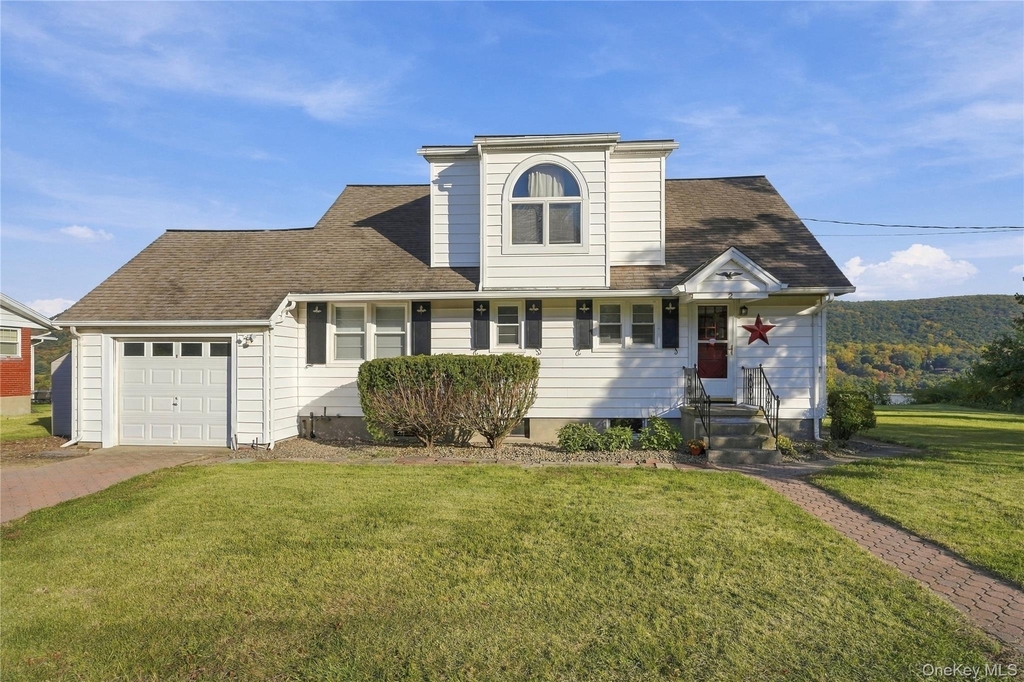
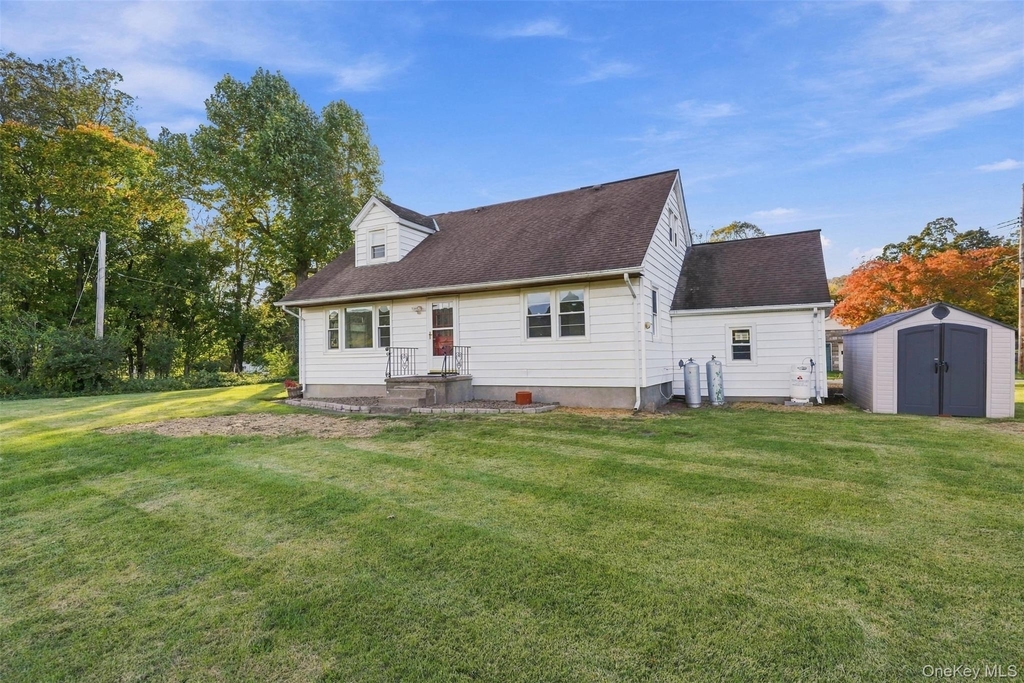
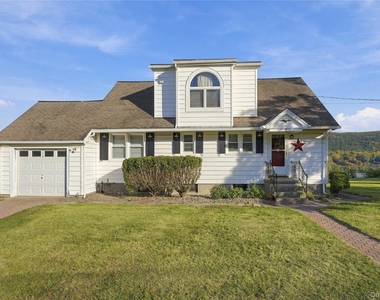
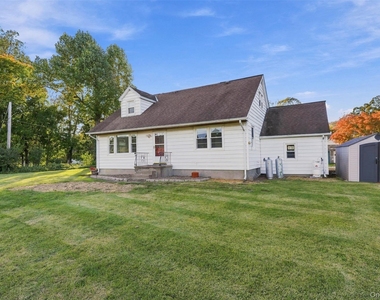
Architectural Style: Cape Cod
Year Built: 1952
Building Information
Other Structures: Shed(s)
Building Area Units: Square Feet
Window Features: Skylight(s), Oversized Windows
Construction Materials: Frame
Lot Information
Lot Features: Back Yard, Cleared, Front Yard, Landscaped, Level, Near Golf Course, Near Public Transit, Views, Near School, Near Shops
Lot Size Area: 12000
Lot Size Units: Square Feet
Lot Size Acres: 0.2755
Square Footage: 12,000
Land Information
Water Source: Well
Utilities
Utilities Information
Cooling Type: Wall/Window Unit(s)
Heating Type: Baseboard, Oil
Sewer : Public Sewer
Parking
Parking Information
Has Garage
Has Open Parking
Parking Features: Attached, Driveway, Garage, Garage Door Opener, Off Street
Manager has many listings with high listing quality!
RENTHOP DESCRIPTION
The apartment is a unit offered at a monthly price of $4,300. The person posting the listing did not specify that any pets were allowed. It may be the case that pets are ok and the manager simply has not yet filled out all the details. The kitchen conveniently includes a dishwasher.
We have 21 photos of this particular unit, building, and surrounding areas.
Last Updated: 22 hours ago
Data Source: OneKey MLS
MLS# KEY1067095
List Agent Name: Joseph M. Frullaney
List Office Name: Serhant LLC
IDX information is provided exclusively for personal, non-commercial use, and may not be used for any purpose other than to identify prospective properties consumers may be interested in purchasing. Information is deemed reliable but not guaranteed. The listing broker’s offer of compensation is made only to participants of the MLS where the listing is filed.
Courtesy of RH Advisors, Inc. and RHP Realty NJ, Inc.
By selecting Check Availability, you agree that RentHop and real estate professionals may call or text you about your inquiry. Message/data rates may apply. Terms & Privacy. California Privacy Notice
We found some very similar listings nearby
Select those you'd like to message
Your messages have been sent!
Check Availability
By selecting Check Availability, you agree that RentHop and real estate professionals may call or text you about your inquiry. Message/data rates may apply. Terms & Privacy. California Privacy Notice







 Your Privacy Choices
